AS IT IS Co., Ltd.
House with a Wood Plank Ceiling|Key Points for Home Building
Author: Qurasuki Editorial Department
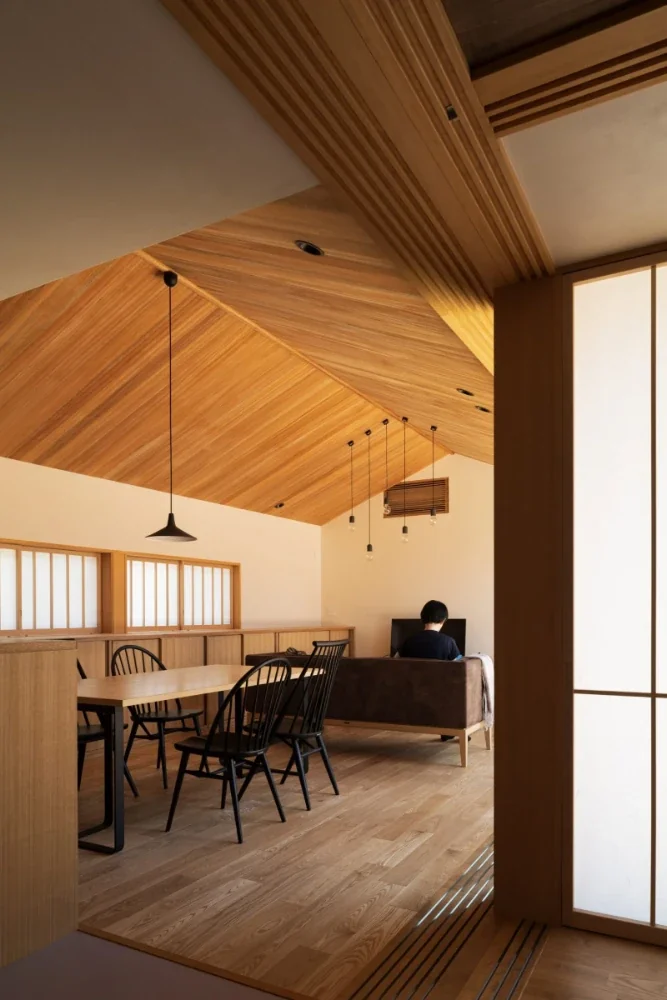
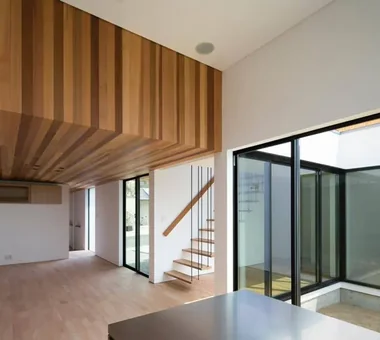
In a home with wood-planked ceilings, the ceiling acts not merely as the upper limit of a space, but as a major textural surface that defines the home's character. Because the tone and grain of the wood interact with furniture, flooring, and architectural joinery, the ceiling cannot be designed in isolation. Furthermore, whether wood is applied throughout the entire house or limited to specific accents creates distinct atmospheric moods. Factoring in color shifts from natural aging over time means the relationship with the long-term evolution of the home is as important as the initial completion state. We organize the conditions to consider when adopting wood-plank ceilings, grounding the design in reasons for wanting wood, furniture harmony, and aging patinas.
Fundamentals and Appeal of Wood-Plank Ceiling Finishes
A wood-plank ceiling involves installing timber boards as the primary overhead finish. It introduces natural wood grain and textures that standard drywall cannot replicate. Unlike exposed structural framing ("arawashi"), plank ceilings deliver a refined aesthetic infused with organic warmth. Species selection, board width, and installation patterns all shape the overall atmosphere of the room.
How Ceiling Expression Shifts with Board Installation Patterns (Random vs. Fixed Length)
Wood ceilings take on different visual characters depending on whether boards are installed in uniform fixed lengths or randomized combinations. Regular alignments convey a tailored, crisp impression, whereas mixed lengths accentuate natural wood characteristics. Balancing board widths and joint locations against the overall room scale is essential.
Selecting Wood Species and Tones Suited for Plank Ceilings
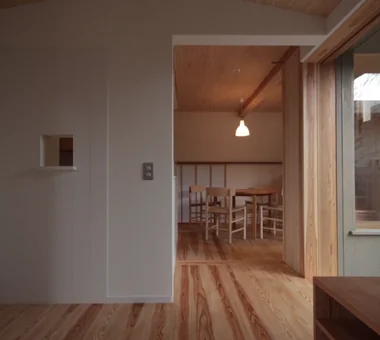
Timber species vary in grain and tone, directly impacting the interior ambiance. Cedar and cypress offer relatively light tones suited for airy or Japanese-traditional spaces. Deeper species like walnut yield a grounded, sophisticated mood. Factoring in color coordination with flooring and furniture ensures a unified space.
Combining Wood-Plank Ceilings with Lighting Design
Lighting placement and beam angles dramatically alter how wood grain and shadow lines appear on a plank ceiling. Fixtures should be chosen with light quality in mind to render wood tones naturally. Pairing indirect lighting washes across the ceiling surface softly accentuates the tactile beauty of the wood.
Why Construction Precision Dictates the Quality of Wood-Plank Ceilings
Plank ceilings place joints, width tolerances, and minor board warping directly in plain view. Consequently, substrate accuracy, timber selection, and craftsmanship heavily influence the final result. Because this is a high-craft finish, coordinating detailing with experienced designers and builders beforehand is critical.
Addressing Fire Safety Regulations for Wood-Plank Ceilings
Implementing wood ceilings requires verifying interior restriction codes dictated by building usage, scale, and room classification. Building standards establish specific fire safety criteria for wall and ceiling finishes in certain structures. Because allowable conditions vary by building type, verifying compliance during the design phase is vital.
Designing Vaulted Ceilings Paired with Wood Planks
Combining wood planking with vaulted ceilings creates expansive spaces that express roof geometry from within. Running boards along the roof slope emphasizes spatial depth and perspective. Positioning high-level windows brings in natural daylight while highlighting the overhead timber planes.
Accounting for Sound Reflection on Wood-Plank Ceilings
When installing wood ceilings, evaluate the room's overall acoustic environment, including floors, walls, furniture, and curtains. Spaces dominated by hard finishes can cause sound to bounce excessively, so sound-absorbing materials should be incorporated where necessary. Comfort during conversations and music listening must be prioritized alongside visuals.
Selecting Materials for Wood Ceilings That Embrace Aging and Patina
Wood tones evolve over time in response to natural light exposure and ambient conditions. Although ceilings experience less direct contact than floors, users can enjoy watching the wood's character mature. Because aging patterns vary by species and finish, reviewing anticipated changes beforehand ensures long-term satisfaction.
Maintenance, Insect Prevention, and Decay Countermeasures for Wood Ceilings
Unlike exterior timber, indoor wood ceilings are generally shielded from direct rainwater decay. However, precautions are still required against dust, staining, condensation, and water leaks. Regular inspections—including checking attic spaces above the ceiling—are essential to preserving the timber long-term.
Material Coordination of Ceilings with Walls and Floors
Showcasing a wood ceiling effectively requires organizing its relationship with surrounding walls and floors. Pairing it with white walls makes wood tones pop, while wooden flooring unifies the space. When wood covers large surface areas, varying tonal shades rather than matching species too strictly prevents monotony.
The Impact of Wood-Plank Ceilings on Thermal Insulation Performance
When installing wood ceilings directly beneath a roof, thermal performance must be addressed across the entire roof and ceiling assembly. Appropriate insulation methods—whether roof or ceiling insulation—must be engineered with due regard for thickness and airtightness. Rather than expecting the wood finish itself to provide thermal insulation, treat it as part of the building's holistic thermal envelope.
Reusing and Upcycling Reclaimed Timber for Ceilings
Reclaimed timber salvaged from traditional farmhouses ("kominka") or older structures can be repurposed as ceiling planks. Reclaimed wood features distinct patinas, marks, and grain patterns that imbue a space with layered history. Assessing moisture content, warping, pest damage, and decay is essential to ensure suitability before reuse.
Harmonizing Wood-Plank Ceilings with Contemporary Interiors
Wood ceilings blend naturally into modern spaces when paired with white walls, simple furniture, and hard surfaces like stone or metal. Because expansive wood surfaces carry strong visual weight, balancing the palette by subduing floor and furniture tones is key. Thoughtful material contrast lets the wood ceiling stand out gracefully.
Cost Considerations and Long-Term Value of Wood-Plank Ceilings
Wood ceilings often incur higher costs than standard drywall due to material expenses, substrate preparation, and specialized installation labor. However, because the material itself serves as the finished surface, selecting species, finishes, and methods suited for long-term use is worthwhile. Weighing initial costs against long-term maintenance horizons ensures sound investment.




 White House|Key Points for Home Building
 Resort-Style Home|Introduction to Examples by Floor Plan & Room Type
 Stylish Studios|Key Points for Home Building
 Glass-Enclosed Residences|Introduction to Architecture Firms
 Homes Featuring Courtyards|Key Points for Home Building
 Homes Featuring Traditional Tea Rooms|Key Points for Home Building