
Save Photos You Love Just tap '♡'. Whether you know your style or are just starting, begin by freely collecting the seeds of your ideal home.
'Auto-Analysis' to Decode Your Sensibility Analyzes preferences from your saved photos. Uncover your 'true ideal' by visualizing the tastes you couldn't put into words.
Discover Professionals through Diagnosis Find experts who match your sensibilities. Explore their philosophies and projects to find a partner who shares your values.
Experience Your Ideal through Events Join open houses or events hosted by experts you like. Deepen your trust and peace of mind by experiencing actual spaces.

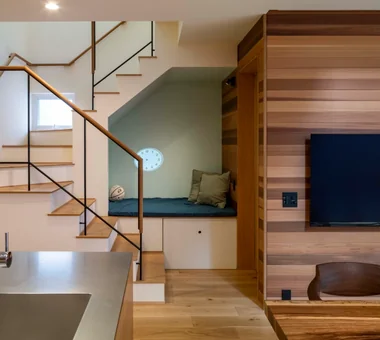
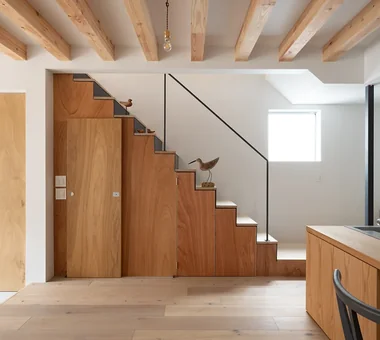
Satoyama House|Stairs Yosuke Tomiya Architectural Design Co., Ltd. 4-8, 16-chome, 5-jo, Shinkawa, Kita-ku, Sapporo, Hokkaido Entrance Doma Sense of Openness Void High Airtightness and High Insulation Living with Nature Housework Flow
Gaku's Simple Dwelling|Stairs AS IT IS Co., Ltd. 576 O, Tsukuba City, Ibaraki Prefecture, Japan Exposed Beam Wood Deck Timber Frame Natural Modern Wood-Burning Stove
House in North Kamakura|Stairs Tada Architectural Design Office 5-1-3-607 Shonandai, Fujisawa City, Kanagawa Prefecture Calm Presence Music Room Circulation Flow Curved Wall Proportion Guitar Built-in Garage Built-inGarage TeaRoom MusicRoom CirculationFlow
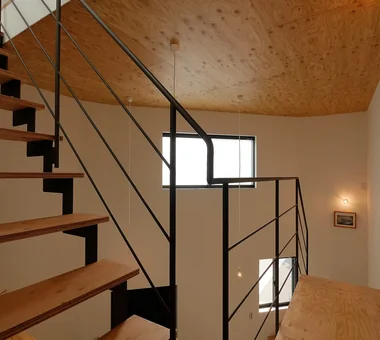
House with Slanted Lattice|Stairs an Archi-Lab. First-Class Architect Office Heights S&A 2F, 4-20-31 Awaji, Higashiyodogawa-ku, Osaka City, Osaka Prefecture Passage Doma Exposed Beam Japanese Modern Void Natural Light Tsubo Garden House with Doma Irregular Site Breezy House Steel Staircase
Chiyogaoka House — A spacious, nearby home for the child-rearing generation —|Stairs Tokuhiro Norimatsu Architect 2nd Floor, Okada Building, 2-25 Tsurumai Higashi-cho, Nara City, Nara Prefecture, Japan Japanese Modern Large Opening Wood Deck Closed to Outside, Open to Inside Courtyard Outdoor Living Workspace Built-in Garage
House in Kotani|Stairs Kurashi no Jōzōsho 4-14-12 Honkugenuma, Fujisawa City, Kanagawa Prefecture Exposed Beam Gardening Second-Floor Living Wet-Engawa Living with Cats Borrowed Scenery Natural Modern Gardening SecondFloorLivingRoom BorrowedScenery
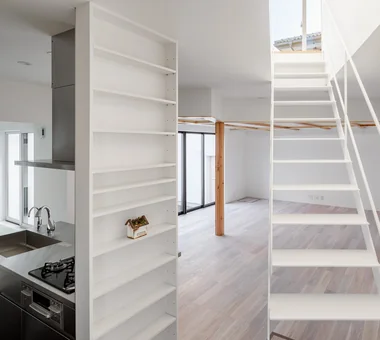
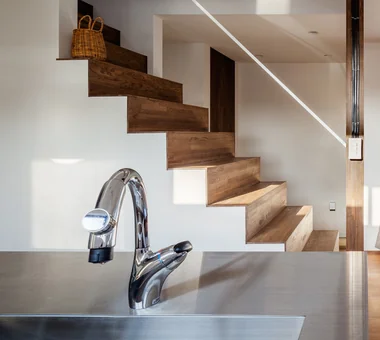
View back toward the living room from the kitchen. Staircase formed by a girder supported by an H-section steel frame. Yoshihiro Yamamoto Architects Associates 302, Zeniya Honpo Main Building, 14-6 Ishigatsujichō, Tennōji-ku, Osaka Plaster Wall Exposed Beam Japanese Modern Renovation Living with Cats Natural Materials Kominka Restoration Void Forever Home Island Kitchen Wood-Burning Stove TraditionalJapaneseHouseRenovation SeismicReinforcement ThermalInsulation TiledLivingRoom
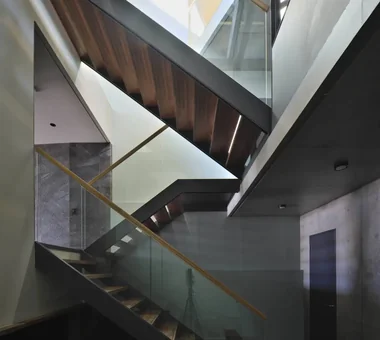

Katano Reform|Stairs Kumi Inoue Architects 2-6-15 Kuwazu, Higashisumiyoshi-ku, Osaka City, Osaka Prefecture Built-in Furniture Material Texture Lattice Remodeling
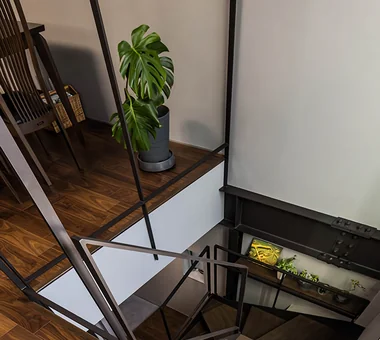
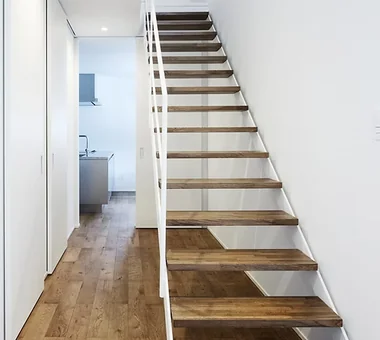
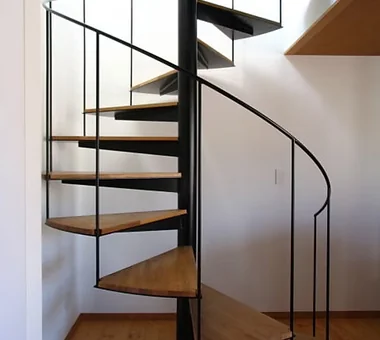
Skeleton staircase featuring treads made from Russian birch laminated plywood Archiplace 502 Palm House Hatsudai, 1-20-2 Honmachi, Shibuya-ku, Tokyo Optimized Storage Terrace Wood Texture Shoes Cloak Skip Floor House with Doma Natural Modern Steel Staircase Custom Kitchen Confectionery Workshop ConfectioneryWorkshop SkipFloor Terrace EntranceDoma
Green House|Stairs Far East Design Lab. Cercle Akasaka 1F, 4-2-25 Akasaka, Minato-ku, Tokyo Atelier-House Skip Floor Craft Room Green Wall Live-Work Integration DIY Natural Modern Workspace Natural Garden LivingWall Workspace DIY
House in Higashitezukayama|Stairs Kumi Inoue Architects 2-6-15 Kuwazu, Higashisumiyoshi-ku, Osaka City, Osaka Prefecture Calm Presence Courtyard Simple Modern Viewing Garage Capturing Light Built-in Garage
House in Takarazuka|Stairs Coo Planning 201, M'S Kyomachibori Building, 1-7-17 Kyomachibori, Nishi-ku, Osaka City, Osaka Prefecture Sloped Site Terrace Wood Texture Corner Lot Skip Floor Built-in Kitchen Custom-built vanity Irregular Site Natural Modern SkipFloor Terrace SlopedSite
The staircase and skip floor serve as pathways for light from the high side windows Ringo Studio, First-Class Architect's Office Saitama City, Saitama Prefecture Sense of Openness Void Skip Floor Borrowed Scenery Capturing Light Local Timber Passive Design Natural Modern WoodenHouse SkipFloor PassiveDesign BorrowedScenery PrefecturalTimber
The Form of the Wind|Stairs Mitsuhiro Kojima Architects 426-1-101 Higashisin-machi, Ota City, Gunma Prefecture Terrace Living with a Dog Dog Run Continuous Window Void Spiral Staircase Simple Modern Breezy House Passive Design White House HouseLivingWithDogs DogRun Ventilation Atrium Terrace
House in Izumi|Stairs Kumi Inoue Architects 2-6-15 Kuwazu, Higashisumiyoshi-ku, Osaka City, Osaka Prefecture Wood Siding Large Opening Sense of Openness Closed to Outside, Open to Inside Courtyard Simple Modern Wood Plank Ceiling Capturing Light Red cedar
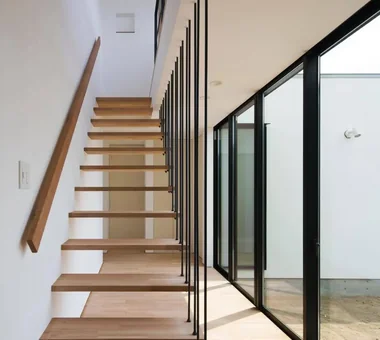
Uchi no Uchi|Stairs Mitsuhiro Kojima Architects 426-1-101 Higashisin-machi, Ota City, Gunma Prefecture Large Opening Sense of Openness High Ceiling Simple Modern Picture Window Contemporary Doma Living Steel Staircase Wood-Burning Stove WoodBurningStove EarthenFloorLivingRoom EntranceEarthenFloor HighCeiling
YAMANARI — House Embracing the Mountain Ridge|Stairs YIA Ishiue Yoshihiro Architectural Design Office 1572 Amagawataki-cho, Kishiwada, Osaka Prefecture, Japan Entrance Doma Sense of Openness Void Visual Control Picture Window Mountain View House Steel Staircase
spread Moriya House|Stairs e do design architects 3-7-7 Minatocho, Tsuchiura, Ibaraki Prefecture, Japan Optimized Storage Large Opening Sense of Openness Second-Floor Living Roof Balcony Family closet Capturing Light White House
Makizukadai House, Sakai|Stairs Kumi Inoue Architects 2-6-15 Kuwazu, Higashisumiyoshi-ku, Osaka City, Osaka Prefecture Japanese Modern Hotel-like Calm Presence Large Opening Lattice Luxury home Continuous Window Skip Floor Built-in Garage White House
A centrally located atrium gently connects the living quarters and the atelier. Archiplace 502 Palm House Hatsudai, 1-20-2 Honmachi, Shibuya-ku, Tokyo Terrace Atelier-House Authentic Garden Spiral Staircase Borrowed Scenery Circulation Flow Living with Plants ResidentialWithAtelier CirculationFlow Terrace BorrowedScenery
sha-la Tsukuba House|Stairs e do design architects 3-7-7 Minatocho, Tsuchiura, Ibaraki Prefecture, Japan Spiral Staircase Simple Modern Symbolic Tree Island Kitchen Living with Plants White House
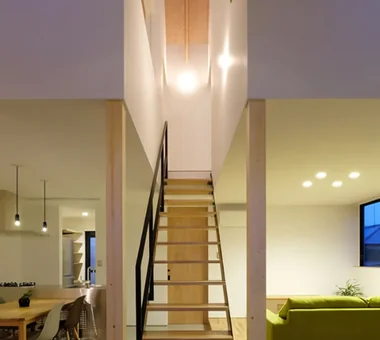
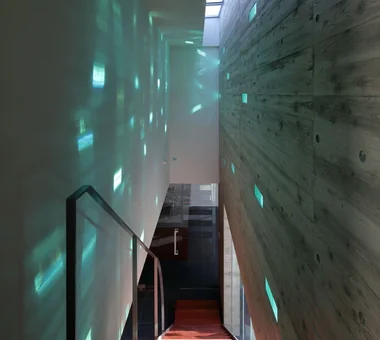
Stairwell with indirect lighting. Barrier-free access is provided by a home elevator connecting the 1st through 3rd floors. Yosuke Tomiya Architectural Design Co., Ltd. 4-8, 16-chome, 5-jo, Shinkawa, Kita-ku, Sapporo, Hokkaido Urban House Lattice Barrier-Free Roof terrace Steel Staircase home-elevator
House in Kirishima|Stairs KASA ARCHITECTS 2-21-2-1S Fuda, Chofu City, Tokyo Privacy Continuous Window Closed to Outside, Open to Inside Simple Modern Symbolic Tree Outdoor Living House with Doma Capturing Light Courtyard EnclosedOutwardOpenInward Privacy
Kotonoha|Stairs Mitsuhiro Kojima Architects 426-1-101 Higashisin-machi, Ota City, Gunma Prefecture Hotel-like Luxury home Continuous Window High Ceiling Resort Style Vacation Home Living with Nature Natural Modern Wooden Sash Scenic View LivingWithNature HighCeilings WoodenWindowFrames
Scandinavian-Inspired Living|Stairs AITOHUS Co., Ltd. 6-6-1 Otsukanishi, Asaminami Ward, Hiroshima City, Hiroshima Prefecture, Japan Terrace Scandinavian Interior Natural Materials Wooden House High Airtightness and High Insulation Living with Plants Charred Cedar Wooden Sash Custom Kitchen Natural Garden Sauna Laundry
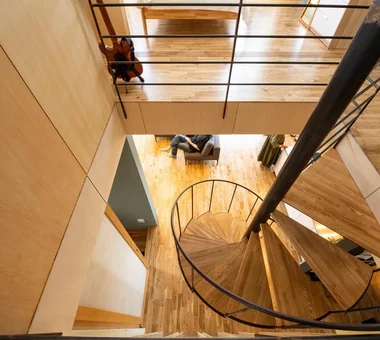
Upward view of the staircase Yosuke Tomiya Architectural Design Co., Ltd. 4-8, 16-chome, 5-jo, Shinkawa, Kita-ku, Sapporo, Hokkaido Lattice Music Room Home Theater Skip Floor Simple Modern Steel Staircase Workspace danceRoom audioRoom homeTheater miniBar darts
House in Ashiya|Stairs Kumi Inoue Architects 2-6-15 Kuwazu, Higashisumiyoshi-ku, Osaka City, Osaka Prefecture Exposed Beam Terrace Sense of Openness Void Built-in Kitchen Wood Plank Ceiling Living with Plants Steel Staircase Parallel Kitchen & Dining Natural Garden Gardening Terrace Atrium SteelStaircase
Contrasting the expansive, open-plan living, dining, and kitchen area is the vertically oriented "Vertical House" located at the end of the corridor. Mitsuhiro Kojima Architects 426-1-101 Higashisin-machi, Ota City, Gunma Prefecture Catwalk Cat Steps Dog Run Courtyard Simple Modern Pet Space Doma Living Living with Dogs and Cats LivingWithDogsAndCats DogRun CatSteps Courtyard
House at the Sky's Edge|Stairs Yosuke Tomiya Architectural Design Co., Ltd. 4-8, 16-chome, 5-jo, Shinkawa, Kita-ku, Sapporo, Hokkaido Nook Exposed Beam Skip Floor Circulation Flow Picture Window ZEH House with Doma Custom-built vanity Gallery Wall slide
Hamadayama Residence|Stairs Naoko Matsumoto Architects & Associates 1304 Park Front Nakano Arai Yakushi, 5-5-10 Arai, Nakano-ku, Tokyo, Japan Plaster Wall Exposed Beam Terrace Calm Presence Natural Materials Void Borrowed Scenery Wooden Sash Workspace Natural Garden EthanolFireplace
House of Linked Eaves — Built with Japanese Proportions and Materials|Stairs Tokuhiro Norimatsu Architect 2nd Floor, Okada Building, 2-25 Tsurumai Higashi-cho, Nara City, Nara Prefecture, Japan Exposed Beam Japanese Modern Lattice Inner Garage Natural Materials Shoji Aging Gracefully Tsubo Garden Proportion
House in Akigawa|Stairs Atelier Cotocoto 4 Sekimachiminami, Nerima-ku, Tokyo Courtyard Circulation Flow Outdoor Living Living with Nature DIY Natural Modern Scenic View LivingWithNature Courtyard WoodBurningStove CirculationFlow
House in Asahi Ward|Stairs Coo Planning 201, M'S Kyomachibori Building, 1-7-17 Kyomachibori, Nishi-ku, Osaka City, Osaka Prefecture Privacy Entrance Doma Wood Texture Galvalume Steel Sheet Skip Floor Simple Modern Roof Balcony Toplight SkipFloor Terrace Skylight Privacy
House in Kumano Town|Stairs Abax Architects 203 Higashi-Shin Building, 1-7-12 Awaza, Nishi-ku, Osaka City, Osaka Prefecture Piano Music Room Inner Garage Balcony Simple Modern Soundproof Room Roof terrace Capturing Light piano studio
Radiant Green Residence|Stairs Naoko Matsumoto Architects & Associates 1304 Park Front Nakano Arai Yakushi, 5-5-10 Arai, Nakano-ku, Tokyo, Japan Large Opening Lattice Home Theater Void Tsubo Garden Living with Plants Wooden Sash Workspace Built-in Garage Natural Garden
Half a story up, the hall divides into two children’s rooms for the sisters Archiplace 502 Palm House Hatsudai, 1-20-2 Honmachi, Shibuya-ku, Tokyo Optimized Storage Terrace Wood Texture Shoes Cloak Skip Floor House with Doma Natural Modern Steel Staircase Custom Kitchen Confectionery Workshop ConfectioneryWorkshop SkipFloor Terrace EntranceDoma
Shift Block|Stairs KICHI ARCHITECTURAL DESIGN 4-6-3 Kenkyu Gakuen, Tsukuba City, Ibaraki Prefecture, Japan Closed to Outside, Open to Inside Courtyard Simple Modern Roof Balcony Capturing Light Steel Staircase Courtyard ClosedToOutsideOpenToInside
nest: House with a Courtyard in Kashiwa City|Stairs e do design architects 3-7-7 Minatocho, Tsuchiura, Ibaraki Prefecture, Japan Privacy Closed to Outside, Open to Inside Forever Home High Thermal Insulation Simple Modern Outdoor Living Capturing Light Steel Staircase White House Perch Parakeet Owl
Susami House|Stairs Abax Architects 203 Higashi-Shin Building, 1-7-12 Awaza, Nishi-ku, Osaka City, Osaka Prefecture Beach House Large Opening Second-Floor Living Continuous Window Balcony Resort Style Ocean View House Second House White House SecondHouse ResortStyle 2FLDK
House in Kita-Mikunigaoka|Stairs Abax Architects 203 Higashi-Shin Building, 1-7-12 Awaza, Nishi-ku, Osaka City, Osaka Prefecture Hotel-like Solar Panel Terrace Renovation Resort Style Open-Air Bath Outdoor Living Luxury Modern Natural Garden Renovation OutdoorLiving ResortStyle
House in Koshien|Stairs Abax Architects 203 Higashi-Shin Building, 1-7-12 Awaza, Nishi-ku, Osaka City, Osaka Prefecture Hotel-like Calm Presence Large Opening Lattice Closed to Outside, Open to Inside Void Tsubo Garden Capturing Light Wooden Sash Built-in Garage Built-inGarage ClosedOutsideOpenInside WoodenSash Atrium
The stairwell is also a pathway for light and air Yosuke Tomiya Architectural Design Co., Ltd. 4-8, 16-chome, 5-jo, Shinkawa, Kita-ku, Sapporo, Hokkaido Terrace Large Opening Built-in Kitchen Curved Wall High Airtightness and High Insulation Outdoor Living Energy-Saving House Family closet Study corner Parallel Kitchen & Dining
A Residence with Workspace for Living with Cats|Stairs JYU ARCHITECT 2-19-19 Nakane, Meguro-ku, Tokyo Cat Steps Courtyard Inner Garage Living with Cats Natural Materials High Thermal Insulation Skip Floor Whole-House Air Conditioning Semi-Basement Natural Modern HouseLivingWithCats InnerGarage CatSteps Courtyard SkipFloor
HE10 — AICA Project Example Contest, Excellence Award|Stairs YIA Ishiue Yoshihiro Architectural Design Office 1572 Amagawataki-cho, Kishiwada, Osaka Prefecture, Japan Exposed Beam Hotel-like Large Opening Second-Floor Living Inner Balcony Continuous Window Night View High Ceiling Visual Control Outdoor Living
House in Yokohama|Stairs Mochizuki Architectural Atelier 2-23-1-1248 Yoyogi, Shibuya-ku, Tokyo / 614 Katakura-cho, Hachioji-shi, Tokyo Wood Deck Void Natural Modern Wooden Sash WoodenSash WoodDeck Atrium
Shimizudani House|Stairs ARCHIXXX Satoru Shinno Architectural Design 2-4-34 Minamimorimachi, Kita-ku, Osaka, Osaka Prefecture Exposed Concrete Closed to Outside, Open to Inside Inner Garage Two-Family House Simple Modern Symbolic Tree Curved Wall Capturing Light
emsh|Stairs 「ha」 hosaka hironobu architect associate 3-8-9 Oji, Kita-ku, Tokyo Black House Inner Garage Void Light Court Island Kitchen Breezy House Monotone InnerGarage IslandKitchen Atrium
Moriguchi-Dainichi Residence|Stairs Coo Planning 201, M'S Kyomachibori Building, 1-7-17 Kyomachibori, Nishi-ku, Osaka City, Osaka Prefecture Privacy Solar Panel Galvalume Steel Sheet Simple Modern Custom-built vanity Capturing Light Toplight Steel Staircase