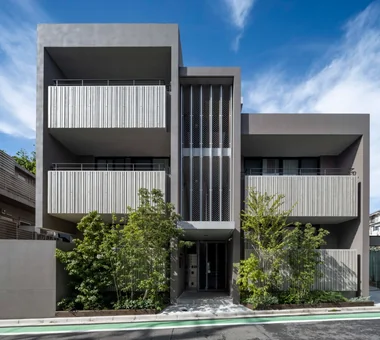
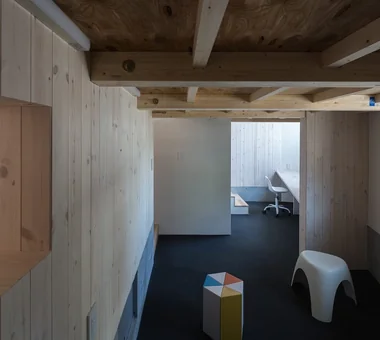
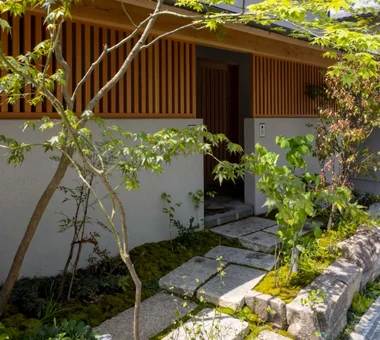
First, map out the daily routines of each household.
In a two-family home, it is important to organize not only the family composition but also each household’s daily routines, including waking and sleeping times, mealtimes, bathing times, and the amount of time spent at home. If the parent and adult-child households keep different schedules, clearly defining which spaces to share and which to separate makes it easier to plan a layout that allows everyone to live comfortably.
Determine which facilities to share and which to separate based on how you live.
Whether the entrance, kitchen, bathroom, washbasin, and toilet are shared or separated for each household can significantly affect the floor plan and cost. Consider usage times and frequency, privacy, and the burden of cleaning and maintenance, then determine which spaces are easy for the family to share and which are better kept separate.
Design the floor plan to accommodate future changes in family composition.
In a two-generation home, the rooms needed and the way they are used may change as children become independent or parents grow older. Allowing flexibility in the floor plan, the placement of doors and partitions, and the location of storage makes it easier to repurpose private rooms or adjust the level of separation between households in the future, ensuring the home remains practical and comfortable for many years.
Organize circulation routes for each household to enhance independent living.
When the circulation routes of two households overlap too much, each household may feel obliged to accommodate the other when returning home, receiving guests, or doing housework. Organize the locations of the entrances and stairs, as well as access to shared spaces, and ensure that each household has a natural route to its own living area. Rather than separating the households completely, you can also create a comfortable degree of distance that allows them to come and go between areas when necessary.
Create shared spaces where family members can naturally interact.
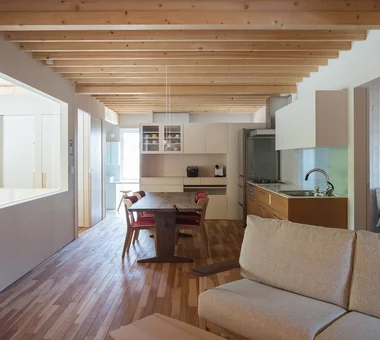
If fostering interaction between the two households is important, consider sharing everyday spaces such as the dining area and living room. At the same time, since there is no need to spend all your time together, it is also important to strike a comfortable balance between shared spaces and areas where each household can relax in privacy. Consider a layout that allows family members to naturally encounter one another.
Ensure privacy by managing sightlines between households.
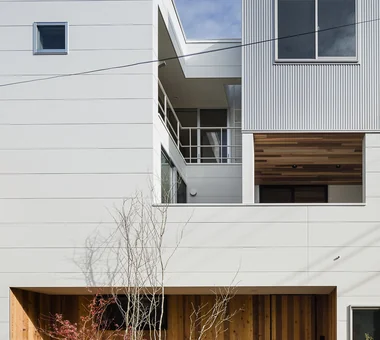
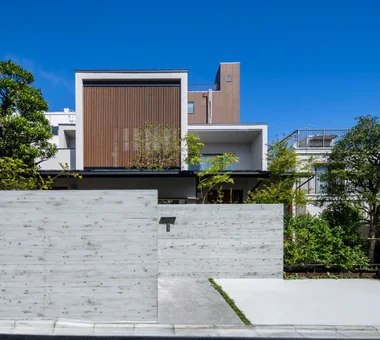
The closer two households live to one another, the more easily they may be able to see into each other’s daily lives through windows and interior openings. By offsetting the positions of facing windows and managing sightlines with walls, return walls, screens, or plantings, it is possible to create a comfortable environment in which residents can relax while still ensuring access to natural light.
Plan the living space with the older generation’s future needs in mind.
Plan the older generation’s living area with not only their current physical condition but also their future mobility in mind. In addition to shortening the distance from the bedroom to the toilet and washbasin and minimizing level changes, providing backing for future grab bars and ensuring sufficient passageway width will make it easier to accommodate changes in their physical condition.
Plan a layout that minimizes the transmission of everyday sounds between households.
When separating households onto upper and lower floors or into adjoining spaces, consider not only footsteps and voices but also noise from equipment such as washing machines, bathrooms, and toilets. Consider how sound will travel from both the layout and building-specification perspectives—for example, by avoiding the placement of noise-prone areas next to bedrooms and enhancing the sound insulation of floors and walls between households.
Agree in advance on how household chores and storage will be shared.
When sharing spaces such as the kitchen and bathroom vanity area, it is important to consider not only when they will be used, but also where food and daily necessities will be stored and how cleaning and replenishment will be divided. Plan the home around everyday use by providing sufficient storage in shared areas and, where necessary, adding separate storage for each household or a secondary kitchen.
Separate circulation routes for guests and work from the living spaces.
For households that frequently receive guests or where someone works from home, separating the route from the entrance to the workspace from the living spaces helps prevent interference with each other’s daily lives. Plan the circulation routes with consideration for who will enter and how far they will go, providing a separate entrance or restroom where necessary.
On a constrained site, think three-dimensionally about household layouts and daylighting.
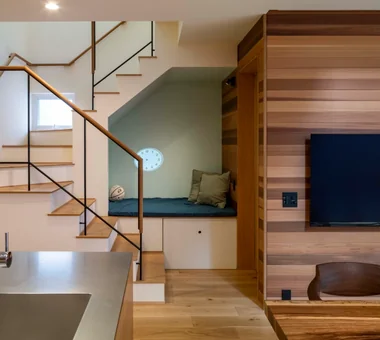
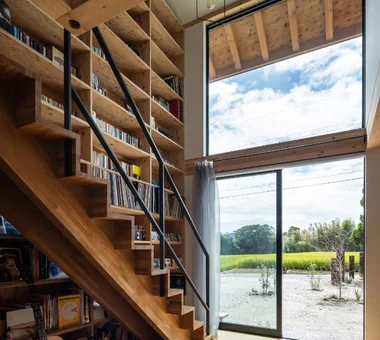
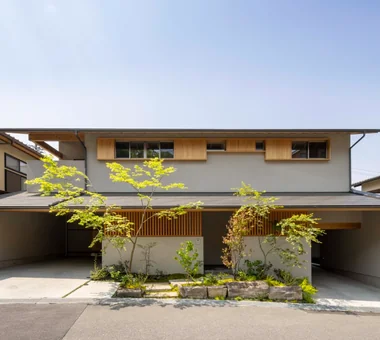
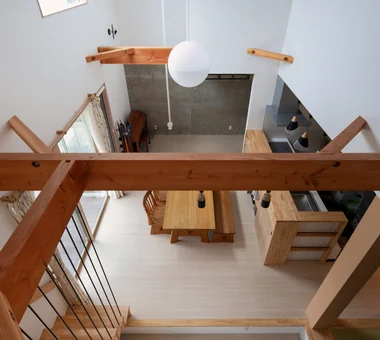
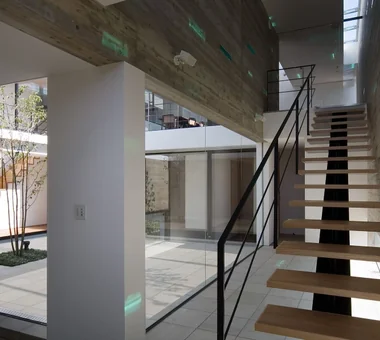
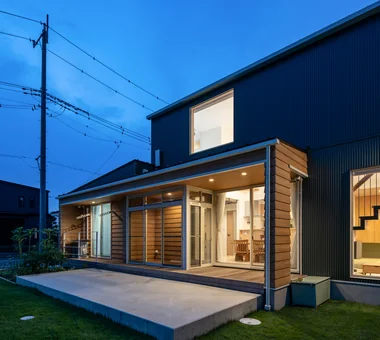
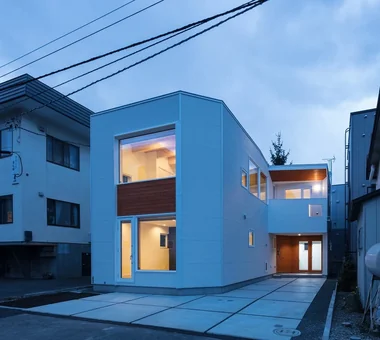
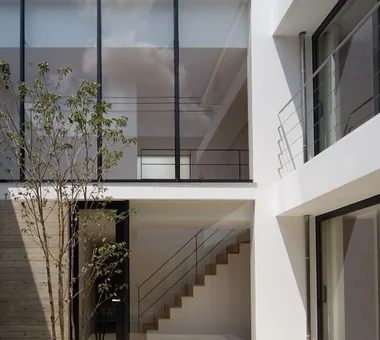
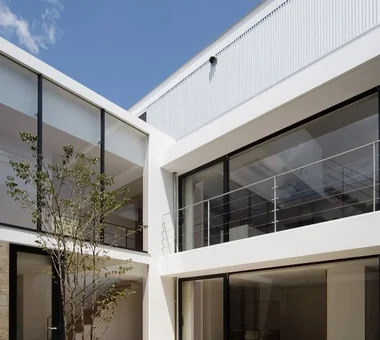
When the site is narrow, rather than forcing the living spaces of two households to be arranged side by side on the same floor, consider separating their layouts by using different floors or varying depths. In addition to courtyards and double-height spaces, make use of windows around staircases and clerestory windows to ensure that each household receives the light and ventilation it needs. The key is to consider not only the floor plan, but also the building as a whole in section, according to the conditions of the site.
Review not only construction costs but also future expenses as a family.
A two-family home may involve significantly higher construction costs due to the addition of facilities such as kitchens and bathrooms. In addition to construction costs, be sure to review long-term expenses, including mortgage payments, utility costs, property taxes, and the replacement and repair of equipment and fixtures. It is also important for family members to agree, at an early stage of the planning process, on who will bear these costs and how they will be shared.
Q&A
Two-Generation Home|Q&A
What are the different ways of dividing living spaces in a two-generation home?
Two-generation homes can be broadly classified as cohabitation-style, partially shared, or completely separate, depending on the extent to which the entrance, wet areas, living-dining-kitchen areas, and other spaces are shared. The more spaces that are shared, the easier it is to encourage interaction between the households and keep equipment and floor area to a minimum. On the other hand, if the households place greater importance on differing daily schedules and privacy, it may be more suitable to separate the dwelling units and wet areas. It is important to determine the extent of shared spaces based on the family’s relationships and lifestyle.
When planning a multigenerational home, what should be decided first?
First, clarify how closely the parent and child households want to live together. In addition to which areas—such as the entrance, kitchen, and bathroom—will be shared, discuss in specific terms how meals and housework will be divided, daily schedules, guests, and the allocation of expenses. Looking beyond your current lifestyle to the parents’ future and potential changes in the child household’s family structure will also make it easier to determine the overall direction of the floor plan.
How much of the living space should be shared by the two households?
It can be helpful to consider each area—such as the entrance, living/dining/kitchen area, kitchen, bathroom, and washroom—and determine who will use it and how often. If the two households share meals, they can share the living/dining/kitchen area; if their daily schedules differ, the kitchen and bathroom can be separated. The layout can be adjusted to suit their lifestyles. Rather than prioritizing simply increasing the number of shared spaces, it is important to ensure that each household also has areas where members can spend time alone.
How can we ensure comfortable living for the parents’ household?
Considering possible changes in their physical condition in the future, it is reassuring to plan the parents’ living area so that they can live with as little reliance as possible on going up and down stairs. In addition to keeping the distance between the bedroom and the toilet or washroom short and minimizing changes in floor level, you can also prepare appropriate wall reinforcement in advance so that grab bars can be installed later. Plan the layout with not only current ease of use in mind, but also the goal of enabling them to live comfortably in the future.
Are there ways to protect the privacy of the younger household?
By organizing the entrances, stairways, and circulation routes to each household’s rooms so that family members can move between spaces without passing through one another’s living areas, it becomes easier to maintain an appropriate degree of privacy. Other measures include avoiding placing bedrooms too close to one another, positioning storage spaces and wet areas between them, and controlling sightlines with doors, partitions, or walls. The key is to create a layout that allows each household to spend time in its own space naturally while living close together.
How can noise from daily activities be reduced in a two-family home?
When the two households keep different schedules, the basic principle is to avoid stacking noise-generating areas, such as living rooms, bathrooms, and toilets, near bedrooms. Offsetting the locations of bedrooms on the floors above and below, or placing storage areas and hallways between them, can help prevent noise from daily activities from being transmitted directly. It is important to consider not only the floor plan but also the specifications of the floors, walls, and ceilings.
How should a two-family home with a shared entrance be planned?
Sharing an entrance allows the entrance area to be consolidated into a single space and can also create more opportunities for family members to see one another. On the other hand, because belongings for both households—such as shoes, outerwear, and delivery packages—will accumulate there, it is important to allow ample storage capacity and sufficient circulation space. If one household receives more visitors than the other, you may also consider separating the routes from the entrance to each household’s living area.
Are there any benefits to sharing a garden or courtyard in a two-family home?
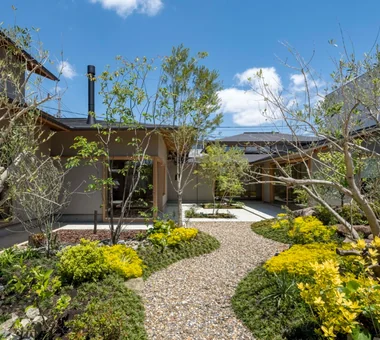
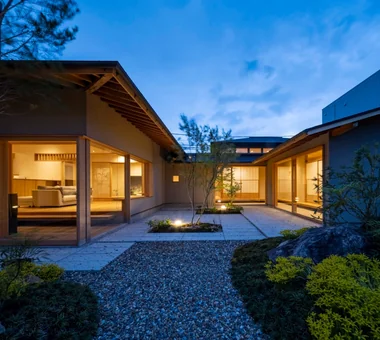
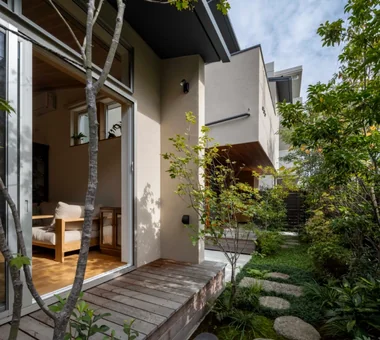
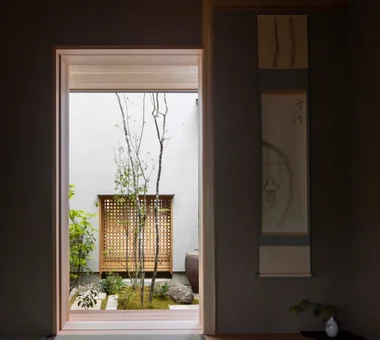
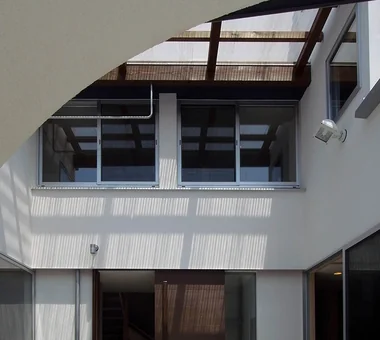
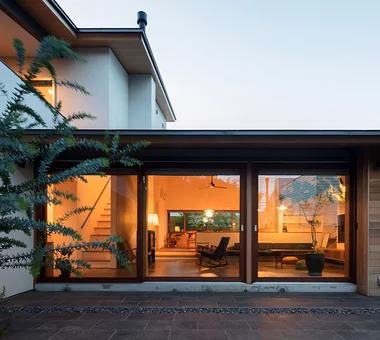
Sharing a garden or courtyard creates a place where the two households can naturally encounter one another while keeping their respective living spaces separate. Designing the living room and dining area to overlook the garden can encourage interaction between the households while also bringing in natural light and ventilation. At the same time, it is advisable to decide in advance who will use the garden and how, so that the arrangements for its use and maintenance do not become unclear.
For a two-family home, is it better to have a shared kitchen or separate kitchens?
Sharing a kitchen allows the cooking space and appliances to be consolidated into one, but it can be inconvenient if the times of use or cooking methods differ. If each household often cooks separately, options include having separate kitchens or adding a small secondary kitchen alongside the main kitchen. It is important to consider in detail how the kitchens will be used, including the division of household chores and how meals will be taken.
How should we think about utility and maintenance costs for a two-family home?
When many facilities are shared, it can be difficult to accurately separate each household’s usage, so it is important to decide in advance how the costs will be divided. If you want to manage utility costs separately for each household, you can install separate equipment and meters. In addition to the construction costs, you should also discuss long-term maintenance expenses, including the replacement of equipment such as water heaters and air conditioners, as well as repairs to the exterior walls and roof.
Can it accommodate changes such as children moving out or changes in how the parents’ household lives?
In a two-generation home, children moving out or changes in how the parents’ household uses the space may result in unused rooms or additional facilities becoming unnecessary. One approach is to allow flexibility in the floor plan and the placement of utilities so that, in the future, an individual room can be used as a separate dwelling unit or converted into a workspace or hobby room. Planning the locations of doors, plumbing, and storage in anticipation of future changes can make it easier to adapt how the space is used.
Can a two-family home be planned on a narrow, elongated lot?
Even on a lot with limited frontage, a two-family home can be planned by separating each household’s living space by floor or in depth. For example, the households can be arranged on the first and second floors, or their respective living-dining-kitchens and private rooms can be separated while sharing the entrance and wet areas. With an elongated lot, some areas may be difficult to provide with sufficient natural light and ventilation, so it is important to develop a floor plan that allows each household to live comfortably by carefully considering features such as courtyards, atriums, and window placement.
Home building starts with what you love. A place to visualize your sensibilities and achieve a lifestyle that is uniquely yours.
Pick architectural photos to automatically analyze your sensibilities. Visualize your unspoken 'likes' and find professionals who share your values.
Shape your ideal home with intuitive operations. How to enjoy Qurasuki even if it's your first time.
No special knowledge required. Just browse photos and pick what moves you to reveal your style and meet experts who can fulfill your dreams.
Save Photos You Love
Just tap '♡'. Whether you know your style or are just starting, begin by freely collecting the seeds of your ideal home.
'Auto-Analysis' to Decode Your Sensibility
Analyzes preferences from your saved photos. Uncover your 'true ideal' by visualizing the tastes you couldn't put into words.
Discover Professionals through Diagnosis
Find experts who match your sensibilities. Explore their philosophies and projects to find a partner who shares your values.
Experience Your Ideal through Events
Join open houses or events hosted by experts you like. Deepen your trust and peace of mind by experiencing actual spaces.
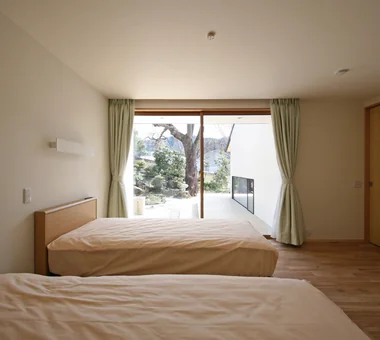
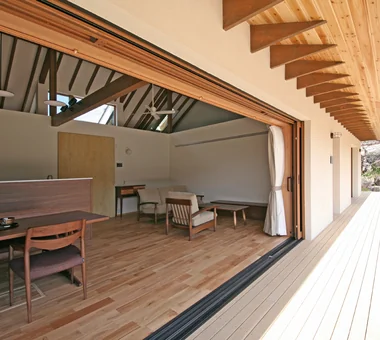
Bedroom facing the deck terrace with views of the weeping cherry tree
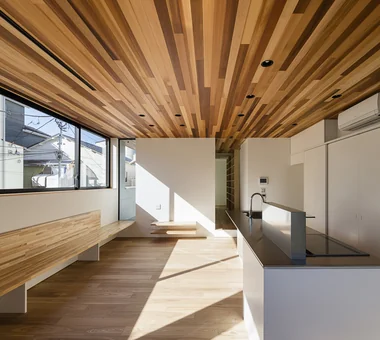
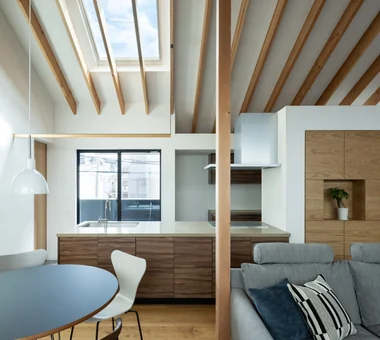
The second-floor living, dining, and kitchen area of the children’s household includes a custom-built bench along the window, allowing meals to be shared comfortably with the parents.