
Qurasuki
Photos Room Tour Project Event List Column
Favorites
Photos Room Tour Project Event Professional
Lifestyle Diagnosis
The Slow-Living in Harmony with Nature Type The Open to Light and Wind Type The Private Courtyard for Inner Peace Type The Mobility and Travel-Loving Garage Type The Simple and Functional Minimalist Type The Japanese Modern Fusion Type The Antique and Story-Filled Living Type The Art and Creation-Loving Creator Type The DIY Life-Building Practitioner Type The Music and Culture Immersion Type The Cooking and Wine-Loving Gourmet Type The Health-Conscious Fitness Type The Living with Pets as Partners Type The Urban Stylish Type The Work-Life Integration Type The Sea and Scenery-Loving Resort Type The Industrial Design-Inspired Type The Secret Hideout Hobbyist Type
Personal Color Diagnosis
Warm Spring Cool Summer Warm Autumn Cool Winter
Translated automatically
日本語 (ja) 简体中文 (zh-hans) 繁體中文 (zh-hant) English (en)
Login User Registration
Publish Use Advertise with Us Frequently Asked Questions Announcements Operations
  • concrete
  • sea
  • home-garden
  • furniture
  • Doma
  • modern
  • wood
  • simple
  • relaxation
  • cat
  • fitness
  • pet
  • reading
  • Industrial
  • music-listening
  • creative-space
  • glass
  • nordic-design
  • nature
  • performance
  • bike
  • movie
  • Workspace
  • courtyard
  • cleaning
  • natural-light
  • one-story-house
  • pottery
  • scenery
  • japanese-style
  • cooking
  • design
  • contemporary
  • ecology
  • outdoor
  • Resort
  • wood-stove
  • minimal
  • Compact
  • art
  • gardening
  • antique
  • japanese tea ceremony
  • car
  • dog
  • All
  • Exterior
  • Garage
  • Terrace
  • Courtyard
  • LDK
  • Living Room
  • Dining Area
  • Kitchen
  • Atrium
  • Soundproof room
  • Japanese-style room
  • Study
  • Storage
  • Approach
  • Entrance hall
  • Stairs
  • Corridor
  • Lavatory
  • Toilet
  • Bathroom
  • Bedroom
  • Children's Room
  • Loft
  • Garden
  • Hobby room
  • Atelier
  • Shop
  • Residence for a Ceramic Artist
  • Start Diagnosis
  • Residence for a Ceramic ArtistのQ&A
  • Residence for a Ceramic ArtistのHow-To
  • |
  • Residence for a Ceramic ArtistのRoom Tour
  • Project
  • Residence for a Ceramic ArtistのEvent
  • Residence for a Ceramic ArtistのColumn
  • Publish
  • -

    Residence for a Ceramic Artist

    Follow your intuition to save photos that catch your eye. Explore spatial designs to uncover implicit preferences you haven't yet put into words.

    A potter's home integrates clay work, wheel throwing, and ceramic crafting directly into everyday living. A integrated studio layout with organized potter's wheels, workbenches, and tool racks lets creative ideas flow freely. Ample natural light, water-resistant flooring, and dedicated drying shelves support ceramic production. Installing a kiln involves careful ventilation, fireproofing, and material-handling routes. Display areas for finished pottery blend artistic creation with living spaces. We introduce potter's homes where craft and daily life harmoniously meet.

    Find Architectural Projects for Residence for a Ceramic Artist

  • A House with a Lush Green Atelier|Residence for a Ceramic Artist|Atelier|Custom-built house

    The atelier's built-in furniture is finished with a clear coating over Russian birch. It combines display shelves and cupboards.

    Architecture Firm:Archiplace

    Archiplace

    502 Palm House Hatsudai, 1-20-2 Honmachi, Shibuya-ku, Tokyo

    Borrowed Scenery
    Circulation Flow
    Tile Deck
    Authentic Garden
    Atelier-House
    Spiral Staircase
    Custom-built vanity
    Terrace
    Simple Modern
    Housework Flow
    SEConstructionMethod
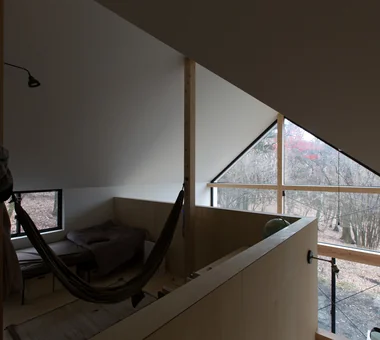
  • House of a Potter|Residence for a Ceramic Artist|Children's Room|Custom-built house

    Children's room designed as a scenic lookout

    Architecture Firm:Tatsumi Negishi Architectural Studio

    Tatsumi Negishi Architectural Studio

    532-5 Nakazawa, Hidaka City, Saitama Prefecture, Japan

    Large Opening
    Doma Living
    House with Doma
    Atelier-House
    Void
    Living in the Forest
    Picture Window
    LivingWithTheForest
    Atelier
    Atrium
    EarthenFloorLivingRoom
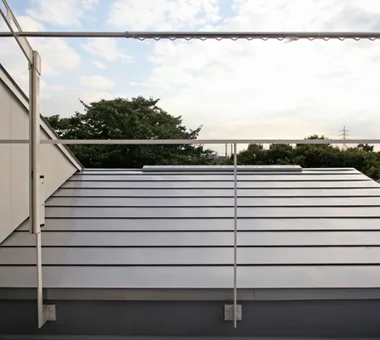
  • A House with a Lush Green Atelier|Residence for a Ceramic Artist|Terrace|Custom-built house

    Greenery can also be seen from the drying terrace in front of the loft.

    Architecture Firm:Archiplace

    Archiplace

    502 Palm House Hatsudai, 1-20-2 Honmachi, Shibuya-ku, Tokyo

    Borrowed Scenery
    Circulation Flow
    Tile Deck
    Authentic Garden
    Atelier-House
    Spiral Staircase
    Custom-built vanity
    Terrace
    Simple Modern
    Housework Flow
    SEConstructionMethod
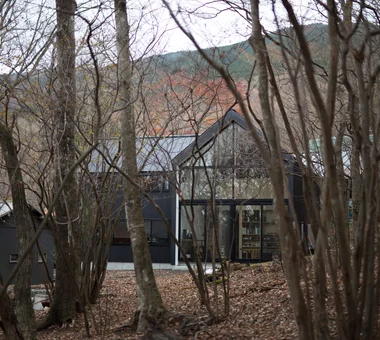
  • House of a Potter|Residence for a Ceramic Artist|Exterior|Custom-built house

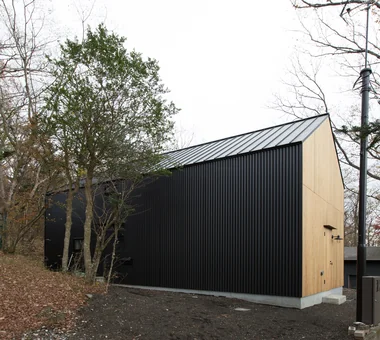
    A residence for a potter and illustrator that dissolves into the forest at the foothills of Mount Fuji

    Architecture Firm:Tatsumi Negishi Architectural Studio

    Tatsumi Negishi Architectural Studio

    532-5 Nakazawa, Hidaka City, Saitama Prefecture, Japan

    Large Opening
    Doma Living
    House with Doma
    Atelier-House
    Void
    Living in the Forest
    Picture Window
    LivingWithTheForest
    Atelier
    Atrium
    EarthenFloorLivingRoom
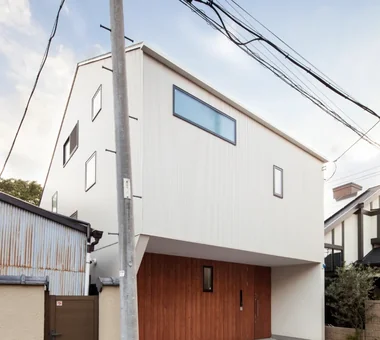
  • A House with a Lush Green Atelier|Residence for a Ceramic Artist|Exterior|Custom-built house

    Seen from the road to the north. By projecting the second floor outward like an eave and placing the parking space and entrance porch beneath it, space for a terrace and garden is created on the south side of the first floor.

    Architecture Firm:Archiplace

    Archiplace

    502 Palm House Hatsudai, 1-20-2 Honmachi, Shibuya-ku, Tokyo

    Borrowed Scenery
    Circulation Flow
    Tile Deck
    Authentic Garden
    Atelier-House
    Spiral Staircase
    Custom-built vanity
    Terrace
    Simple Modern
    Housework Flow
    SEConstructionMethod
  • House of a Potter|Residence for a Ceramic Artist|Living Room|Custom-built house

    House of a Potter|Living Room

    Architecture Firm:Tatsumi Negishi Architectural Studio

    Tatsumi Negishi Architectural Studio

    532-5 Nakazawa, Hidaka City, Saitama Prefecture, Japan

    Large Opening
    Doma Living
    House with Doma
    Atelier-House
    Void
    Living in the Forest
    Picture Window
    LivingWithTheForest
    Atelier
    Atrium
    EarthenFloorLivingRoom
  • A House with a Lush Green Atelier|Residence for a Ceramic Artist|Terrace|Custom-built house

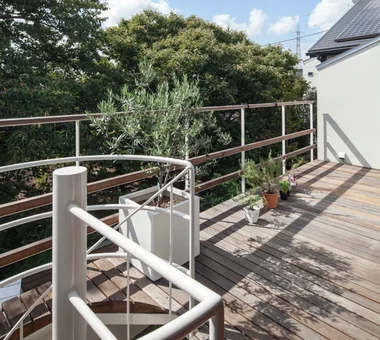
    Stepping out onto the deck terrace outside the LDK, one can enjoy an uninterrupted view of the sky and greenery.

    Architecture Firm:Archiplace

    Archiplace

    502 Palm House Hatsudai, 1-20-2 Honmachi, Shibuya-ku, Tokyo

    Borrowed Scenery
    Circulation Flow
    Tile Deck
    Authentic Garden
    Atelier-House
    Spiral Staircase
    Custom-built vanity
    Terrace
    Simple Modern
    Housework Flow
    SEConstructionMethod
  • A House with a Lush Green Atelier|Residence for a Ceramic Artist|LDK|Custom-built house

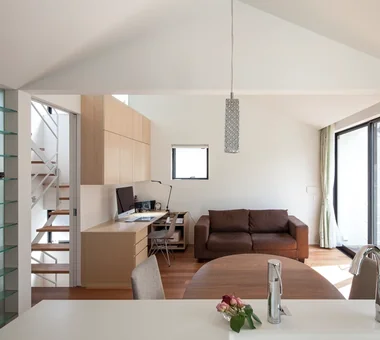
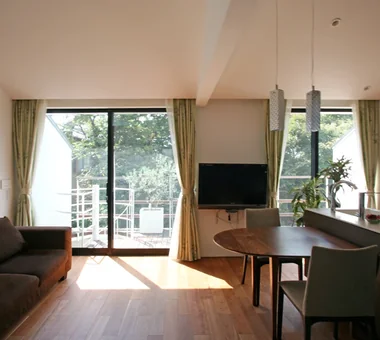
    Looking toward the living room from the kitchen. A lowered wall gently separates the dining and living areas.

    Architecture Firm:Archiplace

    Archiplace

    502 Palm House Hatsudai, 1-20-2 Honmachi, Shibuya-ku, Tokyo

    Borrowed Scenery
    Circulation Flow
    Tile Deck
    Authentic Garden
    Atelier-House
    Spiral Staircase
    Custom-built vanity
    Terrace
    Simple Modern
    Housework Flow
    SEConstructionMethod
  • A House with a Lush Green Atelier|Residence for a Ceramic Artist|Garden|Custom-built house

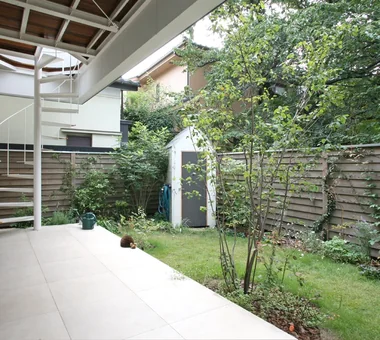
    The south garden, where the wife can enjoy her hobby of gardening, is enclosed by a timber fence. The white shed stores gardening tools.

    Architecture Firm:Archiplace

    Archiplace

    502 Palm House Hatsudai, 1-20-2 Honmachi, Shibuya-ku, Tokyo

    Borrowed Scenery
    Circulation Flow
    Tile Deck
    Authentic Garden
    Atelier-House
    Spiral Staircase
    Custom-built vanity
    Terrace
    Simple Modern
    Housework Flow
    SEConstructionMethod
  • A House with a Lush Green Atelier|Residence for a Ceramic Artist|Terrace|Custom-built house

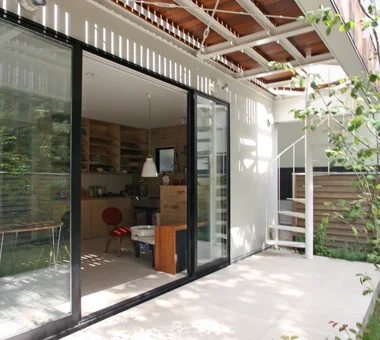
    The first-floor terrace and second-floor deck terrace are connected by a light, spiral staircase, linking the atelier and the home outdoors as well.

    Architecture Firm:Archiplace

    Archiplace

    502 Palm House Hatsudai, 1-20-2 Honmachi, Shibuya-ku, Tokyo

    Borrowed Scenery
    Circulation Flow
    Tile Deck
    Authentic Garden
    Atelier-House
    Spiral Staircase
    Custom-built vanity
    Terrace
    Simple Modern
    Housework Flow
    SEConstructionMethod
  • A House with a Lush Green Atelier|Residence for a Ceramic Artist|Terrace|Custom-built house

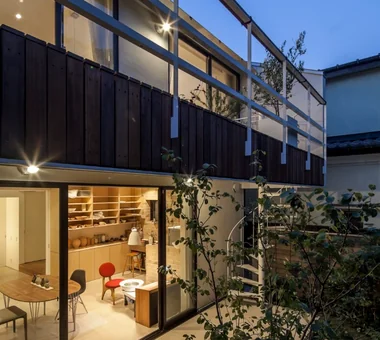
    The south-facing evening view. The terrace floor, finished with the same large tiles as the atelier, continues without a change in level, making the space appear more expansive.

    Architecture Firm:Archiplace

    Archiplace

    502 Palm House Hatsudai, 1-20-2 Honmachi, Shibuya-ku, Tokyo

    Borrowed Scenery
    Circulation Flow
    Tile Deck
    Authentic Garden
    Atelier-House
    Spiral Staircase
    Custom-built vanity
    Terrace
    Simple Modern
    Housework Flow
    SEConstructionMethod
  • A House with a Lush Green Atelier|Residence for a Ceramic Artist|Lavatory|Custom-built house

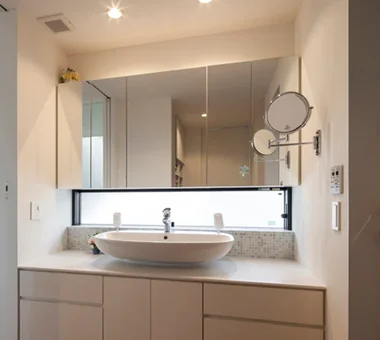
    A large washbasin was installed, and the wall below the window is finished with favorite glass mosaic tiles.

    Architecture Firm:Archiplace

    Archiplace

    502 Palm House Hatsudai, 1-20-2 Honmachi, Shibuya-ku, Tokyo

    Borrowed Scenery
    Circulation Flow
    Tile Deck
    Authentic Garden
    Atelier-House
    Spiral Staircase
    Custom-built vanity
    Terrace
    Simple Modern
    Housework Flow
    SEConstructionMethod
  • House of a Potter|Residence for a Ceramic Artist|Exterior|Custom-built house

    House of a Potter|Exterior

    Architecture Firm:Tatsumi Negishi Architectural Studio

    Tatsumi Negishi Architectural Studio

    532-5 Nakazawa, Hidaka City, Saitama Prefecture, Japan

    Large Opening
    Doma Living
    House with Doma
    Atelier-House
    Void
    Living in the Forest
    Picture Window
    LivingWithTheForest
    Atelier
    Atrium
    EarthenFloorLivingRoom
  • A House with a Lush Green Atelier|Residence for a Ceramic Artist|Atelier|Custom-built house

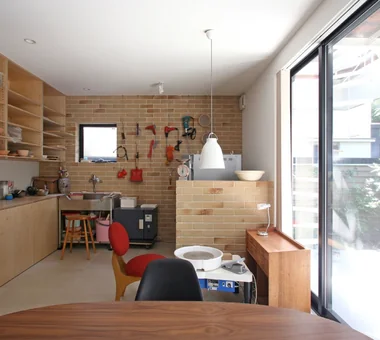
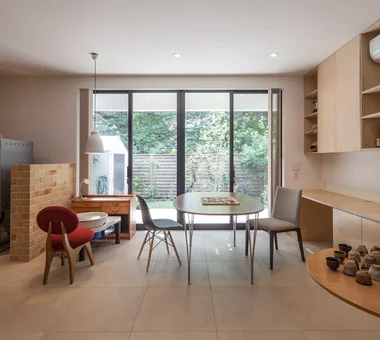
    The wall at the front is finished with dirt-resistant brick tiles. An electric kiln and sink are placed here, while tools hang from a picture rail.

    Architecture Firm:Archiplace

    Archiplace

    502 Palm House Hatsudai, 1-20-2 Honmachi, Shibuya-ku, Tokyo

    Borrowed Scenery
    Circulation Flow
    Tile Deck
    Authentic Garden
    Atelier-House
    Spiral Staircase
    Custom-built vanity
    Terrace
    Simple Modern
    Housework Flow
    SEConstructionMethod
  • House of a Potter|Residence for a Ceramic Artist|Living Room|Custom-built house

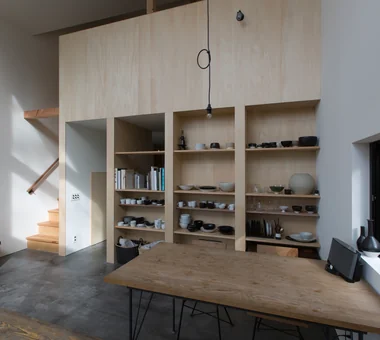
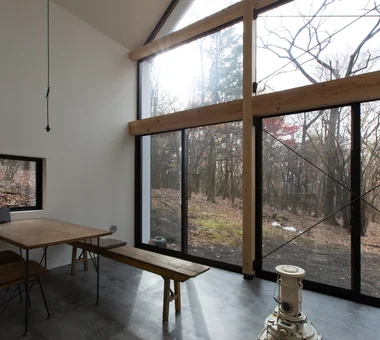
    Double-height living room with openings oriented toward the forest to create a sense of unity with nature

    Architecture Firm:Tatsumi Negishi Architectural Studio

    Tatsumi Negishi Architectural Studio

    532-5 Nakazawa, Hidaka City, Saitama Prefecture, Japan

    Large Opening
    Doma Living
    House with Doma
    Atelier-House
    Void
    Living in the Forest
    Picture Window
    LivingWithTheForest
    Atelier
    Atrium
    EarthenFloorLivingRoom
  • House of a Potter|Residence for a Ceramic Artist|Atelier|Custom-built house

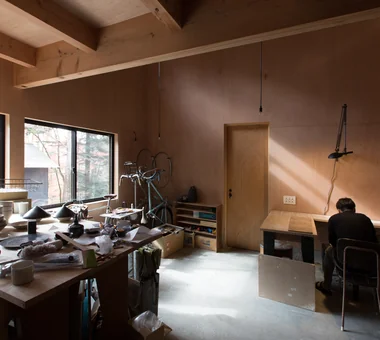
    House of a Potter|Atelier

    Architecture Firm:Tatsumi Negishi Architectural Studio

    Tatsumi Negishi Architectural Studio

    532-5 Nakazawa, Hidaka City, Saitama Prefecture, Japan

    Large Opening
    Doma Living
    House with Doma
    Atelier-House
    Void
    Living in the Forest
    Picture Window
    LivingWithTheForest
    Atelier
    Atrium
    EarthenFloorLivingRoom
  • A House with a Lush Green Atelier|Residence for a Ceramic Artist|Lavatory|Custom-built house

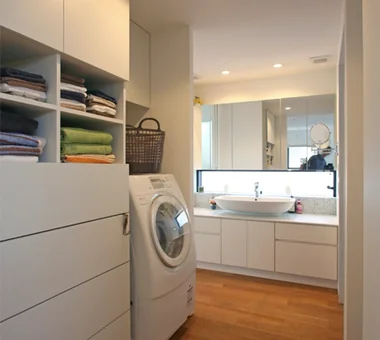
    The plan allows for a continuous circulation route linking the washbasin, LDK, and bedroom.

    Architecture Firm:Archiplace

    Archiplace

    502 Palm House Hatsudai, 1-20-2 Honmachi, Shibuya-ku, Tokyo

    Borrowed Scenery
    Circulation Flow
    Tile Deck
    Authentic Garden
    Atelier-House
    Spiral Staircase
    Custom-built vanity
    Terrace
    Simple Modern
    Housework Flow
    SEConstructionMethod
  • A House with a Lush Green Atelier|Residence for a Ceramic Artist|Atelier|Custom-built house

    The atelier can also be separated from the hall by a large sliding door.

    Architecture Firm:Archiplace

    Archiplace

    502 Palm House Hatsudai, 1-20-2 Honmachi, Shibuya-ku, Tokyo

    Borrowed Scenery
    Circulation Flow
    Tile Deck
    Authentic Garden
    Atelier-House
    Spiral Staircase
    Custom-built vanity
    Terrace
    Simple Modern
    Housework Flow
    SEConstructionMethod
  • A House with a Lush Green Atelier|Residence for a Ceramic Artist|Corridor|Custom-built house

    Looking toward the atelier from the entrance; an electric kiln can be seen at the back.

    Architecture Firm:Archiplace

    Archiplace

    502 Palm House Hatsudai, 1-20-2 Honmachi, Shibuya-ku, Tokyo

    Borrowed Scenery
    Circulation Flow
    Tile Deck
    Authentic Garden
    Atelier-House
    Spiral Staircase
    Custom-built vanity
    Terrace
    Simple Modern
    Housework Flow
    SEConstructionMethod
  • A House with a Lush Green Atelier|Residence for a Ceramic Artist|LDK|Custom-built house

    The bedroom is at the front; the white door visible above is the entrance to the loft.

    Architecture Firm:Archiplace

    Archiplace

    502 Palm House Hatsudai, 1-20-2 Honmachi, Shibuya-ku, Tokyo

    Borrowed Scenery
    Circulation Flow
    Tile Deck
    Authentic Garden
    Atelier-House
    Spiral Staircase
    Custom-built vanity
    Terrace
    Simple Modern
    Housework Flow
    SEConstructionMethod
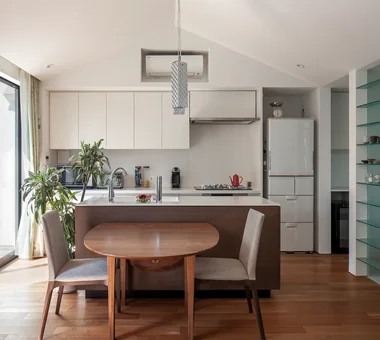
  • A House with a Lush Green Atelier|Residence for a Ceramic Artist|LDK|Custom-built house

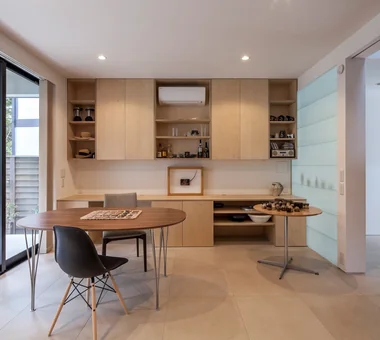
    Looking toward the kitchen from the living room. The dining table was custom-made.

    Architecture Firm:Archiplace

    Archiplace

    502 Palm House Hatsudai, 1-20-2 Honmachi, Shibuya-ku, Tokyo

    Borrowed Scenery
    Circulation Flow
    Tile Deck
    Authentic Garden
    Atelier-House
    Spiral Staircase
    Custom-built vanity
    Terrace
    Simple Modern
    Housework Flow
    SEConstructionMethod
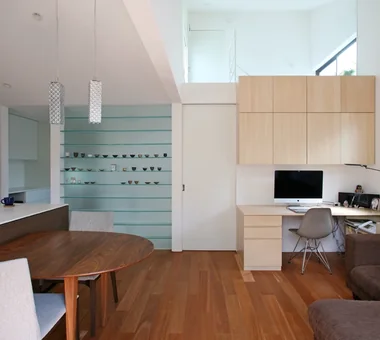
  • A House with a Lush Green Atelier|Residence for a Ceramic Artist|LDK|Custom-built house

    The wife's workspace is on the right, and the transparent transom above creates a sense of spaciousness.

    Architecture Firm:Archiplace

    Archiplace

    502 Palm House Hatsudai, 1-20-2 Honmachi, Shibuya-ku, Tokyo

    Borrowed Scenery
    Circulation Flow
    Tile Deck
    Authentic Garden
    Atelier-House
    Spiral Staircase
    Custom-built vanity
    Terrace
    Simple Modern
    Housework Flow
    SEConstructionMethod
  • A House with a Lush Green Atelier|Residence for a Ceramic Artist|LDK|Custom-built house

    From the living room, the greenery of the neighboring property is borrowed as a borrowed landscape beyond the deck terrace.

    Architecture Firm:Archiplace

    Archiplace

    502 Palm House Hatsudai, 1-20-2 Honmachi, Shibuya-ku, Tokyo

    Borrowed Scenery
    Circulation Flow
    Tile Deck
    Authentic Garden
    Atelier-House
    Spiral Staircase
    Custom-built vanity
    Terrace
    Simple Modern
    Housework Flow
    SEConstructionMethod
  • A House with a Lush Green Atelier|Residence for a Ceramic Artist|Bedroom|Custom-built house

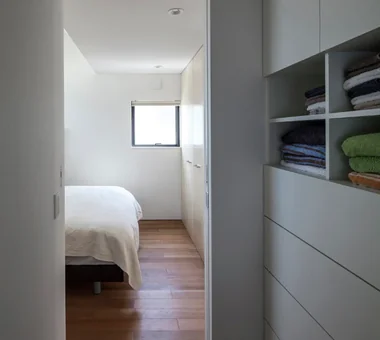
    Looking into the bedroom from the washroom adjoining it.

    Architecture Firm:Archiplace

    Archiplace

    502 Palm House Hatsudai, 1-20-2 Honmachi, Shibuya-ku, Tokyo

    Borrowed Scenery
    Circulation Flow
    Tile Deck
    Authentic Garden
    Atelier-House
    Spiral Staircase
    Custom-built vanity
    Terrace
    Simple Modern
    Housework Flow
    SEConstructionMethod
  • A House with a Lush Green Atelier|Residence for a Ceramic Artist|Corridor|Custom-built house

    Looking toward the living room from the bedroom side.

    Architecture Firm:Archiplace

    Archiplace

    502 Palm House Hatsudai, 1-20-2 Honmachi, Shibuya-ku, Tokyo

    Borrowed Scenery
    Circulation Flow
    Tile Deck
    Authentic Garden
    Atelier-House
    Spiral Staircase
    Custom-built vanity
    Terrace
    Simple Modern
    Housework Flow
    SEConstructionMethod
  • A House with a Lush Green Atelier|Residence for a Ceramic Artist|Stairs|Custom-built house

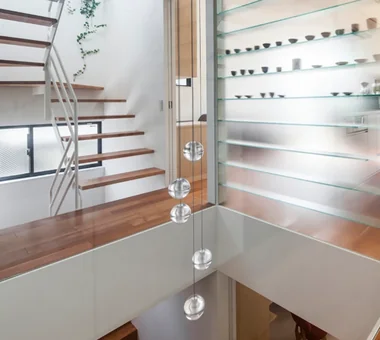
    The void at the center of the building gently connects the home and the atelier.

    Architecture Firm:Archiplace

    Archiplace

    502 Palm House Hatsudai, 1-20-2 Honmachi, Shibuya-ku, Tokyo

    Borrowed Scenery
    Circulation Flow
    Tile Deck
    Authentic Garden
    Atelier-House
    Spiral Staircase
    Custom-built vanity
    Terrace
    Simple Modern
    Housework Flow
    SEConstructionMethod
  • A House with a Lush Green Atelier|Residence for a Ceramic Artist|Atrium|Custom-built house

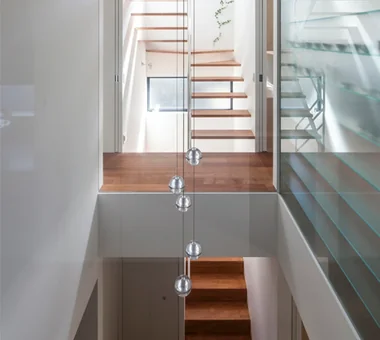
    The void at the center of the home is illuminated by glass pendant lights.

    Architecture Firm:Archiplace

    Archiplace

    502 Palm House Hatsudai, 1-20-2 Honmachi, Shibuya-ku, Tokyo

    Borrowed Scenery
    Circulation Flow
    Tile Deck
    Authentic Garden
    Atelier-House
    Spiral Staircase
    Custom-built vanity
    Terrace
    Simple Modern
    Housework Flow
    SEConstructionMethod
  • House of a Potter|Residence for a Ceramic Artist|Bedroom|Custom-built house

    House of a Potter|Bedroom

    Architecture Firm:Tatsumi Negishi Architectural Studio

    Tatsumi Negishi Architectural Studio

    532-5 Nakazawa, Hidaka City, Saitama Prefecture, Japan

    Large Opening
    Doma Living
    House with Doma
    Atelier-House
    Void
    Living in the Forest
    Picture Window
    LivingWithTheForest
    Atelier
    Atrium
    EarthenFloorLivingRoom
  • A House with a Lush Green Atelier|Residence for a Ceramic Artist|Atelier|Custom-built house

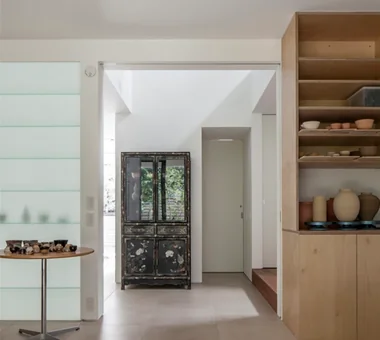
    The owner's cherished furniture is placed here. At the back are a toilet and a storage room.

    Architecture Firm:Archiplace

    Archiplace

    502 Palm House Hatsudai, 1-20-2 Honmachi, Shibuya-ku, Tokyo

    Borrowed Scenery
    Circulation Flow
    Tile Deck
    Authentic Garden
    Atelier-House
    Spiral Staircase
    Custom-built vanity
    Terrace
    Simple Modern
    Housework Flow
    SEConstructionMethod
  • A House with a Lush Green Atelier|Residence for a Ceramic Artist|Corridor|Custom-built house

    Looking from the stairs at the relationship between the second-floor LDK and the void.

    Architecture Firm:Archiplace

    Archiplace

    502 Palm House Hatsudai, 1-20-2 Honmachi, Shibuya-ku, Tokyo

    Borrowed Scenery
    Circulation Flow
    Tile Deck
    Authentic Garden
    Atelier-House
    Spiral Staircase
    Custom-built vanity
    Terrace
    Simple Modern
    Housework Flow
    SEConstructionMethod
  • A House with a Lush Green Atelier|Residence for a Ceramic Artist|Loft|Custom-built house

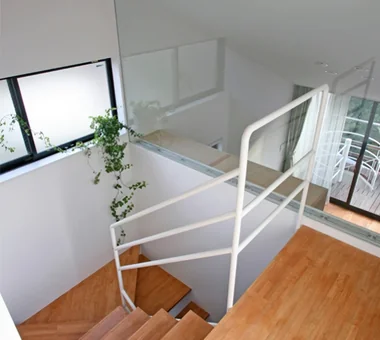
    Looking down at the stairs from the loft entrance.

    Architecture Firm:Archiplace

    Archiplace

    502 Palm House Hatsudai, 1-20-2 Honmachi, Shibuya-ku, Tokyo

    Borrowed Scenery
    Circulation Flow
    Tile Deck
    Authentic Garden
    Atelier-House
    Spiral Staircase
    Custom-built vanity
    Terrace
    Simple Modern
    Housework Flow
    SEConstructionMethod
  • A House with a Lush Green Atelier|Residence for a Ceramic Artist|Atelier|Custom-built house

    In the atelier facing the garden, the husband devotes himself to his creative work while operating the kiln. The wife tends the garden, which was inspired by Monet's garden.

    Architecture Firm:Archiplace

    Archiplace

    502 Palm House Hatsudai, 1-20-2 Honmachi, Shibuya-ku, Tokyo

    Borrowed Scenery
    Circulation Flow
    Tile Deck
    Authentic Garden
    Atelier-House
    Spiral Staircase
    Custom-built vanity
    Terrace
    Simple Modern
    Housework Flow
    SEConstructionMethod
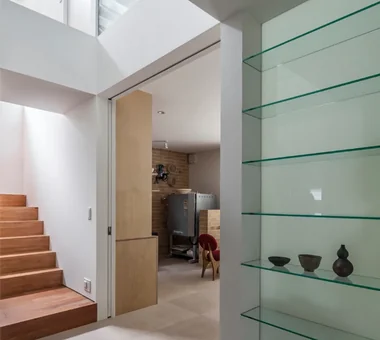
  • A House with a Lush Green Atelier|Residence for a Ceramic Artist|Entrance hall|Custom-built house

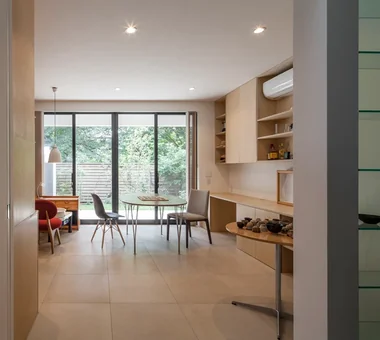
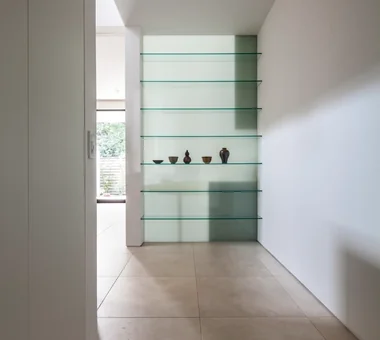
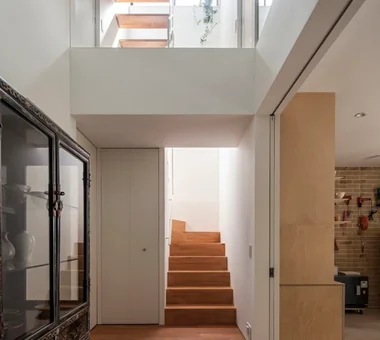
    Upon entering, a glass display shelf allows the light from the south to filter through and welcomes visitors. The tiled floor continues from the entrance to the south terrace.

    Architecture Firm:Archiplace

    Archiplace

    502 Palm House Hatsudai, 1-20-2 Honmachi, Shibuya-ku, Tokyo

    Borrowed Scenery
    Circulation Flow
    Tile Deck
    Authentic Garden
    Atelier-House
    Spiral Staircase
    Custom-built vanity
    Terrace
    Simple Modern
    Housework Flow
    SEConstructionMethod
  • A House with a Lush Green Atelier|Residence for a Ceramic Artist|Corridor|Custom-built house

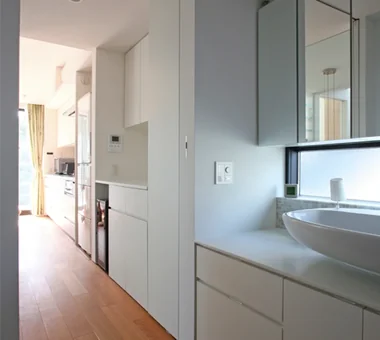
    The relationship between the washbasin and kitchen, with a pantry in between.

    Architecture Firm:Archiplace

    Archiplace

    502 Palm House Hatsudai, 1-20-2 Honmachi, Shibuya-ku, Tokyo

    Borrowed Scenery
    Circulation Flow
    Tile Deck
    Authentic Garden
    Atelier-House
    Spiral Staircase
    Custom-built vanity
    Terrace
    Simple Modern
    Housework Flow
    SEConstructionMethod
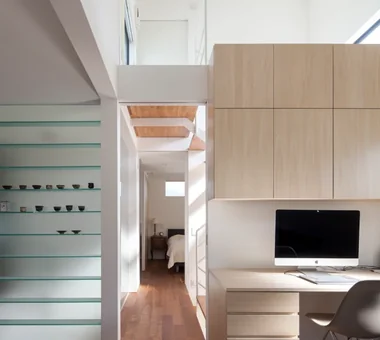
  • A House with a Lush Green Atelier|Residence for a Ceramic Artist|Corridor|Custom-built house

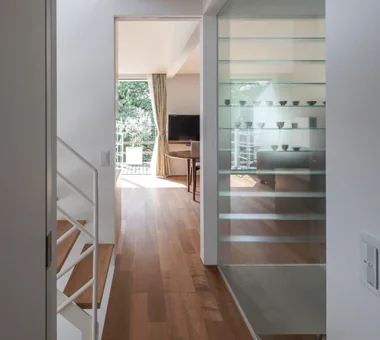
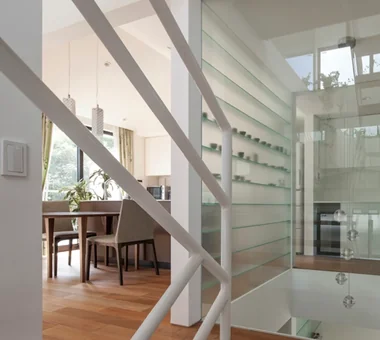
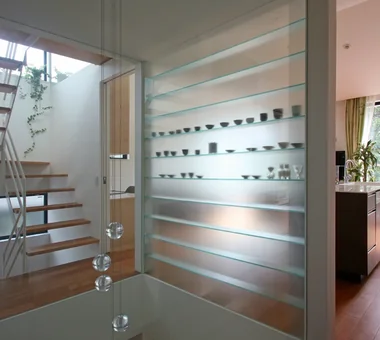
    The kitchen is on the right. The displayed vessels on the glass shelving unit separating the LDK from the void appear softly through the frosted glass. A circulation route loops around the void.

    Architecture Firm:Archiplace

    Archiplace

    502 Palm House Hatsudai, 1-20-2 Honmachi, Shibuya-ku, Tokyo

    Borrowed Scenery
    Circulation Flow
    Tile Deck
    Authentic Garden
    Atelier-House
    Spiral Staircase
    Custom-built vanity
    Terrace
    Simple Modern
    Housework Flow
    SEConstructionMethod
  • A House with a Lush Green Atelier|Residence for a Ceramic Artist|LDK|Custom-built house

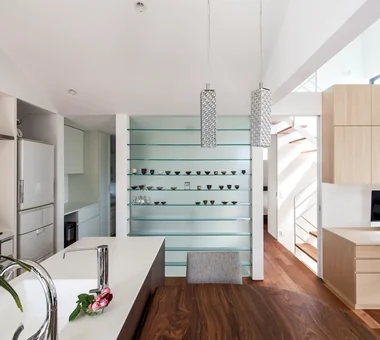
    Works made in the atelier are displayed on the glass shelving unit at the front. The passageways on either side lead to the wet areas and bedrooms.

    Architecture Firm:Archiplace

    Archiplace

    502 Palm House Hatsudai, 1-20-2 Honmachi, Shibuya-ku, Tokyo

    Borrowed Scenery
    Circulation Flow
    Tile Deck
    Authentic Garden
    Atelier-House
    Spiral Staircase
    Custom-built vanity
    Terrace
    Simple Modern
    Housework Flow
    SEConstructionMethod
  • A House with a Lush Green Atelier|Residence for a Ceramic Artist|Stairs|Custom-built house

    The residential area begins where the floor finish changes to wood flooring.

    Architecture Firm:Archiplace

    Archiplace

    502 Palm House Hatsudai, 1-20-2 Honmachi, Shibuya-ku, Tokyo

    Borrowed Scenery
    Circulation Flow
    Tile Deck
    Authentic Garden
    Atelier-House
    Spiral Staircase
    Custom-built vanity
    Terrace
    Simple Modern
    Housework Flow
    SEConstructionMethod
  • A House with a Lush Green Atelier|Residence for a Ceramic Artist|Corridor|Custom-built house

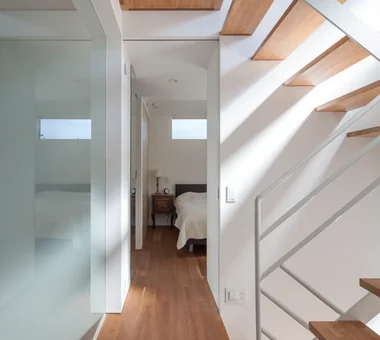
    Morning light enters the stairwell, bringing brightness down to the first-floor hall through the void.

    Architecture Firm:Archiplace

    Archiplace

    502 Palm House Hatsudai, 1-20-2 Honmachi, Shibuya-ku, Tokyo

    Borrowed Scenery
    Circulation Flow
    Tile Deck
    Authentic Garden
    Atelier-House
    Spiral Staircase
    Custom-built vanity
    Terrace
    Simple Modern
    Housework Flow
    SEConstructionMethod
  • A House with a Lush Green Atelier|Residence for a Ceramic Artist|Bedroom|Custom-built house

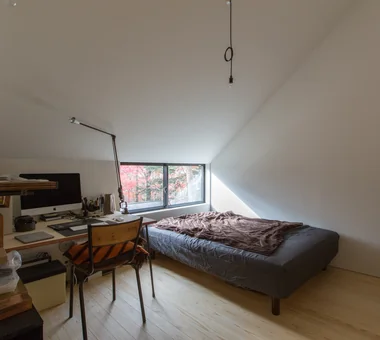
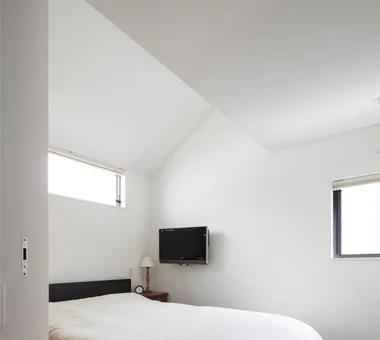
    The bedroom features a partially raised ceiling.

    Architecture Firm:Archiplace

    Archiplace

    502 Palm House Hatsudai, 1-20-2 Honmachi, Shibuya-ku, Tokyo

    Borrowed Scenery
    Circulation Flow
    Tile Deck
    Authentic Garden
    Atelier-House
    Spiral Staircase
    Custom-built vanity
    Terrace
    Simple Modern
    Housework Flow
    SEConstructionMethod
  • A House with a Lush Green Atelier|Residence for a Ceramic Artist|Lavatory|Custom-built house

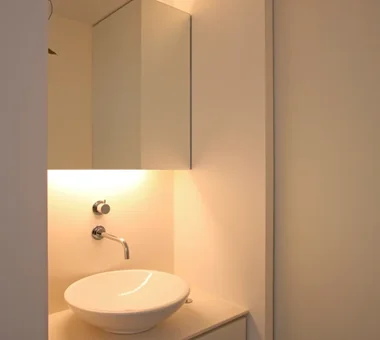
    A washbasin area in front of the first-floor toilet.

    Architecture Firm:Archiplace

    Archiplace

    502 Palm House Hatsudai, 1-20-2 Honmachi, Shibuya-ku, Tokyo

    Borrowed Scenery
    Circulation Flow
    Tile Deck
    Authentic Garden
    Atelier-House
    Spiral Staircase
    Custom-built vanity
    Terrace
    Simple Modern
    Housework Flow
    SEConstructionMethod
  • TOP
  • 〉Residence for a Ceramic Artist
Tips for connecting what you love with your home
English
Translated automatically
日本語 (ja) 简体中文 (zh-hans) 繁體中文 (zh-hant) English (en)
  • #Diatomaceous Earth
  • #Income Property
  • #Visual Control
  • #Charred Cedar
  • #Large Opening
  • #Tea Garden
  • #Galvalume Steel Sheet
  • #Pet Door
  • #Handcrafted Texture
  • #Exposed pipework
  • #Sense of Openness
  • #Borrowed Scenery
  • #Doma Kitchen
  • #Cafe Style
  • #Sky-Framing Window
  • #Doma Storage
  • #Solid Wood
  • #Living with a Dog
  • #Plasterer's Finish
  • #Barrier-Free
  • #Hobby Space
  • #Doma Living
  • #Natural Materials
  • #ZEH
  • #Living with Plants
  • #Sewing Studio
  • #Forever Home
  • #Continuous Window
  • #Wheelchair Accessible
  • #Office-House
  • #Low Cost
  • #Camp
  • #Roof terrace
  • #Pantry
  • #Workspace
  • #Sustainable Renovation
  • Announcements | Architecture Firm | Construction company | Frequently Asked Questions | Advertising Publication
  • © Qurasuki.All Rights Reserved. | Terms of Service | Privacy | Operations
Please configure your cookie settings.
  • Our website uses cookies to enhance site usability.
  • Some cookies are necessary for the proper functioning of our services.
  • For more details, please refer to Cookie Policy.
  • Accept all cookies
  • Reject non-essential cookies