
Qurasuki
Photos Room Tour Project Event List Column
Favorites
Photos Room Tour Project Event Professional
Lifestyle Diagnosis
The Slow-Living in Harmony with Nature Type The Open to Light and Wind Type The Private Courtyard for Inner Peace Type The Mobility and Travel-Loving Garage Type The Simple and Functional Minimalist Type The Japanese Modern Fusion Type The Antique and Story-Filled Living Type The Art and Creation-Loving Creator Type The DIY Life-Building Practitioner Type The Music and Culture Immersion Type The Cooking and Wine-Loving Gourmet Type The Health-Conscious Fitness Type The Living with Pets as Partners Type The Urban Stylish Type The Work-Life Integration Type The Sea and Scenery-Loving Resort Type The Industrial Design-Inspired Type The Secret Hideout Hobbyist Type
Personal Color Diagnosis
Warm Spring Cool Summer Warm Autumn Cool Winter
Translated automatically
日本語 (ja) 简体中文 (zh-hans) 繁體中文 (zh-hant) English (en)
Login User Registration
Publish Use Advertise with Us Frequently Asked Questions Announcements Operations
  • Resort
  • creative-space
  • music-listening
  • nature
  • contemporary
  • simple
  • minimal
  • pet
  • art
  • Industrial
  • nordic-design
  • bike
  • japanese tea ceremony
  • courtyard
  • japanese-style
  • pottery
  • sea
  • glass
  • performance
  • dog
  • wood-stove
  • cooking
  • wood
  • home-garden
  • ecology
  • concrete
  • furniture
  • one-story-house
  • Doma
  • fitness
  • outdoor
  • movie
  • relaxation
  • Workspace
  • car
  • Compact
  • cat
  • natural-light
  • reading
  • gardening
  • modern
  • cleaning
  • scenery
  • antique
  • design
  • All
  • Exterior
  • Garage
  • Terrace
  • Courtyard
  • LDK
  • Living Room
  • Dining Area
  • Kitchen
  • Atrium
  • Soundproof room
  • Japanese-style room
  • Study
  • Storage
  • Approach
  • Entrance hall
  • Stairs
  • Corridor
  • Lavatory
  • Toilet
  • Bathroom
  • Bedroom
  • Children's Room
  • Loft
  • Garden
  • Hobby room
  • Atelier
  • Shop
  • Homes with Kitchen Gardens
  • Start Diagnosis
  • |
  • Homes with Kitchen GardensのRoom Tour
  • Project
  • Homes with Kitchen GardensのEvent
  • Homes with Kitchen GardensのColumn
  • Publish
  • -

    Homes with Kitchen Gardens

    Follow your intuition to save photos that catch your eye. Explore spatial designs to uncover implicit preferences you haven't yet put into words.

    A home with a kitchen garden brings the joy of growing and harvesting fresh vegetables, herbs, and fruit trees into daily routines. Garden beds on terraces, rooftops, or in garden corners with ample sunlight make plant care effortless. Views of the garden from the kitchen or dining area keep you connected to plant growth. Cooking with home-grown produce enriches family dining. Dedicated storage for garden tools, soil, and outdoor water taps ensures easy maintenance. We present homes that embrace garden-to-table living.

    Find Architectural Projects for Homes with Kitchen Gardens

  • A Hobby-Filled Residence Featuring a Traditional Irori Hearth|Homes with Kitchen Gardens|Entrance hall|Custom-built house

    There is no significant change in floor level from the road to the entrance, allowing for smooth access.

    Architecture Firm:Archiplace

    Archiplace

    502 Palm House Hatsudai, 1-20-2 Honmachi, Shibuya-ku, Tokyo

    Fishing
    Shoji
    Skip Floor
    Custom Kitchen
    Japanese Modern
    Inner Balcony
    Lattice
    Wood Plank Ceiling
    Inner Garage
    Forever Home
    IndoorGarage
    SkipFloor
    IroriHearth
    JapaneseModern
  • A Hobby-Filled Residence Featuring a Traditional Irori Hearth|Homes with Kitchen Gardens|Hobby room|Custom-built house

    The wife's hobby room faces the void. A desk is placed in front of the interior window.

    Architecture Firm:Archiplace

    Archiplace

    502 Palm House Hatsudai, 1-20-2 Honmachi, Shibuya-ku, Tokyo

    Fishing
    Shoji
    Skip Floor
    Custom Kitchen
    Japanese Modern
    Inner Balcony
    Lattice
    Wood Plank Ceiling
    Inner Garage
    Forever Home
    IndoorGarage
    SkipFloor
    IroriHearth
    JapaneseModern
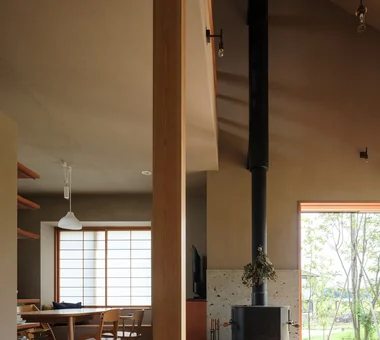
  • Gaku's Simple Dwelling|Homes with Kitchen Gardens|Living Room|Custom-built house

    Gaku's Simple Dwelling|Living Room

    Construction company:AS IT IS Co., Ltd.

    AS IT IS Co., Ltd.

    576 O, Tsukuba City, Ibaraki Prefecture, Japan

    Wood Deck
    Timber Frame
    Natural Modern
    Exposed Beam
    Wood-Burning Stove
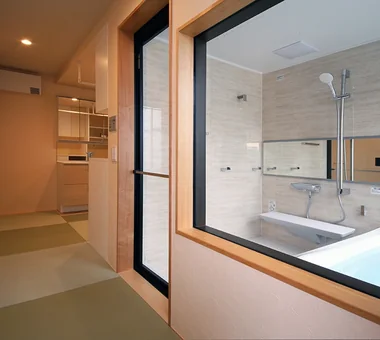
  • A Hobby-Filled Residence Featuring a Traditional Irori Hearth|Homes with Kitchen Gardens|Bathroom|Custom-built house

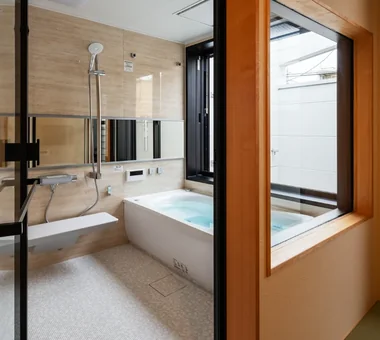
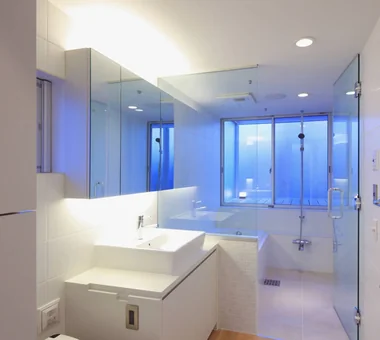
    A large window was installed in the bathroom, allowing the occupants to bathe while enjoying the feel of the sunlight.

    Architecture Firm:Archiplace

    Archiplace

    502 Palm House Hatsudai, 1-20-2 Honmachi, Shibuya-ku, Tokyo

    Fishing
    Shoji
    Skip Floor
    Custom Kitchen
    Japanese Modern
    Inner Balcony
    Lattice
    Wood Plank Ceiling
    Inner Garage
    Forever Home
    IndoorGarage
    SkipFloor
    IroriHearth
    JapaneseModern
  • A Hobby-Filled Residence Featuring a Traditional Irori Hearth|Homes with Kitchen Gardens|Japanese-style room|Custom-built house

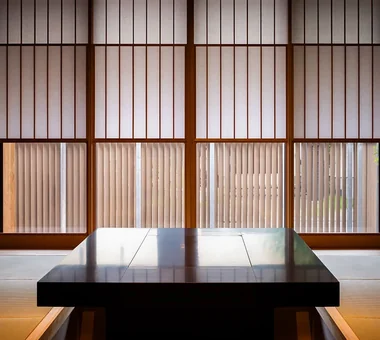
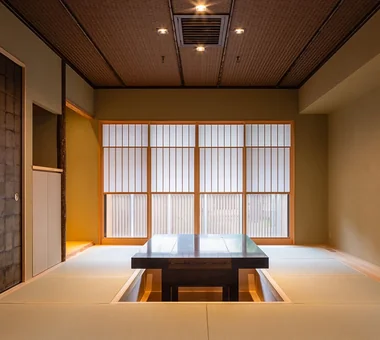
    The yukimi shoji screens are designed with a low eye level. The vertical slats of the artificial-wood fence along the street also help protect privacy inside.

    Architecture Firm:Archiplace

    Archiplace

    502 Palm House Hatsudai, 1-20-2 Honmachi, Shibuya-ku, Tokyo

    Fishing
    Shoji
    Skip Floor
    Custom Kitchen
    Japanese Modern
    Inner Balcony
    Lattice
    Wood Plank Ceiling
    Inner Garage
    Forever Home
    IndoorGarage
    SkipFloor
    IroriHearth
    JapaneseModern
  • White House|Homes with Kitchen Gardens|LDK|Custom-built house

    White House|LDK

    Architecture Firm:Far East Design Lab.

    Far East Design Lab.

    Cercle Akasaka 1F, 4-2-25 Akasaka, Minato-ku, Tokyo

    Roof Balcony
    Steel Staircase
    White House
    Home Theater
    Bath Court
    Privacy
    Glazed Wall
    Sense of Openness
    Void
    Soundproof Room
  • A Hobby-Filled Residence Featuring a Traditional Irori Hearth|Homes with Kitchen Gardens|Stairs|Custom-built house

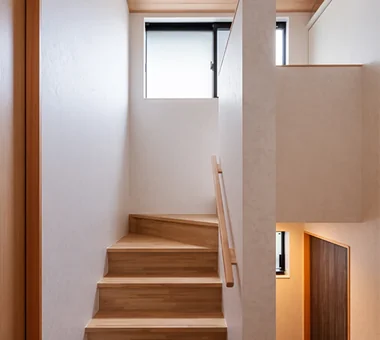
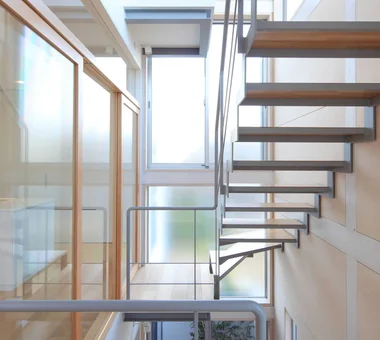
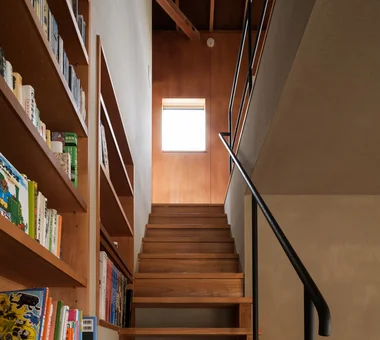
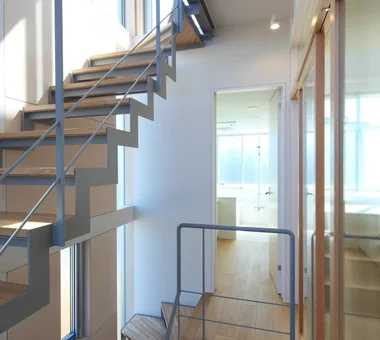
    A staircase connects the split levels.

    Architecture Firm:Archiplace

    Archiplace

    502 Palm House Hatsudai, 1-20-2 Honmachi, Shibuya-ku, Tokyo

    Fishing
    Shoji
    Skip Floor
    Custom Kitchen
    Japanese Modern
    Inner Balcony
    Lattice
    Wood Plank Ceiling
    Inner Garage
    Forever Home
    IndoorGarage
    SkipFloor
    IroriHearth
    JapaneseModern
  • A Hobby-Filled Residence Featuring a Traditional Irori Hearth|Homes with Kitchen Gardens|Storage|Custom-built house

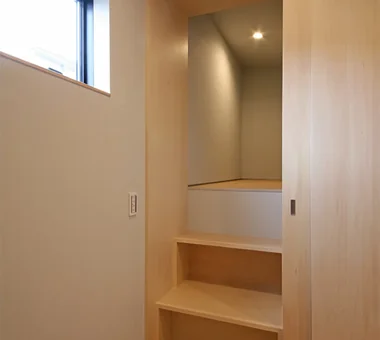
    Opening the sliding door to the hobby room's storage reveals a hidden-room-like storeroom accessed by a box staircase.

    Architecture Firm:Archiplace

    Archiplace

    502 Palm House Hatsudai, 1-20-2 Honmachi, Shibuya-ku, Tokyo

    Fishing
    Shoji
    Skip Floor
    Custom Kitchen
    Japanese Modern
    Inner Balcony
    Lattice
    Wood Plank Ceiling
    Inner Garage
    Forever Home
    IndoorGarage
    SkipFloor
    IroriHearth
    JapaneseModern
  • A Hobby-Filled Residence Featuring a Traditional Irori Hearth|Homes with Kitchen Gardens|Hobby room|Custom-built house

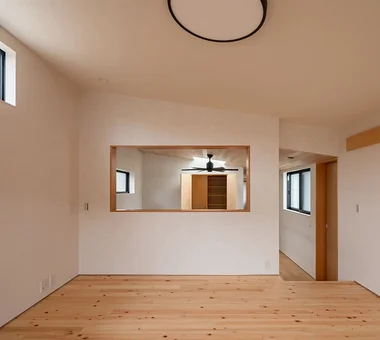
    The floor is finished with solid Japanese cypress flooring with knots, and the owner's hobby room can be seen through the opening to the void.

    Architecture Firm:Archiplace

    Archiplace

    502 Palm House Hatsudai, 1-20-2 Honmachi, Shibuya-ku, Tokyo

    Fishing
    Shoji
    Skip Floor
    Custom Kitchen
    Japanese Modern
    Inner Balcony
    Lattice
    Wood Plank Ceiling
    Inner Garage
    Forever Home
    IndoorGarage
    SkipFloor
    IroriHearth
    JapaneseModern
  • A Hobby-Filled Residence Featuring a Traditional Irori Hearth|Homes with Kitchen Gardens|Lavatory|Custom-built house

    Looking from the balcony entrance toward the washroom and changing room. A television mounted on the wall on the changing-room side can be watched while bathing.

    Architecture Firm:Archiplace

    Archiplace

    502 Palm House Hatsudai, 1-20-2 Honmachi, Shibuya-ku, Tokyo

    Fishing
    Shoji
    Skip Floor
    Custom Kitchen
    Japanese Modern
    Inner Balcony
    Lattice
    Wood Plank Ceiling
    Inner Garage
    Forever Home
    IndoorGarage
    SkipFloor
    IroriHearth
    JapaneseModern
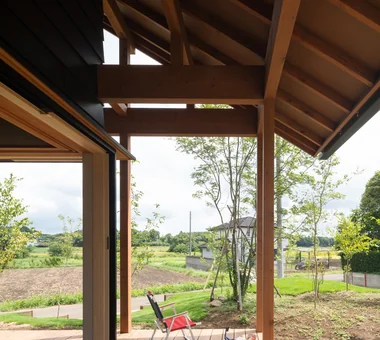
  • Gaku's Simple Dwelling|Homes with Kitchen Gardens|Terrace|Custom-built house

    Gaku's Simple Dwelling|Terrace

    Construction company:AS IT IS Co., Ltd.

    AS IT IS Co., Ltd.

    576 O, Tsukuba City, Ibaraki Prefecture, Japan

    Wood Deck
    Timber Frame
    Natural Modern
    Exposed Beam
    Wood-Burning Stove
  • A Hobby-Filled Residence Featuring a Traditional Irori Hearth|Homes with Kitchen Gardens|LDK|Custom-built house

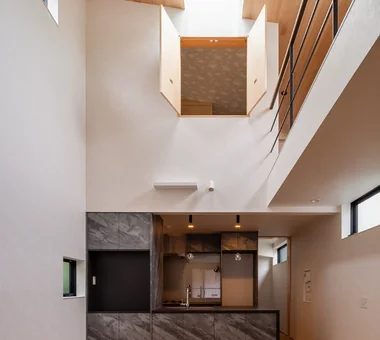
    Looking toward the kitchen from the dining area. Daylight enters throughout the day through the skylight in the ceiling.

    Architecture Firm:Archiplace

    Archiplace

    502 Palm House Hatsudai, 1-20-2 Honmachi, Shibuya-ku, Tokyo

    Fishing
    Shoji
    Skip Floor
    Custom Kitchen
    Japanese Modern
    Inner Balcony
    Lattice
    Wood Plank Ceiling
    Inner Garage
    Forever Home
    IndoorGarage
    SkipFloor
    IroriHearth
    JapaneseModern
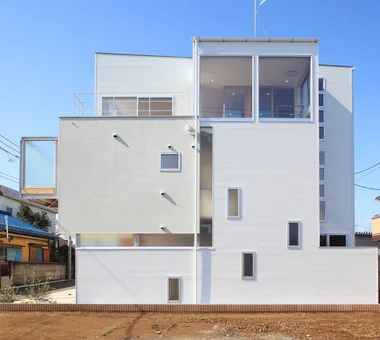
  • White House|Homes with Kitchen Gardens|Exterior|Custom-built house

    White House|Exterior

    Architecture Firm:Far East Design Lab.

    Far East Design Lab.

    Cercle Akasaka 1F, 4-2-25 Akasaka, Minato-ku, Tokyo

    Roof Balcony
    Steel Staircase
    White House
    Home Theater
    Bath Court
    Privacy
    Glazed Wall
    Sense of Openness
    Void
    Soundproof Room
  • A Hobby-Filled Residence Featuring a Traditional Irori Hearth|Homes with Kitchen Gardens|Japanese-style room|Custom-built house

    Opening the front yukimi shoji facing the covered veranda reveals the greenery of the kitchen garden.

    Architecture Firm:Archiplace

    Archiplace

    502 Palm House Hatsudai, 1-20-2 Honmachi, Shibuya-ku, Tokyo

    Fishing
    Shoji
    Skip Floor
    Custom Kitchen
    Japanese Modern
    Inner Balcony
    Lattice
    Wood Plank Ceiling
    Inner Garage
    Forever Home
    IndoorGarage
    SkipFloor
    IroriHearth
    JapaneseModern
  • Gaku's Simple Dwelling|Homes with Kitchen Gardens|LDK|Custom-built house

    Gaku's Simple Dwelling|LDK

    Construction company:AS IT IS Co., Ltd.

    AS IT IS Co., Ltd.

    576 O, Tsukuba City, Ibaraki Prefecture, Japan

    Wood Deck
    Timber Frame
    Natural Modern
    Exposed Beam
    Wood-Burning Stove
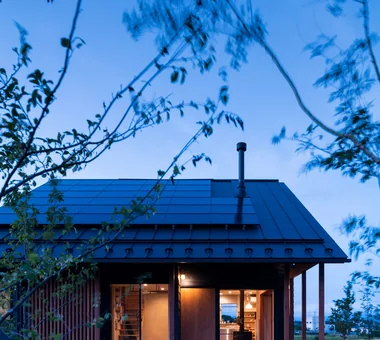
  • Gaku's Simple Dwelling|Homes with Kitchen Gardens|Exterior|Custom-built house

    Gaku's Simple Dwelling|Exterior

    Construction company:AS IT IS Co., Ltd.

    AS IT IS Co., Ltd.

    576 O, Tsukuba City, Ibaraki Prefecture, Japan

    Wood Deck
    Timber Frame
    Natural Modern
    Exposed Beam
    Wood-Burning Stove
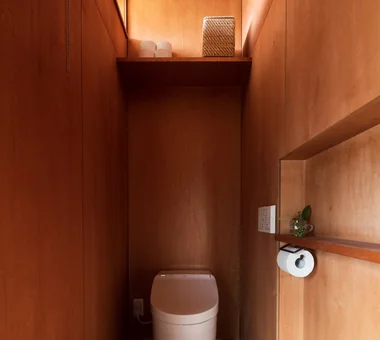
  • Gaku's Simple Dwelling|Homes with Kitchen Gardens|Toilet|Custom-built house

    Gaku's Simple Dwelling|Toilet

    Construction company:AS IT IS Co., Ltd.

    AS IT IS Co., Ltd.

    576 O, Tsukuba City, Ibaraki Prefecture, Japan

    Wood Deck
    Timber Frame
    Natural Modern
    Exposed Beam
    Wood-Burning Stove
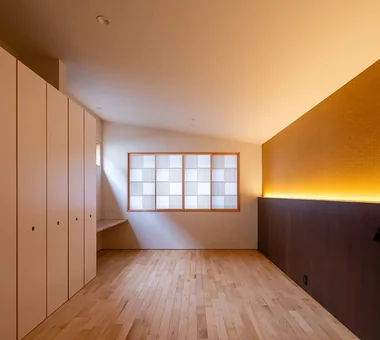
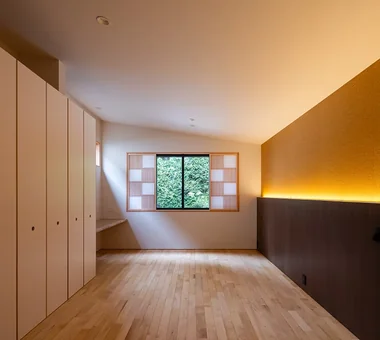
  • A Hobby-Filled Residence Featuring a Traditional Irori Hearth|Homes with Kitchen Gardens|Bedroom|Custom-built house

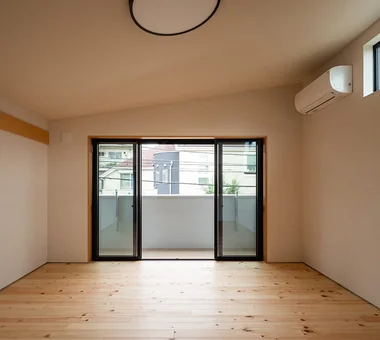
    The bedroom has a sloping ceiling that follows the shape of the roof. The built-in closet is on the left.

    Architecture Firm:Archiplace

    Archiplace

    502 Palm House Hatsudai, 1-20-2 Honmachi, Shibuya-ku, Tokyo

    Fishing
    Shoji
    Skip Floor
    Custom Kitchen
    Japanese Modern
    Inner Balcony
    Lattice
    Wood Plank Ceiling
    Inner Garage
    Forever Home
    IndoorGarage
    SkipFloor
    IroriHearth
    JapaneseModern
  • White House|Homes with Kitchen Gardens|Study|Custom-built house

    White House|Study

    Architecture Firm:Far East Design Lab.

    Far East Design Lab.

    Cercle Akasaka 1F, 4-2-25 Akasaka, Minato-ku, Tokyo

    Roof Balcony
    Steel Staircase
    White House
    Home Theater
    Bath Court
    Privacy
    Glazed Wall
    Sense of Openness
    Void
    Soundproof Room
  • White House|Homes with Kitchen Gardens|Exterior|Custom-built house

    White House|Exterior

    Architecture Firm:Far East Design Lab.

    Far East Design Lab.

    Cercle Akasaka 1F, 4-2-25 Akasaka, Minato-ku, Tokyo

    Roof Balcony
    Steel Staircase
    White House
    Home Theater
    Bath Court
    Privacy
    Glazed Wall
    Sense of Openness
    Void
    Soundproof Room
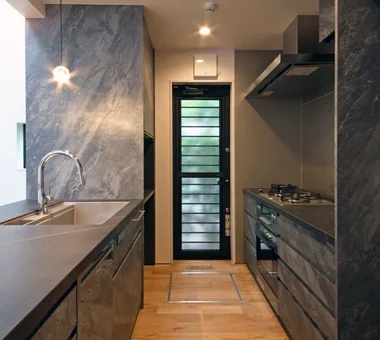
  • A Hobby-Filled Residence Featuring a Traditional Irori Hearth|Homes with Kitchen Gardens|Kitchen|Custom-built house

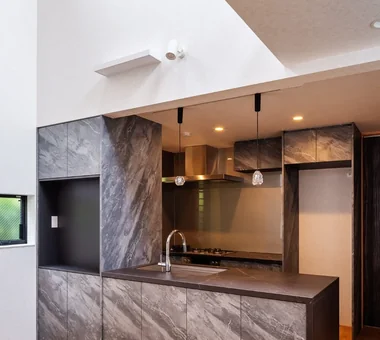
    The kitchen, designed to the owner's exacting specifications, is a custom kitchen by YAJIMA. The countertop is ceramic stone (DEKTON: Kelya), and the door panels are melamine-faced decorative plywood with a stone-like finish.

    Architecture Firm:Archiplace

    Archiplace

    502 Palm House Hatsudai, 1-20-2 Honmachi, Shibuya-ku, Tokyo

    Fishing
    Shoji
    Skip Floor
    Custom Kitchen
    Japanese Modern
    Inner Balcony
    Lattice
    Wood Plank Ceiling
    Inner Garage
    Forever Home
    IndoorGarage
    SkipFloor
    IroriHearth
    JapaneseModern
  • A Hobby-Filled Residence Featuring a Traditional Irori Hearth|Homes with Kitchen Gardens|Japanese-style room|Custom-built house

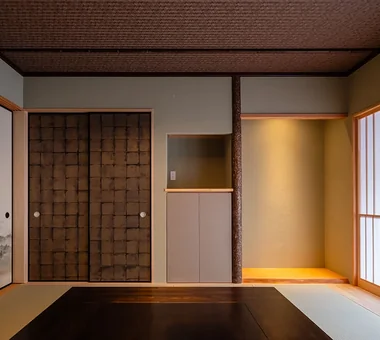
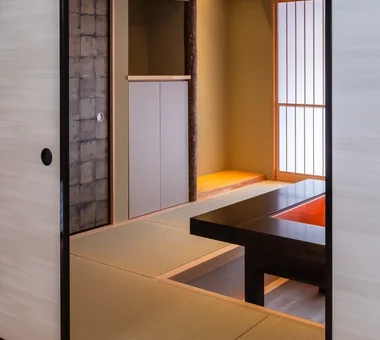
    The floor post is made of rusted Japanese cypress logs; the otoshikake lintel is solid red cedar with a three-sided hand-hewn finish; the floor boards are solid Japanese cypress; and the black bamboo used for the coffered ceiling were all selected together with the owner at a lumber shop in Shinkiba. The walls are finished with diatomaceous earth plaster, custom-mixed in green and white and applied with a dragged trowel finish. The fusuma paper for the closet is Edo karakami S-895 (Tokyo Matsuya).

    Architecture Firm:Archiplace

    Archiplace

    502 Palm House Hatsudai, 1-20-2 Honmachi, Shibuya-ku, Tokyo

    Fishing
    Shoji
    Skip Floor
    Custom Kitchen
    Japanese Modern
    Inner Balcony
    Lattice
    Wood Plank Ceiling
    Inner Garage
    Forever Home
    IndoorGarage
    SkipFloor
    IroriHearth
    JapaneseModern
  • White House|Homes with Kitchen Gardens|Stairs|Custom-built house

    White House|Stairs

    Architecture Firm:Far East Design Lab.

    Far East Design Lab.

    Cercle Akasaka 1F, 4-2-25 Akasaka, Minato-ku, Tokyo

    Roof Balcony
    Steel Staircase
    White House
    Home Theater
    Bath Court
    Privacy
    Glazed Wall
    Sense of Openness
    Void
    Soundproof Room
  • Gaku's Simple Dwelling|Homes with Kitchen Gardens|LDK|Custom-built house

    Gaku's Simple Dwelling|LDK

    Construction company:AS IT IS Co., Ltd.

    AS IT IS Co., Ltd.

    576 O, Tsukuba City, Ibaraki Prefecture, Japan

    Wood Deck
    Timber Frame
    Natural Modern
    Exposed Beam
    Wood-Burning Stove
  • A Hobby-Filled Residence Featuring a Traditional Irori Hearth|Homes with Kitchen Gardens|Atrium|Custom-built house

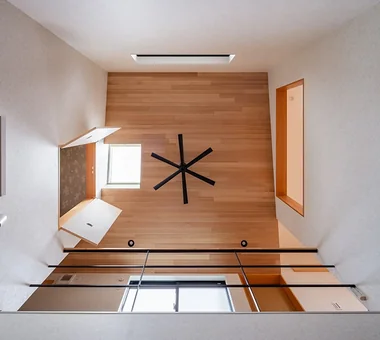
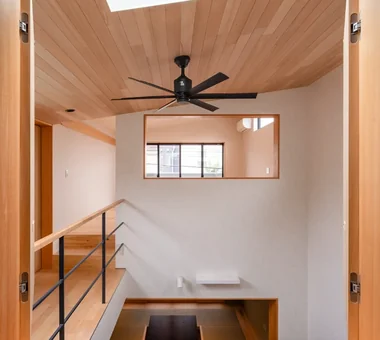
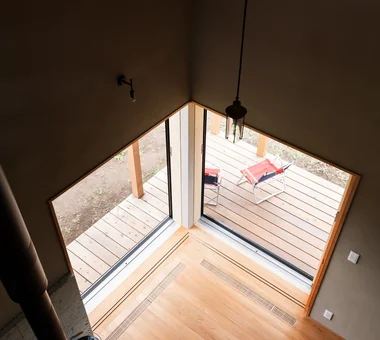
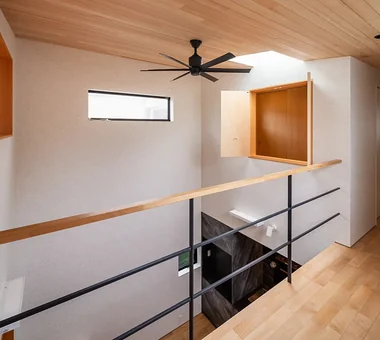
    Looking up at the ceiling above the void. The ceiling fan is cleaned from the second-floor corridor.

    Architecture Firm:Archiplace

    Archiplace

    502 Palm House Hatsudai, 1-20-2 Honmachi, Shibuya-ku, Tokyo

    Fishing
    Shoji
    Skip Floor
    Custom Kitchen
    Japanese Modern
    Inner Balcony
    Lattice
    Wood Plank Ceiling
    Inner Garage
    Forever Home
    IndoorGarage
    SkipFloor
    IroriHearth
    JapaneseModern
  • Gaku's Simple Dwelling|Homes with Kitchen Gardens|Stairs|Custom-built house

    Gaku's Simple Dwelling|Stairs

    Construction company:AS IT IS Co., Ltd.

    AS IT IS Co., Ltd.

    576 O, Tsukuba City, Ibaraki Prefecture, Japan

    Wood Deck
    Timber Frame
    Natural Modern
    Exposed Beam
    Wood-Burning Stove
  • Gaku's Simple Dwelling|Homes with Kitchen Gardens|Entrance hall|Custom-built house

    Gaku's Simple Dwelling|Entrance hall

    Construction company:AS IT IS Co., Ltd.

    AS IT IS Co., Ltd.

    576 O, Tsukuba City, Ibaraki Prefecture, Japan

    Wood Deck
    Timber Frame
    Natural Modern
    Exposed Beam
    Wood-Burning Stove
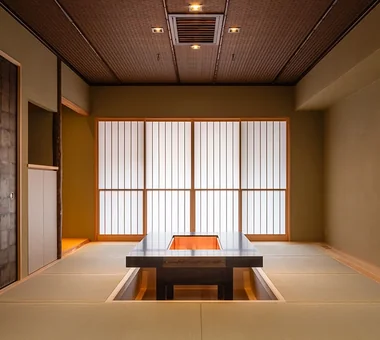
  • A Hobby-Filled Residence Featuring a Traditional Irori Hearth|Homes with Kitchen Gardens|Japanese-style room|Custom-built house

    A table-style irori hearth (Irori Kobo) has been installed in a recessed floor space designed like a traditional sunken kotatsu, with seating for four to six people. The family enjoys grilling and eating fish caught by the owner and vegetables grown in the kitchen garden around the irori with family and close friends.

    Architecture Firm:Archiplace

    Archiplace

    502 Palm House Hatsudai, 1-20-2 Honmachi, Shibuya-ku, Tokyo

    Fishing
    Shoji
    Skip Floor
    Custom Kitchen
    Japanese Modern
    Inner Balcony
    Lattice
    Wood Plank Ceiling
    Inner Garage
    Forever Home
    IndoorGarage
    SkipFloor
    IroriHearth
    JapaneseModern
  • A Hobby-Filled Residence Featuring a Traditional Irori Hearth|Homes with Kitchen Gardens|Hobby room|Custom-built house

    The exercise room provides access to the covered balcony. The nagoshi on the left wall is used when making fishing rigs for the owner's fishing hobby, among other things.

    Architecture Firm:Archiplace

    Archiplace

    502 Palm House Hatsudai, 1-20-2 Honmachi, Shibuya-ku, Tokyo

    Fishing
    Shoji
    Skip Floor
    Custom Kitchen
    Japanese Modern
    Inner Balcony
    Lattice
    Wood Plank Ceiling
    Inner Garage
    Forever Home
    IndoorGarage
    SkipFloor
    IroriHearth
    JapaneseModern
  • A Hobby-Filled Residence Featuring a Traditional Irori Hearth|Homes with Kitchen Gardens|Exterior|Custom-built house

    When viewed from the front or from the gate on the right, the angled fence makes it difficult for passersby to see through.

    Architecture Firm:Archiplace

    Archiplace

    502 Palm House Hatsudai, 1-20-2 Honmachi, Shibuya-ku, Tokyo

    Fishing
    Shoji
    Skip Floor
    Custom Kitchen
    Japanese Modern
    Inner Balcony
    Lattice
    Wood Plank Ceiling
    Inner Garage
    Forever Home
    IndoorGarage
    SkipFloor
    IroriHearth
    JapaneseModern
  • A Hobby-Filled Residence Featuring a Traditional Irori Hearth|Homes with Kitchen Gardens|Atrium|Custom-built house

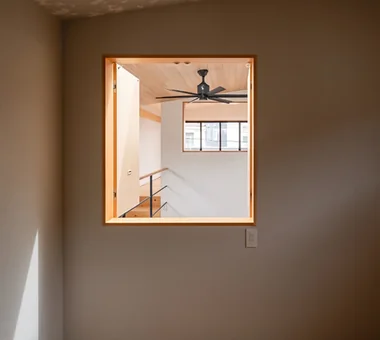
    Through the interior window, the view extends into the distance, while light also enters from the skylight.

    Architecture Firm:Archiplace

    Archiplace

    502 Palm House Hatsudai, 1-20-2 Honmachi, Shibuya-ku, Tokyo

    Fishing
    Shoji
    Skip Floor
    Custom Kitchen
    Japanese Modern
    Inner Balcony
    Lattice
    Wood Plank Ceiling
    Inner Garage
    Forever Home
    IndoorGarage
    SkipFloor
    IroriHearth
    JapaneseModern
  • A Hobby-Filled Residence Featuring a Traditional Irori Hearth|Homes with Kitchen Gardens|Garden|Custom-built house

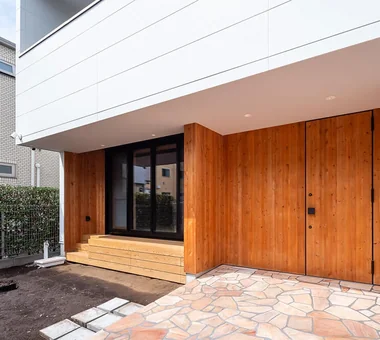
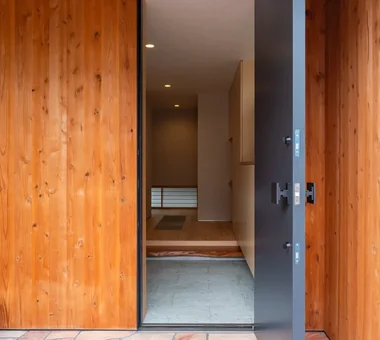
    The approach is finished with irregularly shaped quartz stone paving. The first-floor exterior walls are clad in cedar boards, and the same cedar boards are applied to the steel entrance door so that it appears integrated with the wall.

    Architecture Firm:Archiplace

    Archiplace

    502 Palm House Hatsudai, 1-20-2 Honmachi, Shibuya-ku, Tokyo

    Fishing
    Shoji
    Skip Floor
    Custom Kitchen
    Japanese Modern
    Inner Balcony
    Lattice
    Wood Plank Ceiling
    Inner Garage
    Forever Home
    IndoorGarage
    SkipFloor
    IroriHearth
    JapaneseModern
  • Gaku's Simple Dwelling|Homes with Kitchen Gardens|Exterior|Custom-built house

    Gaku's Simple Dwelling|Exterior

    Construction company:AS IT IS Co., Ltd.

    AS IT IS Co., Ltd.

    576 O, Tsukuba City, Ibaraki Prefecture, Japan

    Wood Deck
    Timber Frame
    Natural Modern
    Exposed Beam
    Wood-Burning Stove
  • A Hobby-Filled Residence Featuring a Traditional Irori Hearth|Homes with Kitchen Gardens|LDK|Custom-built house

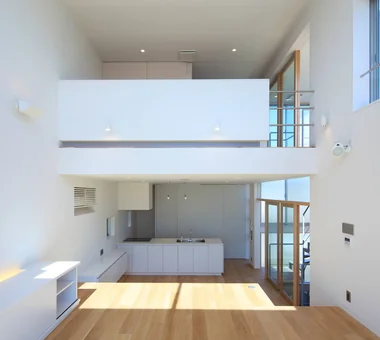
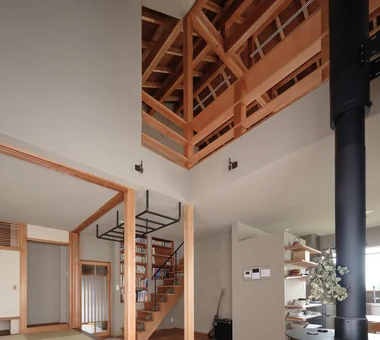
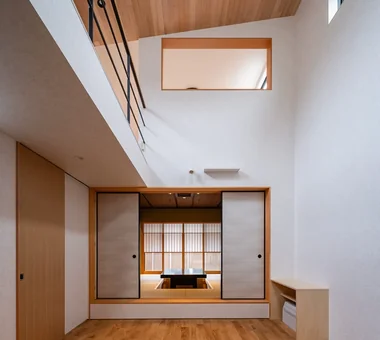
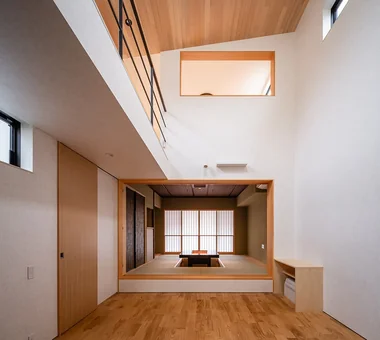
    The dining area has a void approximately 5 meters high. The raised-floor Japanese-style room is on the right and the kitchen is on the left. The floor is finished with solid chestnut flooring.

    Architecture Firm:Archiplace

    Archiplace

    502 Palm House Hatsudai, 1-20-2 Honmachi, Shibuya-ku, Tokyo

    Fishing
    Shoji
    Skip Floor
    Custom Kitchen
    Japanese Modern
    Inner Balcony
    Lattice
    Wood Plank Ceiling
    Inner Garage
    Forever Home
    IndoorGarage
    SkipFloor
    IroriHearth
    JapaneseModern
  • A Hobby-Filled Residence Featuring a Traditional Irori Hearth|Homes with Kitchen Gardens|Bedroom|Custom-built house

    When the shoji screens at the front are opened, a lush green view comes into sight, extending beyond the busy road in front of the house.

    Architecture Firm:Archiplace

    Archiplace

    502 Palm House Hatsudai, 1-20-2 Honmachi, Shibuya-ku, Tokyo

    Fishing
    Shoji
    Skip Floor
    Custom Kitchen
    Japanese Modern
    Inner Balcony
    Lattice
    Wood Plank Ceiling
    Inner Garage
    Forever Home
    IndoorGarage
    SkipFloor
    IroriHearth
    JapaneseModern
  • White House|Homes with Kitchen Gardens|Bathroom|Custom-built house

    White House|Bathroom

    Architecture Firm:Far East Design Lab.

    Far East Design Lab.

    Cercle Akasaka 1F, 4-2-25 Akasaka, Minato-ku, Tokyo

    Roof Balcony
    Steel Staircase
    White House
    Home Theater
    Bath Court
    Privacy
    Glazed Wall
    Sense of Openness
    Void
    Soundproof Room
  • A Hobby-Filled Residence Featuring a Traditional Irori Hearth|Homes with Kitchen Gardens|LDK|Custom-built house

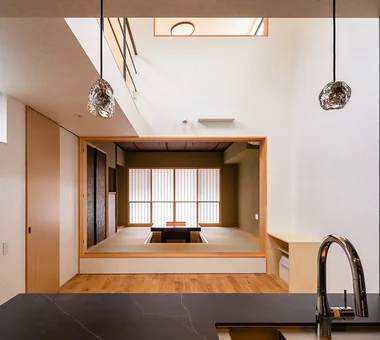
    Looking from the dining area beneath the void toward the Japanese-style room with the irori.

    Architecture Firm:Archiplace

    Archiplace

    502 Palm House Hatsudai, 1-20-2 Honmachi, Shibuya-ku, Tokyo

    Fishing
    Shoji
    Skip Floor
    Custom Kitchen
    Japanese Modern
    Inner Balcony
    Lattice
    Wood Plank Ceiling
    Inner Garage
    Forever Home
    IndoorGarage
    SkipFloor
    IroriHearth
    JapaneseModern
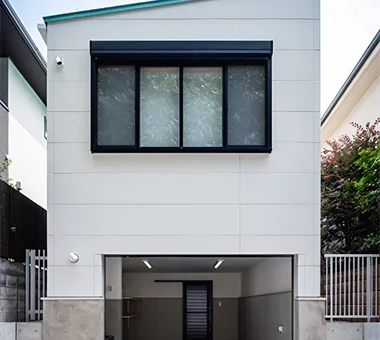
  • A Hobby-Filled Residence Featuring a Traditional Irori Hearth|Homes with Kitchen Gardens|Exterior|Custom-built house

    An enclosed garage is located on the north side facing the road, approximately 1.4 meters lower than the entrance side.

    Architecture Firm:Archiplace

    Archiplace

    502 Palm House Hatsudai, 1-20-2 Honmachi, Shibuya-ku, Tokyo

    Fishing
    Shoji
    Skip Floor
    Custom Kitchen
    Japanese Modern
    Inner Balcony
    Lattice
    Wood Plank Ceiling
    Inner Garage
    Forever Home
    IndoorGarage
    SkipFloor
    IroriHearth
    JapaneseModern
  • A Hobby-Filled Residence Featuring a Traditional Irori Hearth|Homes with Kitchen Gardens|Kitchen|Custom-built house

    At the back right are a standard three-burner cooktop and a high-output burner (ASCO), so the range hood is a 1,200-millimeter-wide Ariafina by Fuji Industrial. Beneath the wooden grille visible at the back is a booster circulation fan (Kyoritsu Airtech) that draws into the room the warm air accumulated beneath the floor after being heated by the dining area's air conditioner. Opening the underfloor access hatch also reveals a docking station for a cleaning robot that automatically cleans beneath the floor.

    Architecture Firm:Archiplace

    Archiplace

    502 Palm House Hatsudai, 1-20-2 Honmachi, Shibuya-ku, Tokyo

    Fishing
    Shoji
    Skip Floor
    Custom Kitchen
    Japanese Modern
    Inner Balcony
    Lattice
    Wood Plank Ceiling
    Inner Garage
    Forever Home
    IndoorGarage
    SkipFloor
    IroriHearth
    JapaneseModern
  • Gaku's Simple Dwelling|Homes with Kitchen Gardens|Dining Area|Custom-built house

    Gaku's Simple Dwelling|Dining Area

    Construction company:AS IT IS Co., Ltd.

    AS IT IS Co., Ltd.

    576 O, Tsukuba City, Ibaraki Prefecture, Japan

    Wood Deck
    Timber Frame
    Natural Modern
    Exposed Beam
    Wood-Burning Stove
  • A Hobby-Filled Residence Featuring a Traditional Irori Hearth|Homes with Kitchen Gardens|Corridor|Custom-built house

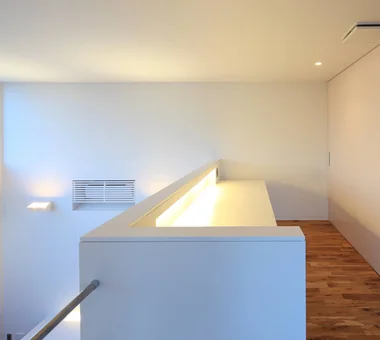
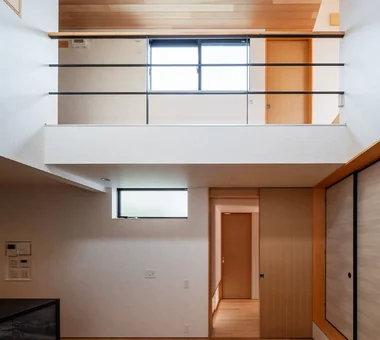
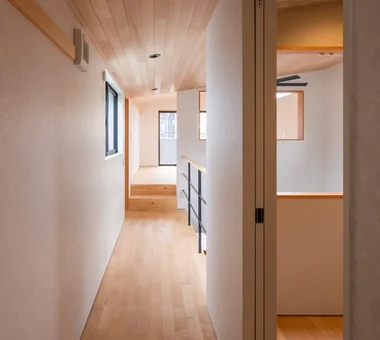
    The second-floor corridor faces the void above the dining area. The floor at the back, raised by 40 centimeters, is the owner's exercise room; the wife's hobby room is on the right.

    Architecture Firm:Archiplace

    Archiplace

    502 Palm House Hatsudai, 1-20-2 Honmachi, Shibuya-ku, Tokyo

    Fishing
    Shoji
    Skip Floor
    Custom Kitchen
    Japanese Modern
    Inner Balcony
    Lattice
    Wood Plank Ceiling
    Inner Garage
    Forever Home
    IndoorGarage
    SkipFloor
    IroriHearth
    JapaneseModern
  • Gaku's Simple Dwelling|Homes with Kitchen Gardens|Atrium|Custom-built house

    Gaku's Simple Dwelling|Atrium

    Construction company:AS IT IS Co., Ltd.

    AS IT IS Co., Ltd.

    576 O, Tsukuba City, Ibaraki Prefecture, Japan

    Wood Deck
    Timber Frame
    Natural Modern
    Exposed Beam
    Wood-Burning Stove
  • A Hobby-Filled Residence Featuring a Traditional Irori Hearth|Homes with Kitchen Gardens|Garage|Custom-built house

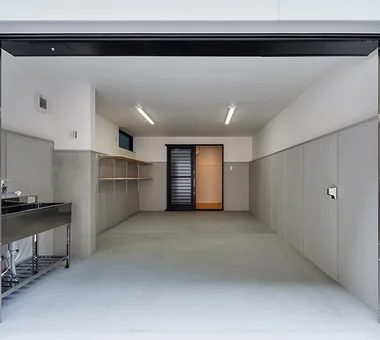
    The steel fire shutter is fitted with a movable shelving unit at the back for fishing equipment, while a sliding service entrance door with a large refrigerator can be seen beyond. In the left foreground is a sink for cleaning and filleting the fish caught by the owner.

    Architecture Firm:Archiplace

    Archiplace

    502 Palm House Hatsudai, 1-20-2 Honmachi, Shibuya-ku, Tokyo

    Fishing
    Shoji
    Skip Floor
    Custom Kitchen
    Japanese Modern
    Inner Balcony
    Lattice
    Wood Plank Ceiling
    Inner Garage
    Forever Home
    IndoorGarage
    SkipFloor
    IroriHearth
    JapaneseModern
  • White House|Homes with Kitchen Gardens|Stairs|Custom-built house

    White House|Stairs

    Architecture Firm:Far East Design Lab.

    Far East Design Lab.

    Cercle Akasaka 1F, 4-2-25 Akasaka, Minato-ku, Tokyo

    Roof Balcony
    Steel Staircase
    White House
    Home Theater
    Bath Court
    Privacy
    Glazed Wall
    Sense of Openness
    Void
    Soundproof Room
  • A Hobby-Filled Residence Featuring a Traditional Irori Hearth|Homes with Kitchen Gardens|LDK|Custom-built house

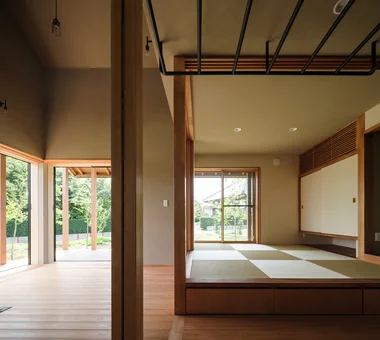
    The raised-floor Japanese-style room can also serve as a guest room and can be closed off with four fusuma screens. On the right is an air-conditioning unit that uses the underfloor space to warm the first-floor surface.

    Architecture Firm:Archiplace

    Archiplace

    502 Palm House Hatsudai, 1-20-2 Honmachi, Shibuya-ku, Tokyo

    Fishing
    Shoji
    Skip Floor
    Custom Kitchen
    Japanese Modern
    Inner Balcony
    Lattice
    Wood Plank Ceiling
    Inner Garage
    Forever Home
    IndoorGarage
    SkipFloor
    IroriHearth
    JapaneseModern
  • A Hobby-Filled Residence Featuring a Traditional Irori Hearth|Homes with Kitchen Gardens|Atrium|Custom-built house

    The high window above the void is fitted with a privacy film that blocks views depending on the viewing angle (Vision Control Film Z-2555, opaque in both directions / Yamahira), preventing the neighboring house's windows from being distracting.

    Architecture Firm:Archiplace

    Archiplace

    502 Palm House Hatsudai, 1-20-2 Honmachi, Shibuya-ku, Tokyo

    Fishing
    Shoji
    Skip Floor
    Custom Kitchen
    Japanese Modern
    Inner Balcony
    Lattice
    Wood Plank Ceiling
    Inner Garage
    Forever Home
    IndoorGarage
    SkipFloor
    IroriHearth
    JapaneseModern
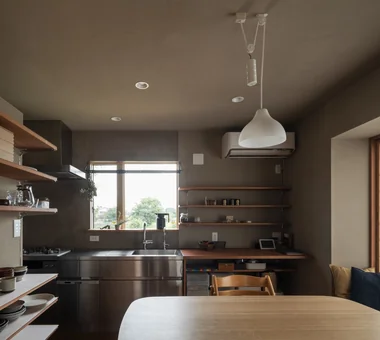
  • A Hobby-Filled Residence Featuring a Traditional Irori Hearth|Homes with Kitchen Gardens|LDK|Custom-built house

    From the kitchen, there is a clear view through to the Japanese-style room and the kitchen garden, as well as to the second-floor exercise room.

    Architecture Firm:Archiplace

    Archiplace

    502 Palm House Hatsudai, 1-20-2 Honmachi, Shibuya-ku, Tokyo

    Fishing
    Shoji
    Skip Floor
    Custom Kitchen
    Japanese Modern
    Inner Balcony
    Lattice
    Wood Plank Ceiling
    Inner Garage
    Forever Home
    IndoorGarage
    SkipFloor
    IroriHearth
    JapaneseModern
  • A Hobby-Filled Residence Featuring a Traditional Irori Hearth|Homes with Kitchen Gardens|Japanese-style room|Custom-built house

    The Japanese-style room is filled with the soft light filtering through the shoji screens. A Buddhist altar will be placed in the wall opening at the center.

    Architecture Firm:Archiplace

    Archiplace

    502 Palm House Hatsudai, 1-20-2 Honmachi, Shibuya-ku, Tokyo

    Fishing
    Shoji
    Skip Floor
    Custom Kitchen
    Japanese Modern
    Inner Balcony
    Lattice
    Wood Plank Ceiling
    Inner Garage
    Forever Home
    IndoorGarage
    SkipFloor
    IroriHearth
    JapaneseModern
  • TOP
  • 〉Homes with Kitchen Gardens
Tips for connecting what you love with your home
English
Translated automatically
日本語 (ja) 简体中文 (zh-hans) 繁體中文 (zh-hant) English (en)
  • #Roof Balcony
  • #Road bike
  • #Family with Children
  • #Living with Plants
  • #Monotone
  • #Capturing Light
  • #Skeleton Staircase
  • #Clinic-House
  • #Curved Ceiling
  • #Solar Panel
  • #Barrier-Free
  • #Storage Access Flow
  • #Wood Deck
  • #Island Kitchen
  • #House with Doma
  • #Peninsula Kitchen
  • #Glass-Walled Garage
  • #Reclaimed Beam
  • #Couple Living
  • #Japandi
  • #Fishing
  • #Two-Family House
  • #DIY
  • #Natural Light
  • #Sauna
  • #Contemporary
  • #Gallery-House
  • #Pellet Stove
  • #Gardening
  • #Gallery Wall
  • #Sky-Framing Window
  • #Vacation Home
  • #Steel Staircase
  • #Mountain View House
  • #Harmony
  • #Mountain Cabin
  • Announcements | Architecture Firm | Construction company | Frequently Asked Questions | Advertising Publication
  • © Qurasuki.All Rights Reserved. | Terms of Service | Privacy | Operations
Please configure your cookie settings.
  • Our website uses cookies to enhance site usability.
  • Some cookies are necessary for the proper functioning of our services.
  • For more details, please refer to Cookie Policy.
  • Accept all cookies
  • Reject non-essential cookies