-

House with a Doma × Wood Plank Ceiling
View project photos for House with a Doma and Wood Plank Ceiling.
Follow your intuition to save photos that catch your eye. Explore spatial designs to uncover implicit preferences you haven't yet put into words.
House with a Doma
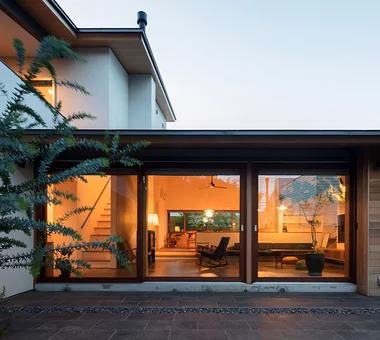
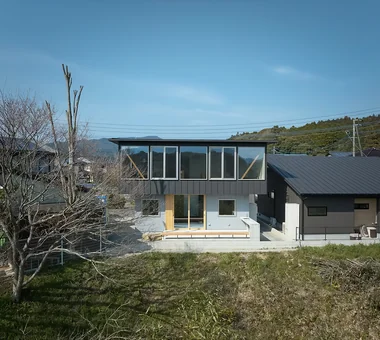
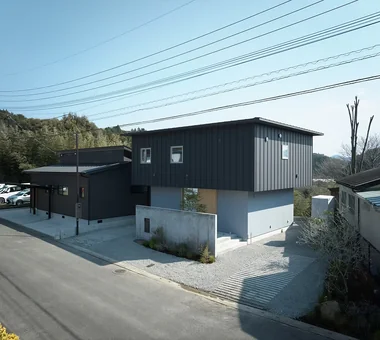
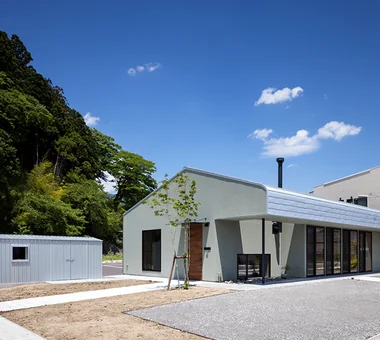
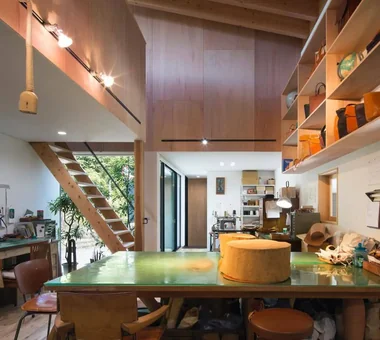
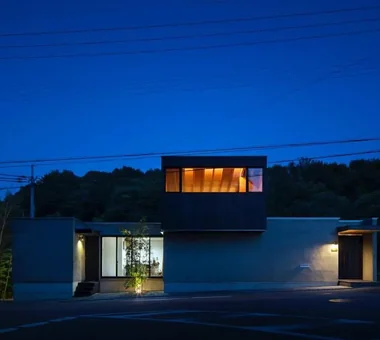
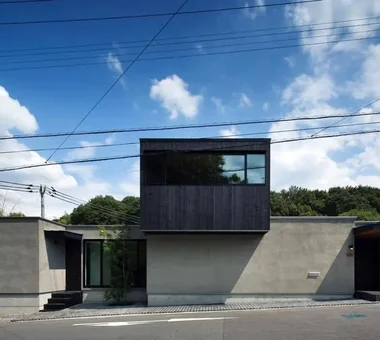
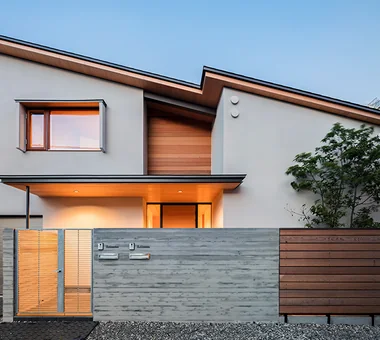
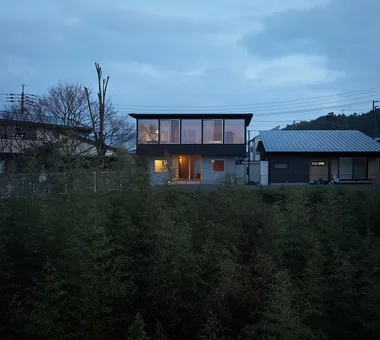
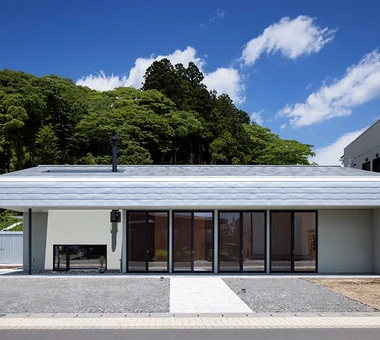
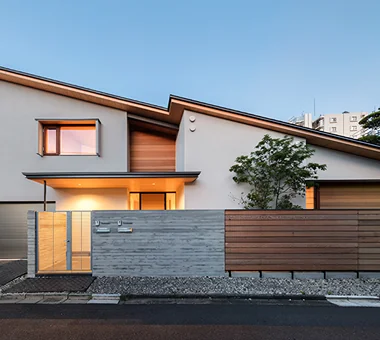
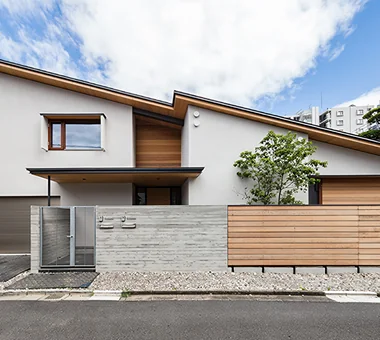
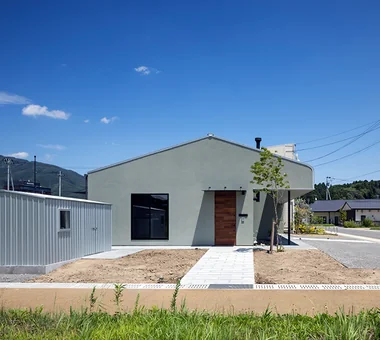
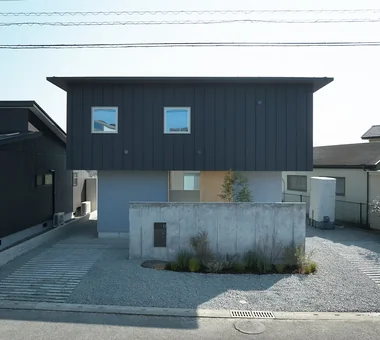
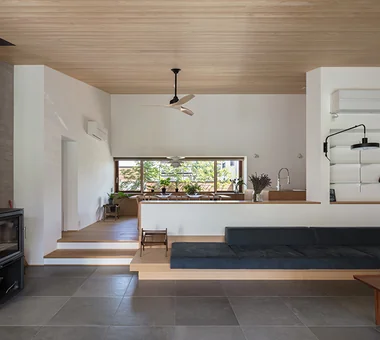
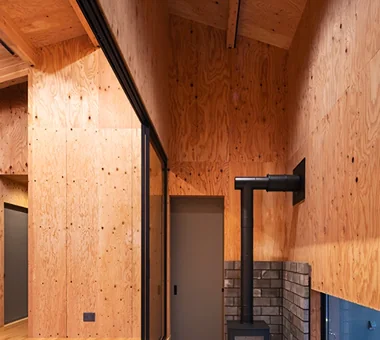
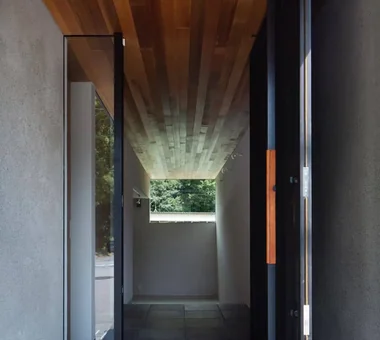
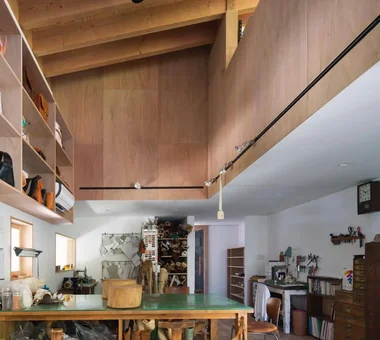
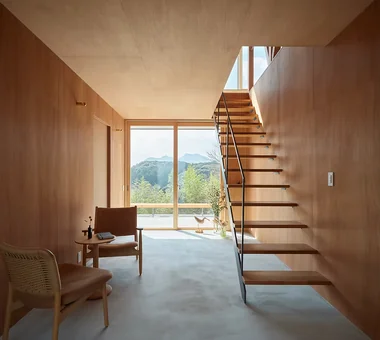
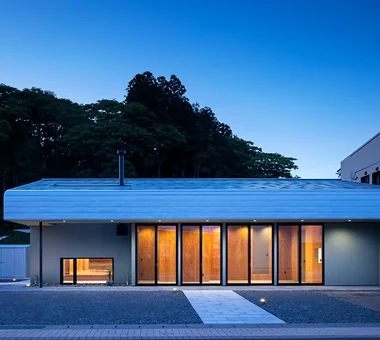
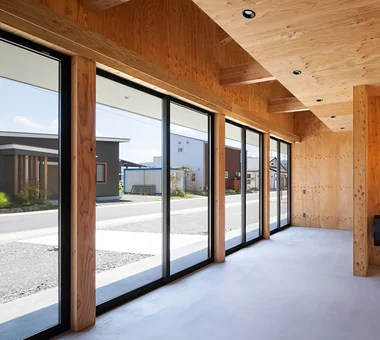
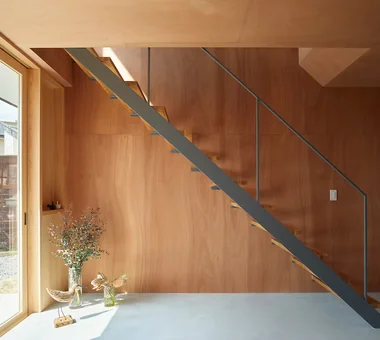
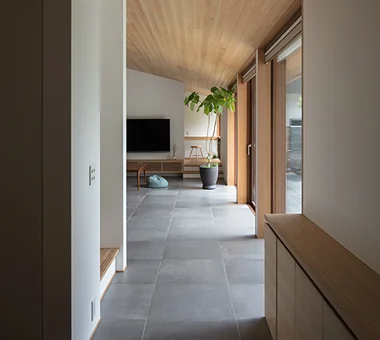
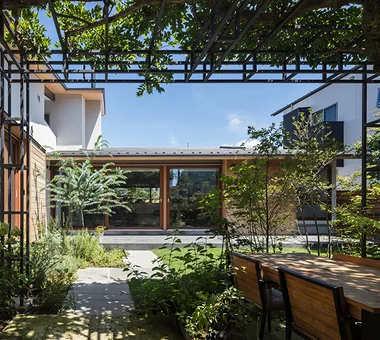
A home with a traditional earthen floor (doma) creates a versatile transition zone between indoor and outdoor living. Linking the entryway directly to gardens or garages makes moving bikes and outdoor gear easy while providing an ideal hobby workshop. Integrated benches and storage simplify shoe changes and organization. Connecting the doma to living or kitchen areas creates a unique gathering place. Durable tile, mortar, or exposed-aggregate finishes add practical durability and visual charm. We present doma homes that welcome active daily pursuits.
House with a Wood Plank Ceiling
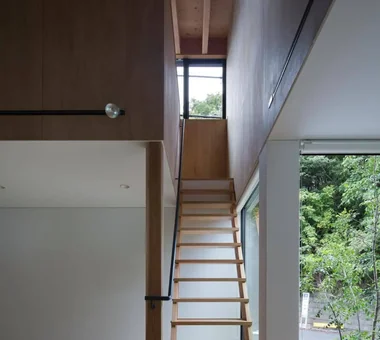
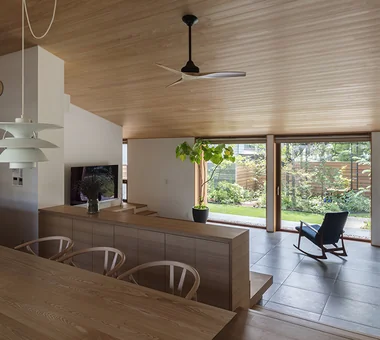
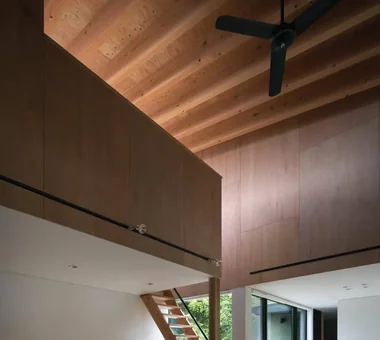
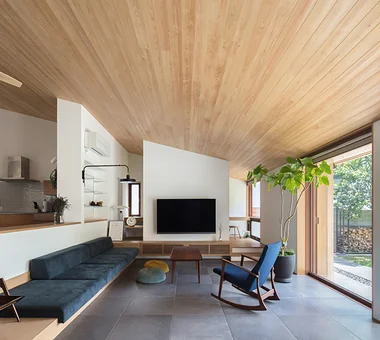
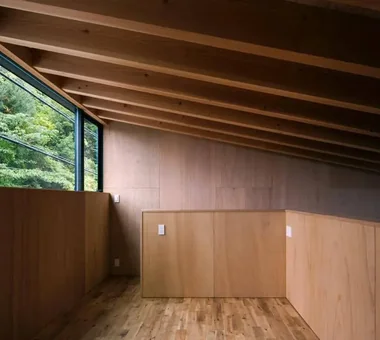
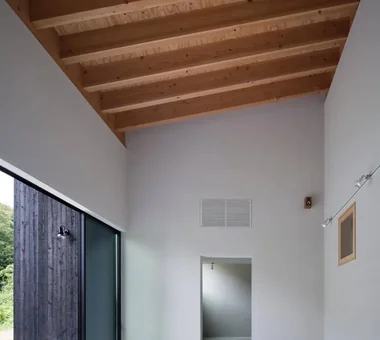
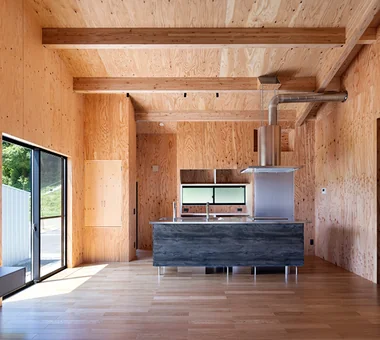
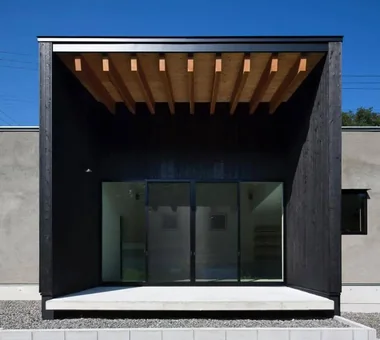
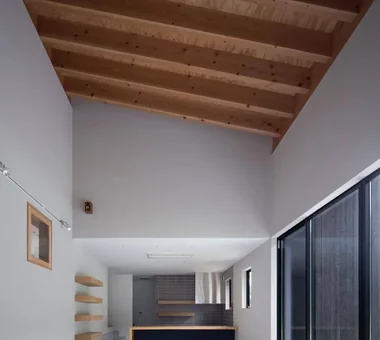
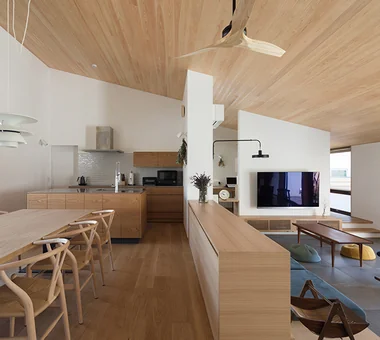
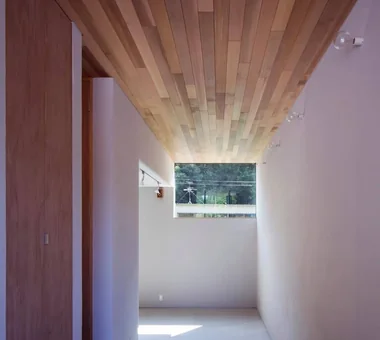
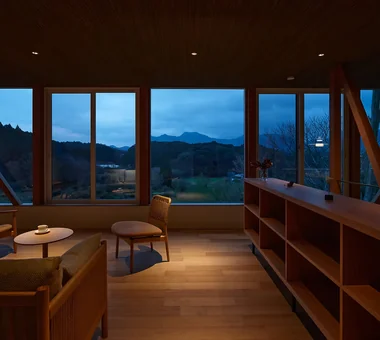
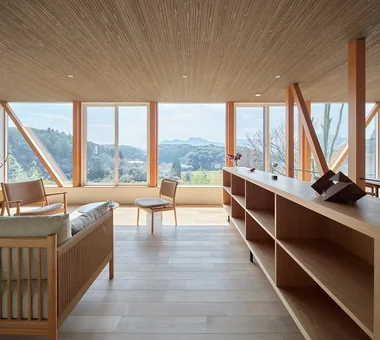
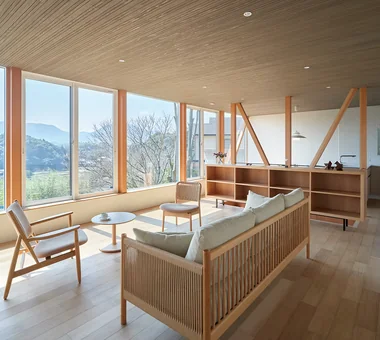
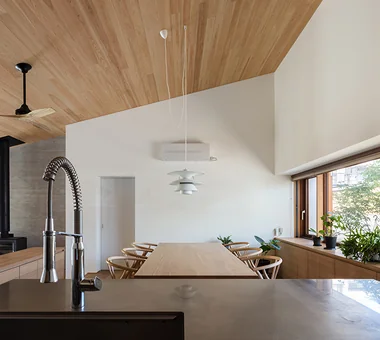
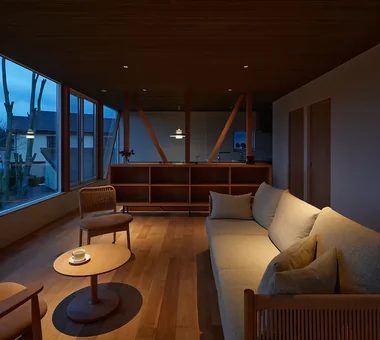
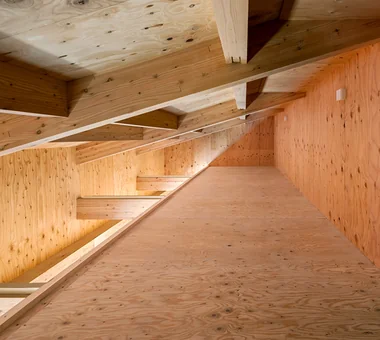
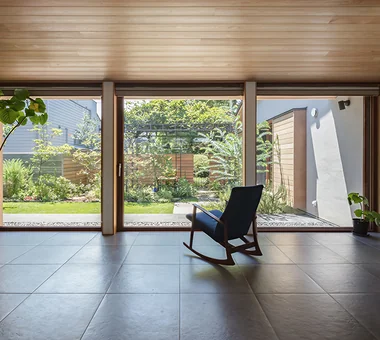
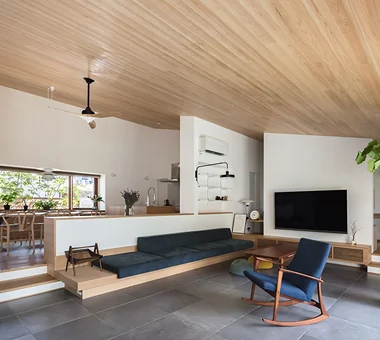
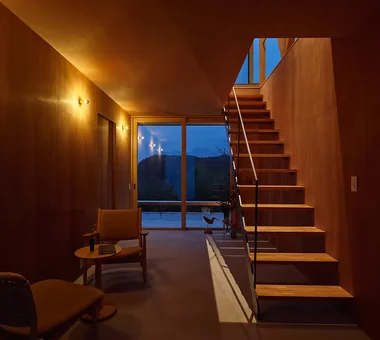
A home with a wood-plank ceiling adds rich texture and warmth overhead by cladding the ceiling in timber. Varying wood species, plank widths, and layout patterns offer diverse expressions, from rustic to refined. Combining plank ceilings with sloped roofs or open atriums highlights spatial volume and architectural structure. The natural wood tones contrast beautifully with white walls, plaster, concrete, and metal. Introducing homes with wood-plank ceilings that envelop living spaces in natural warmth.
Find Architectural Projects for House with a Doma and Wood Plank Ceiling