-

A Japanese-Style House × Optimized Storage
View project photos for A Japanese-Style House and Optimized Storage.
Follow your intuition to save photos that catch your eye. Explore spatial designs to uncover implicit preferences you haven't yet put into words.
A Japanese-Style House
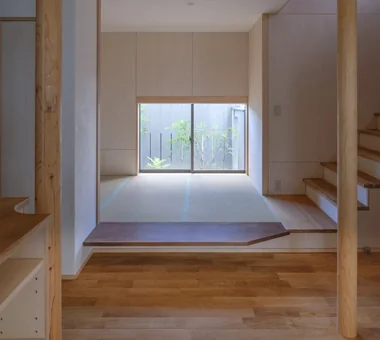
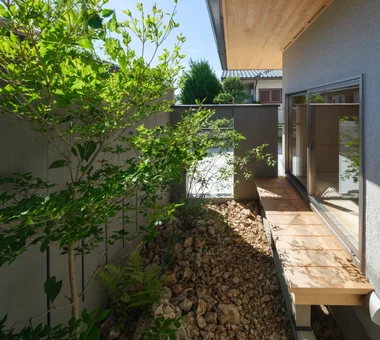
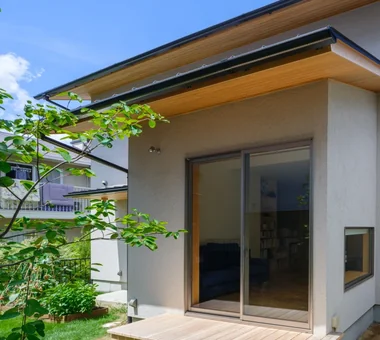
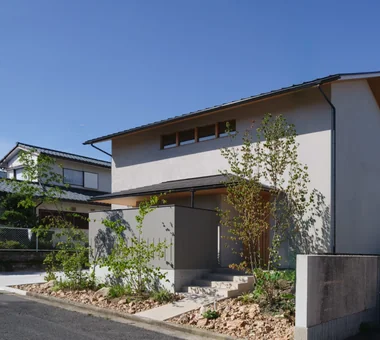
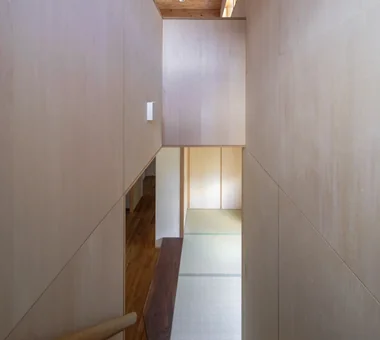
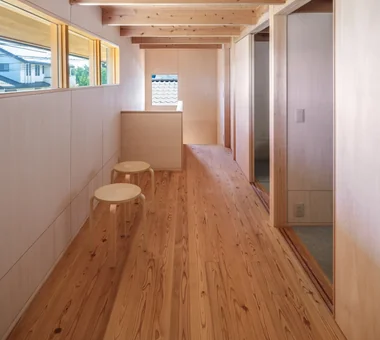
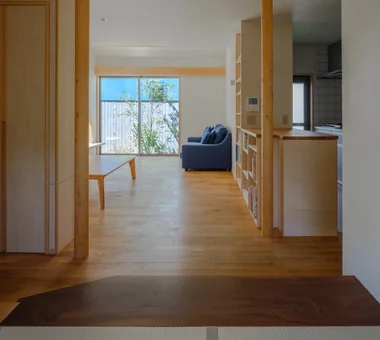
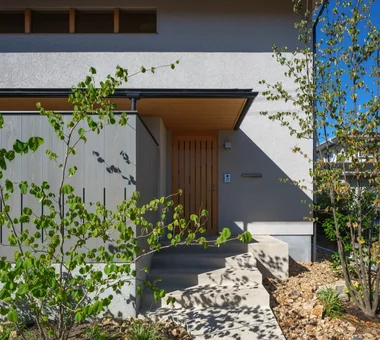
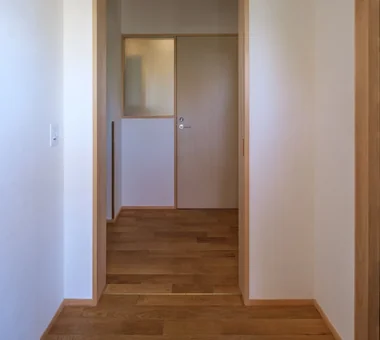
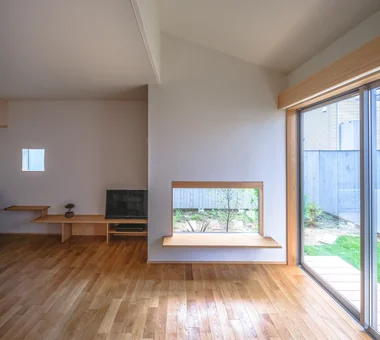
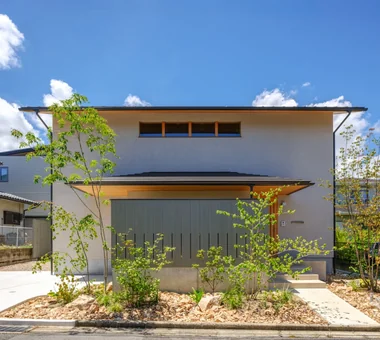
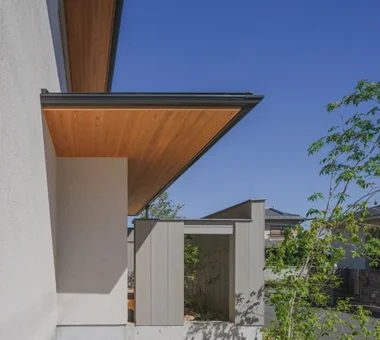
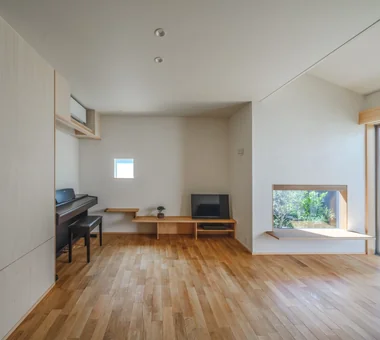
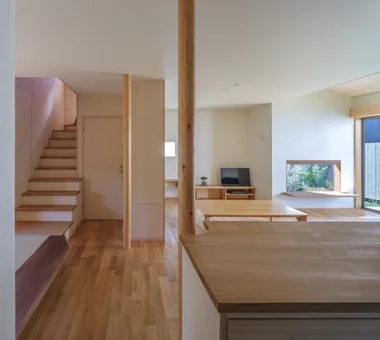
A Japanese-style home uses natural materials like timber, earth, stone, and paper alongside traditional spatial concepts to foster tranquil living. Deep eaves, verandas (engawa), shoji screens, and tatami mats softly filter light and air while linking interiors gently to gardens. Courtyards or framed garden windows keep seasonal beauty close. Combining traditional sensibilities with modern amenities yields a comfortable space suited for modern routines. Embracing shadows, natural patina, and meaningful negative space creates quiet harmony. We present Japanese-style homes celebrating balance.
Storage Planned for the Right Places
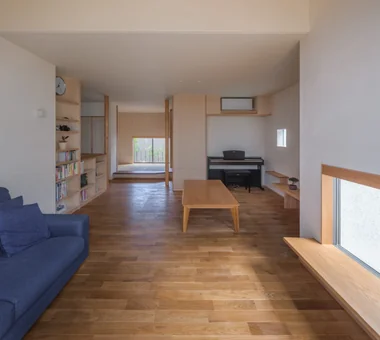
A home incorporating optimized storage planning is attractive because it places necessary storage near the places where items are used, keeping life neatly organized. By thinking about storage according to place and purpose, such as shoes and outdoor goods at the entrance, ingredients and cooking tools in the kitchen, and towels and daily necessities in the washroom, the ease of taking things in and out increases. By utilizing blank spaces such as wall storage, custom furniture, or under stairs, limited space can be utilized without waste. By using hidden storage and display storage properly, you can enjoy your favorite things while suppressing the sense of living. This introduces a home incorporating optimized storage planning that carefully considers the whereabouts of things and makes daily movements light.
Find Architectural Projects for A Japanese-Style House and Optimized Storage