-

Minimalist Design Residences × Wood Plank Ceiling
View project photos for Minimalist Design Residences and Wood Plank Ceiling.
Follow your intuition to save photos that catch your eye. Explore spatial designs to uncover implicit preferences you haven't yet put into words.
Minimalist Design Residences
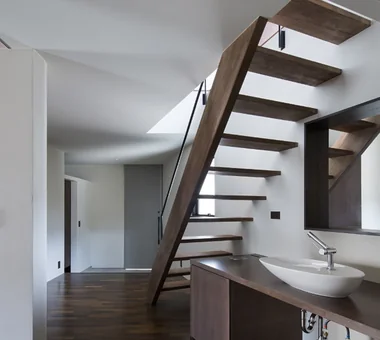
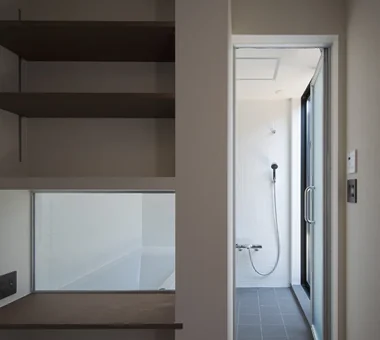
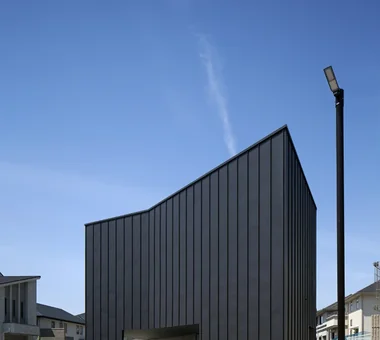

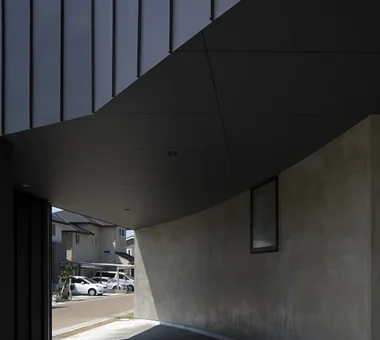
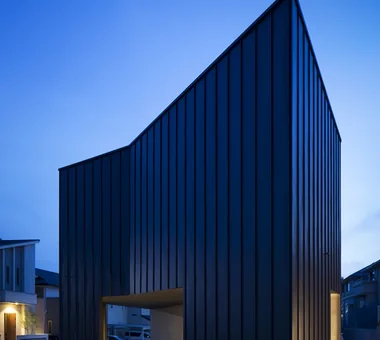
A minimal design home avoids excess decoration and clutter, allowing spatial beauty and material quality to shine. Simple forms, subdued colors, and built-in architectural storage keep everyday objects out of sight. Carefully selected furniture and compact, functional layouts make daily cleaning light and easy. Large windows bring in natural light, showcasing soft shadows across walls and floors. Flexible, open spaces easily adapt to changing family needs. We present minimal homes focused on highlighting what truly matters.
House with a Wood Plank Ceiling
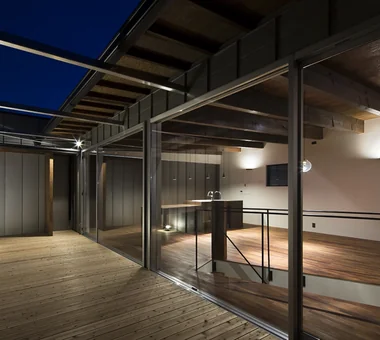
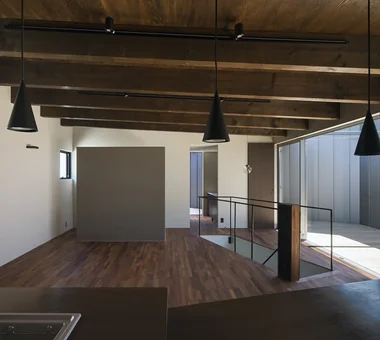
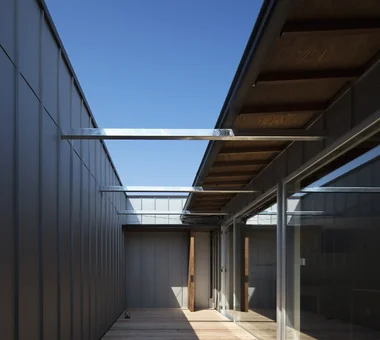
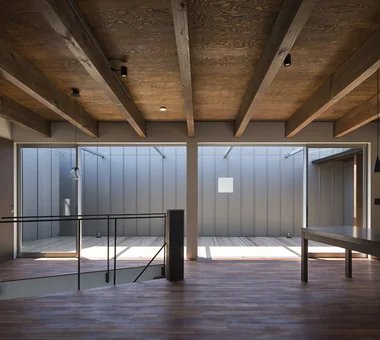
A home with a wood-plank ceiling adds rich texture and warmth overhead by cladding the ceiling in timber. Varying wood species, plank widths, and layout patterns offer diverse expressions, from rustic to refined. Combining plank ceilings with sloped roofs or open atriums highlights spatial volume and architectural structure. The natural wood tones contrast beautifully with white walls, plaster, concrete, and metal. Introducing homes with wood-plank ceilings that envelop living spaces in natural warmth.
Find Architectural Projects for Minimalist Design Residences and Wood Plank Ceiling