Mochizuki Architectural Atelier
Homes Featuring Courtyards|Home Building Q&A
Author: Qurasuki Editorial Department
In courtyard homes, the internal garden acts as a light/airflow channel and adjusts the distance between family living and the exterior. Courtyard usage—whether prioritized for indoor viewing or outdoor dwelling—alters residential relationships. Required meanings shift with site size, shape, surrounding buildings, and regional climates. Accepting planting and leaf-cleaning burdens, alongside future family transitions, are topics. We organize questions common in courtyard homes through light, sightlines, courtyard usage, and lifestyle relationships.
When building a home with a courtyard, how should building placement be considered?
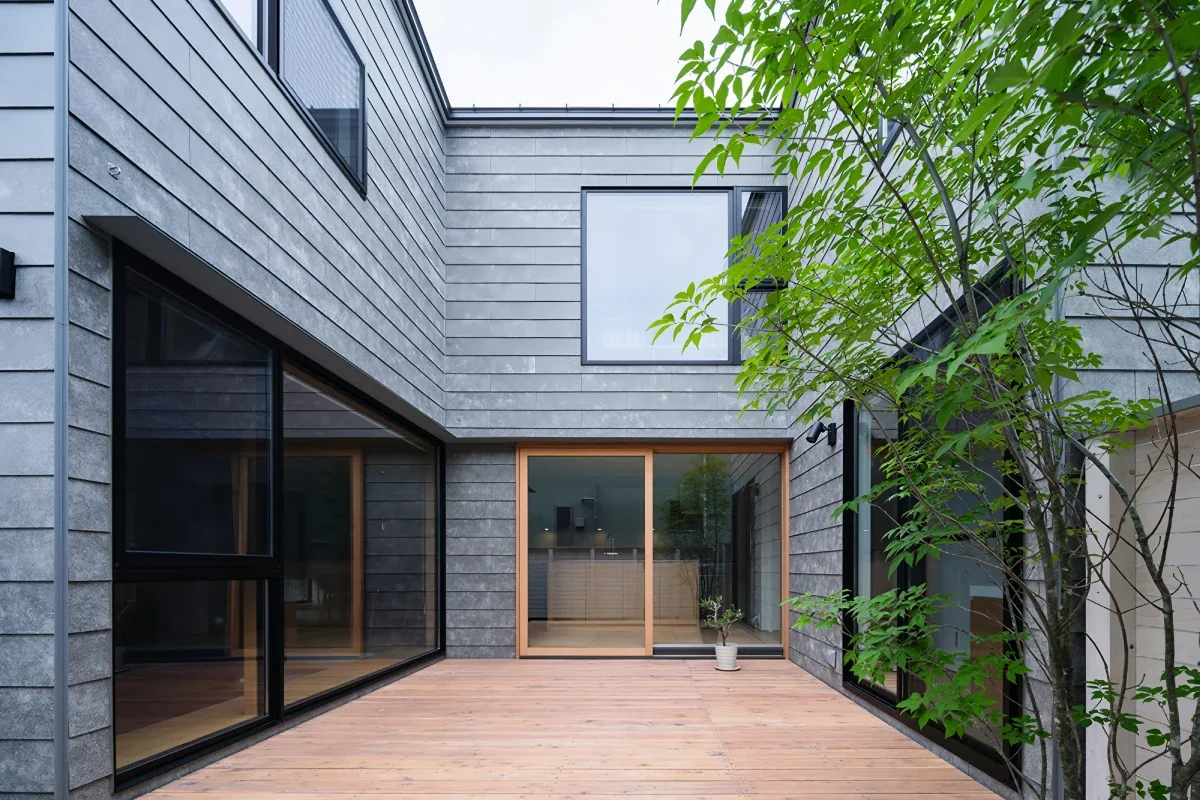
When providing courtyards, the fundamental approach is placing buildings and yards integrally based on site shape, orientation, and surrounding environments. Arranging buildings in U-shapes or O-shapes creates cohesive exterior spaces inside buildings. Providing windows facing courtyards captures light and air while curbing external lines of sight. However, sunlight and ventilation vary by building shape and orientation, so planning with consideration for neighboring shadows and seasonal solar movement is important.
How is privacy secured by providing a courtyard?
Enclosing courtyards with buildings makes it easier to create exterior spaces where direct lines of sight from roads or adjacent land are hard to enter. Consequently, plans opening daily life inward by placing large openings on courtyard sides are possible. However, depending on building heights, neighbor windows, and opening positions facing courtyards, lines of sight can enter. Carefully examining relationships between surrounding environments and buildings—such as curbing street-side openings and placing primary living spaces like living rooms on courtyard sides—is recommended.
How should courtyard drainage planning be considered?
In courtyards enclosed by buildings, natural rainwater runoff outside sites can be difficult, making drainage planning crucial. Providing appropriate floor slopes and placing drainage channels, rainwater catch basins, and drains in appropriate positions ensures reliable rainwater discharge. Especially during heavy downpours, drainage capacity can be exceeded, making early design considerations for drainage routes, building-side water infiltration countermeasures, and floor heights essential.
Do homes with courtyards easily secure insulation performance?
Homes with courtyards do not automatically achieve high insulation performance. Rather, when installing large windows facing courtyards, window and sash insulation performance becomes vital to curb heat gain and loss through openings. Conversely, depending on building layouts surrounding courtyards, impacts from surrounding buildings, external winds, and solar radiation can sometimes be mitigated. Creating comfortable thermal environments by evaluating building-wide insulation/airtightness alongside opening performance is important.
How should family circulation routes be considered in homes with courtyards?
Centering courtyards and arranging living rooms, dining rooms, and private rooms around them creates homes where you feel family presence via yards from each space. Depending on building configurations, creating circulation loops across multiple rooms is possible. Adding wooden decks or under-eave areas creates intermediate zones between interiors and courtyards, facilitating indoor-outdoor movement. Because paths crossing courtyards are weather-dependent, planning inclusive of rainy-day usage provides peace of mind.
How should seismic performance be secured in homes with courtyards?
Because U-shaped or O-shaped buildings enclosing courtyards feature floor plans more complex than standard rectangular housing, evaluating structural planning early is important. Even when installing large openings, structural performance varies depending on how load-bearing walls, columns, beams, and joints are arranged. Plans where building sections divide via courtyards particularly require factoring in whole-building behavior during earthquakes. Rather than treating design and structure separately, coordinating with structural engineers from early design stages is vital.
What points require attention when incorporating plantings into courtyards?
Because courtyards are enclosed by buildings, sunlight and ventilation conditions differ from standard yards. Factoring in shade from surrounding walls and buildings, selecting tree species and flowers suited to that environment is important. Confirming mature plant sizes, root spreads, and distances from buildings or equipment in advance is also necessary. When planting deciduous trees, planning to make fallen leaves easy to clean so they do not clog drains provides peace of mind. Precisely because spaces are limited, single trees or seasonal flowers drastically transform residential scenery.
What crime prevention considerations do courtyard homes require?
While courtyards easily curb external lines of sight, planning large openings or entrances in hard-to-see locations requires crime prevention attention. Windows and service doors facing courtyards should use high-security fixtures, auxiliary locks, and motion-sensor lighting as needed. When layouts allow direct external access to courtyards, overall site security planning including gates and fences is also crucial. Balancing openness with planned intrusion pathways ensures peace of mind.
How should rainy-day usage of courtyards be considered?
To utilize courtyards year-round, methods include providing roofed areas, eaves, overhangs, or roofed decks between indoor and outdoor spaces. Being able to view courtyards or spend time under eaves even on rainy days enables weather-resilient living. When drying laundry, considering not just roofs but also ventilation, sunlight, and clothes-pole equipment positions is important. Rather than fully covering courtyards, providing partially rain-sheltered spots balances openness and practicality.
How should architectural costs for courtyard homes be compared to standard housing?
Shaping buildings into U-shapes or O-shapes for courtyards increases construction areas and detailing for exterior walls, roofs, and foundations, potentially raising costs above simple rectangular homes. Large courtyard-facing windows, decks, exterior work, and drainage equipment also impact expenses. Conversely, depending on environments, utilizing courtyards to secure daylighting and privacy is a valuable investment enhancing living quality. Evaluating budgets inclusive of buildings and exteriors to determine courtyard expenditure limits is recommended.
How should laundry drying spaces be planned in courtyard homes?
Courtyards facilitate laundry drying while curbing external lines of sight, with shortened indoor circulation routes. When installing clothes-pole hardware, positions are determined considering sunlight, ventilation, heights, and laundry retrieval flows. Furthermore, providing roofed or eaves-protected areas prepares for sudden rain. Direct exits from washrooms or laundry rooms to courtyards help keep chore circulation compact.
Beyond daylighting and ventilation, what other advantages do courtyard homes offer?
Courtyards create alternative living spaces between indoors and outdoors, bringing scenery into the center of homes. Viewing plantings from living or dining spaces and feeling seasonal changes closely allows you to enjoy external connections while indoors. Arranging rooms toward courtyards also enables configurations sensing family presence without direct face-to-face contact. In urban housing, creating lifestyles closed to the exterior yet open inward is a major charm.
Can courtyard homes be realized on narrow plots?
Even on narrow plots, external courtyard-like spaces—such as small yards or light courts carved out of building footprints—can be provided. However, increased yard-facing areas impact building footprints, circulation, structures, and costs, making courtyard size and floor area balance crucial on limited sites. Small courtyards can also suffer severe sunlight conditions due to surrounding walls. Examining methods combining double-height spaces and high clerestory windows to create light and sight-lines within limited areas is wise.
Can courtyard homes be realized through renovation?
Methods like reducing parts of existing buildings to create courtyards generate new exterior spaces via renovation. However, achievable scopes vary widely depending on existing structures, foundations, load-bearing walls, and piping. Removing parts of buildings particularly requires checking seismic impacts structurally. When major work is difficult, utilizing existing exterior spaces or light courts and reviewing windows, finishes, and plantings can create courtyard-like openness.
What should be communicated early in the design stage when building courtyard homes?
Communicating concretely how you wish to use courtyards is vital. Required sizes, flooring, equipment, and circulation vary depending on whether courtyards serve for viewing plantings, children's play, or practical laundry drying. Sharing concerns regarding external lines of sight, daylighting, ventilation, rainy-day use, security, and maintenance with designers is also recommended. Courtyards are not mere home fractions; they are vital elements dictating building shapes, window placements, circulation, and exteriors. Thinking of living and yards as an integrated whole leads to comfortable courtyard homes.





 House with a Natural Woodland Garden|Key Points for Home Building
 A Home for Living with Antiques|Introduction to Examples by Floor Plan & Room Type
 House of Wood|Home Building Q&A
 Stylish Atriums|Key Points for Home Building
 Stylish Staircases|Home Building Q&A
 House with a Wood Deck|Home Building Q&A