Tada Architectural Design Office
Forever Home|Custom Home Examples by Architectural Offices7Picks|Housing for Enriching the Later Stages of Life
Author: Qurasuki Editorial Department
The essence of designing a “final residence” is to carefully plan homes that allow people to continue living safely and true to themselves in the later stages of life. This requires a design perspective that balances comfort and safety: flat, step-free circulation; corridor and opening widths that accommodate wheelchairs and walking aids; wall substrate reinforcement to anticipate future handrail installation; safe fittings and layouts for bathrooms and toilets; and flexible floor plans that can adapt to changing needs over time. Equally important are the tactile warmth of durable materials, an abundance of natural light, and beautiful interiors that surround residents with objects they love. The architectural practice carefully calibrates both functional measures and aesthetic qualities to propose homes that support a rich and secure later life.

A Hobby-Filled Residence Featuring a Traditional Irori Hearth
Archiplace
This is the couple’s final residence, tailored to their hobbies, sited on an irregular parcel with pronounced north–south level changes. Three volumes are arranged in response to the building height plane, forming an elevation distinguished by a refined pitched roof. Internally, centered on a Japanese-style room equipped with an irori that functions as a sunken kotatsu, voids and split-level floors gently connect the various rooms and balconies. The house combines seismic grade 3 with high thermal insulation and airtightness at HEAT20 G2 level, achieving both a sense of openness and comfort. It is a home that will richly nurture the life ahead while the couple enjoys their hobbies.
-
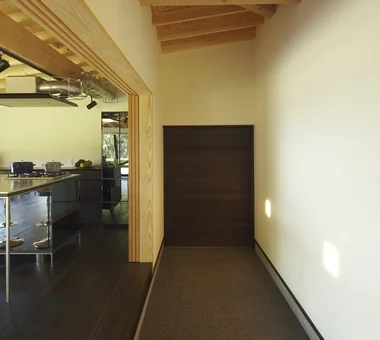
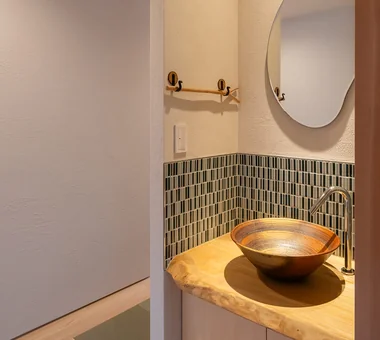
A handwashing corner at the entrance includes a wooden towel rack handcrafted by the homeowners.
Archiplace502 Palm House Hatsudai, 1-20-2 Honmachi, Shibuya-ku, Tokyo -
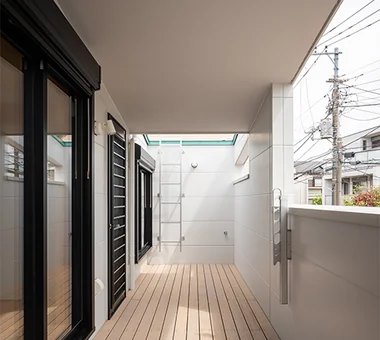
The balcony doubles as a laundry drying area, with a waist-high wall shielding the bathroom from external views.
Archiplace502 Palm House Hatsudai, 1-20-2 Honmachi, Shibuya-ku, Tokyo -
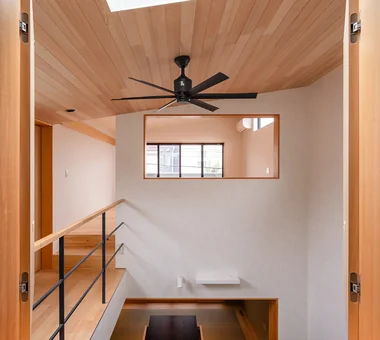
From the interior window of the hobby room, expansive views extend to the horizon, complemented by light from the overhead skylight.
Archiplace502 Palm House Hatsudai, 1-20-2 Honmachi, Shibuya-ku, Tokyo -
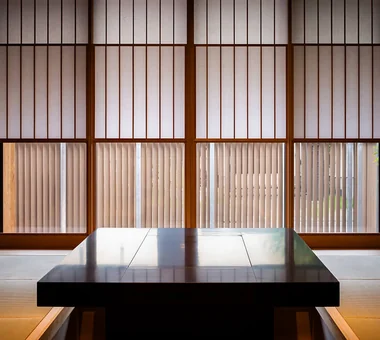
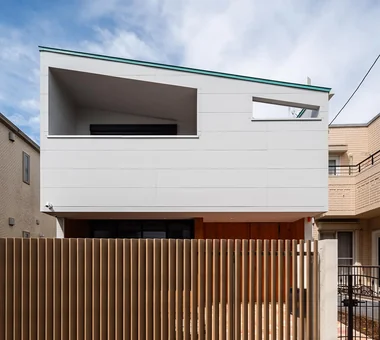
Snow-view shoji screens at eye level and vertical latticework along the roadside safeguard interior privacy.
Archiplace502 Palm House Hatsudai, 1-20-2 Honmachi, Shibuya-ku, Tokyo -
When viewed from the front and the gate on the right, the angled fence effectively obstructs direct lines of sight.
Archiplace502 Palm House Hatsudai, 1-20-2 Honmachi, Shibuya-ku, Tokyo -
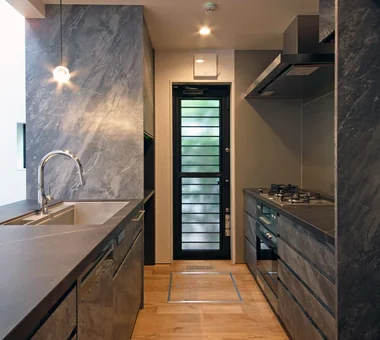
The bespoke kitchen, crafted by YAJIMA, reflects the homeowners’ meticulous attention to detail.
Archiplace502 Palm House Hatsudai, 1-20-2 Honmachi, Shibuya-ku, Tokyo
Improving a Familiar Home for Greater Comfort | House to Cherish
Yoshihiro Yamamoto Architects Associates
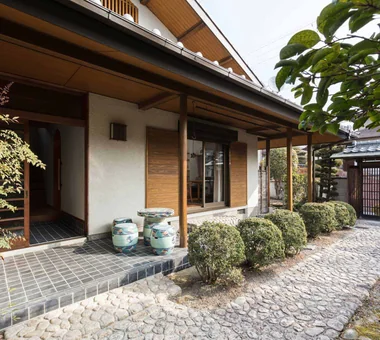
This project is a renovation of an approximately 40-year-old sukiya-style residence located in northern Nara City. The retrofit included seismic strengthening and upgraded thermal insulation; the attic space was utilized to create a bright, open living room. The traditional tatami room was reconfigured as a tea room, and ample, purpose-specific storage was provided. While preserving the existing design language, the intervention establishes an environment for the enjoyment of fine art, antiques, and the garden, revitalizing the dwelling to ensure comfortable living into the future.
-
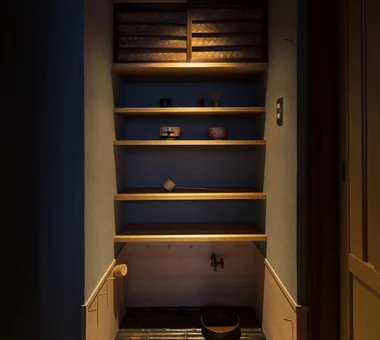
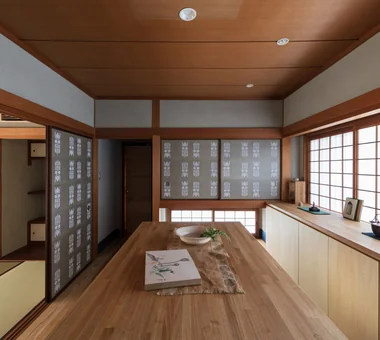
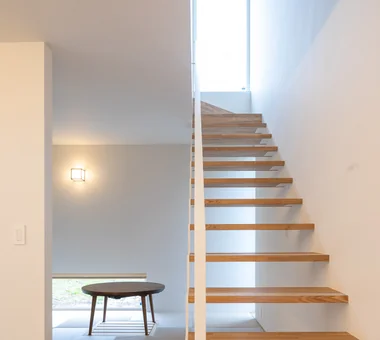
A half-bay mizuya (tea preparation area) newly created by carving into the corridor.
Yoshihiro Yamamoto Architects Associates302, Zeniya Honpo Main Building, 14-6 Ishigatsujichō, Tennōji-ku, Osaka -

Improving a familiar home for greater comfort
Yoshihiro Yamamoto Architects Associates302, Zeniya Honpo Main Building, 14-6 Ishigatsujichō, Tennōji-ku, Osaka -
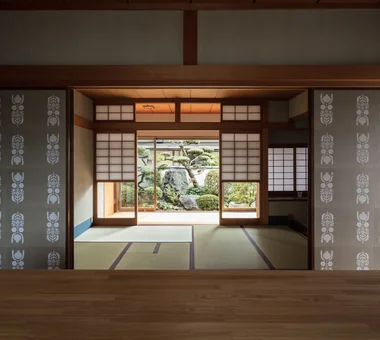
View from the gallery toward the Japanese room and south garden. The cat-level lattice shoji were repaired and reused.
Yoshihiro Yamamoto Architects Associates302, Zeniya Honpo Main Building, 14-6 Ishigatsujichō, Tennōji-ku, Osaka -
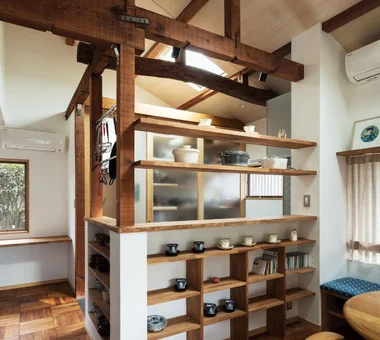
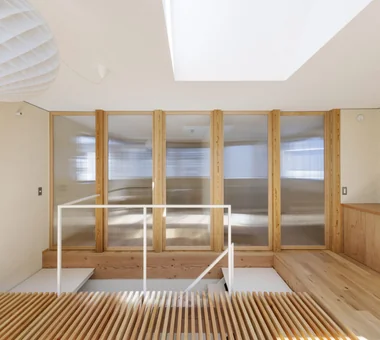
A split-level living room with a mezzanine void created by utilizing previously dead attic space.
Yoshihiro Yamamoto Architects Associates302, Zeniya Honpo Main Building, 14-6 Ishigatsujichō, Tennōji-ku, Osaka -
A gallery for enjoying art and antiques, created by repurposing the adjacent alcove that had become storage.
Yoshihiro Yamamoto Architects Associates302, Zeniya Honpo Main Building, 14-6 Ishigatsujichō, Tennōji-ku, Osaka -
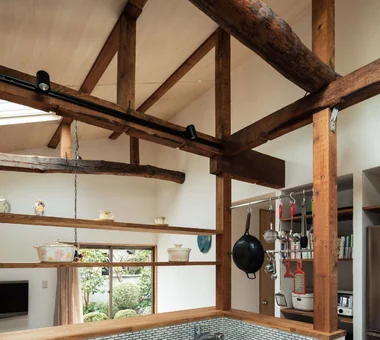
Shelving, hanging rails and track lighting were installed, using the newly exposed columns and beams as anchors.
Yoshihiro Yamamoto Architects Associates302, Zeniya Honpo Main Building, 14-6 Ishigatsujichō, Tennōji-ku, Osaka
House Behind the School Building
an Archi-Lab. First-Class Architect Office
This is a reconstruction plan of the long-occupied family home so that a mother and her daughter can live there. Under the severe condition of a narrow 19-tsubo site with an elementary school building pressing on the south side, a small garden and a nure-en (verandah) were provided on the southern side of the site to bring light, wind, and a sense of depth into the residence. Internally, multiple living areas were arranged according to degrees of privacy and openness, realizing a composition in which light moves throughout the entire house. While engaging carefully with the surrounding environment, the design cultivates a rich residential quality within a limited footprint. The phrase "a house you want to come home to" testifies to that comfort.
Quiet Waiting Residence — A Final Home as a Private Art Museum
Tokuhiro Norimatsu Architect
On a site overlooking a beautiful mountain range to the north, this is the final residence for a married couple. The project was planned to inherit materials and landscapes that have accumulated over a long period—such as a relocated early-Showa-period kominka (traditional farmhouse), a weeping cherry, susutake (smoke-darkened bamboo), and Taisho-period stained glass. Traditional materials—roof tiles, stone, earthen walls, lime plaster (shikkui), and solid timber—have been carefully reconstituted using contemporary craftsmanship. Balancing respect for history with a comfortable living environment for the future, it is a dwelling intended for living peacefully while sustaining the continuity of time.
-
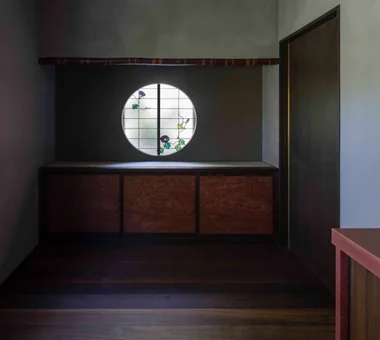
The study is a tranquil space with charcoal-infused shikkui plaster walls; the lower cabinet mirror panels are Ovangkol.
Tokuhiro Norimatsu Architect2nd Floor, Okada Building, 2-25 Tsurumai Higashi-cho, Nara City, Nara Prefecture, Japan -
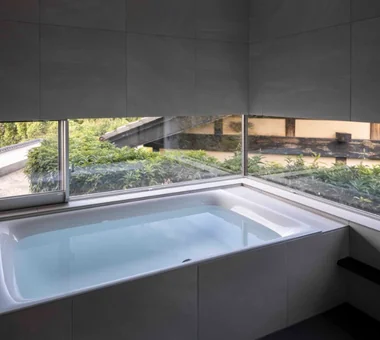
Openings encircle the bathtub area to provide views of the Shirakashi (Japanese evergreen oak) greenery.
Tokuhiro Norimatsu Architect2nd Floor, Okada Building, 2-25 Tsurumai Higashi-cho, Nara City, Nara Prefecture, Japan -
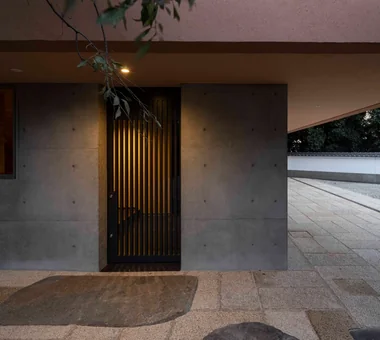
A genuine Kurama stone set in front of the entrance lattice door.
Tokuhiro Norimatsu Architect2nd Floor, Okada Building, 2-25 Tsurumai Higashi-cho, Nara City, Nara Prefecture, Japan -
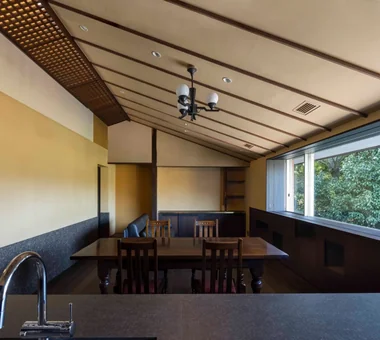
Southern light filters through the ceiling lattice, and wind passes through.
Tokuhiro Norimatsu Architect2nd Floor, Okada Building, 2-25 Tsurumai Higashi-cho, Nara City, Nara Prefecture, Japan -
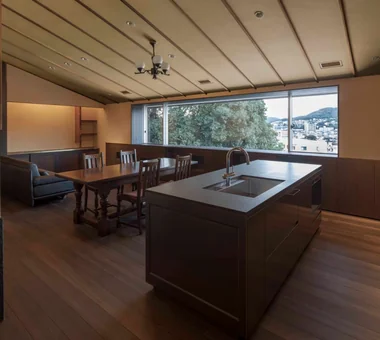
Ascending the stairs, the sloped ceiling reveals expansive mountain views.
Tokuhiro Norimatsu Architect2nd Floor, Okada Building, 2-25 Tsurumai Higashi-cho, Nara City, Nara Prefecture, Japan -
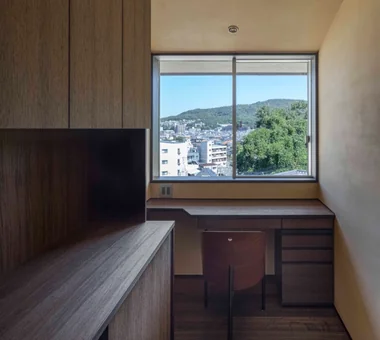
A homemaker's room connecting to the kitchen and the washroom.
Tokuhiro Norimatsu Architect2nd Floor, Okada Building, 2-25 Tsurumai Higashi-cho, Nara City, Nara Prefecture, Japan
nest: House with a Courtyard in Kashiwa City
e do design architects
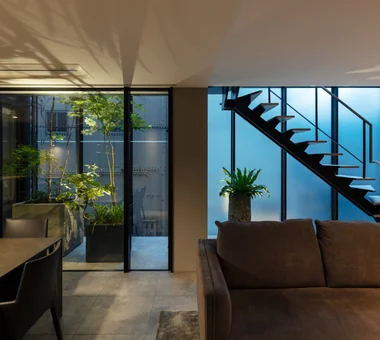
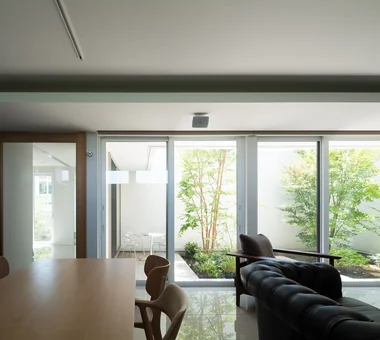
This residence is intended as the couple’s final home, for a pair who relocated from Tokyo to an area near the wife’s parents’ home. Centered on a courtyard that preserves privacy while allowing a direct sense of nature, performance aspects such as daylighting, natural ventilation, seismic resistance, and thermal insulation were carefully planned. The courtyard connects to the living, dining, and kitchen (LDK) and to the animals’ spaces, richly embracing the passage of the seasons and family time. It is a home like a 'nest', wrapped in safety and comfort, accommodating life with a parrot and an owl and attentive to future home-based work.
House in Tateyama
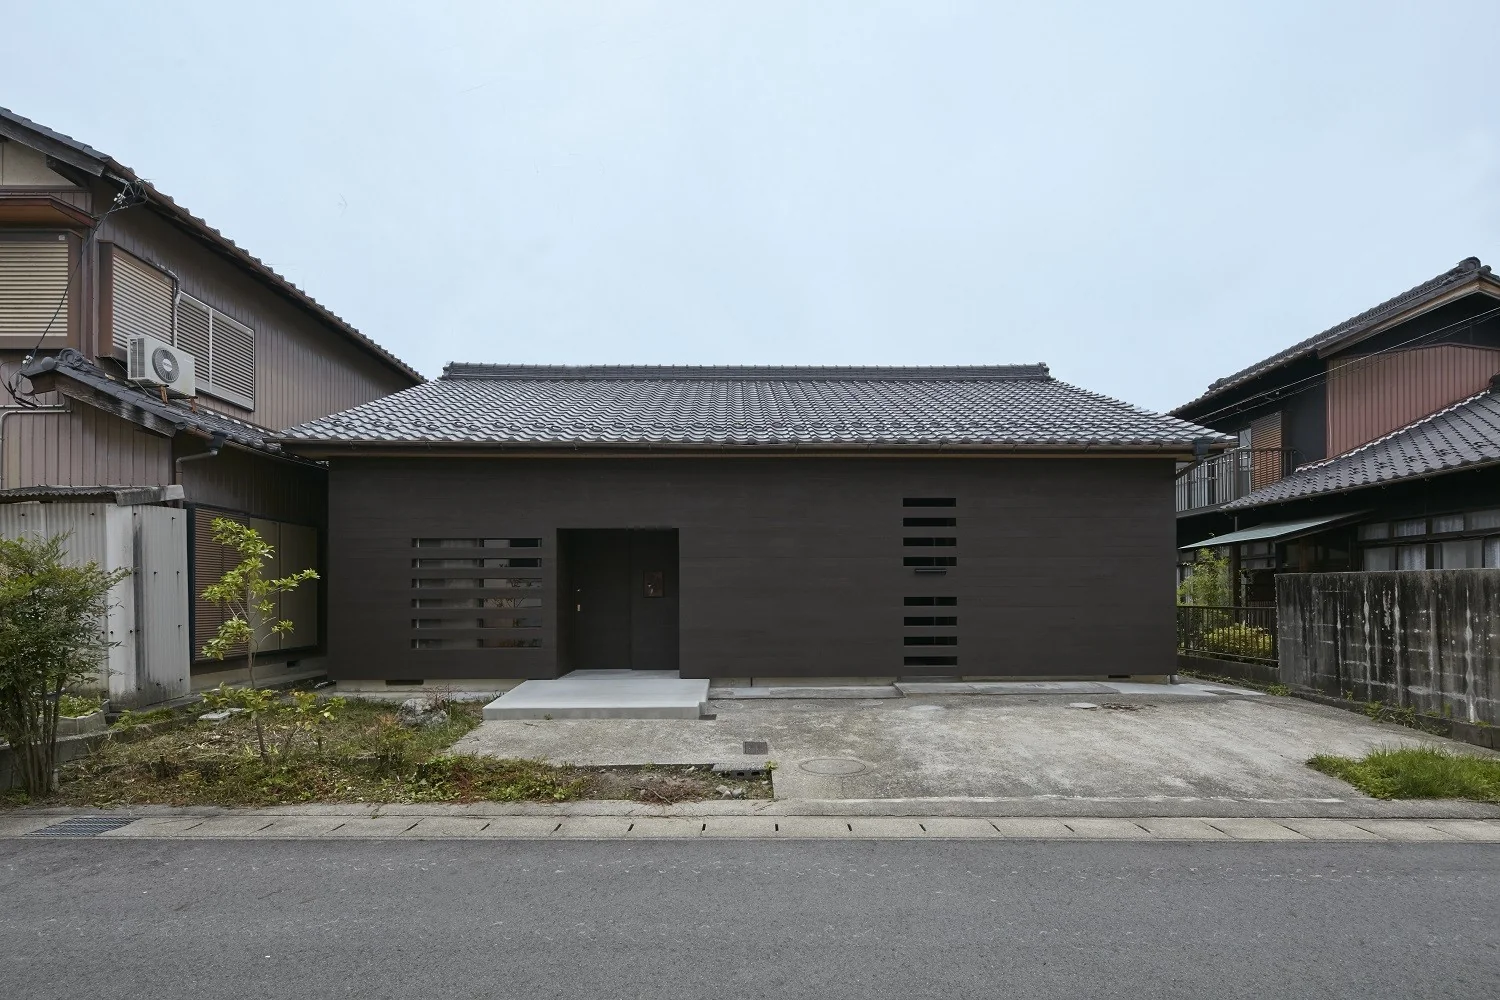
Tada Architectural Design Office
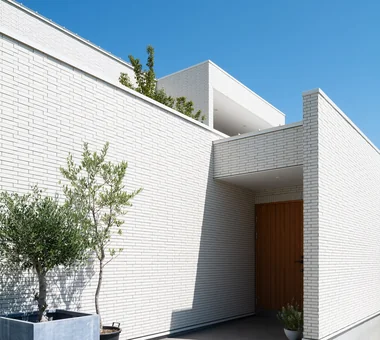
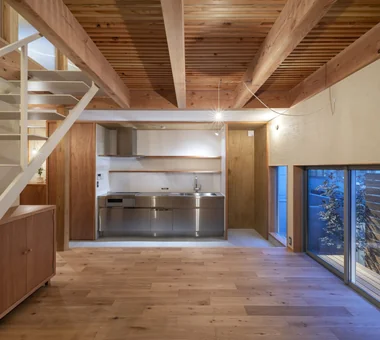
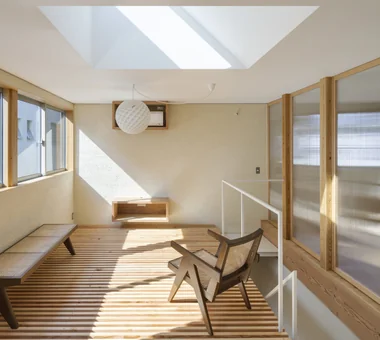
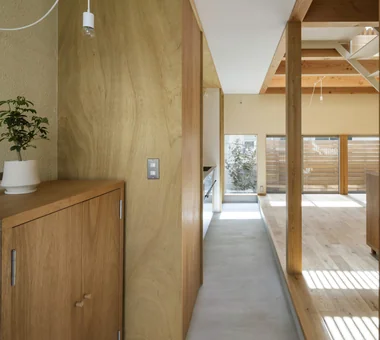
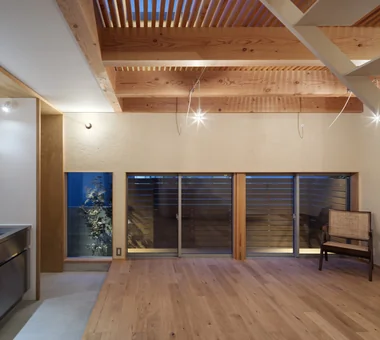
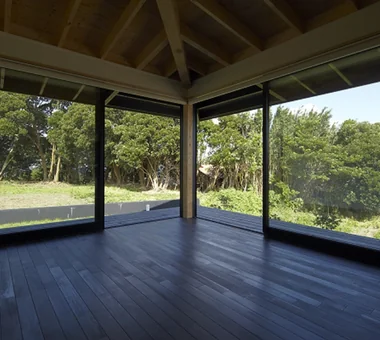
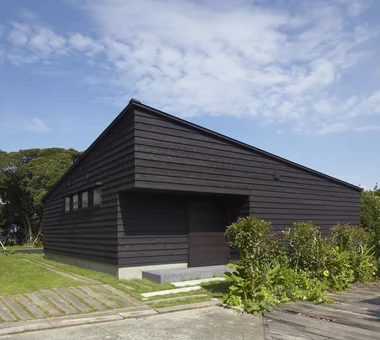
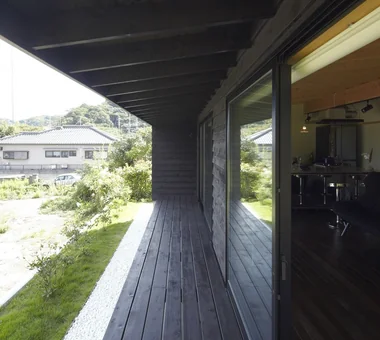
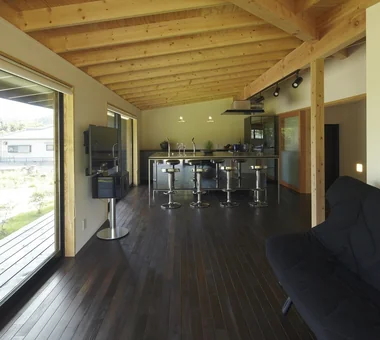
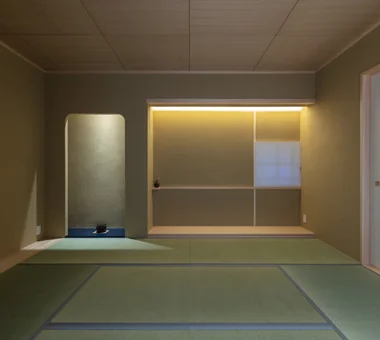
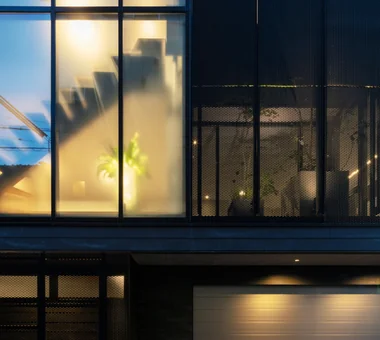
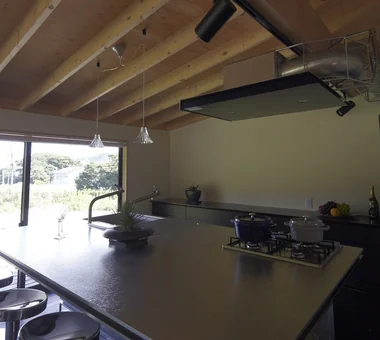
This secondary residence is built within a Quasi‑National Park in Tateyama City, Chiba Prefecture, for enjoying the sea and nature. Taking advantage of a fortunate setting with views to the horizon beyond a windbreak forest, the design adopts a disciplined composition with large openings oriented toward the sea and a restrained treatment on the side facing the neighboring house. A generous earthen‑floored space for fishing and a deep‑eaved engawa gently mediate between interior and exterior. Joinery allows flexible changes in the way spaces are used, and a distinctive roof structure gives the expansive interior its character. The pared‑down, minimal dwelling nurtures rich moments together with the sea breeze.
-
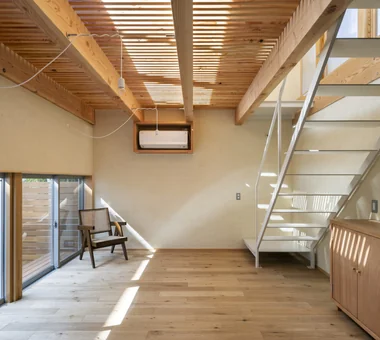
The entrance doma is generously sized to accommodate fishing equipment and features operable partitions enabling multifunctional use.
Tada Architectural Design Office5-1-3-607 Shonandai, Fujisawa City, Kanagawa Prefecture -
-
-
-
-
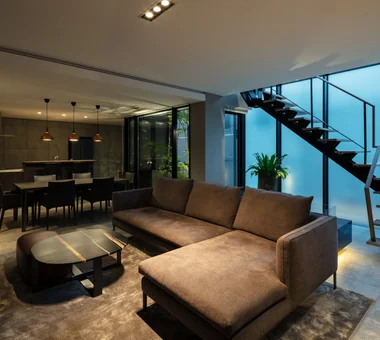
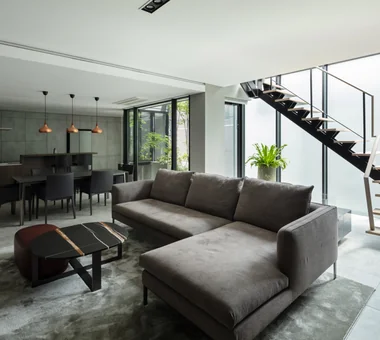
A sanctuary to forget the busyness of daily life, offering tranquil moments for the couple and a place to enjoy gatherings with friends.
Tada Architectural Design Office5-1-3-607 Shonandai, Fujisawa City, Kanagawa Prefecture
House in Fukushima
Abax Architects
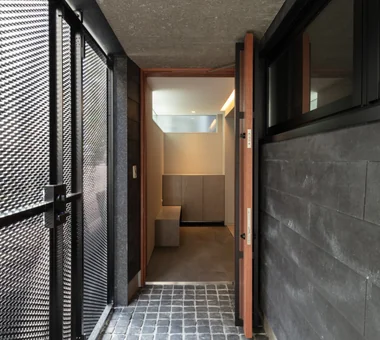
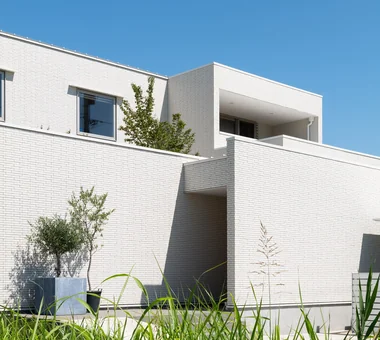
An urban residence located in Fukushima Ward, Osaka City. With a narrow street frontage and being surrounded on three sides by high-rise buildings, the site presented a severe environment, so a home equipped with a residential elevator was planned as a "final dwelling." The project initially began as a renovation study but was converted to new construction due to issues with the certificate of inspection/completion. KMEW's Solido was adopted for the exterior walls, placing emphasis on a materiality that can be enjoyed as it ages. Phosphate-treated steel plates were used for the balcony copings and the eave-edge trim, achieving a consistent, urban exterior down to the details.
-
House with Second-Floor Living Room|Pros and Cons|Layouts Enhancing a Sense of Openness2026-01-27|Qurasuki Editorial Department -
House with Outdoor Living Space|Custom Home Examples by Architectural Offices|An Additional Living Room Where Interior and Exterior Merge2026-05-13|Qurasuki Editorial Department -
Homes Designed for Living with Cats|Introduction to Architecture Firms|A Home Designed to Support a Cat's Free‑Spirited Life2026-05-11|Qurasuki Editorial Department -
Two-Generation Home|Pros and Cons|Designing for Appropriate Interpersonal Distances2026-01-27|Qurasuki Editorial Department -
Two-Generation Home|Custom Home Examples by Architectural Offices|A Home Where Two Families Coexist Harmoniously2026-05-11|Qurasuki Editorial Department -
Compact House|Introduction to Architecture Firms|Living Abundantly in Small Spaces2026-05-11|Qurasuki Editorial Department