Qurasuki
Image Room Tour Project Event List Column
Favorites
Image
Room Tour
Project
Event
Professional
Lifestyle Diagnosis
The Slow-Living in Harmony with Nature Type
The Open to Light and Wind Type
The Private Courtyard for Inner Peace Type
The Mobility and Travel-Loving Garage Type
The Simple and Functional Minimalist Type
The Japanese Modern Fusion Type
The Antique and Story-Filled Living Type
The Art and Creation-Loving Creator Type
The DIY Life-Building Practitioner Type
The Music and Culture Immersion Type
The Cooking and Wine-Loving Gourmet Type
The Health-Conscious Fitness Type
The Living with Pets as Partners Type
The Urban Stylish Type
The Work-Life Integration Type
The Sea and Scenery-Loving Resort Type
The Industrial Design-Inspired Type
The Secret Hideout Hobbyist Type
Personal Color Diagnosis
Warm Spring
Cool Summer
Warm Autumn
Cool Winter
Translated automatically
日本語 (ja) 简体中文 (zh-hans) 繁體中文 (zh-hant) English (en)
Login
User Registration
Publish
Use
Advertise with Us
Frequently Asked Questions
Announcements
Operations
Column
Minimalist Design Residences
「ha」 hosaka hironobu architect associate

Minimalist Design Residences|Introduction to Examples by Floor Plan & Room Type|A life of functional beauty and tranquility, where empty space and materials harmonize

Author: Qurasuki Editorial Department
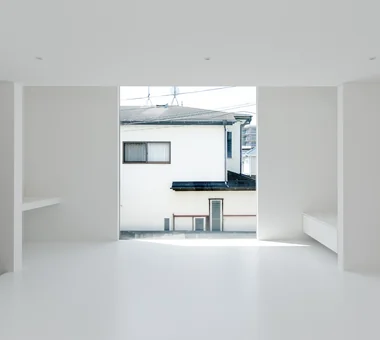
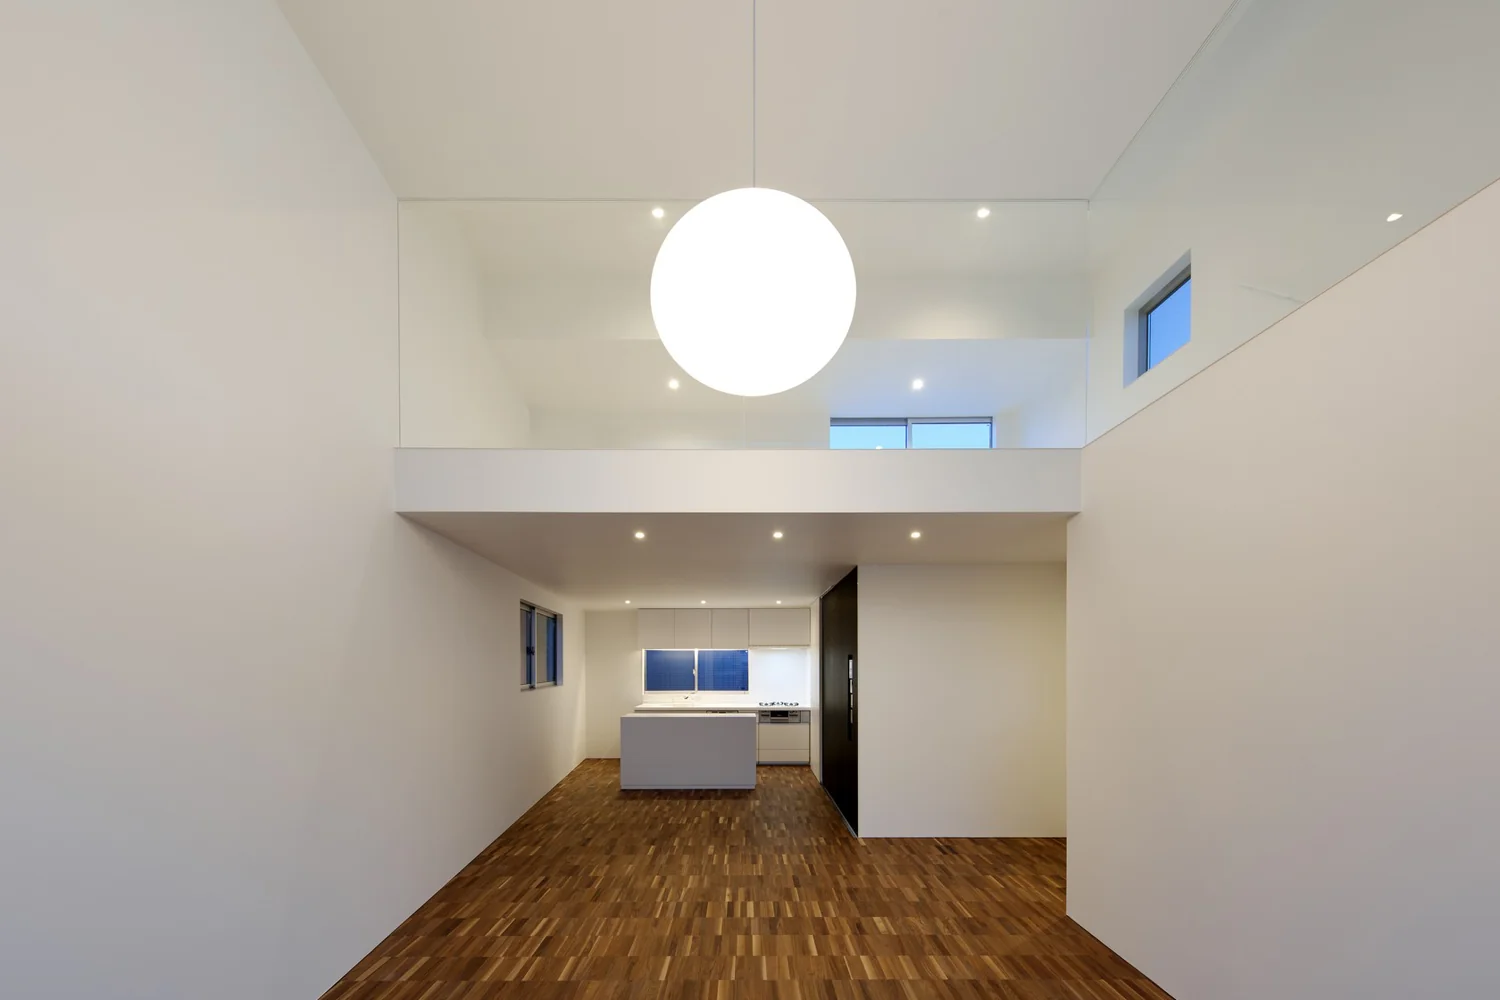
A minimalist design home achieves spatial richness by stripping away the unnecessary while paying meticulous attention to material textures and the intake of light.
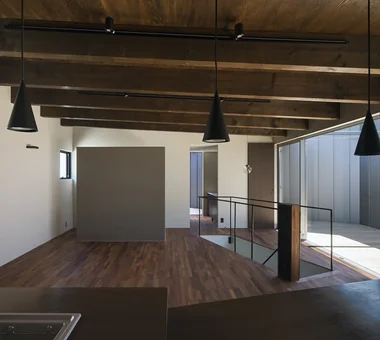
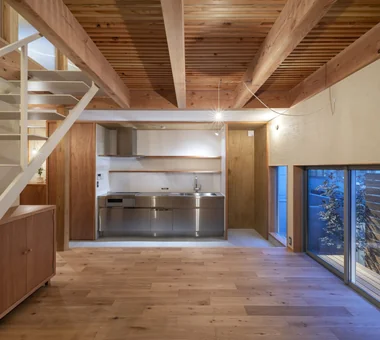
For instance, in material selection, using natural materials as accents adds warmth to simple forms that can otherwise feel cold. Circulation and storage are planned logically, ensuring that the comfort of daily life is not compromised. Because of its simplicity, the details of the design stand out, and subtle intentions directly translate into a comfortable living experience.

  • Residence in Moriguchi|Minimalist Design Residences
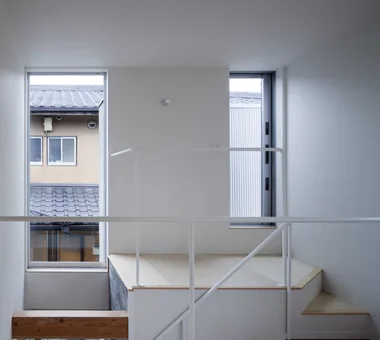
    The 1.5-floor level houses the wet areas and connects further to the second-floor living room
    In-Ex Design Co., Ltd.
    In-Ex Design Co., Ltd.
    4-59 Takanoizumicho, Sakyo Ward, Kyoto City, Kyoto Prefecture
    Terrace
    Skip Floor
    SkipFloor
    Terrace
    EarthenEntrance
  • Moriguchi-Dainichi Residence|Minimalist Design Residences
    Moriguchi-Dainichi Residence
    Coo Planning
    Coo Planning
    201, M'S Kyomachibori Building, 1-7-17 Kyomachibori, Nishi-ku, Osaka City, Osaka Prefecture
    Solar Panel
    Simple Modern
    Galvalume Steel Sheet
    Privacy
    Capturing Light
    Custom-built vanity
    Steel Staircase
    Toplight
  • yakh|Minimalist Design Residences
    yakh
    「ha」 hosaka hironobu architect associate
    「ha」 hosaka hironobu architect associate
    3-8-9 Oji, Kita-ku, Tokyo
    Light Court
    Hidden Storage
    White House
    Borrowed Scenery
    Bath Court
    Island Kitchen
    Built-in Garage
    Proportion
    Built-inGarage
    IslandKitchen
    BorrowedScenery
    WhiteHouse
  • Tokushima Vented House|Minimalist Design Residences
    Tokushima Vented House
    ARCHIXXX Satoru Shinno Architectural Design
    ARCHIXXX Satoru Shinno Architectural Design
    2-4-34 Minamimorimachi, Kita-ku, Osaka, Osaka Prefecture
    Void
    Closed to Outside, Open to Inside
    Exposed Beam
    Minimal Design
    White House
    Sense of Openness
  • House in Higashiyukigaya|Minimalist Design Residences
    House in Higashiyukigaya
    Takayoshi Nakamura Architects & Associates
    Takayoshi Nakamura Architects & Associates
    4-26-27 Utsukushigaoka, Aoba-ku, Yokohama, Kanagawa
    Void
    Picture Window
    Scenic View
    Minimal Design
    Borrowed Scenery
    Skip Floor
    Narrow House
    Sense of Openness
    Spiral Staircase
    Proportion
  • 3×10 Court house — House with a Courtyard in Tsuchiura|Minimalist Design Residences
    3×10 Court house — House with a Courtyard in Tsuchiura
    e do design architects
    e do design architects
    3-7-7 Minatocho, Tsuchiura, Ibaraki Prefecture, Japan
    Office-House
    White House
    Capturing Light
    Roof Balcony
    Live-Work Integration
    Symbolic Tree

Minimalist Design Residences

A Quiet Presence Drawn by Lines and White Space. A Minimalist Exterior that Blends into the Streetscape While Expressing Individuality.

Minimalist Design Residences |Stylish Exteriors

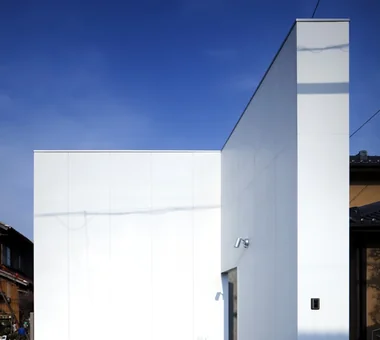
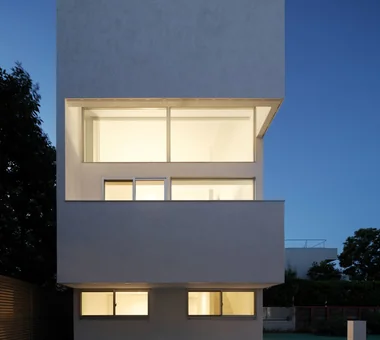
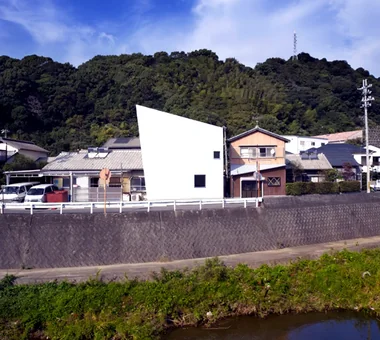
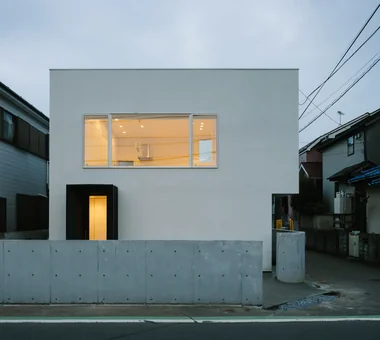
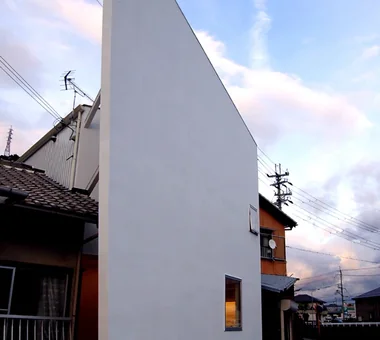
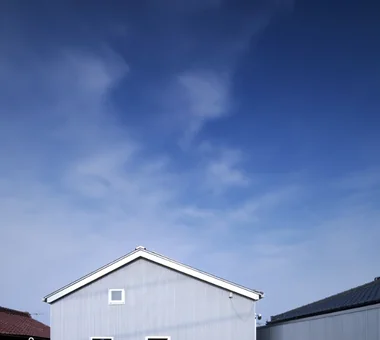
The exterior of a minimalist design is characterized by simple, linear forms. By eliminating unnecessary ornamentation and leveraging the texture of materials, it creates a subtle yet distinct presence.
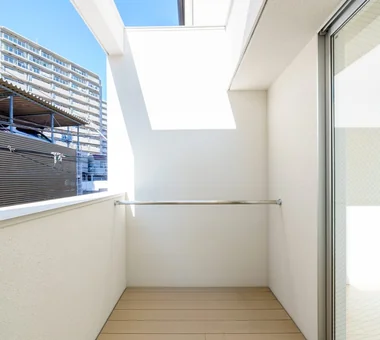
Combinations of materials like stucco, metal, and wood for the exterior walls add a memorable impression while blending in with the surroundings. Windows are unified with flat sashes, enhancing visual cohesion. The simpler the shape, the more the proportions and material textures stand out.

  • 3-Wall Fold House|Minimalist Design Residences
    3-Wall Fold House
    ARCHIXXX Satoru Shinno Architectural Design
    ARCHIXXX Satoru Shinno Architectural Design
    2-4-34 Minamimorimachi, Kita-ku, Osaka, Osaka Prefecture
    Roof terrace
    Closed to Outside, Open to Inside
    Privacy
    Minimal Design
    White House
    Borrowed Scenery
    Steel Staircase
    Sense of Openness
  • ssrh|Minimalist Design Residences
    ssrh
    「ha」 hosaka hironobu architect associate
    「ha」 hosaka hironobu architect associate
    3-8-9 Oji, Kita-ku, Tokyo
    Void
    Glazed Wall
    Picture Window
    Hidden Storage
    White House
    Capturing Light
    Sense of Openness
    Atrium
    CurtainWall
    SenseOfOpenness
  • Hyu House|Minimalist Design Residences
    Hyu House
    ARCHIXXX Satoru Shinno Architectural Design
    ARCHIXXX Satoru Shinno Architectural Design
    2-4-34 Minamimorimachi, Kita-ku, Osaka, Osaka Prefecture
    Solid Wood
    Closed to Outside, Open to Inside
    Minimal Design
    White House
    Borrowed Scenery
    Capturing Light
    Narrow House
  • Moriguchi-Dainichi Residence|Minimalist Design Residences
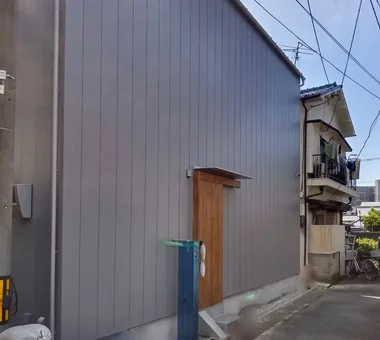
    Openings have been omitted on the elevations to ensure privacy.
    Coo Planning
    Coo Planning
    201, M'S Kyomachibori Building, 1-7-17 Kyomachibori, Nishi-ku, Osaka City, Osaka Prefecture
    Solar Panel
    Simple Modern
    Galvalume Steel Sheet
    Privacy
    Capturing Light
    Custom-built vanity
    Steel Staircase
    Toplight
  • vida|Minimalist Design Residences
    vida
    *studioLOOP Architects
    *studioLOOP Architects
    3-8-4 Asahino, Itakura-machi, Ora-gun, Gunma Prefecture
    Second-Floor Living
    Built-in Kitchen
    Hidden Storage
    White House
    Borrowed Scenery
    Narrow House
    Proportion
  • Hyu House|Minimalist Design Residences
    Hyu House
    ARCHIXXX Satoru Shinno Architectural Design
    ARCHIXXX Satoru Shinno Architectural Design
    2-4-34 Minamimorimachi, Kita-ku, Osaka, Osaka Prefecture
    Solid Wood
    Closed to Outside, Open to Inside
    Minimal Design
    White House
    Borrowed Scenery
    Capturing Light
    Narrow House

Minimalist Design Residences × Stylish Exteriors

The Heart of the Home in a Single Flow: A Minimalist LDK Balancing Functionality and Openness.

Minimalist Design Residences |Stylish Living-Dining-Kitchen Space

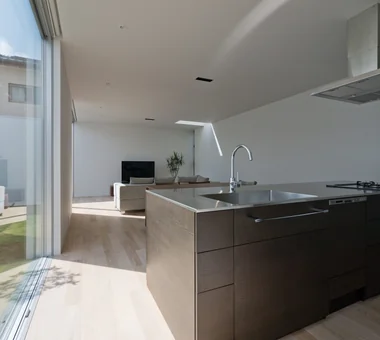
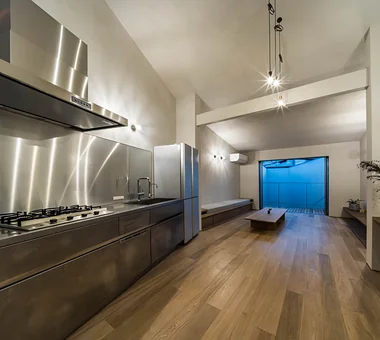
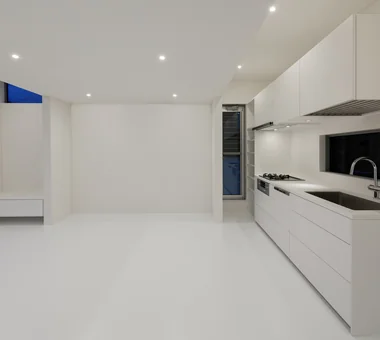
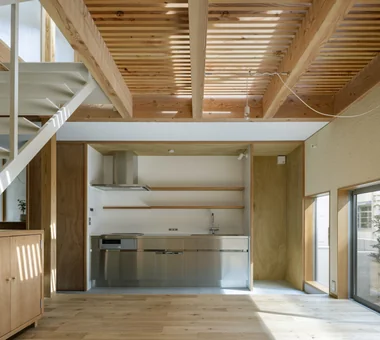
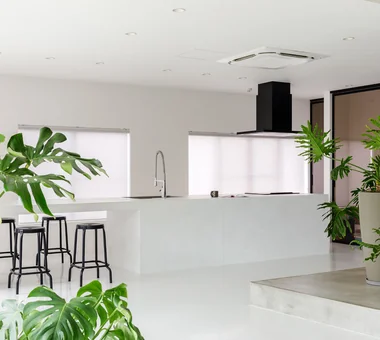
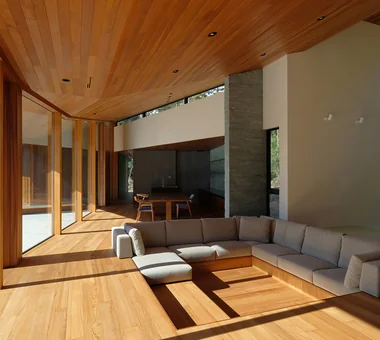
A minimalist LDK is characterized by a clear circulation plan and simple furniture arrangement that create a sense of spaciousness. Wall storage features flat doors to conceal clutter while providing ample capacity.
The placement and size of windows are meticulously planned to efficiently bring in natural light, and large openings to the outside blur the boundary between indoors and outdoors. Lighting is embedded in the ceiling, with pendants or floor lamps used as accents. At night, light gradations create a sense of depth in the space.
  • Residence in Moriguchi|Minimalist Design Residences
    Residence in Moriguchi
    In-Ex Design Co., Ltd.
    In-Ex Design Co., Ltd.
    4-59 Takanoizumicho, Sakyo Ward, Kyoto City, Kyoto Prefecture
    Terrace
    Skip Floor
    SkipFloor
    Terrace
    EarthenEntrance
  • odmh|Minimalist Design Residences
    odmh
    「ha」 hosaka hironobu architect associate
    「ha」 hosaka hironobu architect associate
    3-8-9 Oji, Kita-ku, Tokyo
    Picture Window
    Minimal Design
    Hidden Storage
    White House
    Narrow House
    CompactHouse
    WhiteResidence
    PictureWindow
  • House in Saito Aominami|Minimalist Design Residences
    House in Saito Aominami
    ARCHIXXX Satoru Shinno Architectural Design
    ARCHIXXX Satoru Shinno Architectural Design
    2-4-34 Minamimorimachi, Kita-ku, Osaka, Osaka Prefecture
    Terrace
    Closed to Outside, Open to Inside
    Wood Deck
    Outdoor Living
    Exposed Beam
    Inner Balcony
    Steel Staircase
    Wood Plank Ceiling
  • odmh|Minimalist Design Residences
    odmh
    「ha」 hosaka hironobu architect associate
    「ha」 hosaka hironobu architect associate
    3-8-9 Oji, Kita-ku, Tokyo
    Picture Window
    Minimal Design
    Hidden Storage
    White House
    Narrow House
    CompactHouse
    WhiteResidence
    PictureWindow
  • House Behind the School Building|Minimalist Design Residences
    House Behind the School Building
    an Archi-Lab. First-Class Architect Office
    an Archi-Lab. First-Class Architect Office
    Heights S&A 2F, 4-20-31 Awaji, Higashiyodogawa-ku, Osaka City, Osaka Prefecture
    Plaster Wall
    Forever Home
    Japanese Modern
    Mindful Living
    Exposed Beam
    Cafe Style
    Narrow House
    Steel Staircase
    Passage Doma
    Wet-Engawa
  • House Behind the School Building|Minimalist Design Residences
    House Behind the School Building
    an Archi-Lab. First-Class Architect Office
    an Archi-Lab. First-Class Architect Office
    Heights S&A 2F, 4-20-31 Awaji, Higashiyodogawa-ku, Osaka City, Osaka Prefecture
    Plaster Wall
    Forever Home
    Japanese Modern
    Mindful Living
    Exposed Beam
    Cafe Style
    Narrow House
    Steel Staircase
    Passage Doma
    Wet-Engawa

Minimalist Design Residences × Stylish Living-Dining-Kitchen Space

A Minimalist Atrium Channeling Light and Wind Vertically, Combining Openness with Serenity.

Minimalist Design Residences |Stylish Atriums

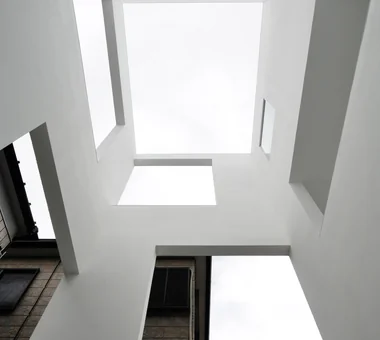
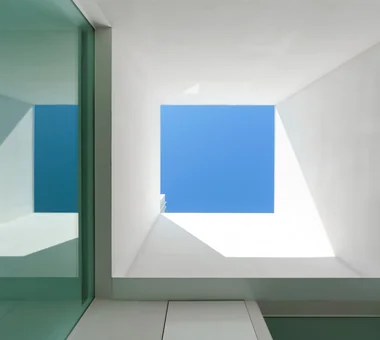
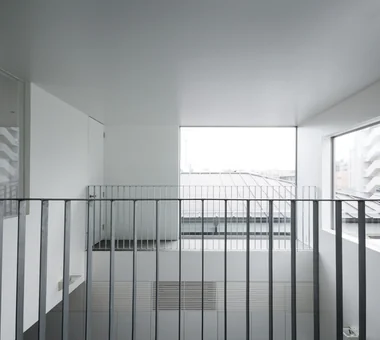
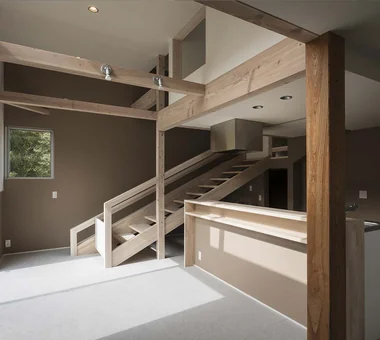
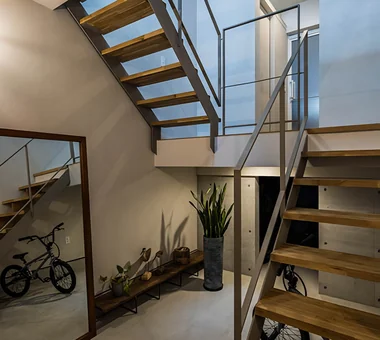
In a minimalist home, an atrium is a key feature for creating a flow of light and wind. This large space connecting the upper and lower floors is finished with clean materials and lines to create a light, uncompressed impression.
Windows are also placed high up to bring different kinds of light into the interior depending on the time of day and season. Furniture and fittings around the atrium are kept low to avoid compromising the vertical spaciousness. Because of its simplicity, the presence of the atrium stands out, enriching the overall impression of the house.
  • Moriguchi-Dainichi Residence|Minimalist Design Residences
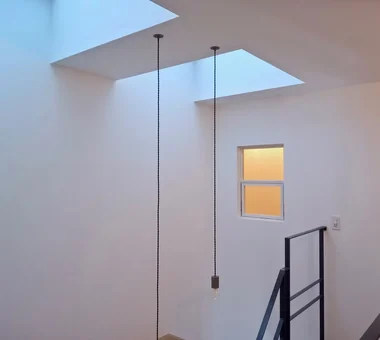
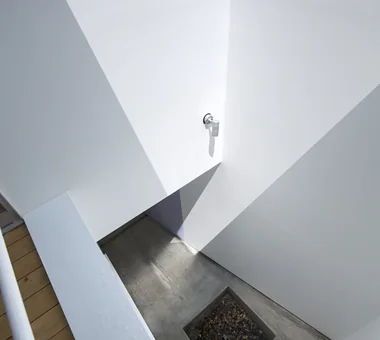
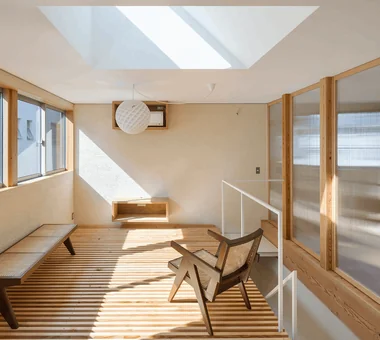
    Natural light is introduced through a skylight to create a bright interior space.
    Coo Planning
    Coo Planning
    201, M'S Kyomachibori Building, 1-7-17 Kyomachibori, Nishi-ku, Osaka City, Osaka Prefecture
    Solar Panel
    Simple Modern
    Galvalume Steel Sheet
    Privacy
    Capturing Light
    Custom-built vanity
    Steel Staircase
    Toplight
  • emsh|Minimalist Design Residences
    Deliberately randomized openings capture light and frame views
    「ha」 hosaka hironobu architect associate
    「ha」 hosaka hironobu architect associate
    3-8-9 Oji, Kita-ku, Tokyo
    Void
    Breezy House
    Inner Garage
    Monotone
    Light Court
    Island Kitchen
    Black House
    InnerGarage
    IslandKitchen
    Atrium
  • yakh|Minimalist Design Residences
    yakh
    「ha」 hosaka hironobu architect associate
    「ha」 hosaka hironobu architect associate
    3-8-9 Oji, Kita-ku, Tokyo
    Light Court
    Hidden Storage
    White House
    Borrowed Scenery
    Bath Court
    Island Kitchen
    Built-in Garage
    Proportion
    Built-inGarage
    IslandKitchen
    BorrowedScenery
    WhiteHouse
  • 3-Wall Fold House|Minimalist Design Residences
    3-Wall Fold House
    ARCHIXXX Satoru Shinno Architectural Design
    ARCHIXXX Satoru Shinno Architectural Design
    2-4-34 Minamimorimachi, Kita-ku, Osaka, Osaka Prefecture
    Roof terrace
    Closed to Outside, Open to Inside
    Privacy
    Minimal Design
    White House
    Borrowed Scenery
    Steel Staircase
    Sense of Openness
  • Tokushima Vented House|Minimalist Design Residences
    Tokushima Vented House
    ARCHIXXX Satoru Shinno Architectural Design
    ARCHIXXX Satoru Shinno Architectural Design
    2-4-34 Minamimorimachi, Kita-ku, Osaka, Osaka Prefecture
    Void
    Closed to Outside, Open to Inside
    Exposed Beam
    Minimal Design
    White House
    Sense of Openness
  • emsh|Minimalist Design Residences
    emsh
    「ha」 hosaka hironobu architect associate
    「ha」 hosaka hironobu architect associate
    3-8-9 Oji, Kita-ku, Tokyo
    Void
    Breezy House
    Inner Garage
    Monotone
    Light Court
    Island Kitchen
    Black House
    InnerGarage
    IslandKitchen
    Atrium

Minimalist Design Residences × Stylish Atriums

An Empty Space Connecting Inside and Out: A Minimalist Terrace Planned as an Extension of Living.

Minimalist Design Residences |Stylish Terrace

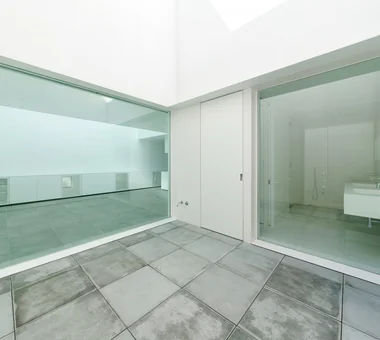
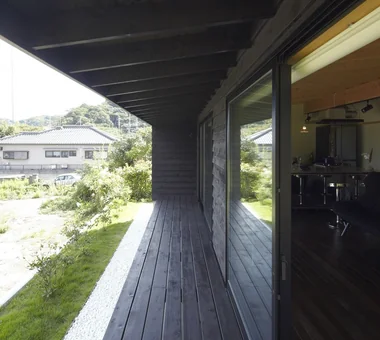
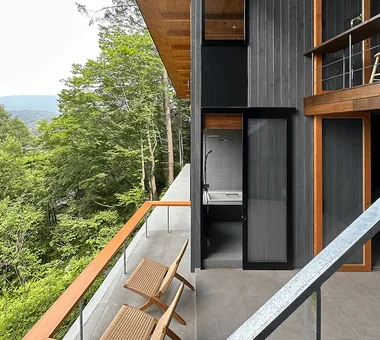
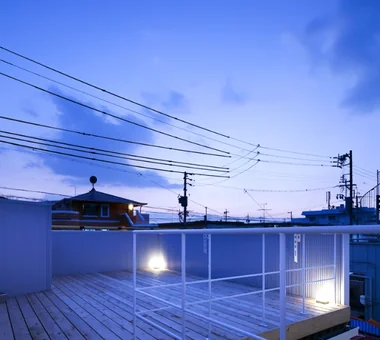
For a minimalist terrace, it is crucial to select materials and unify color tones to create continuity with the interior, eliminating visual boundaries and fostering a sense of unity. Plant placement is carefully selected, with a focus on leaving open space for wind and light to pass through naturally.
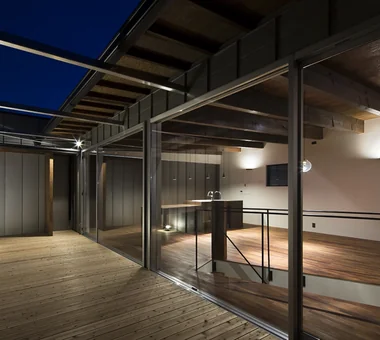
At night, incorporating indirect lighting envelops the area in a soft glow, allowing for a different atmosphere than during the day. The terrace is a versatile space for dining, reading, or family conversations. Its minimal composition enhances this flexibility, adding a quiet richness to life.

  • yakh|Minimalist Design Residences
    yakh
    「ha」 hosaka hironobu architect associate
    「ha」 hosaka hironobu architect associate
    3-8-9 Oji, Kita-ku, Tokyo
    Light Court
    Hidden Storage
    White House
    Borrowed Scenery
    Bath Court
    Island Kitchen
    Built-in Garage
    Proportion
    Built-inGarage
    IslandKitchen
    BorrowedScenery
    WhiteHouse
  • House in Tateyama|Minimalist Design Residences
    House in Tateyama
    Tada Architectural Design Office
    Tada Architectural Design Office
    5-1-3-607 Shonandai, Fujisawa City, Kanagawa Prefecture
    Second House
    Wood Deck
    Doma Storage
    Forever Home
    Exposed Beam
    Fishing
    Timber Frame
    Living with Nature
  • komh|Minimalist Design Residences
    komh
    「ha」 hosaka hironobu architect associate
    「ha」 hosaka hironobu architect associate
    3-8-9 Oji, Kita-ku, Tokyo
    Terrace
    Void
    Natural Light
    Minimal Design
    White House
    Narrow House
    Steel Staircase
    CompactHousing
    DoubleHeightSpace
    NaturalLight
    Terrace
  • House in Saito Aominami|Minimalist Design Residences
    House in Saito Aominami
    ARCHIXXX Satoru Shinno Architectural Design
    ARCHIXXX Satoru Shinno Architectural Design
    2-4-34 Minamimorimachi, Kita-ku, Osaka, Osaka Prefecture
    Terrace
    Closed to Outside, Open to Inside
    Wood Deck
    Outdoor Living
    Exposed Beam
    Inner Balcony
    Steel Staircase
    Wood Plank Ceiling
  • 3-Wall Fold House|Minimalist Design Residences
    3-Wall Fold House
    ARCHIXXX Satoru Shinno Architectural Design
    ARCHIXXX Satoru Shinno Architectural Design
    2-4-34 Minamimorimachi, Kita-ku, Osaka, Osaka Prefecture
    Roof terrace
    Closed to Outside, Open to Inside
    Privacy
    Minimal Design
    White House
    Borrowed Scenery
    Steel Staircase
    Sense of Openness
  • 3-Wall Fold House|Minimalist Design Residences
    3-Wall Fold House
    ARCHIXXX Satoru Shinno Architectural Design
    ARCHIXXX Satoru Shinno Architectural Design
    2-4-34 Minamimorimachi, Kita-ku, Osaka, Osaka Prefecture
    Roof terrace
    Closed to Outside, Open to Inside
    Privacy
    Minimal Design
    White House
    Borrowed Scenery
    Steel Staircase
    Sense of Openness

Minimalist Design Residences × Stylish Terrace

  • A Residence with the Kitchen at Its Heart
    A Home for Culinary Enthusiasts|Introduction to Architecture Firms|A Residence with the Kitchen at Its Heart
    2026-05-11|Qurasuki Editorial Department
  • From Material Selection to Workflow Planning, a Form of Home that Achieves Comfortable Coexistence
    Homes Designed for Living with Dogs|Introduction to Examples by Floor Plan & Room Type|From Material Selection to Workflow Planning, a Form of Home that Achieves Comfortable Coexistence
    2025-10-13|Qurasuki Editorial Department
  • Practical Approaches to Enhancing the Quality of Relaxation Environments
    Stylish Living Rooms|Key Points for Home Building|Practical Approaches to Enhancing the Quality of Relaxation Environments
    2025-10-20|Qurasuki Editorial Department
  • The Richness of Light and Transparency
    Glass-Enclosed Residences|Custom Home Examples by Architectural Offices|The Richness of Light and Transparency
    2026-06-24|Qurasuki Editorial Department
  • Strategies and Concepts for Integrating Outdoor Spaces into Daily Living
    Stylish Terrace|Key Points for Home Building|Strategies and Concepts for Integrating Outdoor Spaces into Daily Living
    2025-10-20|Qurasuki Editorial Department
  • A Residence Where Light Changes Over Time
    Homes Embracing Natural Light|Custom Home Examples by Architectural Offices|A Residence Where Light Changes Over Time
    2026-05-11|Qurasuki Editorial Department
  • TOP
  • 〉Column
  • 〉Minimalist Design Residences
  • 〉Introduction to Examples by Floor Plan & Room Type
Tips for connecting what you love with your home
English
Translated automatically
日本語 (ja) 简体中文 (zh-hans) 繁體中文 (zh-hant) English (en)
  • #Housework Flow
  • #Garage House
  • #Iron Details
  • #Pool
  • #Income Property
  • #Indoor Plants
  • #Sewing Studio
  • #Solar Panel
  • #Entrance Doma
  • #Reclaimed Wood
  • #Roof terrace
  • #Two-Family House
  • #Resort Style
  • #High Thermal Insulation
  • #Bouldering Wall
  • #Simple Modern
  • #Shop-House
  • #Material Texture
  • #Slow Life
  • #Gallery Wall
  • #Storage Access Flow
  • #Solid Wood
  • #Scandinavian Interior
  • #House with Doma
  • #Tsubo Garden
  • #Vacation Home
  • #Corner Window
  • #Sauna
  • #Multiple Pets
  • #Veranda
  • #Plaster Wall
  • #Family closet
  • #Bike Tower
  • #Trumpet
  • #Antique Furniture
  • #Cat Steps
  • Announcements | Architecture Firm | Construction company | Frequently Asked Questions | Column
  • © Qurasuki.All Rights Reserved. | Terms of Service | Privacy | Operations
Please configure your cookie settings.
  • Our website uses cookies to enhance site usability.
  • Some cookies are necessary for the proper functioning of our services.
  • For more details, please refer to Cookie Policy.
  • Accept all cookies
  • Reject non-essential cookies