Yu Architectural Design Studio
A Residence Inspired by Scandinavian Design|Home Building Q&A
Author: Qurasuki Editorial Department
Nordic design homes are symbolically discussed for bright, serene spaces and wooden warmth, yet impressions do not dictate sole residential directions. Atmospheres shift with furniture, lighting, and material combinations, and the extent of Nordic influence varies. In Japanese residences with different sunlight hours and climates, direct replication of Nordic-born design is sometimes weighed against current lifestyles. Desired balances differ between furniture-centered spatial creation and architectural material emphasis. We organize questions common in Nordic design homes through materials, furniture, light, and daily lifestyle relationships.
What characteristics define a Nordic-designed home?
Nordic-designed homes emphasize simple aesthetics leveraging natural materials like wood alongside functionality attuned to daily living. While climates vary by region across Scandinavia, high-latitude winters and limited daylight hours historically drove developments in insulation, natural lighting, and lighting design. Rather than excessive ornamentation, creating comfortable spaces through material textures, furniture, and lighting forms part of the appeal of Nordic design.
What benchmark insulation performance suits a Nordic-designed home?
To match cold-climate conditions, Nordic housing developed specifications prioritizing insulation and airtightness. Crafting Nordic-style dwellings in Japan similarly requires securing insulation performance matched to local climates, going beyond mere appearance. Reviewing insulation performance grades and regional classifications while evaluating wall, roof, floor, and opening components like windows is recommended. Rather than importing Nordic specs wholesale, adjusting performance to Japanese climatic and building conditions is critical.
What features characterize natural lighting strategies in Nordic-designed homes?
In regions of Scandinavia experiencing short winter daylight hours, living styles treasure light welcomed indoors. Beyond refining window placements and sizes, methods include using bright colors on walls and ceilings to diffuse light throughout interiors. Adopting double-height spaces or high transom windows guides light deep into structures. However, larger windows increase the importance of balancing insulation and solar shading, making orientation and environmental planning essential.
What characteristics define interior color schemes suited to Nordic-designed homes?
Interiors grounded in calm tones like white, gray, or beige combined with wood colors and textures pair well with Nordic design. Incorporating accents via furniture and fabrics in blue, green, or yellow adds spatial variation. The key is avoiding confinement to specific colors, instead layering textures of differing materials—wood, cloth, ceramics—while keeping color counts controlled. Simple backdrops allowing furniture and daily tools to stand out foster Nordic-style spaces.
What points guide interior planning to showcase Nordic furniture beautifully?
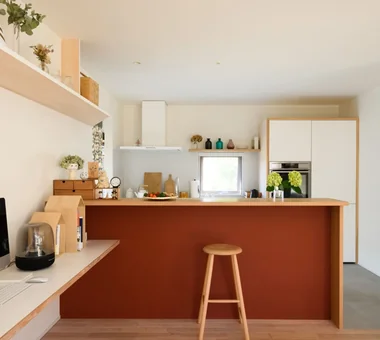
If Nordic furniture serves as the protagonist, the key is streamlining backdrops like floors, walls, and joinery to craft spaces where furniture forms and material textures stand out. When utilizing abundant wooden furniture, limiting excessive wood species variety by matching floor/joinery grain and color tones creates unity. Treating lighting as part of the interior like furniture—properly positioning pendant lights or floor lamps—lets you enjoy furniture-light relationships.
How should heating plans be approached in Nordic-designed homes?
Heating methods should be evaluated in tandem with building insulation/airtightness performance and regional climates rather than Nordic aesthetic styling alone. Various systems—such as hydronic panel heating, floor heating, or heat-pump heating equipment—are selected per region and performance. In high-insulation Japanese dwellings too, stabilizing indoor temperatures with modest heating energy becomes possible, making comprehensive planning of building performance alongside equipment advisable.
What window performance should be selected for Nordic-designed homes?
Cold Nordic regions employ windows prioritizing insulation performance. Bringing this to Japan warrants evaluating high-performance insulating windows matching local climates, such as multi-pane glazing, triple glazing, or vinyl window sashes. However, performance is not dictated by glass pane counts alone; comprehensive evaluation of glass specs, sashes, window sizes, orientation, and solar shading is crucial. Balance with the overall building, including window frames and opening mechanisms, should be considered.
How can functional storage be incorporated into a Nordic-designed home?
Maintaining simple, beautiful spaces requires storage planning accommodating necessary living items without strain. Installing built-in storage along walls or matching furniture and storage heights/material palettes subdues storage presence while creating unity. Conversely, absolute concealment is unnecessary. Displaying favorite books, tableware, and daily goods on open shelving to show daily tools as interior elements is another valid approach.
How should exterior wall materials be selected for Nordic-designed homes?
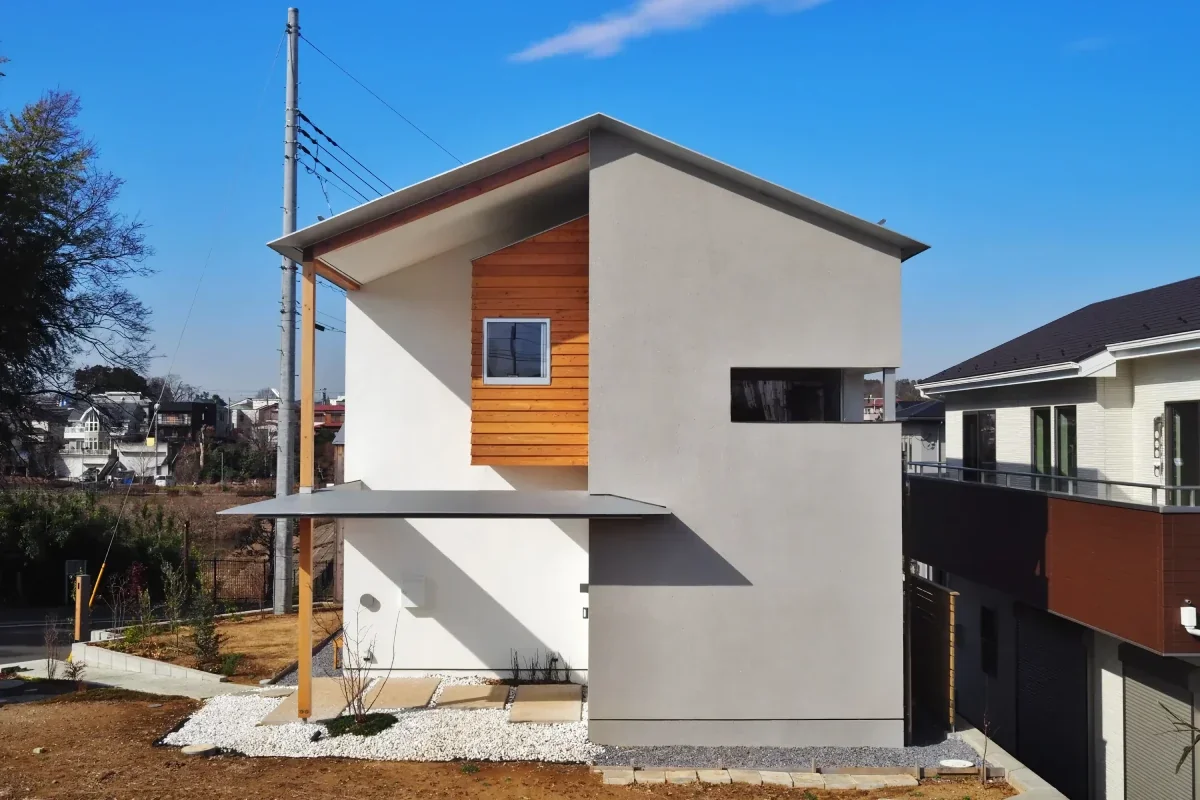
Wood board cladding or calm-toned painted finishes easily establish exteriors evoking Scandinavian housing. Regarding roofs, sloped roofs and deep eaves appear frequently depending on region. However, crafting Nordic-style exteriors in Japan prioritizes local climatic conditions—snowfalls, rainfall, UV exposure, salt damage—when selecting materials and detailing. Evaluation must extend beyond aesthetics to durability and maintenance ease.
Can aging/patina (経年変化) be enjoyed in Nordic-designed homes?
Incorporating materials whose expressions evolve through use—wood, leather, wool—allows the passage of time to be enjoyed as architectural charm. Solid wood flooring and furniture shift in color and texture per species and finish; oiled finishes allow condition tuning via periodic maintenance. Conversely, wood discoloration and scratches form part of aging. Understanding material properties and upkeep methods is key to long-term enjoyment.
Are humidity countermeasures specific to Japan's climate necessary in Nordic-designed homes?
Japan experiences high summer heat, humidity, and rainy seasons compared to Scandinavia, making humidity response vital. Rather than importing Nordic specs wholesale, balancing insulation, airtightness, and ventilation per Japanese climate is required. Particularly when elevating insulation performance, managing interior and wall-cavity condensation appropriately is essential. While moisture-regulating wood or finish materials help, relying on them alone is discouraged; evaluate as holistic indoor thermal/ventilation environments.
What characteristics define lighting plans in Nordic-designed homes?
Nordic interiors reject illuminating everything via a single bright light source, instead combining multiple light sources—pendant lights, floor lamps, table lamps—to craft necessary brightness where needed. Low light-source positioning generates shadows on furniture and walls, staging calm atmospheres. Introducing dimming controls allows light intensity tuning to match time slots and activities: dining, reading, or relaxing.
Can Nordic-designed homes be realized on compact sites?
The simple composition and functional focus of Nordic design translate readily to compact dwellings. In limited areas, reducing hallways to allocate area to rooms/storage or integrating custom furniture with architecture enables efficient space usage. Combining bright colors, large windows, and sightline extensions appropriately also crafts spaces feeling more expansive than actual floor areas suggest.
How should gardens and exteriors be planned for Nordic-designed homes?
Rather than treating buildings and gardens separately, connecting material palettes and colors across exterior walls, decks, and plantings creates natural unity. Wooden decks, timber fences, and natural tree forms pair well with calm Nordic exteriors. However, plant species and exterior materials should be selected considering Japanese climate, site conditions, and maintenance ease. Unoverworked gardens leveraging building negative space represent one valid approach.
What is important to communicate at the initial design stage when building a Nordic-designed home?
Sharing reference photos of preferred Nordic furniture, lighting, materials, and color schemes with your designer facilitates aligning target spatial images concretely. Simultaneously, communicate performance and usability priorities early—insulation performance, heating, natural lighting, storage, housework circulation. Treating light, materials, furniture, and thermal environments holistically as a single living space, rather than superficially applying Nordic motifs, drives long-term living comfort.


 House with a Natural Woodland Garden|Key Points for Home Building
 A Home for Living with Antiques|Introduction to Examples by Floor Plan & Room Type
 House of Wood|Home Building Q&A
 Stylish Atriums|Key Points for Home Building
 Stylish Staircases|Home Building Q&A
 House with a Wood Deck|Home Building Q&A