Kota Goto Architectural Studio
House with an Entrance Doma|Home Building Q&A
Author: Qurasuki Editorial Department
In a home with an entrance doma, beyond serving as a place to put on and take off shoes, how extensively the doma is utilized as part of daily living is a major theme. It can be viewed as a spot for storing bicycles, strollers, or outdoor gear, or embraced as a place to feel connected to the garden or sit down with family. However, dedicating more area to the doma impacts the allocation of space for other rooms and storage. Required roles also vary by family size, possessions, and guest frequency. Furthermore, the character of the required space changes depending on whether the entrance functions as the family's daily circulation route or is prioritized as a greeting area for visitors. For homes with an entrance doma, we organize questions such as the intended purpose of the doma, and how differences arise based on family structure, possessions, and garden connections.
What kind of space is an entryway dirt floor (genkan-doma)?
An entryway dirt floor (genkan-doma) refers to an entryway space provided with a spacious floor surface in addition to the spot for taking off and putting on shoes. It enables uses extending beyond an entrance/exit, such as placing bicycles and strollers, sitting down to prepare to go out, or storing hobby gear. As an intermediate domain connecting the inside and outside of a dwelling, it also becomes a space reflecting lifestyle.
Where does the difference between a normal entryway and an entryway dirt floor lie?
Whereas a general entryway primarily targets taking off/putting on shoes and entering/exiting, an entryway dirt floor is a space planned with a broader floor surface so that it can also be used for storage, hobbies, or work. There is no clear size standard for an entryway dirt floor; the required area varies depending on items you wish to place and how you use it. Thinking about area from specific scenes of living is important.
What kinds of merits are there in taking a wide dirt floor?
Taking a wide dirt floor makes it easier to bring items used outdoors—such as bicycles, strollers, and outdoor gear—into the indoor side. Spaciousness is also generated when multiple people take off and put on shoes simultaneously or temporarily place luggage. The point is to plan while envisioning what to place and how to use it, rather than simply expanding the area.
What merits are there in installing a bench in an entryway dirt floor?
Having a bench makes the entryway easy to use for a variety of people, including children and seniors, because they can put on and take off shoes while sitting down. Utilizing the space beneath the bench for storing shoes or outdoor play gear is another method. It is advisable to arrange it considering not just sitting height and depth, but also balance with passage width.
How can an entryway dirt floor be utilized as a bicycle or stroller storage area?
An entryway dirt floor can be utilized as a place to store bicycles and strollers used outdoors while protecting them from rain and wind. Providing hooks and shelves on wall surfaces makes it possible to store helmets, tools, and outdoor goods together. When bringing bicycles indoors, confirming the transport route to the entryway and the required width in advance is crucial.
How should the floor material of an entryway dirt floor be selected?
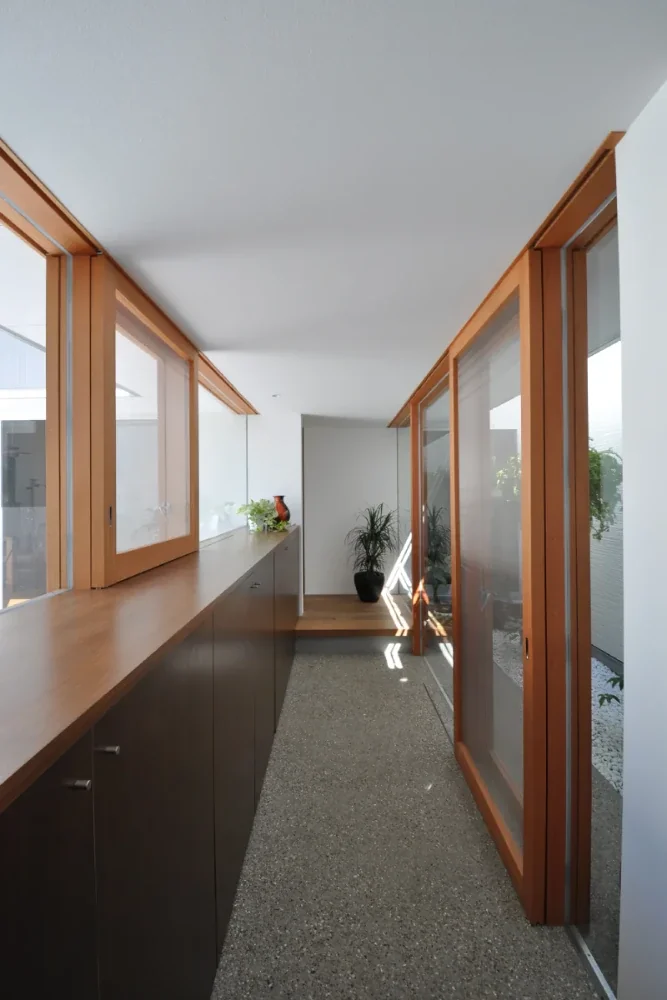
Floor materials easy to use around entryways—such as mortar, tile, stone, and compacted earth (tataki)—become options. Because it is a location where rainwater and mud are tracked in, slip resistance when wet, in addition to durability and cleanability, is a point you want to confirm. Because material colors and textures greatly sway the entryway's impression, choosing while thinking through connections with exterior walls, fixtures, and interior flooring creates a sense of unity in the space.
How should daylighting and lighting for an entryway dirt floor be planned?
Because entryways often have small windows or struggle to receive external light, planning while considering both natural light and lighting is important. Utilizing daylighting windows in the entryway door, low windows, or high windows allows light to be brought in while considering lines of sight from outside. For lighting, combining not just overall bright illumination, but also indirect lighting illuminating walls and materials, can create a calm expression.
Is an entryway dirt floor easy to clean?
Because an entryway dirt floor is a place where dirt, sand, and rainwater are tracked in from outdoors, it soils differently from living rooms. Selecting floor materials making sweeping and wiping easy, and considering drainage facilities to use water when necessary, makes daily upkeep easier. Because finishes with many tile joints can trap dirt, confirming cleaning methods by material provides peace of mind.
How should winter deep-chill countermeasures for an entryway dirt floor be handled?
Because entryway dirt floors are easily influenced by outside air, feeling the cold in winter can easily occur. The baseline is enhancing the insulation performance of entryway doors and sashes, in addition to appropriately executing insulation and airtightness planning for the entire building. When considering floor heating for the dirt-floor portion, consulting the designer including compatibility with finish materials, structure, and frequency of use is recommended.
How does an entryway dirt floor influence impression creation upon receiving visitors?
An entryway dirt floor is one of the first places seen upon entering a residence, and its impression changes greatly depending on materials, lighting, ceiling height, and how lines of sight pass through. It is possible to finish it in a quiet atmosphere utilizing blank space, or display the resident's individuality by placing hobby goods and furniture. The point is how to balance daily practicality with beauty as a welcoming venue.
How do an entryway dirt floor and a shoes closet differ?
An entryway dirt floor is an entryway space possessing a floor surface usable with shoes on, whereas a shoes closet refers to a space for storing shoes and going-out supplies. Shoes closets are frequently provided adjacent to entryway dirt floors, with plans blocking lines of sight using walls or fixtures. Taking a wide entryway dirt floor and combining it with a shoes closet allows display storage and concealed storage to be used selectively.
How should consideration for barrier-free aspects be handled in an entryway dirt floor?
In entryways, considering the step difference of the threshold (agari-kamachi), floor slipperiness, and handrail positions is important. Providing a bench reduces physical burden during movements because shoes can be put on and taken off while seated. When wheelchair use is possible in the future, examining effective entryway widths, methods for eliminating step differences, and space to provide a ramp from an early stage provides peace of mind.
Taking a wide entryway dirt floor: does it impact building area or regulations?
Entryway dirt floors are generally planned as floor area provided inside the building interior, relating to total floor area calculations. On the other hand, impacts on building area or floor-area ratio may be treated differently depending on the dirt floor's location and shape, and overall building planning. Because enlarging the dirt floor impacts area allocation with other rooms and storage, planning while confirming regulatory handling with an architect is important.
Can gardening and DIY be enjoyed in an entryway dirt floor?
An entryway dirt floor can also be utilized as a place to enjoy hobbies like gardening and DIY. When envisioning work producing soil or wood chips, providing easy-to-clean flooring materials, workbenches, and storage shelves is convenient. When using water, planning must encompass not just water faucets, but drainage methods as well. The point is to concretize necessary equipment according to the content of hobbies.
What points are good to communicate to a designer when planning an entryway dirt floor?
It is important to communicate specifically what you want to do in the entryway dirt floor and what kinds of items you want to place. Organizing bicycle or stroller sizes, tools you want to store, the presence of a bench, and visitor frequency brings required space and traffic lines into view. Consulting while encompassing insulation, ease of cleaning, and future usage leads to planning that utilizes the entryway as part of living rather than a mere entrance/exit.


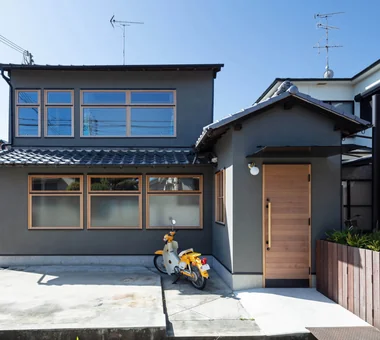

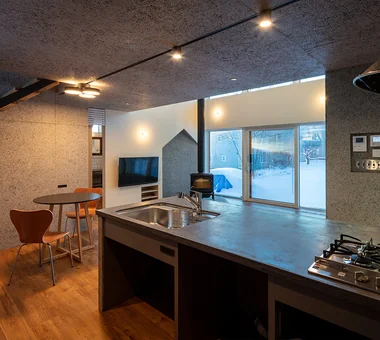

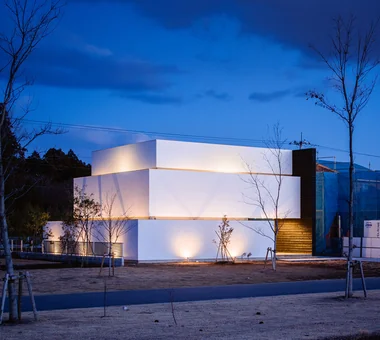 Modern Residences|Introduction to Examples by Floor Plan & Room Type
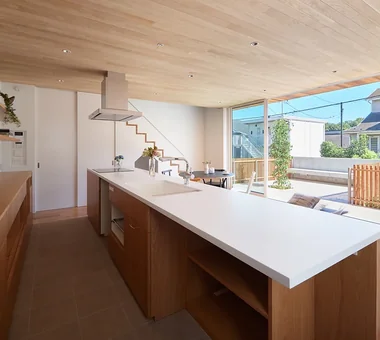 A Home for the Joy of Cooking|Introduction to Examples by Floor Plan & Room Type
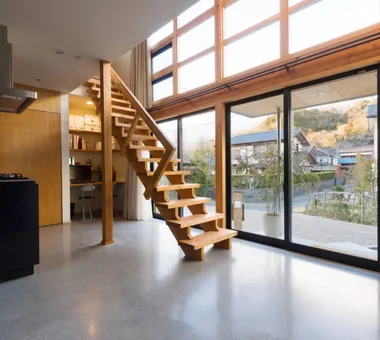 House with a Doma|Key Points for Home Building
 Homes Embracing Natural Light|Custom Home Examples by Architectural Offices
 House of Wood|Key Points for Home Building
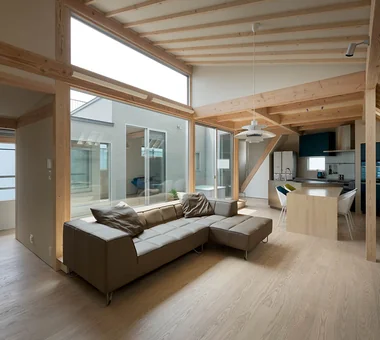 Two-Generation Home|Introduction to Architecture Firms