Abax Architects
Hotel-Like House|Key Points for Home Building
Author: Qurasuki Editorial Department
A hotel-like home is a residential approach that seeks to capture the calm and extraordinary feel of a getaway within everyday living. Beyond polished interiors and premium materials, the overall impression depends heavily on how much of daily life is kept out of sight and what kind of atmosphere you want to inhabit. The relationship between communal gathering spaces and private rooms, the frequency of hosting guests, and the sheer volume of personal belongings all influence how the space is organized. Moreover, even when seeking a hotel-inspired ambiance, daily livability does not necessarily need to be compromised. Balancing visual uniformity with ease of daily living shapes the overall architectural plan. When designing a hotel-like home, we organize the conditions that bridge spatial atmosphere with the realities of daily life.
Design Techniques Directing Extraordinary Experiences at the Entrance
In hotel-like homes, creating an impactful first impression the moment the door opens is vital. Suppressing materials and color quantities while accentuating high-quality textures produces a tranquil space. Incorporating indirect lighting and striking art fosters a sophisticated atmosphere reminiscent of a hotel lounge. Stowing items prone to clutter neatly inside storage is key to maintaining a polished landscape.
Hotel-Like Spaces Generating Shadows and Nuance Through Indirect Lighting
Indispensable to creating hotel-like spaces is lighting planning conscious of shadows and contrast. Concealing direct light sources while gently illuminating ceilings and walls generates spaces characterized by calm and depth. Combining dimming functions makes it possible to alter the expression of light according to time zones and ways of spending time. Rather than illuminating the entire space uniformly, balancing light and shadow leads to high quality.
Minimalist Coordination Narrowing Down Materials and Colors
In hotel-like homes, meticulously curating materials and colors establishes a sophisticated impression. Using subdued tones such as white, gray, and beige as a base, and imparting depth to spaces through the textures of stone, wood, and fabrics, is key. Restricting color counts engenders a sense of unity, projecting a quiet and refined atmosphere.
Ingenious Storage Planning Concealing Daily Life to Evoke Hotel Guest Rooms
Maintaining hotel-like spaces requires storage planning that keeps daily necessities out of sight. Adopting wall-integrated storage and flush fixtures allows the entire space to appear clean and uncluttered. Carefully planning even the usability of storage interiors yields a home that balances beauty and functionality.
Bedrooms Embodying Relaxation Through High-Quality Fabrics
In hotel-like bedrooms, fabrics such as bed linens and curtains heavily influence spatial quality. Selecting natural materials like linen and cotton generates comfortable tactile sensations and calm atmospheres. Incorporating headboards and indirect lighting stages a high-quality relaxation experience akin to a hotel suite.
Bathroom Designs Replicating Hotel Bathrooms
In hotel-like bathrooms, ingenuity transforming daily bathing time into an exceptional experience is required. Adopting stone-like or mortar-like finishes fosters a tranquil environment. The key is centering lighting on subdued indirect illumination to establish a relaxed ambiance. Considerations for insulation and ventilation performance are also indispensable for enhancing comfort.
Washroom Details Beautifully Displaying Amenities
Washroom spaces represent one of the areas where a hotel-like worldview is most easily expressed. Arranging towels and daily goods orderly while introducing textured trays and storage builds a sophisticated impression. Committing to mirror and lighting designs generates an atmosphere akin to an upscale powder room.
Ingenuity Functioning Like a Backstage Area by Concealing Housework Circulation
Beautiful hotel spaces thrive on having functions neatly organized out of sight. Even in residences, enhancing pantries and laundry rooms allows housework prone to clutter to be isolated from main spaces. Efficiently connecting laundry to storage makes it easy to maintain an orderly living environment.
LDKs Resembling Open Lobbies Through Ceiling Heights and Materials
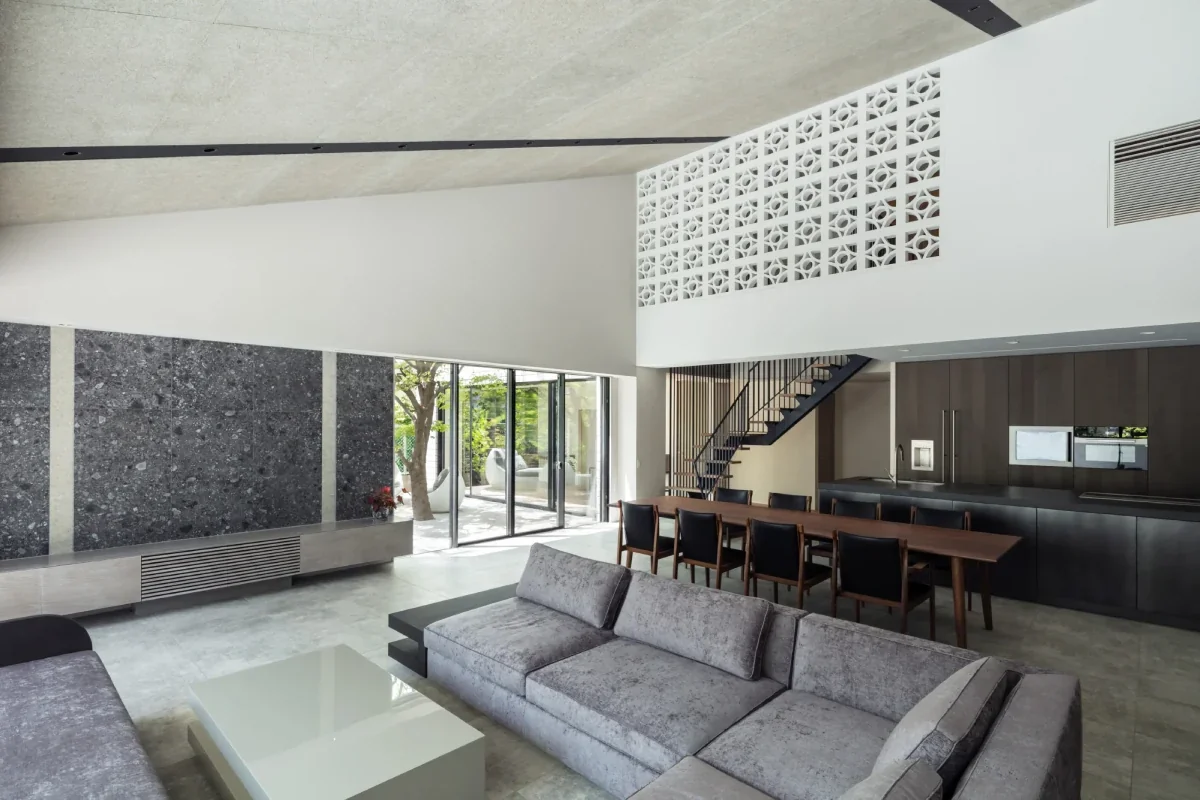
To stage an openness reminiscent of a hotel lounge, designs conscious of spatial expansion are effective. Incorporating high ceilings or voids pulls lines of sight vertically, generating a sweeping impression. Combining textured materials such as stone and wood yields an LDK possessing both tranquility and high quality.
Engaging the Five Senses with Hotel-Like Scents and Sounds
Hotel-like homes elevate their completion through ingenuity engaging the five senses beyond mere visuals. Scent staging via aroma diffusers and environment creation featuring pleasant music bring rich moments to daily life. Incorporating planning for scents and sounds alongside spatial design results in a more impressive home.
Guest Room-Like Designs Achieving Unity Through Custom Built-In Furniture
Seeking unity characteristic of hotel guest rooms makes the utilization of custom built-in furniture highly effective. Designing TV boards, storage, and bedside areas integrally with the space crafts a beautiful, waste-free landscape. Aligning materials and color tones completes a sophisticated hotel-like space.
Ingenuity Turning Scenery into a Feast Through Windowside Design
In hotels, the scenery spreading beyond windows often constitutes a major charm. Carefully planning window positions and sizes even in residences beautifully frames gardens, skies, and streetscapes. Thinking as far as curtain and blind selection transforms ordinary scenery into something special.
Circulation from the Entrance Staging a Concierge Feel
The sense of elation upon stepping into a hotel stems from spatial continuity. Incorporating art, lighting, and striking materials into the circulation route leading from the entrance to the living room establishes a composition where the worldview of the entire home is naturally felt. This also functions effectively as staging that welcomes visitors comfortably.
Selecting High-Quality Materials That Embrace Aging
In hotel-like homes, attention should also be directed toward the charm of materials that deepens over time, extending beyond initial construction beauty. Solid wood, plaster finishes, and stone cultivate unique expressions through aging. Selecting materials on the premise of long-term use deepens attachment to the home.
Ingenuity Realizing Hotel-Like High Quality Even in Compact Spaces
Even in homes with limited floor areas, creating a hotel-like atmosphere is entirely feasible. Coordinated color restrictions and lighting planning leveraging shadows make spaces appear expansive and beautiful. Suppressing daily clutter through enhanced storage realizes a high-quality, tranquil space even in compact residences.




 A Home for the Joy of Cooking|Key Points for Home Building
 House with Skip Floors|Custom Home Examples by Architectural Offices
 Homes with Gardens|Custom Home Examples by Architectural Offices
 Homes with Scenic Views|Custom Home Examples by Architectural Offices
 Modern Residences|Key Points for Home Building
 Stylish Exteriors|Key Points for Home Building