Qurasuki
Image Room Tour Project Event List Column
Favorites
Image Room Tour Project Event Professional
Lifestyle Diagnosis
The Slow-Living in Harmony with Nature Type The Open to Light and Wind Type The Private Courtyard for Inner Peace Type The Mobility and Travel-Loving Garage Type The Simple and Functional Minimalist Type The Japanese Modern Fusion Type The Antique and Story-Filled Living Type The Art and Creation-Loving Creator Type The DIY Life-Building Practitioner Type The Music and Culture Immersion Type The Cooking and Wine-Loving Gourmet Type The Health-Conscious Fitness Type The Living with Pets as Partners Type The Urban Stylish Type The Work-Life Integration Type The Sea and Scenery-Loving Resort Type The Industrial Design-Inspired Type The Secret Hideout Hobbyist Type
Personal Color Diagnosis
Warm Spring Cool Summer Warm Autumn Cool Winter
Translated automatically
日本語 (ja) 简体中文 (zh-hans) 繁體中文 (zh-hant) English (en)
Login User Registration
Publish Use Advertise with Us Frequently Asked Questions Announcements Operations
Column Traditional Kominka Restoration
Echizen Design Laboratory

Traditional Kominka Restoration|Custom Home Examples by Architectural Offices4Picks Author: Qurasuki Editorial Department

Traditional folk houses (kominka) handed down across many long years possess a unique charm not found in newly built residences. Thick timbers, traditional structures, and textures born from years of use allow residents to feel the passage of time itself that the building has traversed. On the other hand, differences exist between modern lifestyles and former living methods, and kominka restorations require ingenuity to reconfigure spaces to suit new living while preserving existing charms. Characteristics unique to kominka—such as ceiling heights, large beams, and relationships with earth floors and gardens—reveal varied expressions depending on design approaches. Furthermore, how old and new parts coexist serves as a highlight of each residence. Through real examples of custom homes by architectural firms, we decode the charm of kominka restoration, exploring how this theme is expressed architecturally.

  • Renovation of a 128-Year-Old Kominka|Traditional Kominka Restoration
    Renovation of a 128-Year-Old Kominka
    JYU ARCHITECT
    JYU ARCHITECT
    2-19-19 Nakane, Meguro-ku, Tokyo
    Built-in Kitchen
    Doma Living
    Handcrafted Texture
    DIY
    Kominka Restoration
    Scandinavian Interior
    House with Doma
    Exposed Beam
    Plaster Wall
    Japandi
  • Renovation of a 128-Year-Old Kominka|Traditional Kominka Restoration
    Renovation of a 128-Year-Old Kominka
    JYU ARCHITECT
    JYU ARCHITECT
    2-19-19 Nakane, Meguro-ku, Tokyo
    Built-in Kitchen
    Doma Living
    Handcrafted Texture
    DIY
    Kominka Restoration
    Scandinavian Interior
    House with Doma
    Exposed Beam
    Plaster Wall
    Japandi
  • Renovation Bringing Light to a Rental Row House | Row House on Showa Alley II|Traditional Kominka Restoration
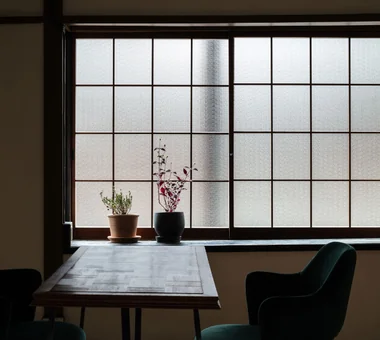
    The bay window's lattice was removed and the timber joinery was converted to frosted glass and reused. Soft light filters in from the alley.
    Yoshihiro Yamamoto Architects Associates
    Yoshihiro Yamamoto Architects Associates
    302, Zeniya Honpo Main Building, 14-6 Ishigatsujichō, Tennōji-ku, Osaka
    Generational Home
    Japanese Modern
    Apartment Renovation
    Renovation
    Entrance Doma
    Kominka Restoration
    Japanese House
    House with Doma
    Exposed Beam
    Traditional Japanese House
    rowhouse
    Kyomachiya
    seismicAssessment
    seismicReinforcement
    ShowaRetro
  • Revitalization of Prewar Rental Kyoto Townhouses | Row Houses on Showa Alley|Traditional Kominka Restoration
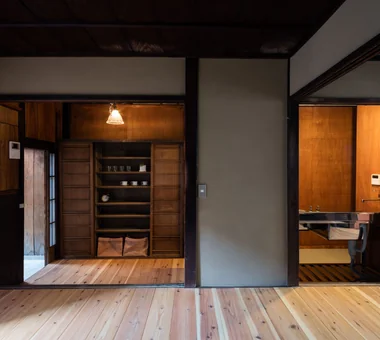
    Small redundant fittings were repurposed to create a new entrance storage unit.
    Yoshihiro Yamamoto Architects Associates
    Yoshihiro Yamamoto Architects Associates
    302, Zeniya Honpo Main Building, 14-6 Ishigatsujichō, Tennōji-ku, Osaka
    Professional Equipment
    Japanese Modern
    Renovation
    Kominka Restoration
    Reclaimed Beam
    Narrow House
    Japanese House
    Exposed Beam
    Income Property
    Tsubo Garden
    Kyomachiya
    SeismicReinforcement
    SeismicAssessment
    Nagaya
  • Renovation of a Traditional Farmhouse with a Large Double-Height Space | Kitamachi House|Traditional Kominka Restoration
    The dilapidated lean-to with severely decayed roof and walls was repaired and seismically reinforced.
    Yoshihiro Yamamoto Architects Associates
    Yoshihiro Yamamoto Architects Associates
    302, Zeniya Honpo Main Building, 14-6 Ishigatsujichō, Tennōji-ku, Osaka
    Natural Materials
    Wood-Burning Stove
    Void
    Forever Home
    Living with Cats
    Japanese Modern
    Renovation
    Kominka Restoration
    Exposed Beam
    Plaster Wall
    Island Kitchen
    TraditionalJapaneseHouseRenovation
    SeismicReinforcement
    ThermalInsulation
    TiledLivingRoom
  • Chamber of Time|Traditional Kominka Restoration
    Chamber of Time
    AS IT IS Co., Ltd.
    AS IT IS Co., Ltd.
    576 O, Tsukuba City, Ibaraki Prefecture, Japan
    Generational Home
    Shoji
    Mindful Living
    Renovation
    Kominka Restoration
    Reclaimed Beam
    Exposed Beam
    Retro Modern
Traditional Kominka Restoration

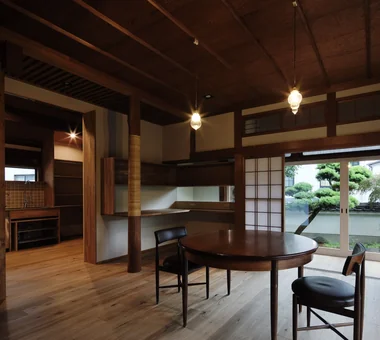
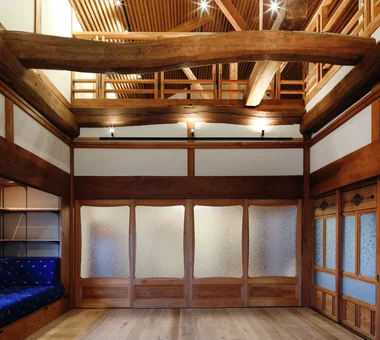
Urata House Echizen Design Laboratory

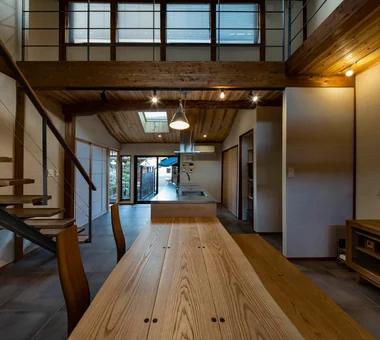
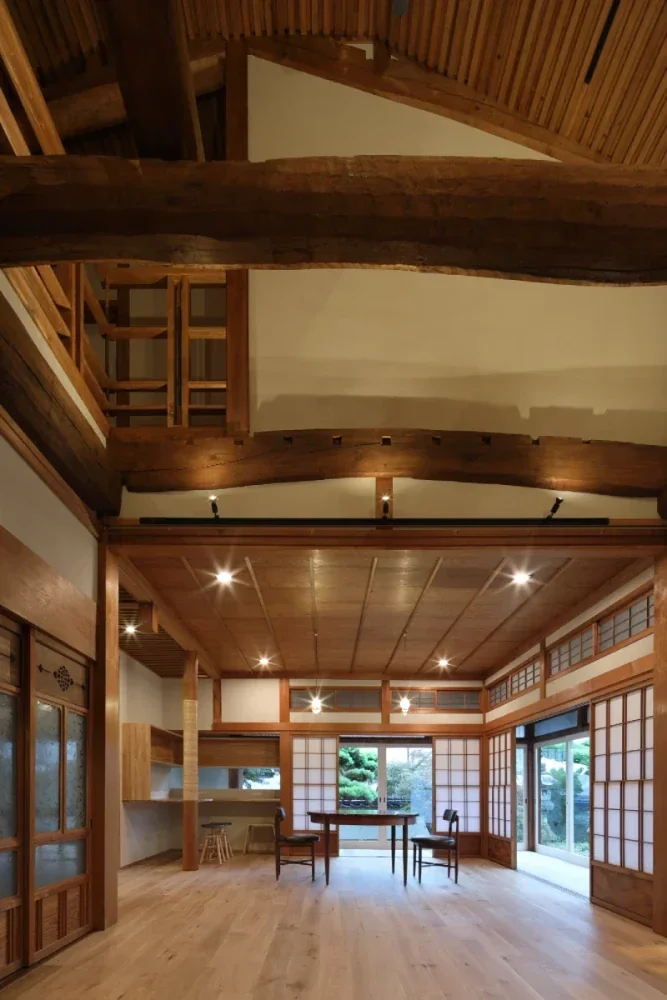
This renovation of a traditional Japanese house re-edits the accumulated memories and layers of time inscribed in the site for contemporary life, while respecting their significance. New places to gather were created through the introduction of a void and a built-in sofa, while old fittings, furniture, window latticework, and other elements were skillfully regenerated. Existing light fixtures and fittings were also retained, connecting the history of the home to the future. In the space woven from new and old materials, the past, present, and future gently overlap, giving expression to the richness of a home that grows together with the family.

  • Urata House
    Urata House
    Echizen Design Laboratory
    Echizen Design Laboratory
    Edobori Center Building B1, 2-1-1 Edobori, Nishi-ku, Osaka, Osaka
    Solid Wood
    Built-in Kitchen
    Generational Home
    Renovation
    Timber Frame
    Kominka Restoration
    Built-in Furniture
    Reclaimed Wood
    Exposed Beam
    Traditional Japanese House
  • Urata House
    Urata House
    Echizen Design Laboratory
    Echizen Design Laboratory
    Edobori Center Building B1, 2-1-1 Edobori, Nishi-ku, Osaka, Osaka
    Solid Wood
    Built-in Kitchen
    Generational Home
    Renovation
    Timber Frame
    Kominka Restoration
    Built-in Furniture
    Reclaimed Wood
    Exposed Beam
    Traditional Japanese House
  • Urata House
    Urata House
    Echizen Design Laboratory
    Echizen Design Laboratory
    Edobori Center Building B1, 2-1-1 Edobori, Nishi-ku, Osaka, Osaka
    Solid Wood
    Built-in Kitchen
    Generational Home
    Renovation
    Timber Frame
    Kominka Restoration
    Built-in Furniture
    Reclaimed Wood
    Exposed Beam
    Traditional Japanese House
  • Urata House
    Urata House
    Echizen Design Laboratory
    Echizen Design Laboratory
    Edobori Center Building B1, 2-1-1 Edobori, Nishi-ku, Osaka, Osaka
    Solid Wood
    Built-in Kitchen
    Generational Home
    Renovation
    Timber Frame
    Kominka Restoration
    Built-in Furniture
    Reclaimed Wood
    Exposed Beam
    Traditional Japanese House
  • Urata House
    Urata House
    Echizen Design Laboratory
    Echizen Design Laboratory
    Edobori Center Building B1, 2-1-1 Edobori, Nishi-ku, Osaka, Osaka
    Solid Wood
    Built-in Kitchen
    Generational Home
    Renovation
    Timber Frame
    Kominka Restoration
    Built-in Furniture
    Reclaimed Wood
    Exposed Beam
    Traditional Japanese House
  • Urata House
    Urata House
    Echizen Design Laboratory
    Echizen Design Laboratory
    Edobori Center Building B1, 2-1-1 Edobori, Nishi-ku, Osaka, Osaka
    Solid Wood
    Built-in Kitchen
    Generational Home
    Renovation
    Timber Frame
    Kominka Restoration
    Built-in Furniture
    Reclaimed Wood
    Exposed Beam
    Traditional Japanese House

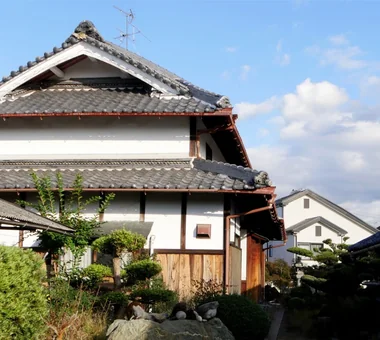
A Traditional House in Kyotango Tetsuya Kimura Architects

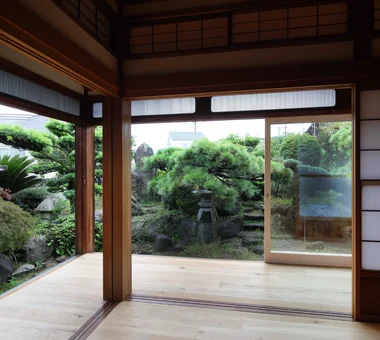
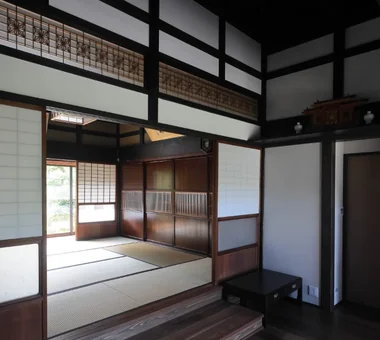
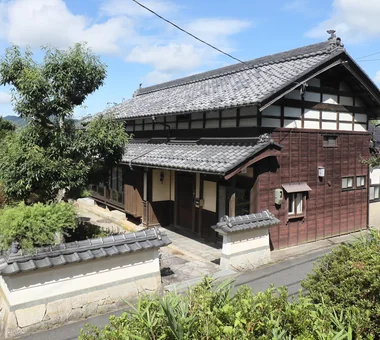
This traditional house in Kyotango, built in 1882, was renovated while preserving the customs of daily life and the existing layout. Historic elements—including the robust beams that once supported the sericulture rooms and the shoin shoji screens—have been retained, while variations in the low floors and ceilings create spaces suited to contemporary living. Broad stepped flooring gently bridges the difference in level from the existing Japanese-style rooms, while seismic dampers improve the structural performance. The residence carries forward the generous spatial continuity of the old traditional house into the lives of its occupants today and in the future.

  • A Traditional House in Kyotango
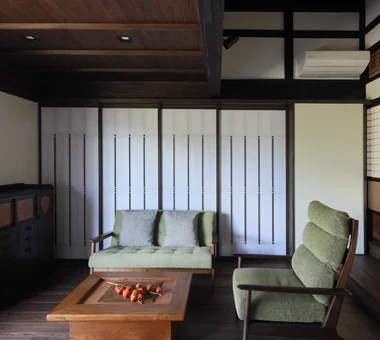
    The living room and dining room can be divided by paper shoji screens; when open, they are stored inside the return wall on the right.
    Tetsuya Kimura Architects
    Tetsuya Kimura Architects
    5-5-5-505 Nishikōji, Minoh, Osaka, Japan
    Solid Wood
    Generational Home
    Void
    Renovation
    Timber Frame
    Kominka Restoration
    Authentic Garden
    Reclaimed Wood
    Exposed Beam
    Traditional Japanese House
  • A Traditional House in Kyotango
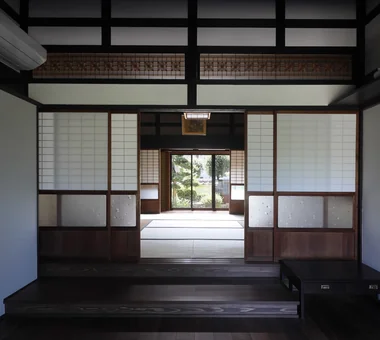
    From the living room, the south garden is connected through the Japanese-style room. The glass shoji and ranma transom remain as they were.
    Tetsuya Kimura Architects
    Tetsuya Kimura Architects
    5-5-5-505 Nishikōji, Minoh, Osaka, Japan
    Solid Wood
    Generational Home
    Void
    Renovation
    Timber Frame
    Kominka Restoration
    Authentic Garden
    Reclaimed Wood
    Exposed Beam
    Traditional Japanese House
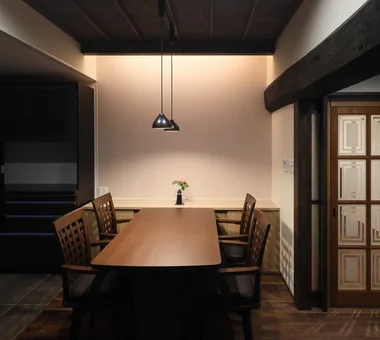
  • A Traditional House in Kyotango
    One wall is finished with pale pink Japanese paper and incorporates indirect lighting.
    Tetsuya Kimura Architects
    Tetsuya Kimura Architects
    5-5-5-505 Nishikōji, Minoh, Osaka, Japan
    Solid Wood
    Generational Home
    Void
    Renovation
    Timber Frame
    Kominka Restoration
    Authentic Garden
    Reclaimed Wood
    Exposed Beam
    Traditional Japanese House
  • A Traditional House in Kyotango
    The 30 cm difference in level between the living room and the existing Japanese-style room is connected by a generously deep step.
    Tetsuya Kimura Architects
    Tetsuya Kimura Architects
    5-5-5-505 Nishikōji, Minoh, Osaka, Japan
    Solid Wood
    Generational Home
    Void
    Renovation
    Timber Frame
    Kominka Restoration
    Authentic Garden
    Reclaimed Wood
    Exposed Beam
    Traditional Japanese House
  • A Traditional House in Kyotango
    A traditional house with a meticulously composed front garden.
    Tetsuya Kimura Architects
    Tetsuya Kimura Architects
    5-5-5-505 Nishikōji, Minoh, Osaka, Japan
    Solid Wood
    Generational Home
    Void
    Renovation
    Timber Frame
    Kominka Restoration
    Authentic Garden
    Reclaimed Wood
    Exposed Beam
    Traditional Japanese House
  • A Traditional House in Kyotango
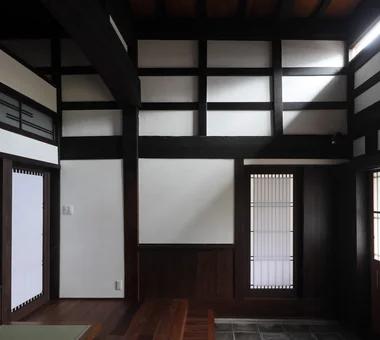
    The shoji doors at the front serve as the entrance to the Western-style room, welcoming visitors directly. The entrance door and high windows remain as they were.
    Tetsuya Kimura Architects
    Tetsuya Kimura Architects
    5-5-5-505 Nishikōji, Minoh, Osaka, Japan
    Solid Wood
    Generational Home
    Void
    Renovation
    Timber Frame
    Kominka Restoration
    Authentic Garden
    Reclaimed Wood
    Exposed Beam
    Traditional Japanese House

Revitalization of Prewar Rental Kyoto Townhouses | Row Houses on Showa Alley Yoshihiro Yamamoto Architects Associates

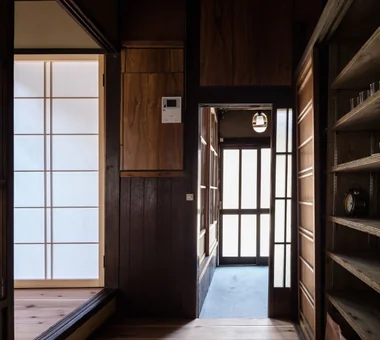
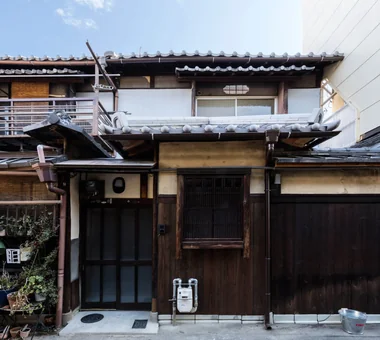
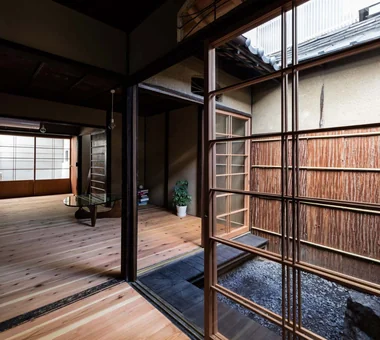
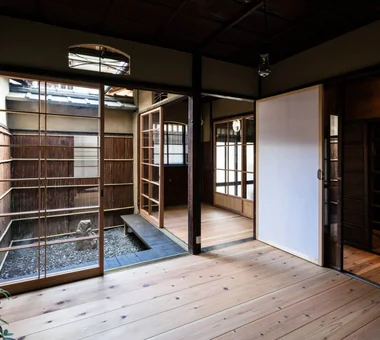
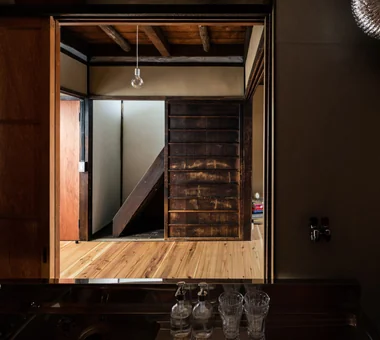
A prewar nagaya in Higashiyama-ku, Kyoto was renovated into rental housing for families and the elderly. Surface layers were removed to reveal the characteristic machiya structure and the continuity between the tsubo-niwa and interior. The ground floor links two former tatami rooms into a central living space, integrating a mise-no-ma around the courtyard with a face-to-face kitchen. Flooring is 30 mm cedar planks; walls repaired with plaster and plywood; the ceiling exposes the second-floor rough decking. The second floor was repaired and received added insulation and a boat-bottom ceiling. Existing fittings were reused to the extent possible, respecting the grid plan.

  • Revitalization of Prewar Rental Kyoto Townhouses | Row Houses on Showa Alley
    Small redundant fittings were repurposed to create a new entrance storage unit.
    Yoshihiro Yamamoto Architects Associates
    Yoshihiro Yamamoto Architects Associates
    302, Zeniya Honpo Main Building, 14-6 Ishigatsujichō, Tennōji-ku, Osaka
    Professional Equipment
    Japanese Modern
    Renovation
    Kominka Restoration
    Reclaimed Beam
    Narrow House
    Japanese House
    Exposed Beam
    Income Property
    Tsubo Garden
    Kyomachiya
    SeismicReinforcement
    SeismicAssessment
    Nagaya
  • Revitalization of Prewar Rental Kyoto Townhouses | Row Houses on Showa Alley
    The entrance floor level is set between the external earthen floor (doma) and the living floor to reduce step height.
    Yoshihiro Yamamoto Architects Associates
    Yoshihiro Yamamoto Architects Associates
    302, Zeniya Honpo Main Building, 14-6 Ishigatsujichō, Tennōji-ku, Osaka
    Professional Equipment
    Japanese Modern
    Renovation
    Kominka Restoration
    Reclaimed Beam
    Narrow House
    Japanese House
    Exposed Beam
    Income Property
    Tsubo Garden
    Kyomachiya
    SeismicReinforcement
    SeismicAssessment
    Nagaya
  • Revitalization of Prewar Rental Kyoto Townhouses | Row Houses on Showa Alley
    Exposed service piping and meters are left visible in accordance with local practice rather than concealed.
    Yoshihiro Yamamoto Architects Associates
    Yoshihiro Yamamoto Architects Associates
    302, Zeniya Honpo Main Building, 14-6 Ishigatsujichō, Tennōji-ku, Osaka
    Professional Equipment
    Japanese Modern
    Renovation
    Kominka Restoration
    Reclaimed Beam
    Narrow House
    Japanese House
    Exposed Beam
    Income Property
    Tsubo Garden
    Kyomachiya
    SeismicReinforcement
    SeismicAssessment
    Nagaya
  • Revitalization of Prewar Rental Kyoto Townhouses | Row Houses on Showa Alley
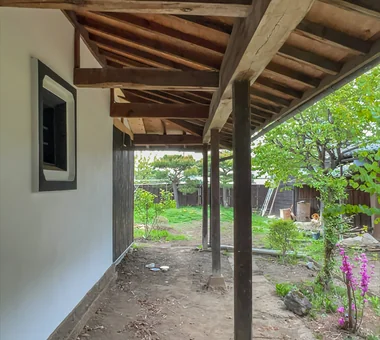
    We cleared weeds and debris to restore the tsubo-niwa; aluminum sashes were removed and replaced with wooden fittings.
    Yoshihiro Yamamoto Architects Associates
    Yoshihiro Yamamoto Architects Associates
    302, Zeniya Honpo Main Building, 14-6 Ishigatsujichō, Tennōji-ku, Osaka
    Professional Equipment
    Japanese Modern
    Renovation
    Kominka Restoration
    Reclaimed Beam
    Narrow House
    Japanese House
    Exposed Beam
    Income Property
    Tsubo Garden
    Kyomachiya
    SeismicReinforcement
    SeismicAssessment
    Nagaya
  • Revitalization of Prewar Rental Kyoto Townhouses | Row Houses on Showa Alley
    A typical machiya sequence in which living room, nure-en (exterior veranda), and tsubo-niwa connect continuously. The cedar-bark siding on the fence was replaced.
    Yoshihiro Yamamoto Architects Associates
    Yoshihiro Yamamoto Architects Associates
    302, Zeniya Honpo Main Building, 14-6 Ishigatsujichō, Tennōji-ku, Osaka
    Professional Equipment
    Japanese Modern
    Renovation
    Kominka Restoration
    Reclaimed Beam
    Narrow House
    Japanese House
    Exposed Beam
    Income Property
    Tsubo Garden
    Kyomachiya
    SeismicReinforcement
    SeismicAssessment
    Nagaya
  • Revitalization of Prewar Rental Kyoto Townhouses | Row Houses on Showa Alley
    The kitchen is oriented toward the living room; opening the sliding doors allows it to function as a face-to-face kitchen.
    Yoshihiro Yamamoto Architects Associates
    Yoshihiro Yamamoto Architects Associates
    302, Zeniya Honpo Main Building, 14-6 Ishigatsujichō, Tennōji-ku, Osaka
    Professional Equipment
    Japanese Modern
    Renovation
    Kominka Restoration
    Reclaimed Beam
    Narrow House
    Japanese House
    Exposed Beam
    Income Property
    Tsubo Garden
    Kyomachiya
    SeismicReinforcement
    SeismicAssessment
    Nagaya

Renovation of a 128-Year-Old Kominka JYU ARCHITECT

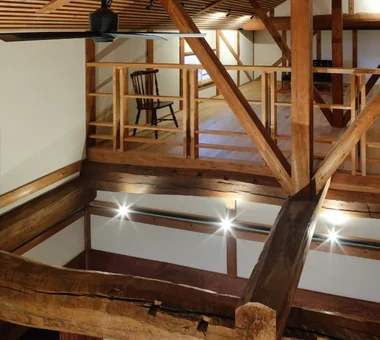
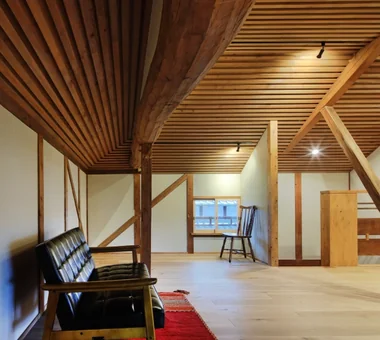
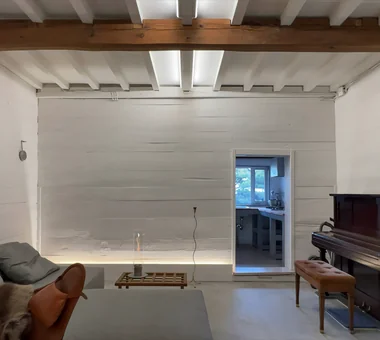
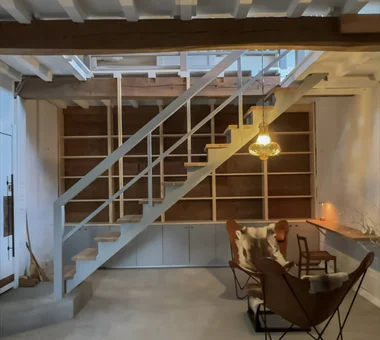
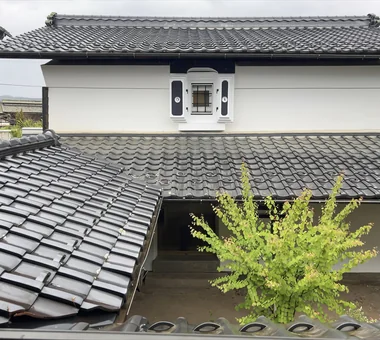
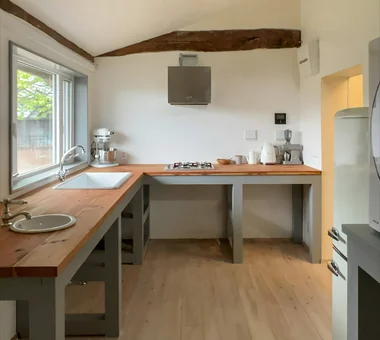
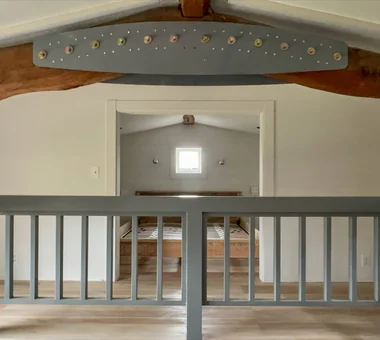
A 128-year-old kura attached to a kominka built in 1897 (Meiji 30) was renovated into a comfortable residence. Damaged beams and a leaning foundation were reinforced, and the heavy, difficult-to-operate entrance joinery was repaired and reused. By improving insulation and airtightness, the interior remains cool in summer and warm in winter. Existing floorboards were repurposed for kitchen surfaces, stairs, and counters, while some wall and ceiling finishes were executed by the residents themselves, retaining the building's memory and character.

  • Renovation of a 128-Year-Old Kominka
    Renovation of a 128-Year-Old Kominka
    JYU ARCHITECT
    JYU ARCHITECT
    2-19-19 Nakane, Meguro-ku, Tokyo
    Built-in Kitchen
    Doma Living
    Handcrafted Texture
    DIY
    Kominka Restoration
    Scandinavian Interior
    House with Doma
    Exposed Beam
    Plaster Wall
    Japandi
  • Renovation of a 128-Year-Old Kominka
    Renovation of a 128-Year-Old Kominka
    JYU ARCHITECT
    JYU ARCHITECT
    2-19-19 Nakane, Meguro-ku, Tokyo
    Built-in Kitchen
    Doma Living
    Handcrafted Texture
    DIY
    Kominka Restoration
    Scandinavian Interior
    House with Doma
    Exposed Beam
    Plaster Wall
    Japandi
  • Renovation of a 128-Year-Old Kominka
    Renovation of a 128-Year-Old Kominka
    JYU ARCHITECT
    JYU ARCHITECT
    2-19-19 Nakane, Meguro-ku, Tokyo
    Built-in Kitchen
    Doma Living
    Handcrafted Texture
    DIY
    Kominka Restoration
    Scandinavian Interior
    House with Doma
    Exposed Beam
    Plaster Wall
    Japandi
  • Renovation of a 128-Year-Old Kominka
    Renovation of a 128-Year-Old Kominka
    JYU ARCHITECT
    JYU ARCHITECT
    2-19-19 Nakane, Meguro-ku, Tokyo
    Built-in Kitchen
    Doma Living
    Handcrafted Texture
    DIY
    Kominka Restoration
    Scandinavian Interior
    House with Doma
    Exposed Beam
    Plaster Wall
    Japandi
  • Renovation of a 128-Year-Old Kominka
    Renovation of a 128-Year-Old Kominka
    JYU ARCHITECT
    JYU ARCHITECT
    2-19-19 Nakane, Meguro-ku, Tokyo
    Built-in Kitchen
    Doma Living
    Handcrafted Texture
    DIY
    Kominka Restoration
    Scandinavian Interior
    House with Doma
    Exposed Beam
    Plaster Wall
    Japandi
  • Renovation of a 128-Year-Old Kominka
    Renovation of a 128-Year-Old Kominka
    JYU ARCHITECT
    JYU ARCHITECT
    2-19-19 Nakane, Meguro-ku, Tokyo
    Built-in Kitchen
    Doma Living
    Handcrafted Texture
    DIY
    Kominka Restoration
    Scandinavian Interior
    House with Doma
    Exposed Beam
    Plaster Wall
    Japandi
  • Key Points for Home Building
    White House|Key Points for Home Building
    2026-10-12|Qurasuki Editorial Department
  • Introduction to Examples by Floor Plan & Room Type
    Resort-Style Home|Introduction to Examples by Floor Plan & Room Type
    2026-05-17|Qurasuki Editorial Department
  • Key Points for Home Building
    Stylish Studios|Key Points for Home Building
    2026-10-09|Qurasuki Editorial Department
  • Introduction to Architecture Firms
    Glass-Enclosed Residences|Introduction to Architecture Firms
    2026-06-24|Qurasuki Editorial Department
  • Key Points for Home Building
    Homes Featuring Courtyards|Key Points for Home Building
    2026-10-03|Qurasuki Editorial Department
  • Key Points for Home Building
    Homes Featuring Traditional Tea Rooms|Key Points for Home Building
    2026-10-03|Qurasuki Editorial Department
  • TOP
  • 〉Column
  • 〉Traditional Kominka Restoration
  • 〉Custom Home Examples by Architectural Offices
Tips for connecting what you love with your home
English
Translated automatically
日本語 (ja) 简体中文 (zh-hans) 繁體中文 (zh-hant) English (en)
  • #Professional Equipment
  • #Clinic-House
  • #Living with Plants
  • #Low Cost
  • #Solid Wood
  • #Natural Materials
  • #Diatomaceous Earth
  • #One-Room Space
  • #Wooden House
  • #Wood Plank Ceiling
  • #Wine Cellar
  • #Ocean View House
  • #Classic Car
  • #Sewing Studio
  • #Living with Nature
  • #Gallery
  • #Resort Style
  • #Hilltop House
  • #Galvalume Steel Sheet
  • #Built-in Kitchen
  • #Pet Washing Area
  • #Generational Home
  • #Shoji
  • #Scandinavian Lighting
  • #Calm Presence
  • #Conversion
  • #Compact House
  • #Borrowed Scenery
  • #Wood-Burning Stove
  • #Home Gym
  • #Toplight
  • #Basement
  • #Water Basin
  • #Stargazing
  • #ZEH
  • #Wall Bookshelf
  • Announcements | Architecture Firm | Construction company | Frequently Asked Questions | Advertising Publication
  • © Qurasuki.All Rights Reserved. | Terms of Service | Privacy | Operations
Please configure your cookie settings.
  • Our website uses cookies to enhance site usability.
  • Some cookies are necessary for the proper functioning of our services.
  • For more details, please refer to Cookie Policy.
  • Accept all cookies
  • Reject non-essential cookies