House with an Open-Air Bath|Custom Home Examples by Architectural Offices4Picks Author: Qurasuki Editorial Department
An open-air bath allowing residents to feel outside air and scenery while soaking in bathtubs creates extraordinary moments in daily life. When incorporating open-air baths into residences, charm varies by surroundings, light, and building relationships, not just bathtubs themselves. While open structures allow viewing garden greenery or looking up at the sky, walls or plantings blocking outside sightlines can create peaceful environments. Because light expressions shift between day and night, and visible scenery changes across seasons, they become places feeling temporal shifts. Positioning bathrooms as spaces producing extraordinary experiences rather than mere wet areas deepens architectural relationships. Through real examples of custom homes by architectural firms, we decode how open-air baths express spaces within residences.

House in Kita-Mikunigaoka Abax Architects
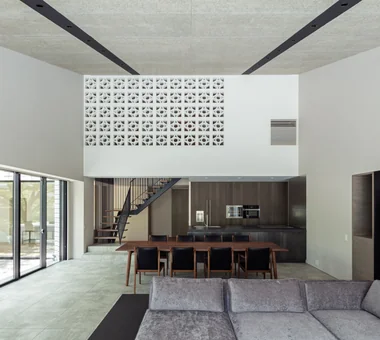
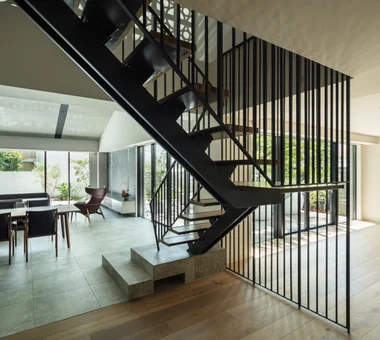
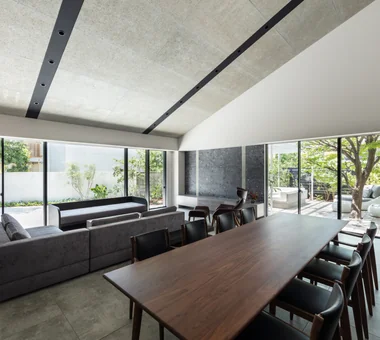
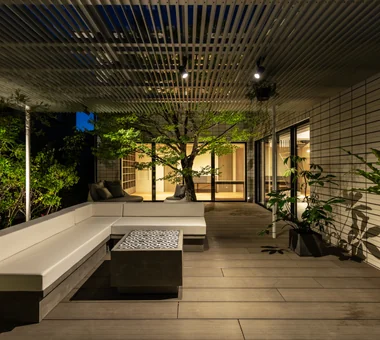
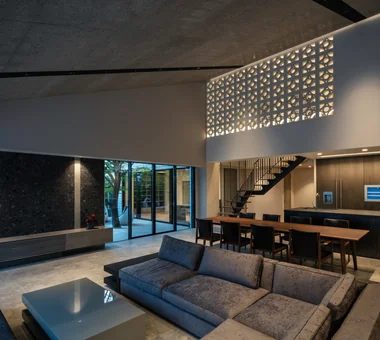
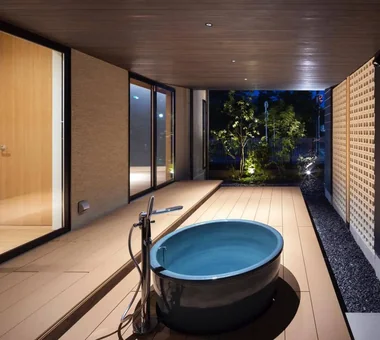
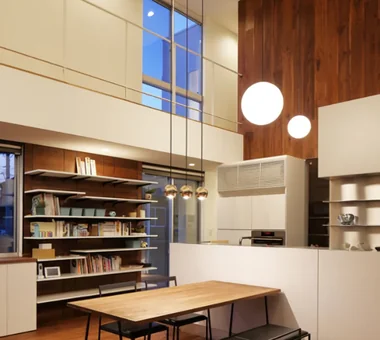
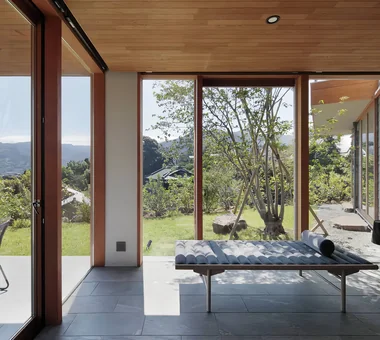
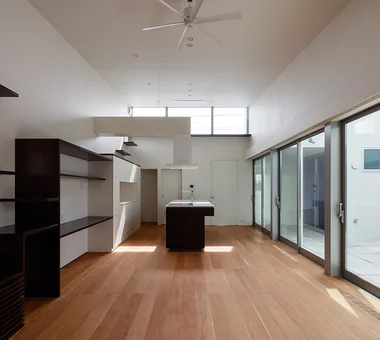
This is a full renovation of a two-story reinforced concrete residence. The existing large single-pitched roof volume was retained and reconfigured into an open living-dining area. The Irohamomiji (Japanese maple) and cherry tree remaining on the site were carefully preserved, and a new terrace was introduced to incorporate them, creating a plan in which interior and exterior are gently connected. Furthermore, the bathroom was arranged as a semi-outdoor space, realizing a resort-like environment where one can relax while experiencing nature. It is a revitalized residence that enhances the quality of daily life while bringing out the existing charm.
Chigasaki O House Takayoshi Nakamura Architects & Associates
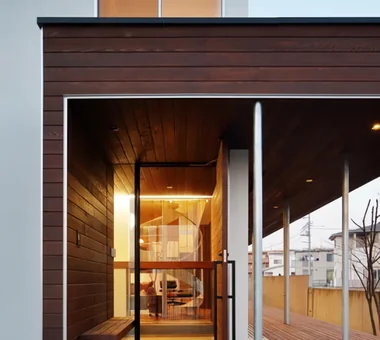
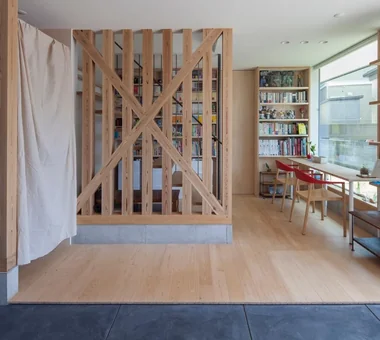
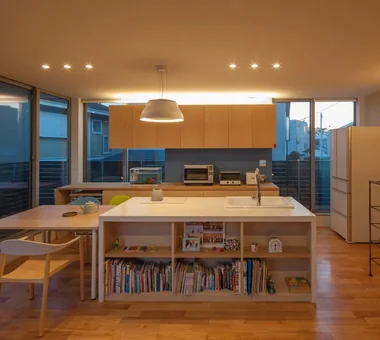
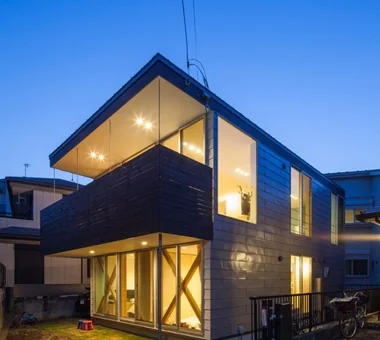
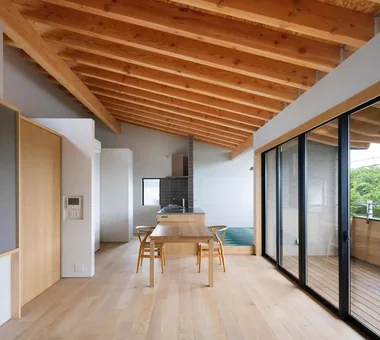
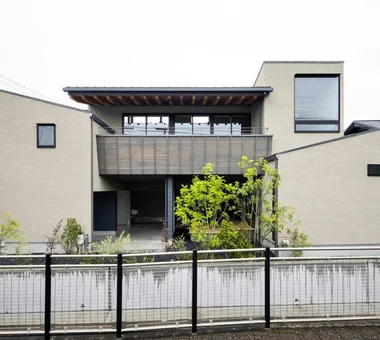
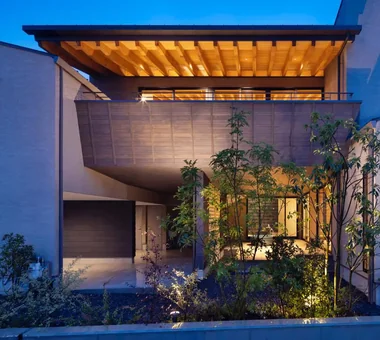
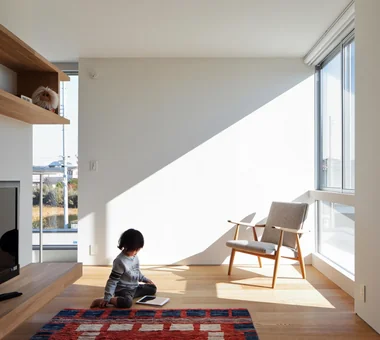
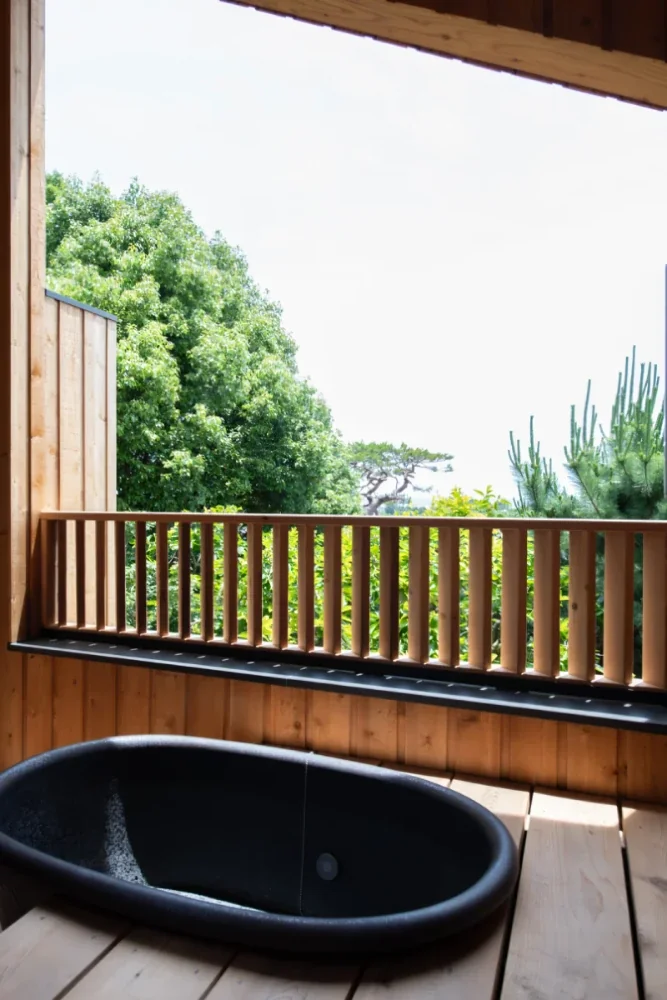
This garage house stands on a site near Southern Beach, surrounded by neighboring homes. Taking advantage of the fact that the sea cannot be seen, it was designed as a calm home with a high degree of privacy. The timber-framed house, built with domestically sourced materials, incorporates a built-in garage and a spacious concrete-floored area that can be enjoyed for a variety of purposes, including DIY projects, play, reading, and listening to music. The first floor can be used flexibly as needs change, while the second floor features a bright living-dining-kitchen space and a balcony with an open-air bath.
House in Izumisano Kumi Inoue Architects
truth *studioLOOP Architects
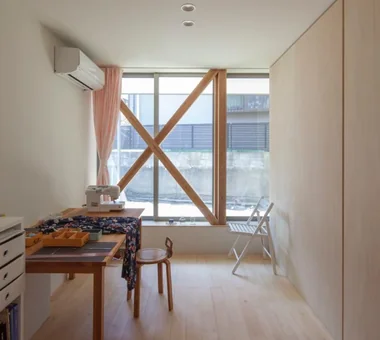
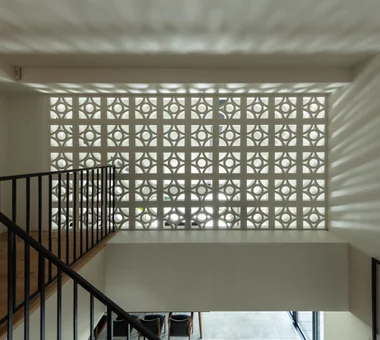
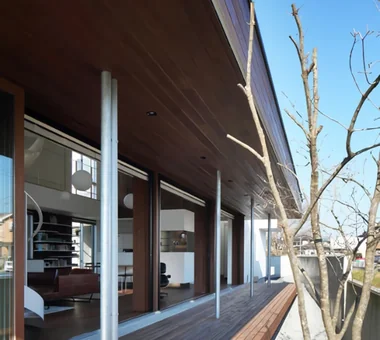
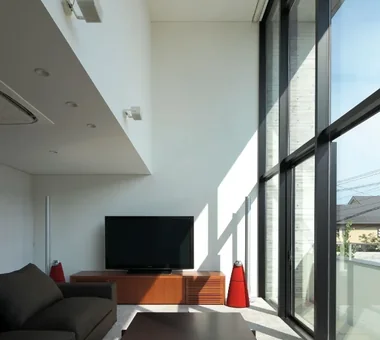
On a narrow, elongated site in Tatebayashi measuring 10 m in frontage by 50 m in depth, we planned a home that makes use of the breeze flowing along the river to alleviate the summer heat. Large openings and a deck with deep eaves are provided on the eastern side, allowing air to pass through while blocking the sunlight and extending the living spaces outdoors. Wet areas and a private deck are arranged on the western side, while dry areas bring light and air into the rooms. The home also features an open-air bath, enabling its occupants to spend time freely while maintaining a comfortable sense of distance within the same space.
-
Stylish Living Rooms|Key Points for Home Building2026-10-09|Qurasuki Editorial Department -
Homes with Scenic Views|Introduction to Examples by Floor Plan & Room Type2025-10-13|Qurasuki Editorial Department -
Homes Designed for Living with Cats|Introduction to Examples by Floor Plan & Room Type2025-10-13|Qurasuki Editorial Department -
Stylish Washrooms|Home Building Q&A2026-10-09|Qurasuki Editorial Department -
A Japanese-Style House|Introduction to Architecture Firms2026-05-11|Qurasuki Editorial Department -
Glass-Enclosed Residences|Introduction to Examples by Floor Plan & Room Type2026-06-24|Qurasuki Editorial Department