Takeshi Hirobe Architects
House with a Tile Deck|Home Building Q&A
Author: Qurasuki Editorial Department
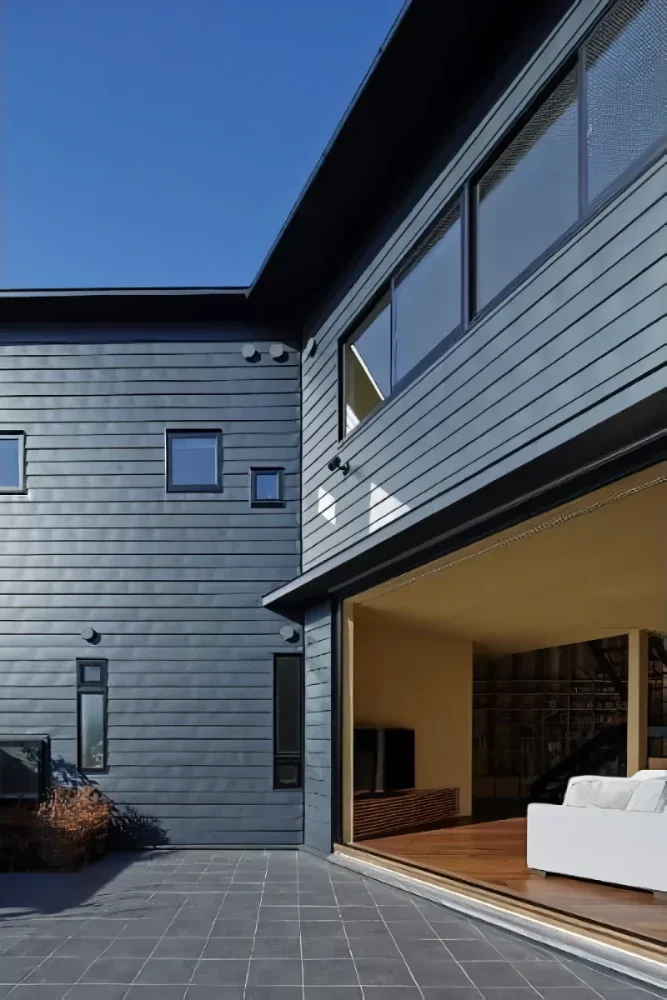
In homes with a tile deck, its value changes depending on how the hard floor surface set between the garden and the interior is used. It can serve as a spot for outdoor dining, children's play, or sitting in chairs, or act as an amenity to ease access to the garden. Tiles possess textures distinct from wood, and impressions vary with color, size, and combinations with surrounding plantings. On the other hand, conditions unique to outdoor settings apply, such as surface temperature from solar radiation, rain impacts, and dirt visibility. Furthermore, required sizes and roles differ based on deck usage frequency and garden management strategies. For homes with a tile deck, we organize questions regarding how outdoor spaces are brought into daily life, changing with climate, site, and family activities.
What is a tile deck?
It refers to deck-like spaces finished with tiles on outdoor floor surfaces. Tiles offer abundant choices in colors, sizes, and expressions, matching building and garden designs easily. Utilizing uniform tile families indoors and outdoors establishes visual connectivity. Note that performance parameters like weather resistance and slip resistance vary by material types.
What advantages do tile decks hold over wood decks?
Tiles avoid natural wood decay, boasting superior durability against UV rays and water depending on products. Surface cleaning via water or brushes is another feature. Conversely, tiles are hard and surface temperatures rise under solar radiation, making understanding material traits before selection important.
What points require care when selecting tile deck flooring?
Outdoor applications demand selecting products suited to exterior use, confirming water absorption rates, freeze-thaw resistance, and slip resistance. Cold regions especially demand addressing cracking and peeling from repeated freeze-thaw cycles. Checking color and texture samples under outdoor natural light helps grasp impression differences from indoor views.
How should tile deck drainage and slope planning proceed?
Outdoor floors fundamentally require securing proper slopes and drainage paths preventing rainwater or cleaning water stagnation. Water flows need planning encompassing subfloors and waterproofing beneath tiles, beyond drain and gutter placements. Construction precision creates puddles, making careful planning from subfloors critical.
Do tile decks heat up easily in summer?
Tile surface temperatures can rise based on types, colors, and solar conditions. Dark tiles or direct sun locations can feel hot under barefoot walks. Creating shade via eaves, pergolas, or plantings, and selecting colors/specifications grounded in solar conditions, serves as countermeasures.
What benefits come from connecting tile decks and indoor floors with identical materials?
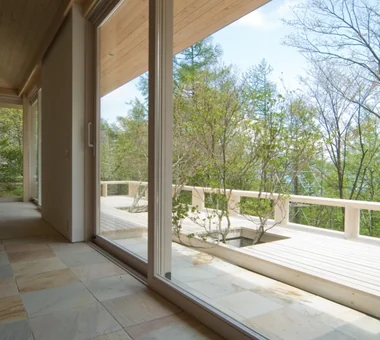
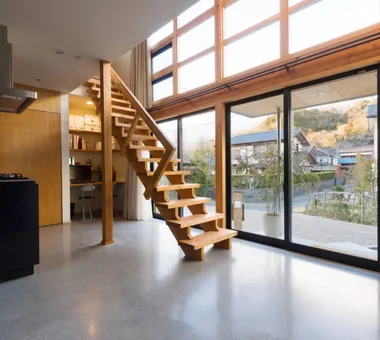
Using identical tile families indoors and outdoors establishes visual floor continuity. Combining large openings extends lines of sight from indoors to gardens, broadening spatial perceptions. However, differing slip and weather resistance requirements between outdoors and indoors mandate products suited to uses despite identical appearances.
How is tile deck waterproofing planned?
Waterproofing plans encompass subfloors, waterproofing layers, and drainage paths beneath tiles, rather than relying on tiles alone to block rainwater. Adjoining building sections require properly detailing waterproofing flashings. Confirming construction methods including subfloors provides peace of mind, accounting for water infiltration via tile joints or cracks.
How should colors and patterns be chosen for tile decks?
Considering color relationships with exterior walls, indoor floors, and garden plantings unifies buildings and exterior spaces. Selecting tiles expressing material textures like stone or wood finishes is an option. Large-format tiles impact impressions via joint visibility, making reviews encompassing sizes and joint widths alongside colors recommended.
How do tile deck costs compare to wood decks?
Tile deck expenses vary widely by tile types, concrete subfloors, waterproofing, drainage, and construction areas. Unlike wood, tiles demand no periodic painting, though joint and subfloor repairs may arise. Separating initial costs and future maintenance clarifies comprehensive comparisons.
How do tile decks impact outdoor furniture installations?
Enabling hard, flat finishes facilitates placing outdoor furniture like tables and chairs. However, strength and load conditions vary by tile types and subfloors, demanding subfloor checks when placing heavy furniture or fixed equipment. Designing drainage and cleaning ease with furniture in place is also convenient.
How much cleaning and maintenance do tile decks require?
Surface dirt cleans via water or brushes, but joints accumulate soil, dust, and moss. Despite high tile maintainability, joint and drain cleaning remains necessary. Planning daily cleaning methods prevents long-term grime buildup.
Do tile decks become slippery in winter?
Surface wetness or freezing from rain, snow, or frost can induce slipperiness depending on tile types. Selecting products considering outdoor slip resistance and confirming freeze-thaw resistance per regional climate conditions is crucial. Snow and ice regions particularly benefit from pre-confirming product usage conditions.
How should tile decks and plantings combine?
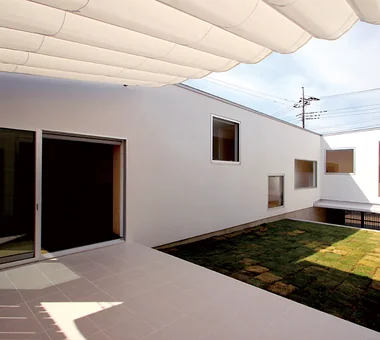
Combining plantings with hard tile expressions creates soft impressions between buildings and gardens. Methods establishing planting beds around tiles or pre-planning planter spots exist. Arranging configurations not blocking drains, considering watering and fallen leaf cleanup, is also vital.
How do tile decks accommodate future renovations?
Cracked tiles permit partial re-tiling if identical products remain available. However, discontinued lines or color shifts can make repairs noticeable, making storing spare tiles during construction reassuring. Checking subfloor and waterproofing conditions alongside tiles and reviewing repair methods as needed is important.
What points should be communicated to designers when planning tile decks?
Conveying specific uses—like dining, relaxing, or child play—is vital. Sharing concerns regarding indoor floor connections, tile textures, summer solar radiation, and cleaning ease facilitates specification checks. Confirming candidate tiles under outdoor light aids pre-imagining completed impressions.