Far East Design Lab.
House with a Custom Vanity|Home Building Q&A
Author: Qurasuki Editorial Department
In homes with a custom washbasin, a major feature is the ability to design the entire space around the vanity based on how the washroom is used and the family's lifestyle, rather than choosing a ready-made product. On the other hand, because the washbasin is used daily, the required conditions depend not only on aesthetics but also on the number of users, active hours, and storage volume. Differences in required space and usability emerge between households where family members often use the facility simultaneously and those where they use it one by one. Furthermore, whether the washbasin is placed near the bathroom or closer to the hallway or entrance affects its use during guest visits and the family's circulation flow. For homes with a custom washbasin, we organize questions such as how to balance design with daily usability, and what changes depending on family structure, storage, and placement.
What is a custom washbasin?
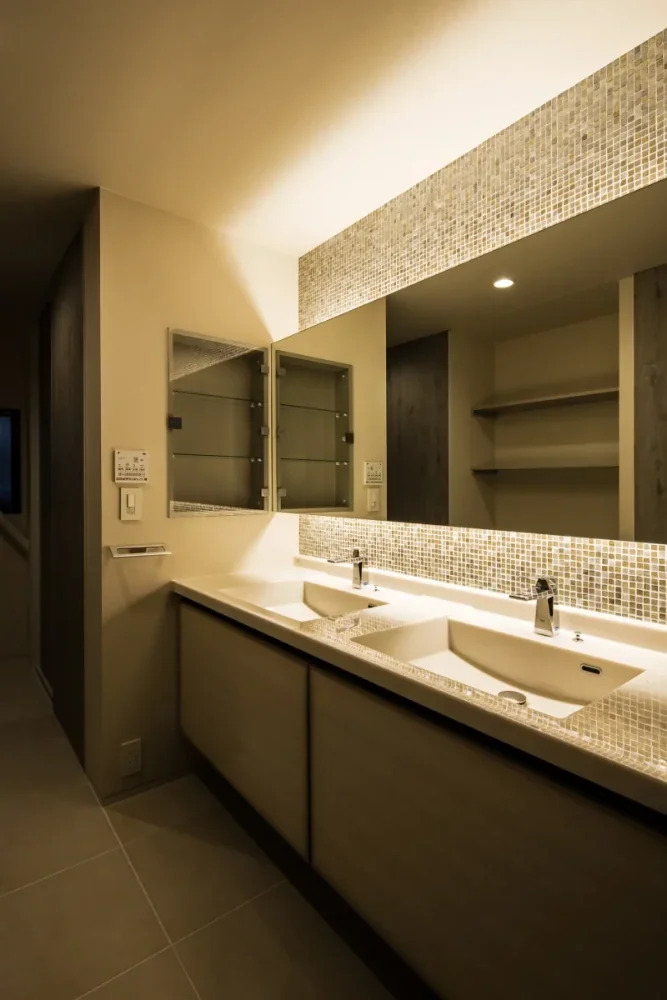
Unlike mass-produced vanity units, a custom washbasin is a tailor-made unit designed precisely to fit the space, incorporating the counter, basin, storage, and mirror. It offers a high degree of flexibility in materials, dimensions, and design, making it easy to harmonize with the overall interior of the home. On the other hand, because design and construction require more effort, it can sometimes be more costly than off-the-shelf products.
What are the key points for choosing materials for a custom washbasin?
When selecting materials, it is important to consider not only aesthetics but also water resistance and ease of maintenance. Tiles are widely used for their high design appeal and water resistance. Natural stone offers a sense of weight and luxury, but depending on the type, caution is needed regarding water stains and chemicals. Mortar and plaster finishes provide a unique texture, but planning them with waterproofing and regular maintenance in mind ensures peace of mind.
What are the advantages of being able to freely determine the dimensions?
A major attraction of custom washbasins is the ability to finely adjust dimensions to suit the installation location and the users. Optimizing counter height and depth improves usability and makes effective use of limited space. Furthermore, it facilitates wide counters where multiple people can groom themselves simultaneously and creates a hotel-like, spacious washing area.
What工夫 (design considerations) are involved in integrating the basin with storage?
By planning the washbasin and storage unit as a whole, it is possible to create a functional and beautiful space. Integrating drawers and door-enclosed storage beneath the counter or combining them with open shelving allows for a storage plan tailored to specific needs. It is important to consider family composition and the volume of belongings so that daily essentials and stocked items can be organized and stored neatly.
How should the size of the washbasin be considered if the family is large?
For large families, planning should anticipate times when morning routines overlap. Adopting double basins or securing a wide counter width makes it easier for multiple people to use the space simultaneously. Planning while keeping in mind not only current usage patterns but also the growth of children and future changes in family structure results in a washing area that remains comfortable for a long time.
What points should be noted when planning mirrors and lighting?
Mirrors are a crucial element that influences both usability and spatial presentation. A large single mirror creates an effect of spaciousness, while a mirror cabinet enhances storage capacity. It is important to position lighting so that shadows do not form on the face, and lighting cast from both sides or the top of the mirror is frequently adopted. Combining indirect lighting can also create an upscale atmosphere.
How should plumbing fixtures (faucets) be chosen?
Faucets should be chosen by considering ease of use and maintenance, as well as design. Wall-mounted faucets have the advantage of keeping the counter looking neat and making cleaning easier. When adopting imported products, it is also reassuring to check compatibility with Japanese water supply systems and maintenance networks. It is recommended to select them while actually testing their operational feel.
How should the maintainability of a custom washbasin be evaluated?
The required maintenance varies depending on the material. Tiles require cleaning of the grout lines, while natural stone and mortar may require periodic protective treatments. Because materials of higher beauty often demand more upkeep, it is essential to weigh both design appeal and day-to-day ease of care.
How does the cost of a custom washbasin compare to mass-produced products?
Because custom washbasins involve individual design, manufacturing, and construction, they generally tend to be more costly than ready-made alternatives. At the same time, the ability to select dimensions and materials tailored to the space makes it easier to realize an ideal design. Balancing the budget while organizing which elements to splurge on and where to utilize off-the-shelf products is also an effective approach.
How should the installation location of the washbasin be determined?
It is important to position the washbasin taking into consideration the family's daily circulation routes and convenience for visitors. In addition to integrating it with the changing room, plans placing it near hallways or entrances to facilitate quick handwashing are on the rise. Because the optimal location depends on which usage habits are prioritized, it is best to evaluate options while visualizing daily movements.
What considerations are necessary when providing a guest washbasin?
A guest washbasin becomes easier to use when positioned in a location that can be accessed without passing through the family's private spaces. Placing it near the entryway or restroom allows guests to use it without hesitation. By also paying attention to the design of the washbasin bowl, mirror, and lighting, it functions as a space that elevates the impression of the home.
How can a sense of unity be achieved with custom furniture and the interior?
Planning the washbasin as an integral part of the space fosters unity throughout the entire home. Matching materials and color tones with flooring, fixtures, and custom furniture produces a naturally harmonized environment. Aligning even fine details such as wood species and metal hardware finishes results in a higher degree of interior completion.
What kinds of materials allow one to enjoy aging over time?
Solid wood, brass, and copper are popular as materials whose textures deepen the more they are used. Brass faucets and handles change color over time, revealing a unique character. To enjoy aging gracefully, it is important to understand the characteristics of the materials and continue proper maintenance.
What construction points regarding water supply and drainage plans require attention?
In custom washbasins, alignment with water supply and drainage systems is as crucial as aesthetics. Failing to thoroughly evaluate bowl positions, drainage slopes, and piping space can necessitate adjustments during the construction phase. Moreover, because waterproofing and leakage countermeasures are vital, careful planning from both equipment design and construction perspectives is required.
Should ease of future remodeling and equipment replacement be considered?
Precisely because a custom washbasin is a fixture used for a long time, future maintainability and ease of replacement are important. Choosing specifications where consumable components, such as faucets and drainage parts, can be replaced offers peace of mind. By factoring in not only design but also ease of upkeep and future renewal plans, the washing area can remain comfortable for years to come.




 Stylish Living Rooms|Key Points for Home Building
 Homes with Scenic Views|Introduction to Examples by Floor Plan & Room Type
 Homes Designed for Living with Cats|Introduction to Examples by Floor Plan & Room Type
 Stylish Washrooms|Home Building Q&A
 A Japanese-Style House|Introduction to Architecture Firms
 Glass-Enclosed Residences|Introduction to Examples by Floor Plan & Room Type