Qurasuki
Image Room Tour Project Event List Column
Favorites
Image Room Tour Project Event Professional
Lifestyle Diagnosis
The Slow-Living in Harmony with Nature Type The Open to Light and Wind Type The Private Courtyard for Inner Peace Type The Mobility and Travel-Loving Garage Type The Simple and Functional Minimalist Type The Japanese Modern Fusion Type The Antique and Story-Filled Living Type The Art and Creation-Loving Creator Type The DIY Life-Building Practitioner Type The Music and Culture Immersion Type The Cooking and Wine-Loving Gourmet Type The Health-Conscious Fitness Type The Living with Pets as Partners Type The Urban Stylish Type The Work-Life Integration Type The Sea and Scenery-Loving Resort Type The Industrial Design-Inspired Type The Secret Hideout Hobbyist Type
Personal Color Diagnosis
Warm Spring Cool Summer Warm Autumn Cool Winter
Translated automatically
日本語 (ja) 简体中文 (zh-hans) 繁體中文 (zh-hant) English (en)
Login User Registration
Publish Use Advertise with Us Frequently Asked Questions Announcements Operations
Column A Home with a Custom-Built Bathroom
Archiplace
Archiplace

A Home with a Custom-Built Bathroom|Custom Home Examples by Architectural Offices4Picks Author: Qurasuki Editorial Department

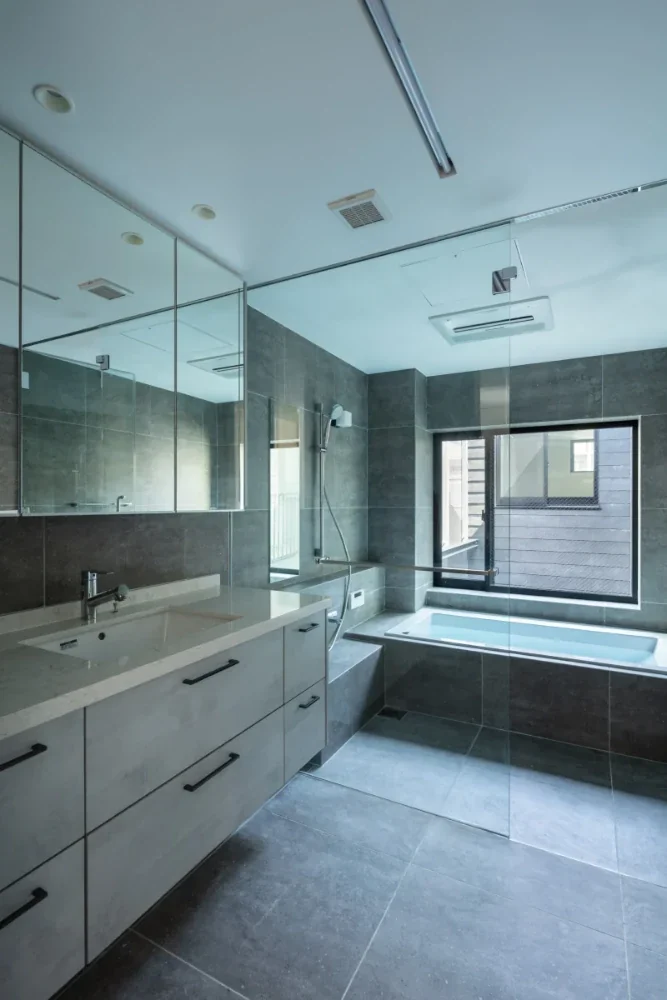
Traditional custom bathrooms (zairai-yokushitsu) finished with tile, wood, or stone allow bathrooms to be crafted as single spaces, unlike unit baths. Impressions vary by wall/floor materials, tub shapes, and window placements, marking personal expression areas. Compositions sensing garden scenery through bathroom windows or creating serene atmospheres via material combinations leverage building relationships. Visual elements like tile colors, grout lines, and wood textures enhance enjoyment. Treating bathrooms as relaxing spots rather than wet areas reveals connections to overall residences. From real examples of custom homes by architectural firms, we introduce how traditional bathrooms express spaces through materials, windows, and tubs.

  • Irita Beach House|A Home with a Custom-Built Bathroom
    Irita Beach House
    Far East Design Lab.
    Far East Design Lab.
    Cercle Akasaka 1F, 4-2-25 Akasaka, Minato-ku, Tokyo
    Custom-Built Bathroom
    Doma Living
    Tile Deck
    Wooden Sash
    Built-in Kitchen
    Open House
    DIY
    Resort Style
    Custom-built vanity
    Hotel-like
    ResortStyle
    Terrace
    EarthenFloorLivingRoom
    WoodenSashWindows
    DIY
  • Irita Beach House|A Home with a Custom-Built Bathroom
    Irita Beach House
    Far East Design Lab.
    Far East Design Lab.
    Cercle Akasaka 1F, 4-2-25 Akasaka, Minato-ku, Tokyo
    Custom-Built Bathroom
    Doma Living
    Tile Deck
    Wooden Sash
    Built-in Kitchen
    Open House
    DIY
    Resort Style
    Custom-built vanity
    Hotel-like
    ResortStyle
    Terrace
    EarthenFloorLivingRoom
    WoodenSashWindows
    DIY
  • House in Koshigaya|A Home with a Custom-Built Bathroom
    House in Koshigaya
    Mochizuki Architectural Atelier
    Mochizuki Architectural Atelier
    2-23-1-1248 Yoyogi, Shibuya-ku, Tokyo / 614 Katakura-cho, Hachioji-shi, Tokyo
    Skeleton Staircase
    Inner Balcony
    Custom-Built Bathroom
    Exposed rafters
    Natural Modern
    Second-Floor Living
    Wood Plank Ceiling
    Home Theater
    ExposedBeams
    HomeTheater
    2FLDK
  • House in Higashitezukayama|A Home with a Custom-Built Bathroom
    House in Higashitezukayama
    Abax Architects
    Abax Architects
    203 Higashi-Shin Building, 1-7-12 Awaza, Nishi-ku, Osaka City, Osaka Prefecture
    Water Basin
    Skeleton Staircase
    Custom-Built Bathroom
    Borrowed Scenery
    Tile Deck
    Capturing Light
    Built-in Garage
    Simple Modern
    Hotel-like
    Urban House
    UrbanResidence
    BorrowedScenery
    ReflectingPool
    BuiltInGarage
A Home with a Custom-Built Bathroom

House in Koshigaya Mochizuki Architectural Atelier

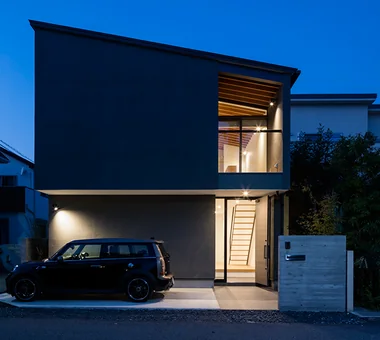
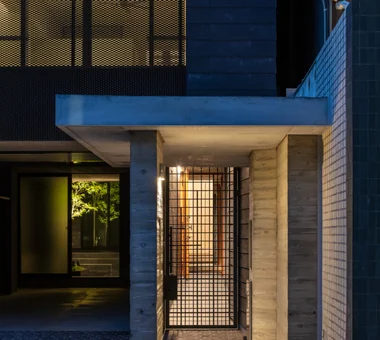
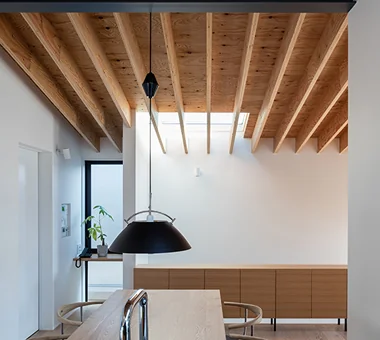
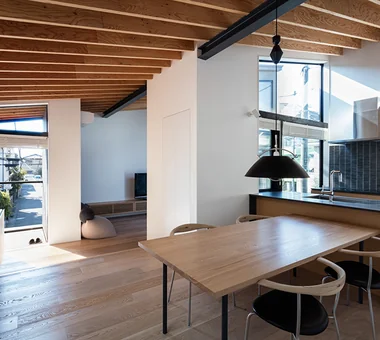
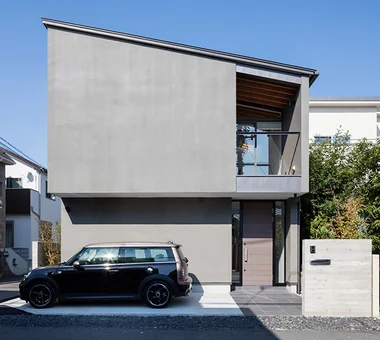
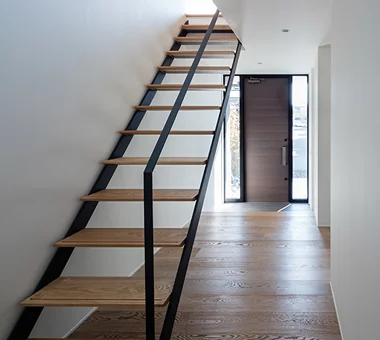
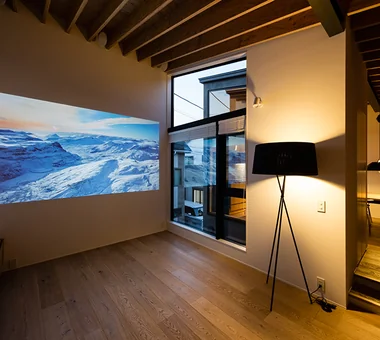
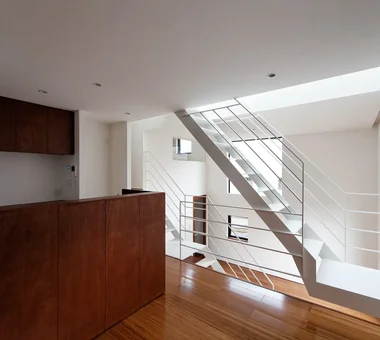
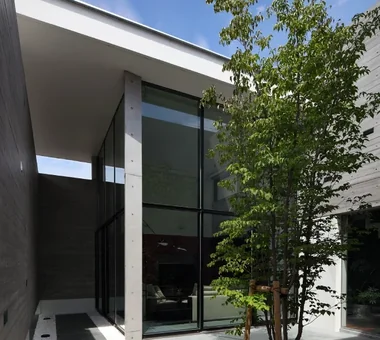
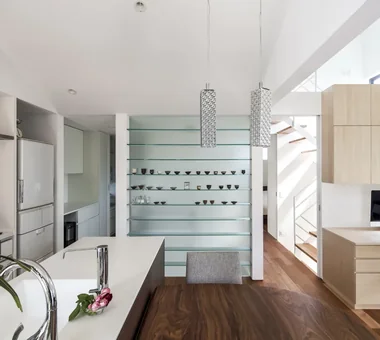
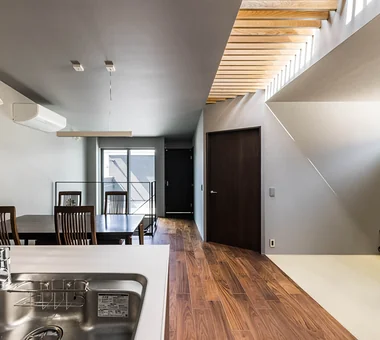
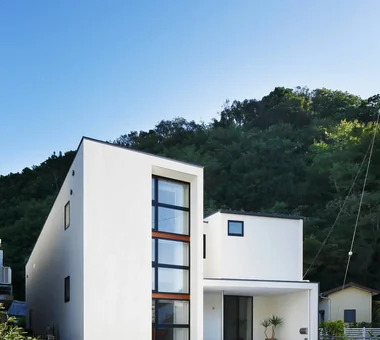
The site is a corner lot at the intersection of two streets close to the station; the design responds to both street-faced visibility and privacy considerations. Rather than incorporating the surrounding context, the plan creates an internal courtyard as a residual space within the lot to admit light, ventilation and greenery. Private rooms, storage and wet areas are located on the first floor, with the living, dining and kitchen arranged on the second floor; the ceiling leaves the structural rafters exposed beneath the roof. A Shimatone-riko (Japanese ash) is planted in the courtyard, and, together with the residents’ interiors and a home theater, the individual rooms are interconnected via the courtyard.

  • House in Koshigaya
    House in Koshigaya
    Mochizuki Architectural Atelier
    Mochizuki Architectural Atelier
    2-23-1-1248 Yoyogi, Shibuya-ku, Tokyo / 614 Katakura-cho, Hachioji-shi, Tokyo
    Skeleton Staircase
    Inner Balcony
    Custom-Built Bathroom
    Exposed rafters
    Natural Modern
    Second-Floor Living
    Wood Plank Ceiling
    Home Theater
    ExposedBeams
    HomeTheater
    2FLDK
  • House in Koshigaya
    House in Koshigaya
    Mochizuki Architectural Atelier
    Mochizuki Architectural Atelier
    2-23-1-1248 Yoyogi, Shibuya-ku, Tokyo / 614 Katakura-cho, Hachioji-shi, Tokyo
    Skeleton Staircase
    Inner Balcony
    Custom-Built Bathroom
    Exposed rafters
    Natural Modern
    Second-Floor Living
    Wood Plank Ceiling
    Home Theater
    ExposedBeams
    HomeTheater
    2FLDK
  • House in Koshigaya
    House in Koshigaya
    Mochizuki Architectural Atelier
    Mochizuki Architectural Atelier
    2-23-1-1248 Yoyogi, Shibuya-ku, Tokyo / 614 Katakura-cho, Hachioji-shi, Tokyo
    Skeleton Staircase
    Inner Balcony
    Custom-Built Bathroom
    Exposed rafters
    Natural Modern
    Second-Floor Living
    Wood Plank Ceiling
    Home Theater
    ExposedBeams
    HomeTheater
    2FLDK
  • House in Koshigaya
    House in Koshigaya
    Mochizuki Architectural Atelier
    Mochizuki Architectural Atelier
    2-23-1-1248 Yoyogi, Shibuya-ku, Tokyo / 614 Katakura-cho, Hachioji-shi, Tokyo
    Skeleton Staircase
    Inner Balcony
    Custom-Built Bathroom
    Exposed rafters
    Natural Modern
    Second-Floor Living
    Wood Plank Ceiling
    Home Theater
    ExposedBeams
    HomeTheater
    2FLDK
  • House in Koshigaya
    House in Koshigaya
    Mochizuki Architectural Atelier
    Mochizuki Architectural Atelier
    2-23-1-1248 Yoyogi, Shibuya-ku, Tokyo / 614 Katakura-cho, Hachioji-shi, Tokyo
    Skeleton Staircase
    Inner Balcony
    Custom-Built Bathroom
    Exposed rafters
    Natural Modern
    Second-Floor Living
    Wood Plank Ceiling
    Home Theater
    ExposedBeams
    HomeTheater
    2FLDK
  • House in Koshigaya
    House in Koshigaya
    Mochizuki Architectural Atelier
    Mochizuki Architectural Atelier
    2-23-1-1248 Yoyogi, Shibuya-ku, Tokyo / 614 Katakura-cho, Hachioji-shi, Tokyo
    Skeleton Staircase
    Inner Balcony
    Custom-Built Bathroom
    Exposed rafters
    Natural Modern
    Second-Floor Living
    Wood Plank Ceiling
    Home Theater
    ExposedBeams
    HomeTheater
    2FLDK

Irita Beach House Far East Design Lab.

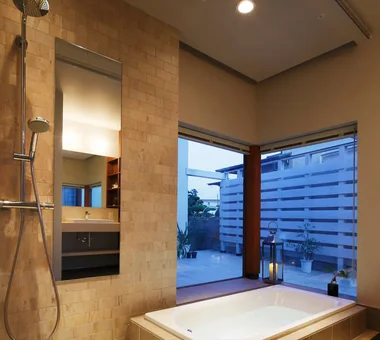
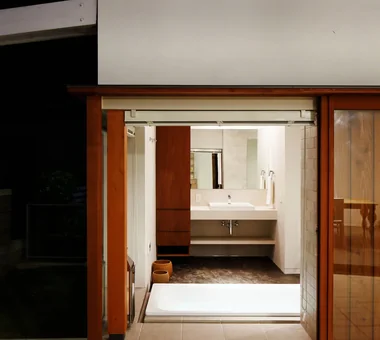
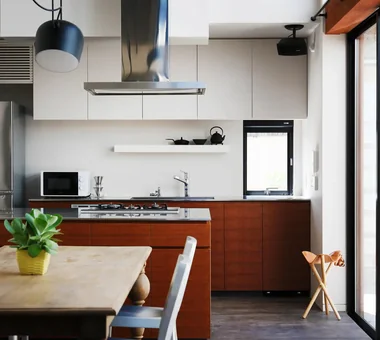
Taking advantage of a location a five‑minute walk from the sea, this residence was designed to enjoy a resort‑like everyday life. Returning from the beach and heading straight to the bathroom, or enjoying barbecues and parties on the terrace, enables a lifestyle in which interior and exterior spaces connect naturally. On the first floor, centered on a courtyard terrace, the living, dining and kitchen (LDK) and the bathroom are arranged in a U‑shaped plan to create an airy, open interior. In addition, the floors, walls and parts of the terrace were finished by the owners themselves through DIY, deepening their attachment to the home. The house embodies a seaside lifestyle that continues to mature over time.

  • Irita Beach House
    Irita Beach House
    Far East Design Lab.
    Far East Design Lab.
    Cercle Akasaka 1F, 4-2-25 Akasaka, Minato-ku, Tokyo
    Custom-Built Bathroom
    Doma Living
    Tile Deck
    Wooden Sash
    Built-in Kitchen
    Open House
    DIY
    Resort Style
    Custom-built vanity
    Hotel-like
    ResortStyle
    Terrace
    EarthenFloorLivingRoom
    WoodenSashWindows
    DIY
  • Irita Beach House
    Irita Beach House
    Far East Design Lab.
    Far East Design Lab.
    Cercle Akasaka 1F, 4-2-25 Akasaka, Minato-ku, Tokyo
    Custom-Built Bathroom
    Doma Living
    Tile Deck
    Wooden Sash
    Built-in Kitchen
    Open House
    DIY
    Resort Style
    Custom-built vanity
    Hotel-like
    ResortStyle
    Terrace
    EarthenFloorLivingRoom
    WoodenSashWindows
    DIY
  • Irita Beach House
    Irita Beach House
    Far East Design Lab.
    Far East Design Lab.
    Cercle Akasaka 1F, 4-2-25 Akasaka, Minato-ku, Tokyo
    Custom-Built Bathroom
    Doma Living
    Tile Deck
    Wooden Sash
    Built-in Kitchen
    Open House
    DIY
    Resort Style
    Custom-built vanity
    Hotel-like
    ResortStyle
    Terrace
    EarthenFloorLivingRoom
    WoodenSashWindows
    DIY
  • Irita Beach House
    Irita Beach House
    Far East Design Lab.
    Far East Design Lab.
    Cercle Akasaka 1F, 4-2-25 Akasaka, Minato-ku, Tokyo
    Custom-Built Bathroom
    Doma Living
    Tile Deck
    Wooden Sash
    Built-in Kitchen
    Open House
    DIY
    Resort Style
    Custom-built vanity
    Hotel-like
    ResortStyle
    Terrace
    EarthenFloorLivingRoom
    WoodenSashWindows
    DIY
  • Irita Beach House
    Irita Beach House
    Far East Design Lab.
    Far East Design Lab.
    Cercle Akasaka 1F, 4-2-25 Akasaka, Minato-ku, Tokyo
    Custom-Built Bathroom
    Doma Living
    Tile Deck
    Wooden Sash
    Built-in Kitchen
    Open House
    DIY
    Resort Style
    Custom-built vanity
    Hotel-like
    ResortStyle
    Terrace
    EarthenFloorLivingRoom
    WoodenSashWindows
    DIY
  • Irita Beach House
    Irita Beach House
    Far East Design Lab.
    Far East Design Lab.
    Cercle Akasaka 1F, 4-2-25 Akasaka, Minato-ku, Tokyo
    Custom-Built Bathroom
    Doma Living
    Tile Deck
    Wooden Sash
    Built-in Kitchen
    Open House
    DIY
    Resort Style
    Custom-built vanity
    Hotel-like
    ResortStyle
    Terrace
    EarthenFloorLivingRoom
    WoodenSashWindows
    DIY

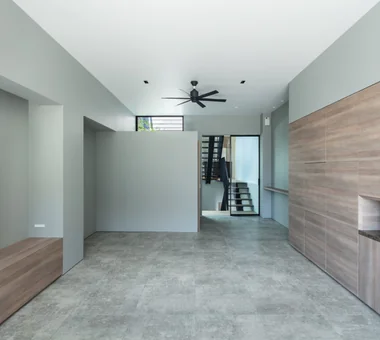
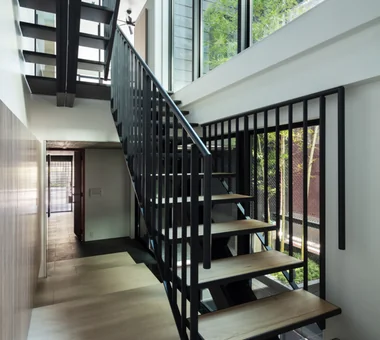
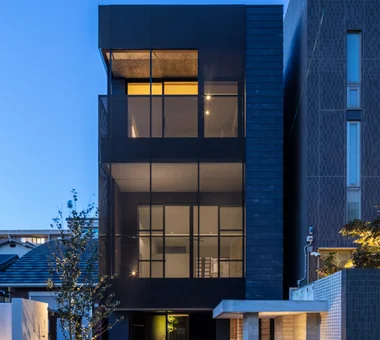
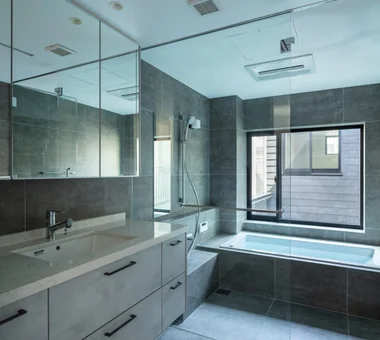
House in Higashitezukayama Abax Architects

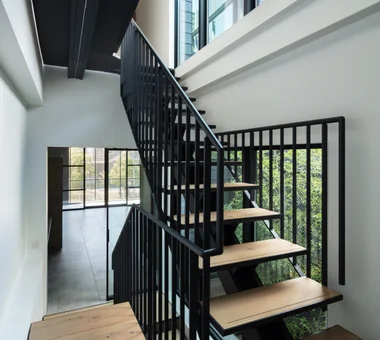
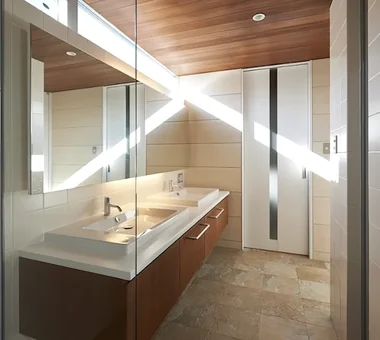
This three‑story steel‑framed urban residence is built on a narrow site 5.2 m wide and 24.7 m deep. Plantings from the nursing‑care facility garden to the south are incorporated as a borrowed landscape, allowing a sense of abundant greenery to be perceived despite the urban setting. A courtyard and stairwell are located at the center of the building, configured to channel light and ventilation into each room. Bamboo is planted in the courtyard; on rainy days water collects shallowly to form a reflecting pool, creating a tranquil scene. The dwelling subtly integrates the presence of nature within the density of the city.

  • House in Higashitezukayama
    House in Higashitezukayama
    Abax Architects
    Abax Architects
    203 Higashi-Shin Building, 1-7-12 Awaza, Nishi-ku, Osaka City, Osaka Prefecture
    Water Basin
    Skeleton Staircase
    Custom-Built Bathroom
    Borrowed Scenery
    Tile Deck
    Capturing Light
    Built-in Garage
    Simple Modern
    Hotel-like
    Urban House
    UrbanResidence
    BorrowedScenery
    ReflectingPool
    BuiltInGarage
  • House in Higashitezukayama
    House in Higashitezukayama
    Abax Architects
    Abax Architects
    203 Higashi-Shin Building, 1-7-12 Awaza, Nishi-ku, Osaka City, Osaka Prefecture
    Water Basin
    Skeleton Staircase
    Custom-Built Bathroom
    Borrowed Scenery
    Tile Deck
    Capturing Light
    Built-in Garage
    Simple Modern
    Hotel-like
    Urban House
    UrbanResidence
    BorrowedScenery
    ReflectingPool
    BuiltInGarage
  • House in Higashitezukayama
    House in Higashitezukayama
    Abax Architects
    Abax Architects
    203 Higashi-Shin Building, 1-7-12 Awaza, Nishi-ku, Osaka City, Osaka Prefecture
    Water Basin
    Skeleton Staircase
    Custom-Built Bathroom
    Borrowed Scenery
    Tile Deck
    Capturing Light
    Built-in Garage
    Simple Modern
    Hotel-like
    Urban House
    UrbanResidence
    BorrowedScenery
    ReflectingPool
    BuiltInGarage
  • House in Higashitezukayama
    House in Higashitezukayama
    Abax Architects
    Abax Architects
    203 Higashi-Shin Building, 1-7-12 Awaza, Nishi-ku, Osaka City, Osaka Prefecture
    Water Basin
    Skeleton Staircase
    Custom-Built Bathroom
    Borrowed Scenery
    Tile Deck
    Capturing Light
    Built-in Garage
    Simple Modern
    Hotel-like
    Urban House
    UrbanResidence
    BorrowedScenery
    ReflectingPool
    BuiltInGarage
  • House in Higashitezukayama
    House in Higashitezukayama
    Abax Architects
    Abax Architects
    203 Higashi-Shin Building, 1-7-12 Awaza, Nishi-ku, Osaka City, Osaka Prefecture
    Water Basin
    Skeleton Staircase
    Custom-Built Bathroom
    Borrowed Scenery
    Tile Deck
    Capturing Light
    Built-in Garage
    Simple Modern
    Hotel-like
    Urban House
    UrbanResidence
    BorrowedScenery
    ReflectingPool
    BuiltInGarage
  • House in Higashitezukayama
    House in Higashitezukayama
    Abax Architects
    Abax Architects
    203 Higashi-Shin Building, 1-7-12 Awaza, Nishi-ku, Osaka City, Osaka Prefecture
    Water Basin
    Skeleton Staircase
    Custom-Built Bathroom
    Borrowed Scenery
    Tile Deck
    Capturing Light
    Built-in Garage
    Simple Modern
    Hotel-like
    Urban House
    UrbanResidence
    BorrowedScenery
    ReflectingPool
    BuiltInGarage

Steps V Hirotaka Sato Architects

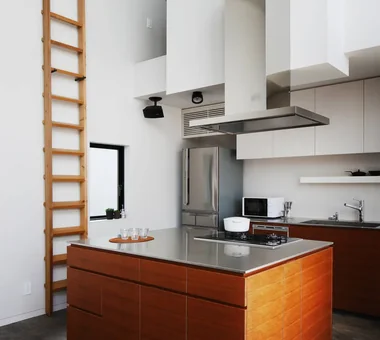
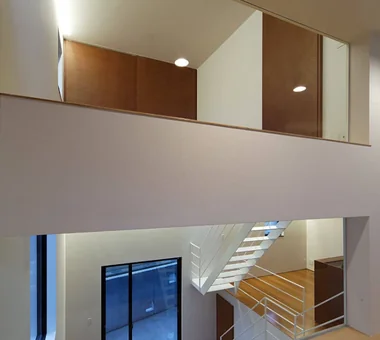
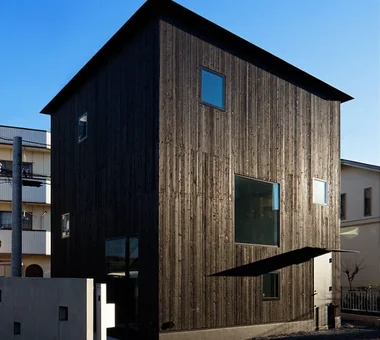
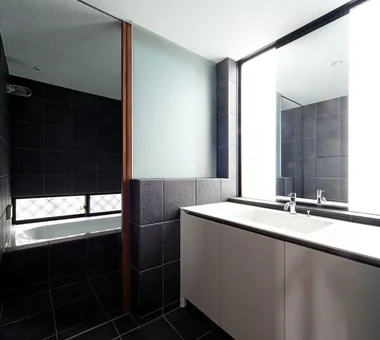
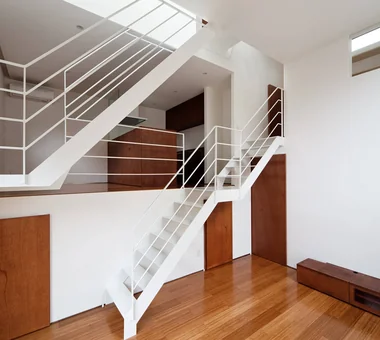
Although it is a two-story wooden house, its five floor levels gently connect the spaces throughout the home. A void, loft, underfloor storage, and terrace are integrated into the changes in level, creating a rich sense of spaciousness and functionality within a limited volume. By connecting the first floor continuously to the rooftop, the house achieves a cohesive way of living in which the presence and voices of family members naturally reach one another. The exterior walls are clad in yakisugi, while thermal-storage radiant floor heating provides both comfort and energy efficiency.

  • Steps V
    Steps V
    Hirotaka Sato Architects
    Hirotaka Sato Architects
    3F, 32 Shibakoen Building, 3-4-30 Shibakoen, Minato-ku, Tokyo
    Skeleton Staircase
    Custom-Built Bathroom
    Skip Floor
    Built-in Kitchen
    Wood Siding
    Simple Modern
    Charred Cedar
    Custom-built vanity
    Void
  • Steps V
    Steps V
    Hirotaka Sato Architects
    Hirotaka Sato Architects
    3F, 32 Shibakoen Building, 3-4-30 Shibakoen, Minato-ku, Tokyo
    Skeleton Staircase
    Custom-Built Bathroom
    Skip Floor
    Built-in Kitchen
    Wood Siding
    Simple Modern
    Charred Cedar
    Custom-built vanity
    Void
  • Steps V
    Steps V
    Hirotaka Sato Architects
    Hirotaka Sato Architects
    3F, 32 Shibakoen Building, 3-4-30 Shibakoen, Minato-ku, Tokyo
    Skeleton Staircase
    Custom-Built Bathroom
    Skip Floor
    Built-in Kitchen
    Wood Siding
    Simple Modern
    Charred Cedar
    Custom-built vanity
    Void
  • Steps V
    Steps V
    Hirotaka Sato Architects
    Hirotaka Sato Architects
    3F, 32 Shibakoen Building, 3-4-30 Shibakoen, Minato-ku, Tokyo
    Skeleton Staircase
    Custom-Built Bathroom
    Skip Floor
    Built-in Kitchen
    Wood Siding
    Simple Modern
    Charred Cedar
    Custom-built vanity
    Void
  • Steps V
    Steps V
    Hirotaka Sato Architects
    Hirotaka Sato Architects
    3F, 32 Shibakoen Building, 3-4-30 Shibakoen, Minato-ku, Tokyo
    Skeleton Staircase
    Custom-Built Bathroom
    Skip Floor
    Built-in Kitchen
    Wood Siding
    Simple Modern
    Charred Cedar
    Custom-built vanity
    Void
  • Steps V
    Steps V
    Hirotaka Sato Architects
    Hirotaka Sato Architects
    3F, 32 Shibakoen Building, 3-4-30 Shibakoen, Minato-ku, Tokyo
    Skeleton Staircase
    Custom-Built Bathroom
    Skip Floor
    Built-in Kitchen
    Wood Siding
    Simple Modern
    Charred Cedar
    Custom-built vanity
    Void
  • Custom Home Examples by Architectural Offices
    House with a Custom Vanity|Custom Home Examples by Architectural Offices
    2026-10-13|Qurasuki Editorial Department
  • Home Building Q&A
    Stylish Courtyards|Home Building Q&A
    2026-10-09|Qurasuki Editorial Department
  • Introduction to Architecture Firms
    Homes Designed for Living with Cats|Introduction to Architecture Firms
    2026-05-11|Qurasuki Editorial Department
  • Key Points for Home Building
    Homes with Scenic Views|Key Points for Home Building
    2026-10-03|Qurasuki Editorial Department
  • Introduction to Examples by Floor Plan & Room Type
    House with Circular Flow Layout|Introduction to Examples by Floor Plan & Room Type
    2026-10-14|Qurasuki Editorial Department
  • Key Points for Home Building
    Homes Embracing Natural Light|Key Points for Home Building
    2026-10-03|Qurasuki Editorial Department
  • TOP
  • 〉Column
  • 〉A Home with a Custom-Built Bathroom
  • 〉Custom Home Examples by Architectural Offices
Tips for connecting what you love with your home
English
Translated automatically
日本語 (ja) 简体中文 (zh-hans) 繁體中文 (zh-hant) English (en)
  • #Water Basin
  • #Light Court
  • #Optimized Storage
  • #Glazed Wall
  • #Stargazing
  • #Wall Bookshelf
  • #Lattice
  • #Open-Air Bath
  • #Craft Room
  • #Dog Run
  • #Extension
  • #Pergola
  • #Housework Flow
  • #Skeleton Staircase
  • #Scenic View
  • #Wheelchair Accessible
  • #Reclaimed Wood
  • #Sky-Framing Window
  • #Narrow House
  • #Downsizing
  • #Two-Family House
  • #Work Flow
  • #Rooftop Garden
  • #Parallel Kitchen & Dining
  • #Inner Balcony
  • #High Sidelight
  • #Authentic Garden
  • #Hilltop House
  • #Gallery Wall
  • #Industrial
  • #Wet-Engawa
  • #Spiral Staircase
  • #Generational Home
  • #Exposed pipework
  • #Architect's Own House
  • #Tile
  • Announcements | Architecture Firm | Construction company | Frequently Asked Questions | Advertising Publication
  • © Qurasuki.All Rights Reserved. | Terms of Service | Privacy | Operations
Please configure your cookie settings.
  • Our website uses cookies to enhance site usability.
  • Some cookies are necessary for the proper functioning of our services.
  • For more details, please refer to Cookie Policy.
  • Accept all cookies
  • Reject non-essential cookies