Qurasuki
Image Room Tour Project Event List Column
Favorites
Image Room Tour Project Event Professional
Lifestyle Diagnosis
The Slow-Living in Harmony with Nature Type The Open to Light and Wind Type The Private Courtyard for Inner Peace Type The Mobility and Travel-Loving Garage Type The Simple and Functional Minimalist Type The Japanese Modern Fusion Type The Antique and Story-Filled Living Type The Art and Creation-Loving Creator Type The DIY Life-Building Practitioner Type The Music and Culture Immersion Type The Cooking and Wine-Loving Gourmet Type The Health-Conscious Fitness Type The Living with Pets as Partners Type The Urban Stylish Type The Work-Life Integration Type The Sea and Scenery-Loving Resort Type The Industrial Design-Inspired Type The Secret Hideout Hobbyist Type
Personal Color Diagnosis
Warm Spring Cool Summer Warm Autumn Cool Winter
Translated automatically
日本語 (ja) 简体中文 (zh-hans) 繁體中文 (zh-hant) English (en)
Login User Registration
Publish Use Advertise with Us Frequently Asked Questions Announcements Operations
Column House with a Tsubo Courtyard Garden
Tokuhiro Norimatsu Architect

House with a Tsubo Courtyard Garden|Custom Home Examples by Architectural Offices8Picks Author: Qurasuki Editorial Department

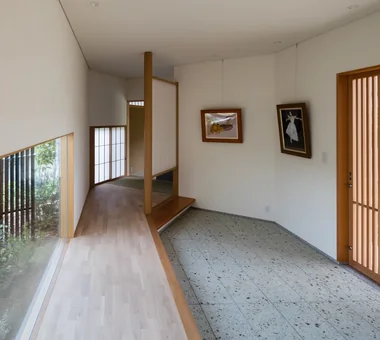
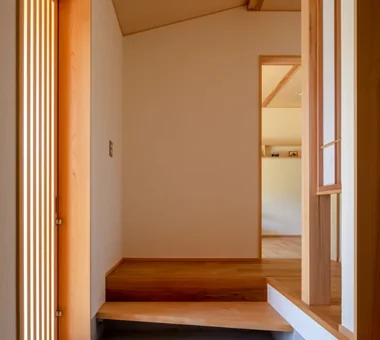
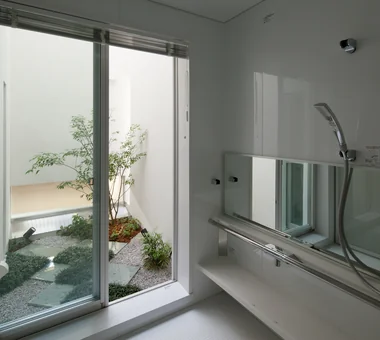
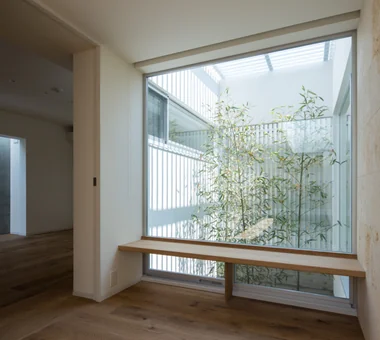
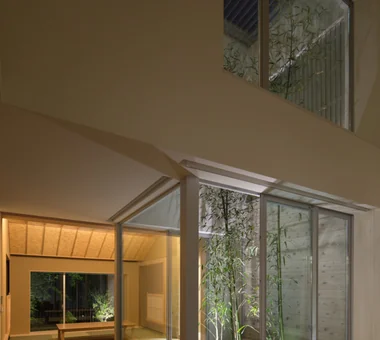
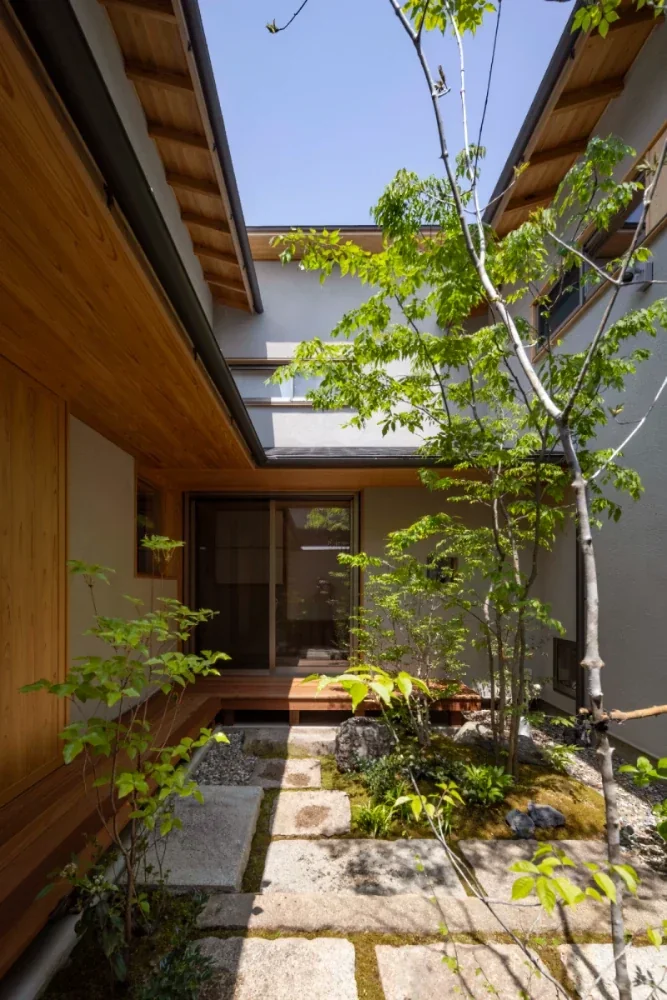
A tsubo-garden (courtyard/light well garden) incorporates small building-enclosed gardens into residences. Unlike securing large yards, limited-space plantings, light, and wind create external spaces felt from indoors. Greenery visible through windows generates natural ambiance, allowing seasonal shifts despite walled locations. Connecting rooms across tsubo-gardens expands sightlines and alters inter-room relationships. Windows, walls, and floors facing gardens generate varied scenery. Tsubo-gardens capturing nature in limited footprints provide interesting perspectives on building-garden boundaries. Through real examples of custom homes by architectural firms, we introduce how tsubo-gardens invite light and greenery indoors to shape residential scenery.

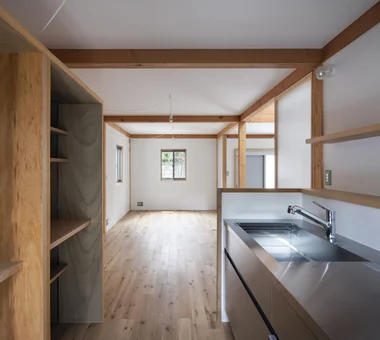
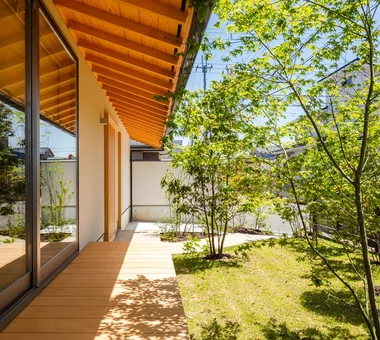
  • House of Hikari — A Compactly Expanding Home for the Child‑Rearing Generation|House with a Tsubo Courtyard Garden
    A shichirin charcoal grill on the engawa — a dream made tangible.
    Tokuhiro Norimatsu Architect
    Tokuhiro Norimatsu Architect
    2nd Floor, Okada Building, 2-25 Tsurumai Higashi-cho, Nara City, Nara Prefecture, Japan
    Calm Presence
    Doma Storage
    Japanese Modern
    Lattice
    Authentic Garden
    Shoes Cloak
    Passage Doma
    Tsubo Garden
  • Revitalization of Prewar Rental Kyoto Townhouses | Row Houses on Showa Alley|House with a Tsubo Courtyard Garden
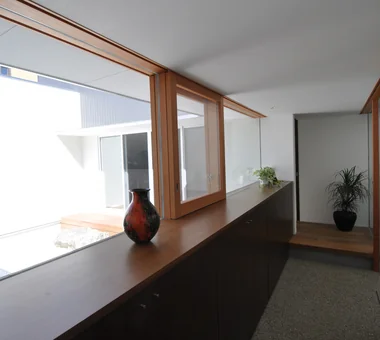
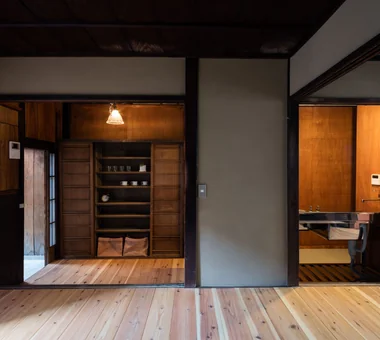
    Small redundant fittings were repurposed to create a new entrance storage unit.
    Yoshihiro Yamamoto Architects Associates
    Yoshihiro Yamamoto Architects Associates
    302, Zeniya Honpo Main Building, 14-6 Ishigatsujichō, Tennōji-ku, Osaka
    Professional Equipment
    Japanese Modern
    Renovation
    Kominka Restoration
    Reclaimed Beam
    Narrow House
    Japanese House
    Exposed Beam
    Income Property
    Tsubo Garden
    Kyomachiya
    SeismicReinforcement
    SeismicAssessment
    Nagaya
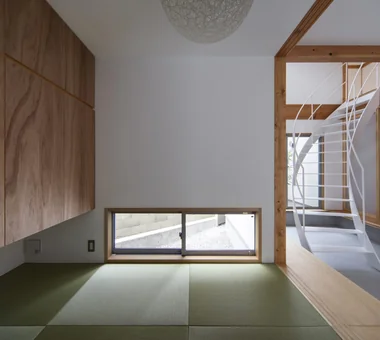
  • An Artist's Atelier — A Place of Creation Enveloped in Quietude and Tension|House with a Tsubo Courtyard Garden
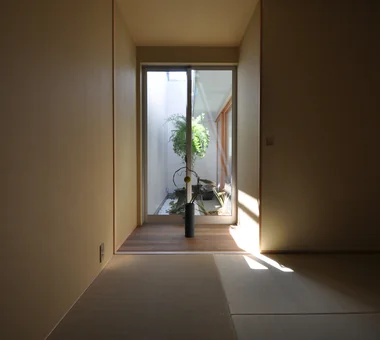
    By finishing the ante-room floor of the tatami room with tatami, it invites a sensibility appropriate to the washitsu (Japanese-style room).
    Tokuhiro Norimatsu Architect
    Tokuhiro Norimatsu Architect
    2nd Floor, Okada Building, 2-25 Tsurumai Higashi-cho, Nara City, Nara Prefecture, Japan
    Gallery
    Atelier
    High Sidelight
    Japanese Modern
    Authentic Garden
    Gallery Wall
    Tsubo Garden
  • House of Hikari — A Compactly Expanding Home for the Child‑Rearing Generation|House with a Tsubo Courtyard Garden
    House of Hikari — A Compactly Expanding Home for the Child‑Rearing Generation
    Tokuhiro Norimatsu Architect
    Tokuhiro Norimatsu Architect
    2nd Floor, Okada Building, 2-25 Tsurumai Higashi-cho, Nara City, Nara Prefecture, Japan
    Calm Presence
    Doma Storage
    Japanese Modern
    Lattice
    Authentic Garden
    Shoes Cloak
    Passage Doma
    Tsubo Garden
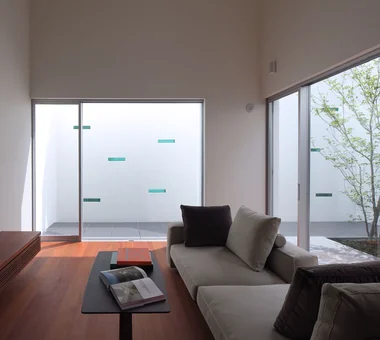
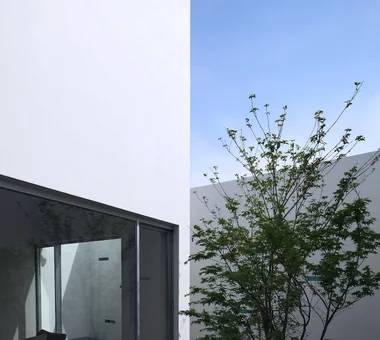
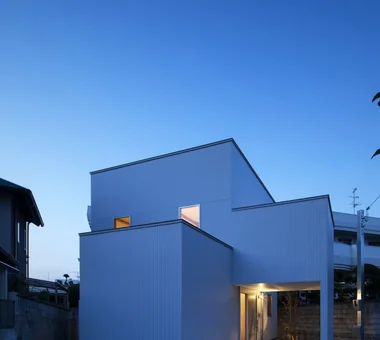
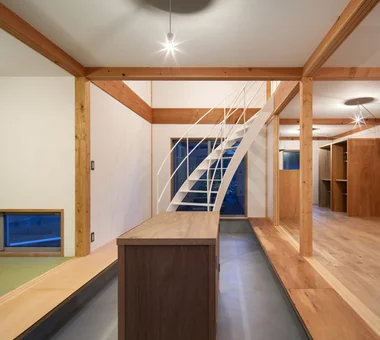
  • Kaleidoscope Ⅳ|House with a Tsubo Courtyard Garden
    Exterior — Night View
    Masahiko Sawamura Architect and Associates
    Masahiko Sawamura Architect and Associates
    Room 902, Famille Kamichoja-machi, 22-9, 2-chome Shimoru, Kamichoja-machi, Higashihorikawa-dori, Kamigyo-ku, Kyoto, Kyoto Prefecture, Japan
    Minimal Life
    Closed to Outside, Open to Inside
    Peninsula Kitchen
    White House
    Simple Modern
    Steel Staircase
    Tsubo Garden
    Capturing Light
    Audio Room
House with a Tsubo Courtyard Garden

House in Koshien Abax Architects

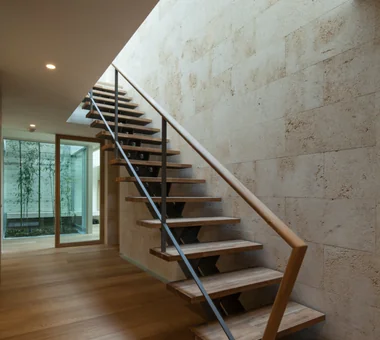
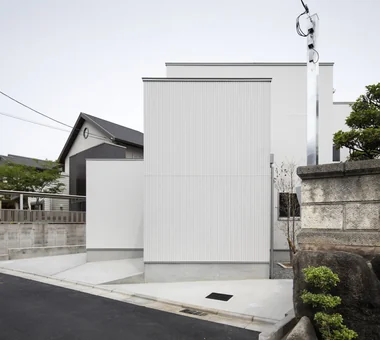
Retaining the stone wall that embodies the memory of the town intact, this residence is constructed of reinforced concrete. Through two small courtyards it adroitly admits light and breezes while screening views from the exterior to ensure a high degree of privacy. By employing materials with a soft tactile quality, the dwelling composes calm, gentle interior spaces within a robust structural envelope.

  • House in Koshien
    House in Koshien
    Abax Architects
    Abax Architects
    203 Higashi-Shin Building, 1-7-12 Awaza, Nishi-ku, Osaka City, Osaka Prefecture
    Calm Presence
    Void
    Wooden Sash
    Lattice
    Built-in Garage
    Closed to Outside, Open to Inside
    Hotel-like
    Large Opening
    Tsubo Garden
    Capturing Light
    Built-inGarage
    ClosedOutsideOpenInside
    WoodenSash
    Atrium
  • House in Koshien
    House in Koshien
    Abax Architects
    Abax Architects
    203 Higashi-Shin Building, 1-7-12 Awaza, Nishi-ku, Osaka City, Osaka Prefecture
    Calm Presence
    Void
    Wooden Sash
    Lattice
    Built-in Garage
    Closed to Outside, Open to Inside
    Hotel-like
    Large Opening
    Tsubo Garden
    Capturing Light
    Built-inGarage
    ClosedOutsideOpenInside
    WoodenSash
    Atrium
  • House in Koshien
    House in Koshien
    Abax Architects
    Abax Architects
    203 Higashi-Shin Building, 1-7-12 Awaza, Nishi-ku, Osaka City, Osaka Prefecture
    Calm Presence
    Void
    Wooden Sash
    Lattice
    Built-in Garage
    Closed to Outside, Open to Inside
    Hotel-like
    Large Opening
    Tsubo Garden
    Capturing Light
    Built-inGarage
    ClosedOutsideOpenInside
    WoodenSash
    Atrium
  • House in Koshien
    House in Koshien
    Abax Architects
    Abax Architects
    203 Higashi-Shin Building, 1-7-12 Awaza, Nishi-ku, Osaka City, Osaka Prefecture
    Calm Presence
    Void
    Wooden Sash
    Lattice
    Built-in Garage
    Closed to Outside, Open to Inside
    Hotel-like
    Large Opening
    Tsubo Garden
    Capturing Light
    Built-inGarage
    ClosedOutsideOpenInside
    WoodenSash
    Atrium
  • House in Koshien
    House in Koshien
    Abax Architects
    Abax Architects
    203 Higashi-Shin Building, 1-7-12 Awaza, Nishi-ku, Osaka City, Osaka Prefecture
    Calm Presence
    Void
    Wooden Sash
    Lattice
    Built-in Garage
    Closed to Outside, Open to Inside
    Hotel-like
    Large Opening
    Tsubo Garden
    Capturing Light
    Built-inGarage
    ClosedOutsideOpenInside
    WoodenSash
    Atrium
  • House in Koshien
    House in Koshien
    Abax Architects
    Abax Architects
    203 Higashi-Shin Building, 1-7-12 Awaza, Nishi-ku, Osaka City, Osaka Prefecture
    Calm Presence
    Void
    Wooden Sash
    Lattice
    Built-in Garage
    Closed to Outside, Open to Inside
    Hotel-like
    Large Opening
    Tsubo Garden
    Capturing Light
    Built-inGarage
    ClosedOutsideOpenInside
    WoodenSash
    Atrium

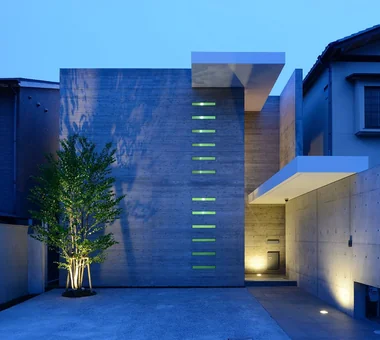
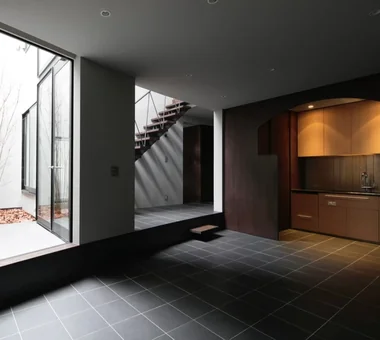
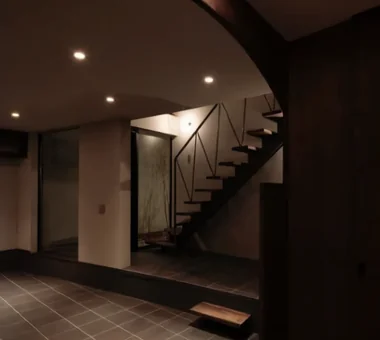
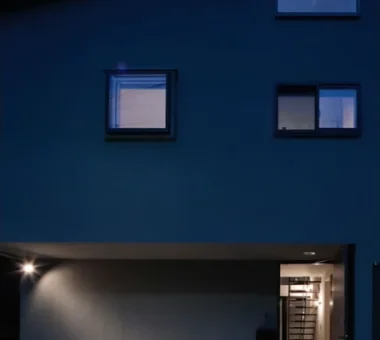
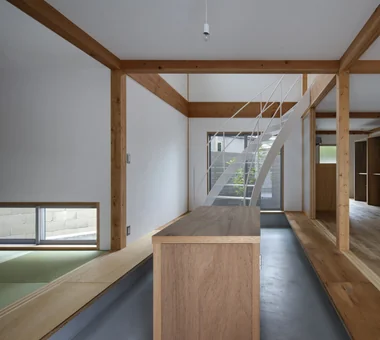
Kaleidoscope Ⅳ Masahiko Sawamura Architect and Associates

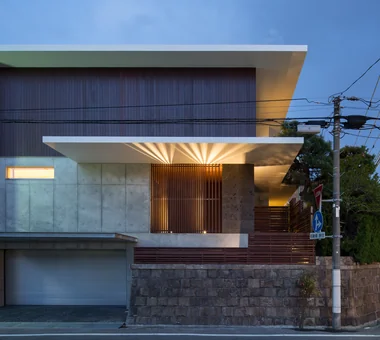
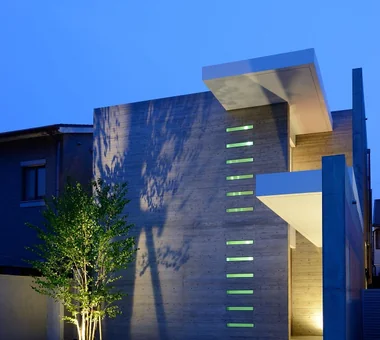
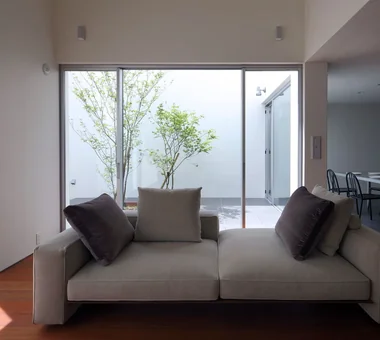
An urban courtyard house that ensures optimal privacy.

  • Kaleidoscope Ⅳ
    Exterior — Night View
    Masahiko Sawamura Architect and Associates
    Masahiko Sawamura Architect and Associates
    Room 902, Famille Kamichoja-machi, 22-9, 2-chome Shimoru, Kamichoja-machi, Higashihorikawa-dori, Kamigyo-ku, Kyoto, Kyoto Prefecture, Japan
    Minimal Life
    Closed to Outside, Open to Inside
    Peninsula Kitchen
    White House
    Simple Modern
    Steel Staircase
    Tsubo Garden
    Capturing Light
    Audio Room
  • Kaleidoscope Ⅳ
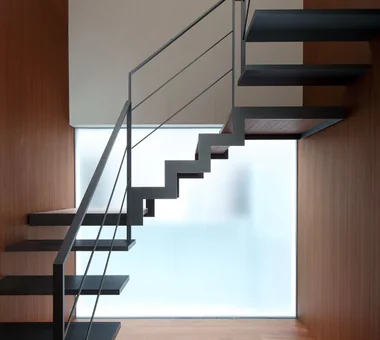
    Stair hall
    Masahiko Sawamura Architect and Associates
    Masahiko Sawamura Architect and Associates
    Room 902, Famille Kamichoja-machi, 22-9, 2-chome Shimoru, Kamichoja-machi, Higashihorikawa-dori, Kamigyo-ku, Kyoto, Kyoto Prefecture, Japan
    Minimal Life
    Closed to Outside, Open to Inside
    Peninsula Kitchen
    White House
    Simple Modern
    Steel Staircase
    Tsubo Garden
    Capturing Light
    Audio Room
  • Kaleidoscope Ⅳ
    Exterior — Night View
    Masahiko Sawamura Architect and Associates
    Masahiko Sawamura Architect and Associates
    Room 902, Famille Kamichoja-machi, 22-9, 2-chome Shimoru, Kamichoja-machi, Higashihorikawa-dori, Kamigyo-ku, Kyoto, Kyoto Prefecture, Japan
    Minimal Life
    Closed to Outside, Open to Inside
    Peninsula Kitchen
    White House
    Simple Modern
    Steel Staircase
    Tsubo Garden
    Capturing Light
    Audio Room
  • Kaleidoscope Ⅳ
    Living room
    Masahiko Sawamura Architect and Associates
    Masahiko Sawamura Architect and Associates
    Room 902, Famille Kamichoja-machi, 22-9, 2-chome Shimoru, Kamichoja-machi, Higashihorikawa-dori, Kamigyo-ku, Kyoto, Kyoto Prefecture, Japan
    Minimal Life
    Closed to Outside, Open to Inside
    Peninsula Kitchen
    White House
    Simple Modern
    Steel Staircase
    Tsubo Garden
    Capturing Light
    Audio Room
  • Kaleidoscope Ⅳ
    Living room
    Masahiko Sawamura Architect and Associates
    Masahiko Sawamura Architect and Associates
    Room 902, Famille Kamichoja-machi, 22-9, 2-chome Shimoru, Kamichoja-machi, Higashihorikawa-dori, Kamigyo-ku, Kyoto, Kyoto Prefecture, Japan
    Minimal Life
    Closed to Outside, Open to Inside
    Peninsula Kitchen
    White House
    Simple Modern
    Steel Staircase
    Tsubo Garden
    Capturing Light
    Audio Room
  • Kaleidoscope Ⅳ
    Courtyard
    Masahiko Sawamura Architect and Associates
    Masahiko Sawamura Architect and Associates
    Room 902, Famille Kamichoja-machi, 22-9, 2-chome Shimoru, Kamichoja-machi, Higashihorikawa-dori, Kamigyo-ku, Kyoto, Kyoto Prefecture, Japan
    Minimal Life
    Closed to Outside, Open to Inside
    Peninsula Kitchen
    White House
    Simple Modern
    Steel Staircase
    Tsubo Garden
    Capturing Light
    Audio Room

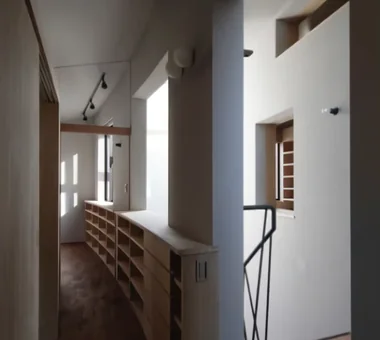
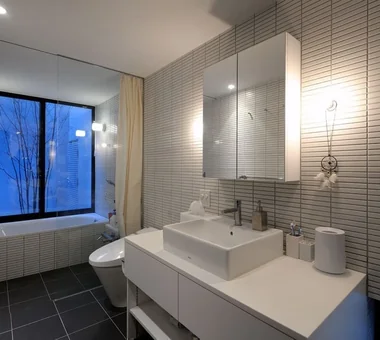
Gray ravine Takeshi Hirobe Architects

This home for a family of four was planned on a 26-tsubo site densely surrounded by houses. By placing a small courtyard and stairwell at the center of the home and guiding the soft light reflected by curved walls into the interior, it creates a connection with nature. The configuration was inspired by the ancient settlement of Mesa Verde, protected by a canyon yet open to the earth. Changes in floor levels and built-in benches create a variety of places to stay, bringing a rich sense of depth to the small spaces. It is a delicate home where light and daily life quietly overlap.

  • Gray ravine
    Gray ravine
    Takeshi Hirobe Architects
    Takeshi Hirobe Architects
    1-13-2 Suwa, Takatsu-ku, Kawasaki, Kanagawa, Japan
    Wall Bookshelf
    Collection
    Doma Living
    Curved Wall
    Reading Room
    Built-in Furniture
    Custom-built vanity
    Picture Window
    Tsubo Garden
    Capturing Light
  • Gray ravine
    Gray ravine
    Takeshi Hirobe Architects
    Takeshi Hirobe Architects
    1-13-2 Suwa, Takatsu-ku, Kawasaki, Kanagawa, Japan
    Wall Bookshelf
    Collection
    Doma Living
    Curved Wall
    Reading Room
    Built-in Furniture
    Custom-built vanity
    Picture Window
    Tsubo Garden
    Capturing Light
  • Gray ravine
    Gray ravine
    Takeshi Hirobe Architects
    Takeshi Hirobe Architects
    1-13-2 Suwa, Takatsu-ku, Kawasaki, Kanagawa, Japan
    Wall Bookshelf
    Collection
    Doma Living
    Curved Wall
    Reading Room
    Built-in Furniture
    Custom-built vanity
    Picture Window
    Tsubo Garden
    Capturing Light
  • Gray ravine
    Gray ravine
    Takeshi Hirobe Architects
    Takeshi Hirobe Architects
    1-13-2 Suwa, Takatsu-ku, Kawasaki, Kanagawa, Japan
    Wall Bookshelf
    Collection
    Doma Living
    Curved Wall
    Reading Room
    Built-in Furniture
    Custom-built vanity
    Picture Window
    Tsubo Garden
    Capturing Light
  • Gray ravine
    Gray ravine
    Takeshi Hirobe Architects
    Takeshi Hirobe Architects
    1-13-2 Suwa, Takatsu-ku, Kawasaki, Kanagawa, Japan
    Wall Bookshelf
    Collection
    Doma Living
    Curved Wall
    Reading Room
    Built-in Furniture
    Custom-built vanity
    Picture Window
    Tsubo Garden
    Capturing Light
  • Gray ravine
    Gray ravine
    Takeshi Hirobe Architects
    Takeshi Hirobe Architects
    1-13-2 Suwa, Takatsu-ku, Kawasaki, Kanagawa, Japan
    Wall Bookshelf
    Collection
    Doma Living
    Curved Wall
    Reading Room
    Built-in Furniture
    Custom-built vanity
    Picture Window
    Tsubo Garden
    Capturing Light

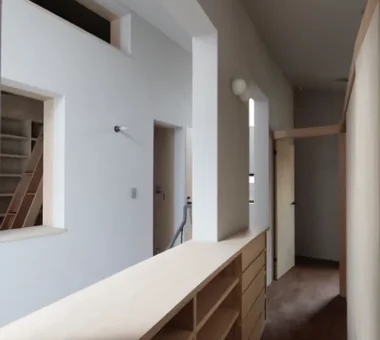
House with Slanted Lattice an Archi-Lab. First-Class Architect Office

Built on land passed down through generations, this is a rebuilt house for a child-rearing family. Confronting the challenging condition of a densely developed site enclosed by neighboring buildings and walls, the building is set at an angle to the lot to capture light and breezes from multiple directions. The resulting residual voids establish an appropriate separation from the surroundings and nurture a gentle connection with the local community. Internally, sightlines and circulation are deftly orchestrated to create a calm residential environment that preserves privacy from external views. On a site where old and new modes of living intersect, this home allows nostalgia and contemporary life to coexist.

  • House with Slanted Lattice
    House with Slanted Lattice
    an Archi-Lab. First-Class Architect Office
    an Archi-Lab. First-Class Architect Office
    Heights S&A 2F, 4-20-31 Awaji, Higashiyodogawa-ku, Osaka City, Osaka Prefecture
    Breezy House
    Void
    Natural Light
    Irregular Site
    Japanese Modern
    House with Doma
    Exposed Beam
    Passage Doma
    Steel Staircase
    Tsubo Garden
  • House with Slanted Lattice
    House with Slanted Lattice
    an Archi-Lab. First-Class Architect Office
    an Archi-Lab. First-Class Architect Office
    Heights S&A 2F, 4-20-31 Awaji, Higashiyodogawa-ku, Osaka City, Osaka Prefecture
    Breezy House
    Void
    Natural Light
    Irregular Site
    Japanese Modern
    House with Doma
    Exposed Beam
    Passage Doma
    Steel Staircase
    Tsubo Garden
  • House with Slanted Lattice
    House with Slanted Lattice
    an Archi-Lab. First-Class Architect Office
    an Archi-Lab. First-Class Architect Office
    Heights S&A 2F, 4-20-31 Awaji, Higashiyodogawa-ku, Osaka City, Osaka Prefecture
    Breezy House
    Void
    Natural Light
    Irregular Site
    Japanese Modern
    House with Doma
    Exposed Beam
    Passage Doma
    Steel Staircase
    Tsubo Garden
  • House with Slanted Lattice
    House with Slanted Lattice
    an Archi-Lab. First-Class Architect Office
    an Archi-Lab. First-Class Architect Office
    Heights S&A 2F, 4-20-31 Awaji, Higashiyodogawa-ku, Osaka City, Osaka Prefecture
    Breezy House
    Void
    Natural Light
    Irregular Site
    Japanese Modern
    House with Doma
    Exposed Beam
    Passage Doma
    Steel Staircase
    Tsubo Garden
  • House with Slanted Lattice
    House with Slanted Lattice
    an Archi-Lab. First-Class Architect Office
    an Archi-Lab. First-Class Architect Office
    Heights S&A 2F, 4-20-31 Awaji, Higashiyodogawa-ku, Osaka City, Osaka Prefecture
    Breezy House
    Void
    Natural Light
    Irregular Site
    Japanese Modern
    House with Doma
    Exposed Beam
    Passage Doma
    Steel Staircase
    Tsubo Garden
  • House with Slanted Lattice
    House with Slanted Lattice
    an Archi-Lab. First-Class Architect Office
    an Archi-Lab. First-Class Architect Office
    Heights S&A 2F, 4-20-31 Awaji, Higashiyodogawa-ku, Osaka City, Osaka Prefecture
    Breezy House
    Void
    Natural Light
    Irregular Site
    Japanese Modern
    House with Doma
    Exposed Beam
    Passage Doma
    Steel Staircase
    Tsubo Garden

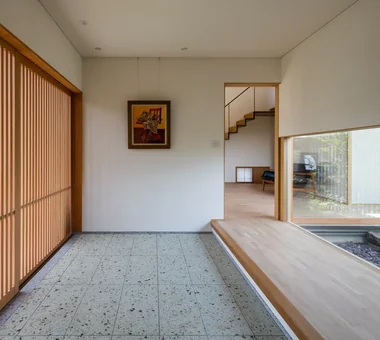
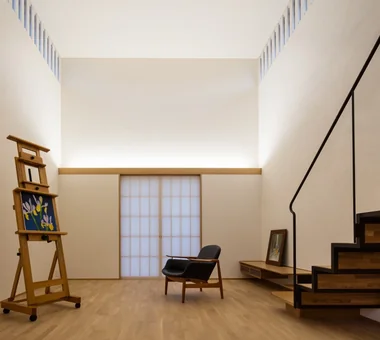
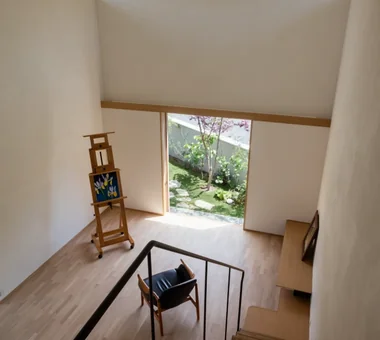
An Artist's Atelier — A Place of Creation Enveloped in Quietude and Tension Tokuhiro Norimatsu Architect

An atelier designed for a single painter to quietly engage in creative work. It aims to be a space distinct from the comfort of a residence, suffused with a measured tension and stillness. Eschewing excessive theatricality, it provides an environment in which the subtle daily shifts—such as the flow of clouds, the sound of water, the gradations of greenery, and the passage of light—can be perceived. The particular light and presence that fill the place become the source of creation. It is a quiet vessel for engaging with nature and returning to the canvas.

  • An Artist's Atelier — A Place of Creation Enveloped in Quietude and Tension
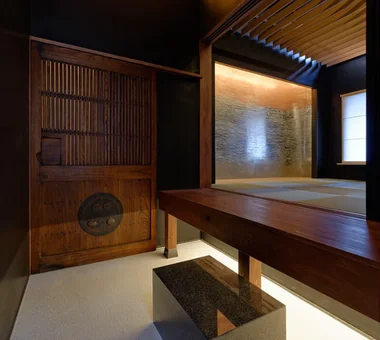
    By finishing the ante-room floor of the tatami room with tatami, it invites a sensibility appropriate to the washitsu (Japanese-style room).
    Tokuhiro Norimatsu Architect
    Tokuhiro Norimatsu Architect
    2nd Floor, Okada Building, 2-25 Tsurumai Higashi-cho, Nara City, Nara Prefecture, Japan
    Gallery
    Atelier
    High Sidelight
    Japanese Modern
    Authentic Garden
    Gallery Wall
    Tsubo Garden
  • An Artist's Atelier — A Place of Creation Enveloped in Quietude and Tension
    A gallery and entrance with a composed yet soft atmosphere.
    Tokuhiro Norimatsu Architect
    Tokuhiro Norimatsu Architect
    2nd Floor, Okada Building, 2-25 Tsurumai Higashi-cho, Nara City, Nara Prefecture, Japan
    Gallery
    Atelier
    High Sidelight
    Japanese Modern
    Authentic Garden
    Gallery Wall
    Tsubo Garden
  • An Artist's Atelier — A Place of Creation Enveloped in Quietude and Tension
    Lighting concealed in the kamoi (lintel) illuminates the ceiling and diffuses light throughout the atelier.
    Tokuhiro Norimatsu Architect
    Tokuhiro Norimatsu Architect
    2nd Floor, Okada Building, 2-25 Tsurumai Higashi-cho, Nara City, Nara Prefecture, Japan
    Gallery
    Atelier
    High Sidelight
    Japanese Modern
    Authentic Garden
    Gallery Wall
    Tsubo Garden
  • An Artist's Atelier — A Place of Creation Enveloped in Quietude and Tension
    From the stair landing, through the lattice of the high-side lights, one sees the greenery and flowers of the garden's specimen tree.
    Tokuhiro Norimatsu Architect
    Tokuhiro Norimatsu Architect
    2nd Floor, Okada Building, 2-25 Tsurumai Higashi-cho, Nara City, Nara Prefecture, Japan
    Gallery
    Atelier
    High Sidelight
    Japanese Modern
    Authentic Garden
    Gallery Wall
    Tsubo Garden
  • An Artist's Atelier — A Place of Creation Enveloped in Quietude and Tension
    The opening facing the north garden draws in the upstream breeze from the river and the morning sun.
    Tokuhiro Norimatsu Architect
    Tokuhiro Norimatsu Architect
    2nd Floor, Okada Building, 2-25 Tsurumai Higashi-cho, Nara City, Nara Prefecture, Japan
    Gallery
    Atelier
    High Sidelight
    Japanese Modern
    Authentic Garden
    Gallery Wall
    Tsubo Garden
  • An Artist's Atelier — A Place of Creation Enveloped in Quietude and Tension
    From the sofa one can sit and view the tranquil north garden and the paintings in the gallery.
    Tokuhiro Norimatsu Architect
    Tokuhiro Norimatsu Architect
    2nd Floor, Okada Building, 2-25 Tsurumai Higashi-cho, Nara City, Nara Prefecture, Japan
    Gallery
    Atelier
    High Sidelight
    Japanese Modern
    Authentic Garden
    Gallery Wall
    Tsubo Garden

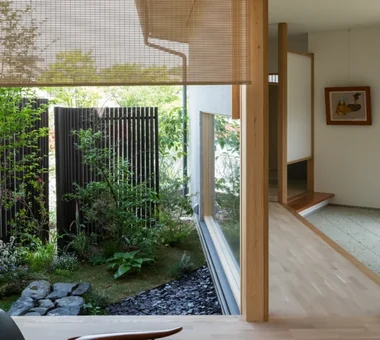
Revitalization of Prewar Rental Kyoto Townhouses | Row Houses on Showa Alley Yoshihiro Yamamoto Architects Associates

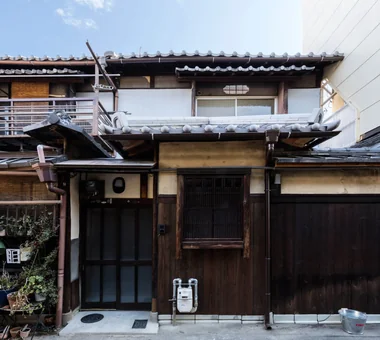
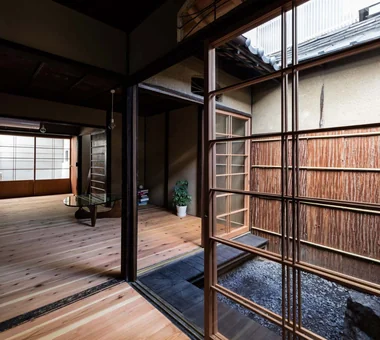
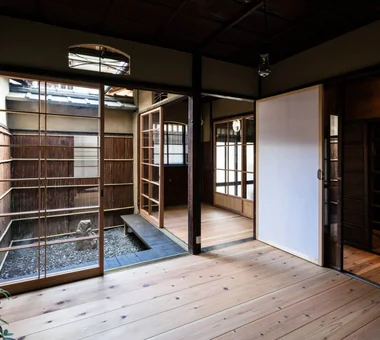
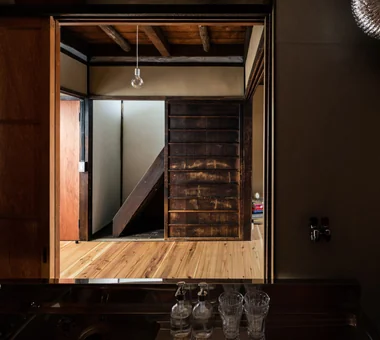
A prewar nagaya in Higashiyama-ku, Kyoto was renovated into rental housing for families and the elderly. Surface layers were removed to reveal the characteristic machiya structure and the continuity between the tsubo-niwa and interior. The ground floor links two former tatami rooms into a central living space, integrating a mise-no-ma around the courtyard with a face-to-face kitchen. Flooring is 30 mm cedar planks; walls repaired with plaster and plywood; the ceiling exposes the second-floor rough decking. The second floor was repaired and received added insulation and a boat-bottom ceiling. Existing fittings were reused to the extent possible, respecting the grid plan.
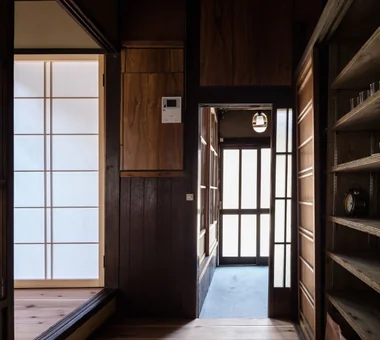
  • Revitalization of Prewar Rental Kyoto Townhouses | Row Houses on Showa Alley
    Small redundant fittings were repurposed to create a new entrance storage unit.
    Yoshihiro Yamamoto Architects Associates
    Yoshihiro Yamamoto Architects Associates
    302, Zeniya Honpo Main Building, 14-6 Ishigatsujichō, Tennōji-ku, Osaka
    Professional Equipment
    Japanese Modern
    Renovation
    Kominka Restoration
    Reclaimed Beam
    Narrow House
    Japanese House
    Exposed Beam
    Income Property
    Tsubo Garden
    Kyomachiya
    SeismicReinforcement
    SeismicAssessment
    Nagaya
  • Revitalization of Prewar Rental Kyoto Townhouses | Row Houses on Showa Alley
    The entrance floor level is set between the external earthen floor (doma) and the living floor to reduce step height.
    Yoshihiro Yamamoto Architects Associates
    Yoshihiro Yamamoto Architects Associates
    302, Zeniya Honpo Main Building, 14-6 Ishigatsujichō, Tennōji-ku, Osaka
    Professional Equipment
    Japanese Modern
    Renovation
    Kominka Restoration
    Reclaimed Beam
    Narrow House
    Japanese House
    Exposed Beam
    Income Property
    Tsubo Garden
    Kyomachiya
    SeismicReinforcement
    SeismicAssessment
    Nagaya
  • Revitalization of Prewar Rental Kyoto Townhouses | Row Houses on Showa Alley
    Exposed service piping and meters are left visible in accordance with local practice rather than concealed.
    Yoshihiro Yamamoto Architects Associates
    Yoshihiro Yamamoto Architects Associates
    302, Zeniya Honpo Main Building, 14-6 Ishigatsujichō, Tennōji-ku, Osaka
    Professional Equipment
    Japanese Modern
    Renovation
    Kominka Restoration
    Reclaimed Beam
    Narrow House
    Japanese House
    Exposed Beam
    Income Property
    Tsubo Garden
    Kyomachiya
    SeismicReinforcement
    SeismicAssessment
    Nagaya
  • Revitalization of Prewar Rental Kyoto Townhouses | Row Houses on Showa Alley
    We cleared weeds and debris to restore the tsubo-niwa; aluminum sashes were removed and replaced with wooden fittings.
    Yoshihiro Yamamoto Architects Associates
    Yoshihiro Yamamoto Architects Associates
    302, Zeniya Honpo Main Building, 14-6 Ishigatsujichō, Tennōji-ku, Osaka
    Professional Equipment
    Japanese Modern
    Renovation
    Kominka Restoration
    Reclaimed Beam
    Narrow House
    Japanese House
    Exposed Beam
    Income Property
    Tsubo Garden
    Kyomachiya
    SeismicReinforcement
    SeismicAssessment
    Nagaya
  • Revitalization of Prewar Rental Kyoto Townhouses | Row Houses on Showa Alley
    A typical machiya sequence in which living room, nure-en (exterior veranda), and tsubo-niwa connect continuously. The cedar-bark siding on the fence was replaced.
    Yoshihiro Yamamoto Architects Associates
    Yoshihiro Yamamoto Architects Associates
    302, Zeniya Honpo Main Building, 14-6 Ishigatsujichō, Tennōji-ku, Osaka
    Professional Equipment
    Japanese Modern
    Renovation
    Kominka Restoration
    Reclaimed Beam
    Narrow House
    Japanese House
    Exposed Beam
    Income Property
    Tsubo Garden
    Kyomachiya
    SeismicReinforcement
    SeismicAssessment
    Nagaya
  • Revitalization of Prewar Rental Kyoto Townhouses | Row Houses on Showa Alley
    The kitchen is oriented toward the living room; opening the sliding doors allows it to function as a face-to-face kitchen.
    Yoshihiro Yamamoto Architects Associates
    Yoshihiro Yamamoto Architects Associates
    302, Zeniya Honpo Main Building, 14-6 Ishigatsujichō, Tennōji-ku, Osaka
    Professional Equipment
    Japanese Modern
    Renovation
    Kominka Restoration
    Reclaimed Beam
    Narrow House
    Japanese House
    Exposed Beam
    Income Property
    Tsubo Garden
    Kyomachiya
    SeismicReinforcement
    SeismicAssessment
    Nagaya

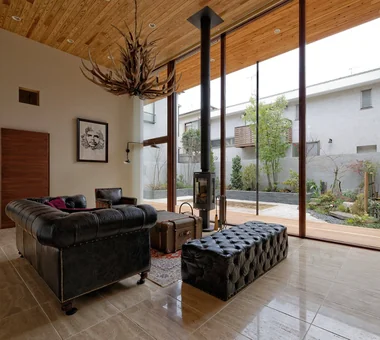
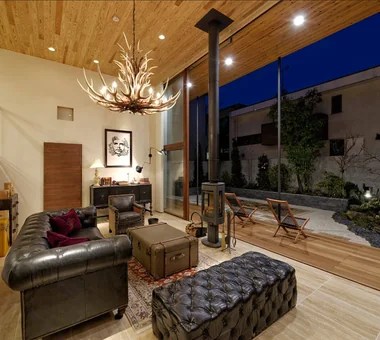
House of Scales Hirotaka Sato Architects

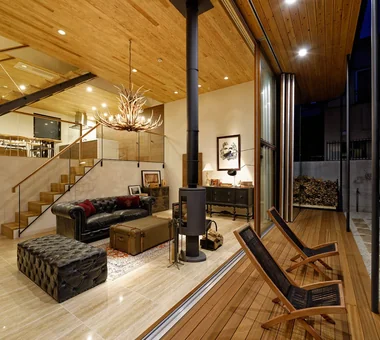
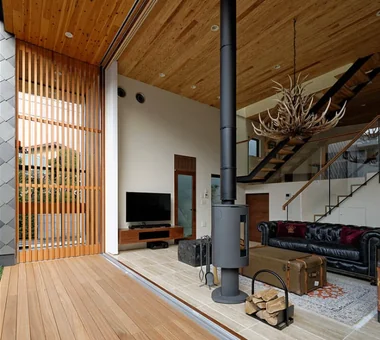
This three-story timber residence stands on a hill in Daizawa. The corners of the site are rounded, while continuous solid walls softly divide the highly private interior from the exterior with its public character. Diagonally laid Galvalume steel sheets create a scale-like expression. A rich sectional configuration with six floor levels includes a living room with a 4.2-meter ceiling and wooden sashes that allow the interior and exterior to become one. A Japanese-style room incorporating reclaimed materials, a staircase that brings in natural light, a study, a wood-burning stove, and underfloor heating support a comfortable and expansive lifestyle.

  • House of Scales
    House of Scales
    Hirotaka Sato Architects
    Hirotaka Sato Architects
    3F, 32 Shibakoen Building, 3-4-30 Shibakoen, Minato-ku, Tokyo
    Skip Floor
    Curved Wall
    Wooden Sash
    Authentic Garden
    Luxury Modern
    Reclaimed Wood
    Fully Openable Sash
    Luxury home
    Tsubo Garden
    Terrace
  • House of Scales
    House of Scales
    Hirotaka Sato Architects
    Hirotaka Sato Architects
    3F, 32 Shibakoen Building, 3-4-30 Shibakoen, Minato-ku, Tokyo
    Skip Floor
    Curved Wall
    Wooden Sash
    Authentic Garden
    Luxury Modern
    Reclaimed Wood
    Fully Openable Sash
    Luxury home
    Tsubo Garden
    Terrace
  • House of Scales
    House of Scales
    Hirotaka Sato Architects
    Hirotaka Sato Architects
    3F, 32 Shibakoen Building, 3-4-30 Shibakoen, Minato-ku, Tokyo
    Skip Floor
    Curved Wall
    Wooden Sash
    Authentic Garden
    Luxury Modern
    Reclaimed Wood
    Fully Openable Sash
    Luxury home
    Tsubo Garden
    Terrace
  • House of Scales
    House of Scales
    Hirotaka Sato Architects
    Hirotaka Sato Architects
    3F, 32 Shibakoen Building, 3-4-30 Shibakoen, Minato-ku, Tokyo
    Skip Floor
    Curved Wall
    Wooden Sash
    Authentic Garden
    Luxury Modern
    Reclaimed Wood
    Fully Openable Sash
    Luxury home
    Tsubo Garden
    Terrace
  • House of Scales
    House of Scales
    Hirotaka Sato Architects
    Hirotaka Sato Architects
    3F, 32 Shibakoen Building, 3-4-30 Shibakoen, Minato-ku, Tokyo
    Skip Floor
    Curved Wall
    Wooden Sash
    Authentic Garden
    Luxury Modern
    Reclaimed Wood
    Fully Openable Sash
    Luxury home
    Tsubo Garden
    Terrace
  • House of Scales
    House of Scales
    Hirotaka Sato Architects
    Hirotaka Sato Architects
    3F, 32 Shibakoen Building, 3-4-30 Shibakoen, Minato-ku, Tokyo
    Skip Floor
    Curved Wall
    Wooden Sash
    Authentic Garden
    Luxury Modern
    Reclaimed Wood
    Fully Openable Sash
    Luxury home
    Tsubo Garden
    Terrace

Nishidaikaidō House Kota Goto Architectural Studio

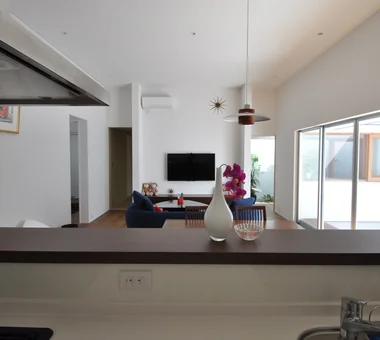
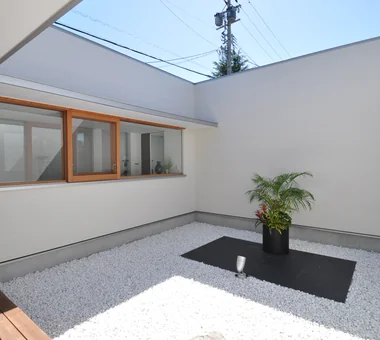
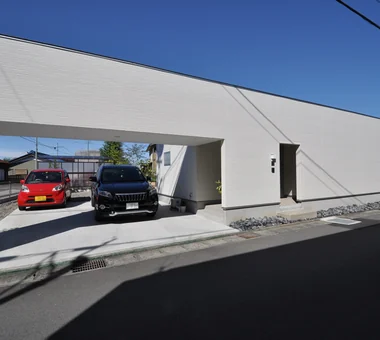
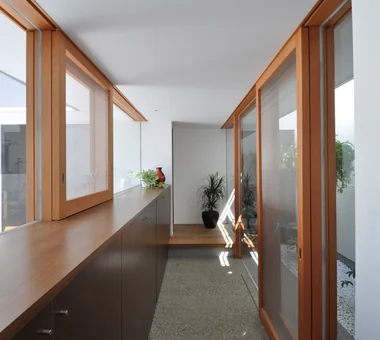
A residence located in a housing area of Ichinomiya. The site faces a busy road and a kindergarten to the east, so it was necessary to moderate external views and environmental influences. By placing a substantial wall on the east and limiting openings, while arranging a central courtyard and a small interior courtyard, the design screens views from the outside while introducing nature into the house. The exterior presents a calm, reserved presence, whereas the interior opens up to garden-enclosed spaces. Strategically placed eaves attenuate solar gain and rain, and the living room enjoys an undisturbed view of the private courtyard, offering a resort-like comfort.

  • Nishidaikaidō House
    Nishidaikaidō House
    Kota Goto Architectural Studio
    Kota Goto Architectural Studio
    1-17-1 Unuma-Haba-chō, Kakamigahara City, Gifu Prefecture, Japan
    Entrance Doma
    Closed to Outside, Open to Inside
    Simple Modern
    Tsubo Garden
  • Nishidaikaidō House
    Nishidaikaidō House
    Kota Goto Architectural Studio
    Kota Goto Architectural Studio
    1-17-1 Unuma-Haba-chō, Kakamigahara City, Gifu Prefecture, Japan
    Entrance Doma
    Closed to Outside, Open to Inside
    Simple Modern
    Tsubo Garden
  • Nishidaikaidō House
    Nishidaikaidō House
    Kota Goto Architectural Studio
    Kota Goto Architectural Studio
    1-17-1 Unuma-Haba-chō, Kakamigahara City, Gifu Prefecture, Japan
    Entrance Doma
    Closed to Outside, Open to Inside
    Simple Modern
    Tsubo Garden
  • Nishidaikaidō House
    Nishidaikaidō House
    Kota Goto Architectural Studio
    Kota Goto Architectural Studio
    1-17-1 Unuma-Haba-chō, Kakamigahara City, Gifu Prefecture, Japan
    Entrance Doma
    Closed to Outside, Open to Inside
    Simple Modern
    Tsubo Garden
  • Nishidaikaidō House
    Nishidaikaidō House
    Kota Goto Architectural Studio
    Kota Goto Architectural Studio
    1-17-1 Unuma-Haba-chō, Kakamigahara City, Gifu Prefecture, Japan
    Entrance Doma
    Closed to Outside, Open to Inside
    Simple Modern
    Tsubo Garden
  • Nishidaikaidō House
    Nishidaikaidō House
    Kota Goto Architectural Studio
    Kota Goto Architectural Studio
    1-17-1 Unuma-Haba-chō, Kakamigahara City, Gifu Prefecture, Japan
    Entrance Doma
    Closed to Outside, Open to Inside
    Simple Modern
    Tsubo Garden
  • Key Points for Home Building
    White House|Key Points for Home Building
    2026-10-12|Qurasuki Editorial Department
  • Introduction to Examples by Floor Plan & Room Type
    Resort-Style Home|Introduction to Examples by Floor Plan & Room Type
    2026-05-17|Qurasuki Editorial Department
  • Key Points for Home Building
    Stylish Studios|Key Points for Home Building
    2026-10-09|Qurasuki Editorial Department
  • Introduction to Architecture Firms
    Glass-Enclosed Residences|Introduction to Architecture Firms
    2026-06-24|Qurasuki Editorial Department
  • Key Points for Home Building
    Homes Featuring Courtyards|Key Points for Home Building
    2026-10-03|Qurasuki Editorial Department
  • Key Points for Home Building
    Homes Featuring Traditional Tea Rooms|Key Points for Home Building
    2026-10-03|Qurasuki Editorial Department
  • TOP
  • 〉Column
  • 〉House with a Tsubo Courtyard Garden
  • 〉Custom Home Examples by Architectural Offices
Tips for connecting what you love with your home
English
Translated automatically
日本語 (ja) 简体中文 (zh-hans) 繁體中文 (zh-hant) English (en)
  • #Professional Equipment
  • #Clinic-House
  • #Living with Plants
  • #Low Cost
  • #Solid Wood
  • #Natural Materials
  • #Diatomaceous Earth
  • #One-Room Space
  • #Wooden House
  • #Wood Plank Ceiling
  • #Wine Cellar
  • #Ocean View House
  • #Classic Car
  • #Sewing Studio
  • #Living with Nature
  • #Gallery
  • #Resort Style
  • #Hilltop House
  • #Galvalume Steel Sheet
  • #Built-in Kitchen
  • #Pet Washing Area
  • #Generational Home
  • #Shoji
  • #Scandinavian Lighting
  • #Calm Presence
  • #Conversion
  • #Compact House
  • #Borrowed Scenery
  • #Wood-Burning Stove
  • #Home Gym
  • #Toplight
  • #Basement
  • #Water Basin
  • #Stargazing
  • #ZEH
  • #Wall Bookshelf
  • Announcements | Architecture Firm | Construction company | Frequently Asked Questions | Advertising Publication
  • © Qurasuki.All Rights Reserved. | Terms of Service | Privacy | Operations
Please configure your cookie settings.
  • Our website uses cookies to enhance site usability.
  • Some cookies are necessary for the proper functioning of our services.
  • For more details, please refer to Cookie Policy.
  • Accept all cookies
  • Reject non-essential cookies