AS IT IS Co., Ltd.
House with a Wood Deck|Key Points for Home Building
Author: Qurasuki Editorial Department
Homes with a wood deck feature an outdoor space that extends beyond a passive garden view to become a functional extension of daily life. However, the extent to which outdoor space can be integrated depends on sunlight, wind, privacy from neighbors, and the changing seasons. The required relationship varies between a home that uses the deck for weekend outdoor dining and one that utilizes it daily for laundry or children's play. Additionally, prioritizing a connection to the garden versus treating the deck as an indoor extension influences the overall architectural composition. When outdoor time is limited, questioning the fundamental purpose of the deck becomes necessary. We organize the conditions for incorporating a wood deck based on family lifestyles, garden connectivity, seasonal usage, and surrounding environment.
Comparing Wood Deck Materials: Natural Timber vs. Engineered Wood
Wood deck materials divide broadly into natural timber and engineered wood products combining wood flour and resins. Natural timber allows users to enjoy authentic textures and aging patinas, though it requires ongoing maintenance involving painting and inspections matched to species and environments. Engineered wood resists decay and splintering, offering reduced maintenance burdens. Understanding material properties to match installation sites and lifestyles is key.
Durability Governed by Wood Deck Substrates and Framing
Deck durability relies heavily on structural framing like joists and posts beneath the surface boards, alongside the surface flooring. Ensuring proper airflow and drainage prevents trapped rainwater and ground moisture. Designing structures to facilitate under-deck inspections and repairs is also effective for long-term maintenance.
Principles of Design Aligning Floor Levels with Living Rooms
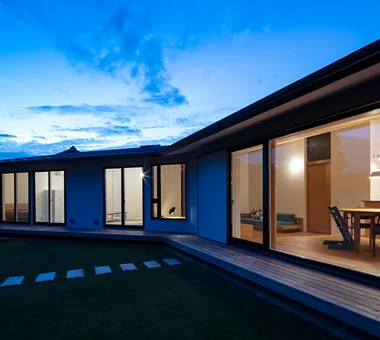
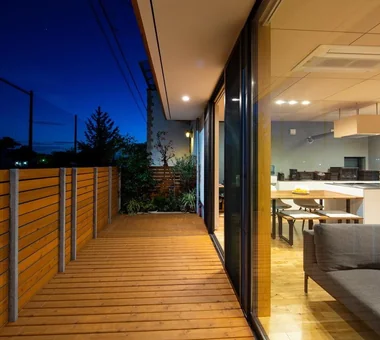
Aligning the floor level of wood decks closely with adjacent indoor living spaces creates visual continuity between indoors and outdoors. Combining wide sliding doors or pocket doors creates expansive visual integration when joinery is opened. However, planning must account for waterproofing, drainage against rain intrusion, and threshold safety.
Anti-Rot and Termite Mitigation Strategies for Wood Decks
Because outdoor decks face rain, UV radiation, and humidity, durability measures tailored to timber species and operational environments are required. Options include selecting highly durable species or applying preservative and anti-termite treatments. Because members close to the ground face severe moisture exposure, securing drainage and ventilation is crucial.
Maintenance Planning for Weather-Resistant Wood Decks
Degradation rates in natural timber decks vary by wood species, finishing specifications, and exposure to sun and rain. Because some products require protective coatings or oils, reviewing manufacturer guidelines is essential. Selecting materials inclusive of post-installation upkeep ensures sustainable long-term enjoyment.
Design Expression Shaped by Deck Board Orientation
The visual impact of wood decks shifts based on board direction, width, and joint detailing. While laying boards parallel or perpendicular to exterior walls is standard, diagonal patterns can be adopted in select zones. Aligning board directions with architectural axes or primary sightlines unifies design with surrounding gardens and interiors.
Drainage and Slope Planning for Wood Decks
Stagnant water on wood decks accelerates material degradation, making proper drainage design vital. Alongside allowing rainwater to slip through board gaps, planning surroundings to prevent sub-deck moisture accumulation is essential. Confirming required slopes and joinery details with builders based on selected materials is important.
Deck Spaces Enhanced by Roofs and Pergolas
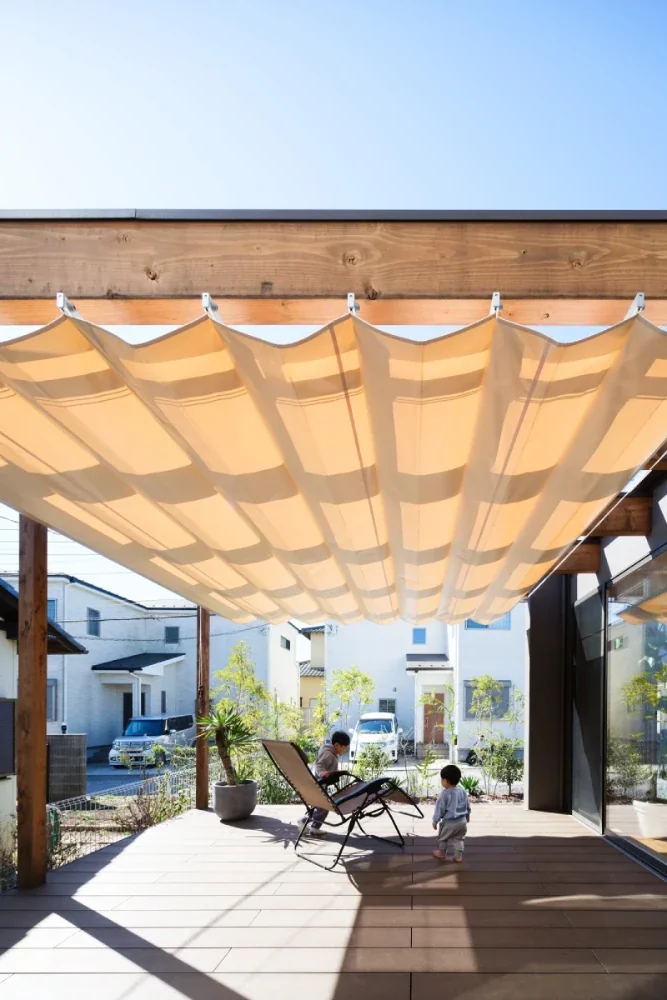
Combining wood decks with roofs or pergolas enhances protection against harsh sun and rain. Integrating climbing plants further establishes leafy shade shifting with the seasons. When adding overhead structures, structural evaluation covering wind loads, drainage, and building attachment methods is critical.
Safety and Design in Wood Deck Railings and Fences
Elevated decks require careful evaluation of railings and fences to prevent falls. Balconies and elevated decks are governed by regulatory standards concerning railing heights and structural safety. Particularly in homes with children, designing climb-resistant vertical balusters and precise spacing balances absolute safety with aesthetic appeal.
Circulation Planning Linking Wood Decks and Gardens
Planning circulation between wood decks and gardens promotes smooth indoor-outdoor transitions. Positioning steps or stairs based on daily garden work, laundry routines, and living room sightlines maximizes convenience. Adding nearby storage for outdoor gear is another effective option.
Selecting Deck Timber That Embraces Natural Aging
Natural wood decks evolve in color and texture through sun exposure, rain, and use. Because durability, color shifts, and maintenance needs vary by tree species, selecting materials imagining their appearance years down the road is important. Embracing natural aging as rich patina allows homeowners to appreciate the passage of time outdoors.
Insulation and Airtightness Considerations in Homes with Wood Decks
While decks are outdoor spaces, installing expansive windows facing them means opening thermal performance and airtightness impact indoor climates. Selecting high-performance glazing alongside whole-house energy strategies is essential. Balancing open-air connectivity with indoor comfort is a primary design goal.
Compact Wood Decks Realized on Restricted Sites
Even on sites with limited land area, installing a small deck by a window establishes an outdoor connection. Combining benches or folding furniture expands usability despite tight footprints. Clarifying intended activities—dining, reading, or container planting—before sizing ensures appropriate dimensions.
Lighting Design Extending Wood Deck Enjoyment Into the Evening
Pre-planning outdoor lighting allows evening enjoyment of wood decks. Combining low-level step lighting and plant illumination balances safety with nighttime landscape beauty. Selecting exterior fixtures possessing appropriate waterproof and dustproof ratings, paired with coordinated wiring layouts, is essential.
Wood Deck Planning Anticipating Future Board Replacement
Natural timber decks may eventually require board replacement depending on environmental exposure and wood species. Designing structures allowing individual board removal facilitates partial repairs and simplifies long-term maintenance. Confirming maintenance schedules and replacement milestones with builders from the design stage is key.



 A Home for the Joy of Cooking|Key Points for Home Building
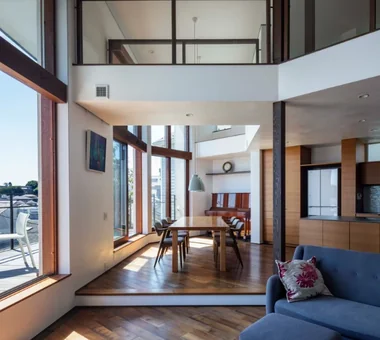
 House with Skip Floors|Custom Home Examples by Architectural Offices
 Homes with Gardens|Custom Home Examples by Architectural Offices
 Homes with Scenic Views|Custom Home Examples by Architectural Offices
 Modern Residences|Key Points for Home Building
 Stylish Exteriors|Key Points for Home Building