芦田成人建築設計事務所
House with Yakisugi (Shou Sugi Ban) Siding|Key Points for Home Building
Author: Qurasuki Editorial Department
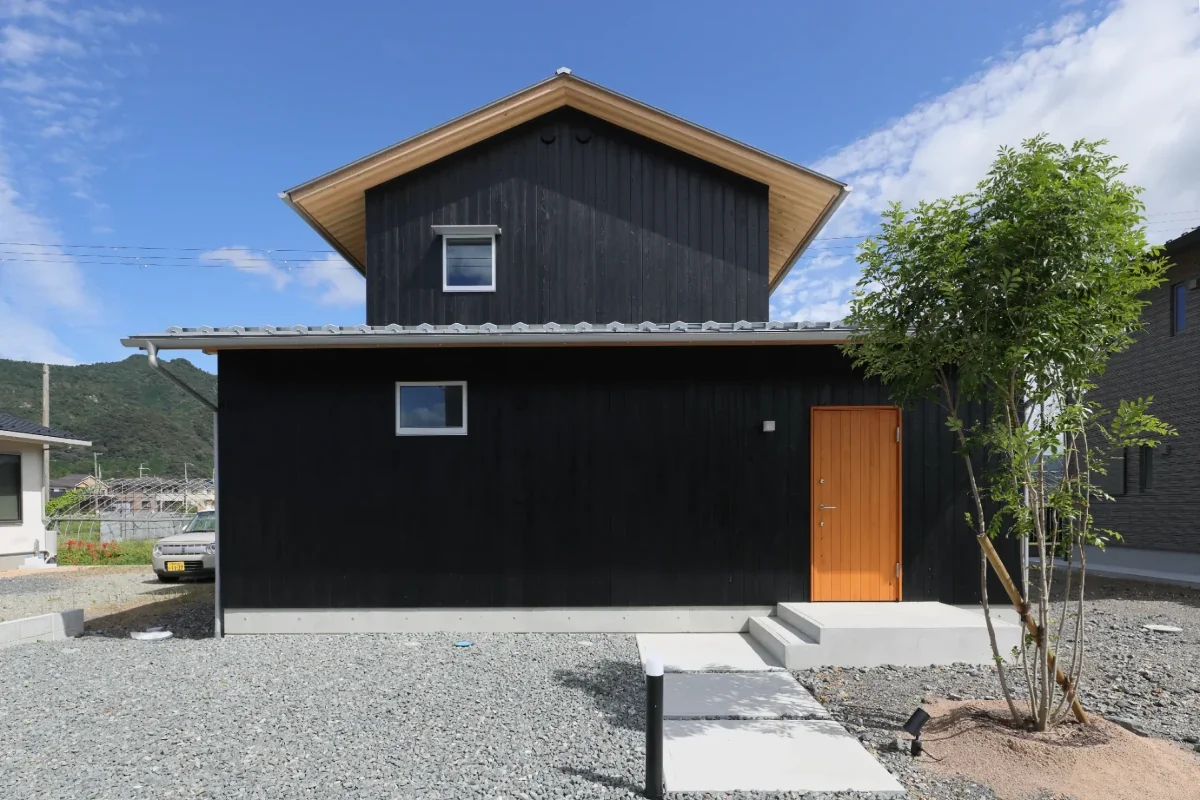
A home with charred cedar siding (yakisugi) builds a powerful architectural presence through its distinctive black finish, though its impression varies greatly depending on its relationship with the surrounding landscape. Whether the deep charcoal tone serves as the dominant exterior motif or is paired with other materials shapes the residential ambiance. Additionally, because the material's expression evolves with time, considering the aged appearance after years of living is just as vital as the initial finish. Surrounding houses, greenery, and sky color alter the visual appearance of a dark facade. Grounded in the unique texture and color evolution of yakisugi, we organize the conditions for incorporating charred cedar siding based on regional climate, site context, and exterior material harmony.
What is Yakisugi: Its Tradition and Role in Contemporary Housing
Yakisugi is a traditional Japanese wood finish created by charring the surface of cedar boards to form a carbonized layer, historically used for exterior walls. Prominent in Western Japan—particularly the Chugoku region around the Seto Inland Sea—it features a deep black tone and a distinctive texture. Today, it is increasingly incorporated into modern home exteriors while honoring its traditional material heritage.
Durability and Pest Resistance Provided by the Carbonized Layer of Yakisugi
By charring the surface, Yakisugi creates a unique surface condition unlike standard lumber. The carbonized layer helps protect the wood from rain and ultraviolet radiation, though its overall durability varies depending on the charring method, degree of carbonization, installation technique, and regional climate. Rather than assuming Yakisugi is unconditionally rot-proof and pest-resistant, it is crucial to evaluate it as part of the holistic exterior wall assembly.
Production Methods (Burner Method vs. Triangle Burning) and Selection of Yakisugi
Yakisugi is produced using traditional methods—such as bundling cedar boards into a triangular chimney structure and firing them from within—or modern techniques utilizing gas burners. The firing method dictates the state of the carbonized layer, visual expression, and board finish. Whether pursuing the bold texture of deep charring or a relatively uniform finish, it is essential to review finished samples before making a selection.
Designing Exterior Aesthetics That Showcase Yakisugi Textures
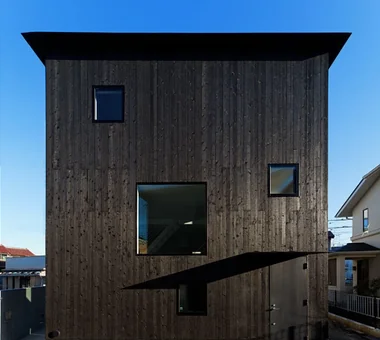
The deep black hue of Yakisugi creates diverse expressions when paired with contrasting materials like wood, plaster, metal, or glass. Because visual impressions shift depending on board installation directions and joint detailing, it is important to consider not only the material itself but also the building's overall silhouette. A restrained architectural composition that lets the Yakisugi texture take center stage is exceptionally effective.
Understanding Color Fading and Maintenance in Yakisugi
The carbonized surface layer of Yakisugi gradually changes over time due to weathering, physical contact, and wind-driven rain. With finishes where loose soot can rub off, the underlying wood may occasionally become visible. Because the acceptable degree of weathering dictates your approach to recoating and repairs, confirming the specific product and installation method beforehand is essential.
Design Strategies Combining Yakisugi with Contemporary Materials
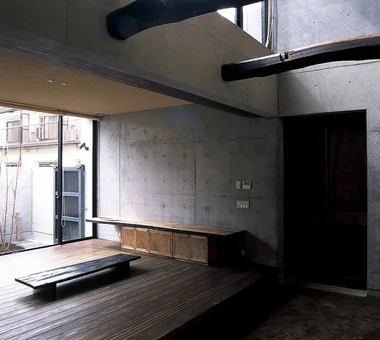
Pairing Yakisugi with hard, sleek materials like glass, metal, or concrete accentuates the rich texture of the black timber. Aligning material boundaries with building volumes and window openings allows a traditional material to achieve a remarkably contemporary exterior expression.
Understanding and Complying with Fire Safety Regulations for Yakisugi
Although Yakisugi features a carbonized surface, the charring alone does not automatically satisfy building code fire-performance requirements. In fire-prevention or quasi-fire-prevention zones, strict regulations govern buildings and exterior wall assemblies, making it necessary to verify required fire-rating certifications. Design plans must be coordinated with the designer to ensure that the chosen Yakisugi product and wall assembly comply with official standards and building notifications.
The Appeal of Yakisugi That Embraces Aging and Patina
Yakisugi gradually evolves in appearance over time through changes in its carbonized surface and the weathering of the underlying wood. Rather than trying to preserve a pristine, factory-new state, users can embrace these shifts from sun and rain as a natural part of the exterior landscape. Visualizing the building's appearance several years down the line helps clarify your long-term relationship with the material.
Construction Methods and Ventilation Cavity Design for Yakisugi
Even when using Yakisugi on exterior walls, proper detailing is vital to shed rainwater efficiently and promote drying within the wall assembly. When establishing a ventilation cavity, planning must encompass air inlets, outlets, and drainage paths from within the wall cavity. Relying solely on the inherent properties of Yakisugi is insufficient; holistic moisture control across the entire exterior wall is the true key to durability.
Window and Joinery Design Suited for Yakisugi
To complement a black Yakisugi exterior, dark or black sashes can be introduced to unify the building's overall composition. Conversely, pairing wooden joinery or bright window frames creates a striking contrast against the dark walls. Coordinating window sizing and placement yields an exterior that fully highlights the texture of Yakisugi.
Cost Considerations and Implementation Strategies for Yakisugi
The cost of Yakisugi fluctuates based on manufacturing methods, raw materials, degree of carbonization, substrates, fire-rated specifications, and installation techniques. Committing to traditional hand-crafted methods can increase material and labor expenses. Rather than wrapping the entire facade, limiting Yakisugi to accent areas—such as entryways or courtyards—serves as an effective budgeting strategy.
Weather Resistance of Yakisugi in Typhoon and Salt-Damage Regions
When installing Yakisugi in coastal areas or regions prone to severe typhoons, specifications must account for wind-driven rain and salt exposure alongside material characteristics. Planning must cover fastener specifications, weatherproofing details, ventilation, and ease of inspection. Consulting specialists with a proven track record in regional environments brings peace of mind.
Harmonizing Yakisugi with Landscaping and Plantings
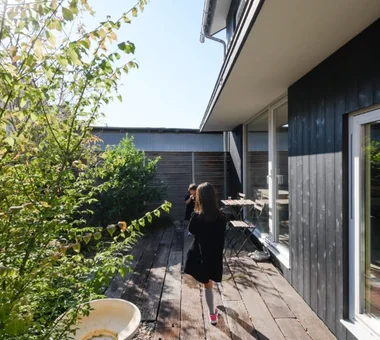
The black exterior walls of Yakisugi serve as a dramatic backdrop that makes green foliage pop. Evergreens offer stable, year-round scenery, while deciduous trees celebrate changing seasons. Factoring in the distance between plantings and exterior walls, as well as future pruning needs, helps preserve a harmonious relationship between building and garden over the long term.
Individual Character and Long-Term Maintenance of Yakisugi
Yakisugi imparts a strong, unmistakable individuality to a home's exterior. At the same time, maintenance requirements for weathered carbon surfaces differ from conventional siding materials. When anticipating future property sales or changes in use, planning must account not only for aesthetic preferences but also for maintenance protocols and material availability.
Yakisugi Planning Anticipating Future Repairs and Board Replacement
Over time, weather events or impacts may necessitate localized repairs or board replacements for Yakisugi siding. Inconsistent charring methods or finishes can make replaced sections stand out awkwardly, so keeping a record of the exact materials, manufacturing methods, and contractor details is reassuring. Exterior planning that accounts for future partial replacements ensures long-term longevity.


 A Home for Living with Antiques|Custom Home Examples by Architectural Offices
 Homes Designed for Living with Dogs|Custom Home Examples by Architectural Offices
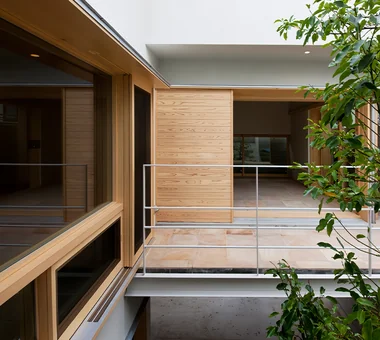 House with Wooden Window Sashes|Custom Home Examples by Architectural Offices
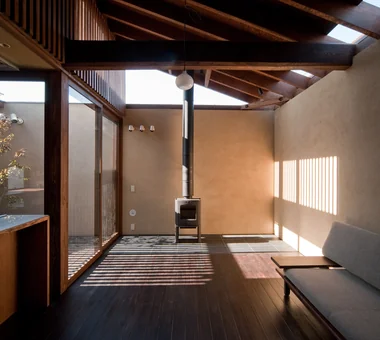 Homes Featuring Wood-Burning Stoves|Introduction to Examples by Floor Plan & Room Type
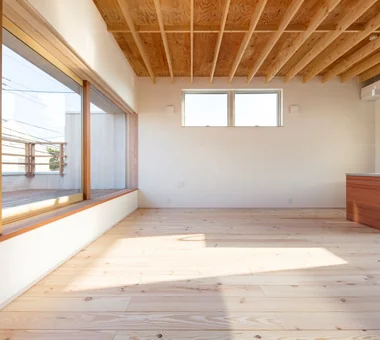 House with Second-Floor Living Room|Introduction to Examples by Floor Plan & Room Type
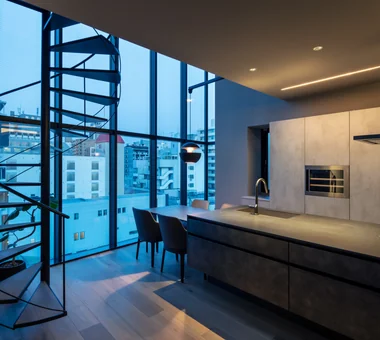 House with a Spiral Staircase|Custom Home Examples by Architectural Offices