kurachiffon Miki Takiuchi First-Class Architect’s Office
Stylish Children's Rooms|Home Building Q&A
Author: Qurasuki Editorial Department
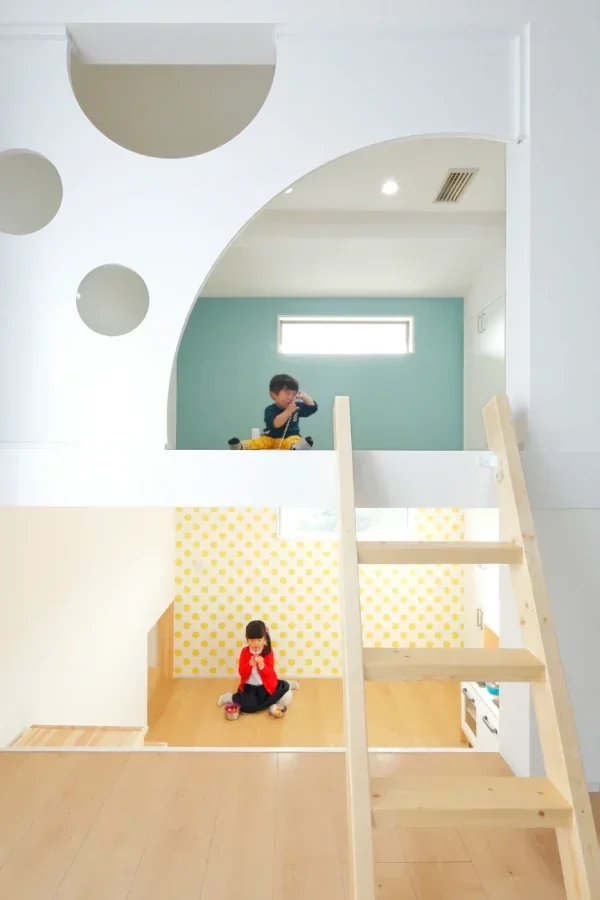
Children's rooms evolve in role as children grow. While used as play areas or shared family spaces in early childhood, required uses shift as children mature to include studying, sleeping, and spending time with friends. Consequently, deciding size and layout based solely on current age can result in mismatched utility in the future. Differences in required space and furniture placement also arise depending on whether siblings share a room or have individual private rooms. While closing the distance to the living room helps sense family presence, privacy is also requested as children grow. When planning a stylish children's room, how far ahead should growth changes be anticipated, and what changes based on sibling structure and family distance? We organize the questions that easily arise in children's room design through Q&A.
When creating a stylish children's room, how should adaptability for growth be considered?
Children's rooms must be planned with a view toward future living arrangements beyond immediate usability. Incorporating movable furniture and storage accommodates shifting ages and lifestyles flexibly. Designing the room so partitions can be added in the future to create private rooms ensures long-term usability.
How should storage for toys and school supplies be designed in a children's room?
Providing storage at heights easily reachable by children fosters habits of tidying up independently. Utilizing box storage and adjustable shelving allows storage volume and applications to adapt as the child grows. Balancing open display storage with concealed storage helps maintain a tidy visual impression.
How can color schemes in a children's room be approached to avoid visual fatigue?
Grounding large surfaces—such as walls and floors—in calm colors like beige or gray ensures the room remains usable without awkwardness as the child matures. Introducing favorite colors via easily replaceable items like curtains, rugs, or cushions is recommended. A palette accommodating future shifts fosters long-term attachment.
How should lighting be planned in a children's room?
The ideal lighting scheme secures ample brightness for studying and reading while creating serene atmospheres during relaxation times. Combining general ambient lighting with desk lamps and bedside fixtures establishes tailored light environments. Incorporating dimming controls maintains flexibility as the child grows.
What design approaches suit study spaces within a children's room?
Positioning a desk by a window creates a comfortable study environment leveraging natural light. Custom desks integrated flush with walls deliver ample workspace while keeping the room looking clean. Planning layouts for flexible reconfiguration anticipates future functional shifts.
How can loft beds be utilized to optimize children's room space?
Loft beds effectively leverage limited floor area vertically. Utilizing the space beneath the bed for a study zone, storage, or play area maximizes spatial efficiency. Ensuring safety through adequate ceiling height, guardrails, and easy-to-climb stairs is critical.
Can playful design features be incorporated into the walls of a children's room?
Adopting chalkboard paint or magnetic wall surfaces creates creative environments where children can express themselves freely. Establishing display spaces for artwork and photographs is also effective. Specifying finishes easily modifiable for future redecoration ensures long-term utility.
How can safety and design be balanced in interior materials for a children's room?
Utilizing building materials addressing sick building syndrome and products meeting stringent safety standards is fundamental. Specifying furniture with minimal sharp corners and slip-resistant flooring elevates safety while realizing a beautiful space. Focusing on material textures ensures a room where the entire family feels comfortable.
How should partitions be designed in shared rooms for siblings?
Flexible partitions or gentle space division via furniture allow room layouts to evolve with growth. When splitting the room into entirely private quarters later, planning lighting and electrical outlets independently for each space provides peace of mind. Designing with daylighting and airflow in mind is essential.
How should windows and daylighting be planned in a children's room?
Executing robust daylighting plans is vital to securing illumination necessary for study and play. Clever window sizing and positioning invite light while safeguarding privacy. Factoring in fall-prevention and crime-prevention measures concurrently is essential.
How should flooring be selected in a children's room?
Cushioning flooring materials or cork help mitigate impact forces during accidental falls. Solid wood flooring offers the warmth and aging patina unique to natural materials. Selecting materials while weighing durability and ease of maintenance anticipates future functional changes.
How does storage shelf height impact a child's usability?
Aligning storage heights with a child's stature encourages independent organization habits. Adopting adjustable shelving accommodates height shifts over years of growth. Mindful categorization—such as storing low-frequency items higher up—is also important.
What design strategies nurture a child's individual personality?
Creating dedicated corners for concentrated activities—like reading, crafting, or drawing—nurtures children's interests and individuality. Providing spaces to display creative works builds an environment where self-expression thrives. Involving children directly in room creation builds attachment.
What design philosophies anticipate future functional shifts in a children's room?
Keeping built-in furniture to a minimum and focusing on movable furnishings allows the room to transform easily into a study, hobby room, or guest room once the child moves out. Providing generous electrical and lighting provisions is key to long-term versatility.
What details should be communicated early in the design phase when creating a stylish children's room?
Sharing the child's age, future functional expectations, and sibling sharing schedules facilitates long-range planning. Sharing reference photos of preferred interiors aligns design imagery. Balancing safety, aesthetics, and growth adaptability leads to a successful outcome.



 Stylish Hallways|Key Points for Home Building
 Homes Featuring Courtyards|Introduction to Examples by Floor Plan & Room Type
 House with a Spiral Staircase|Introduction to Architecture Firms
 A House to Live with Books|Introduction to Examples by Floor Plan & Room Type
 A Home for the Joy of Cooking|Custom Home Examples by Architectural Offices
 Homes with Scenic Views|Key Points for Home Building