Archiplace
Stylish Garage|Key Points for Home Building|Planning a Garage that Combines Functionality and Aesthetics
Author: Qurasuki Editorial Department
A garage is not merely a parking space but an important area that reflects the family’s lifestyle. It requires careful consideration of functionality to protect the vehicle, usability for everyday life, and design harmony with the overall residence simultaneously. Elements such as lighting, circulation flow, and materiality work together comprehensively to create a space that is both functional and pleasant to use on a daily basis.
Emphasizing Floor Finishes.
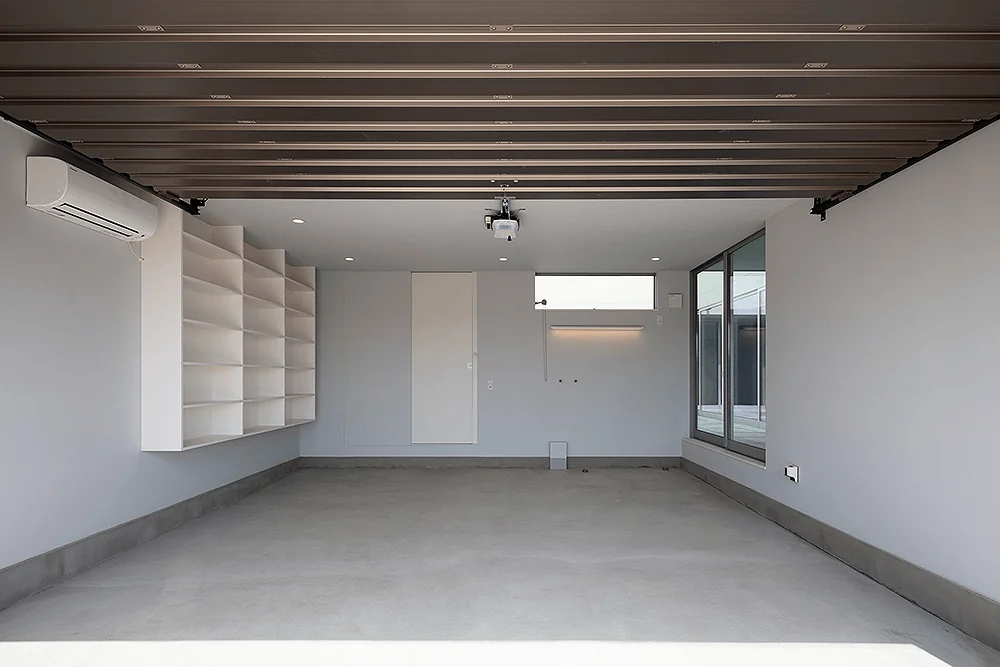
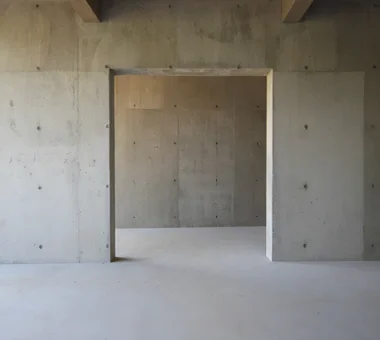
While concrete offers a simple and beautiful base, applying epoxy resin coatings or tile finishes enhances both maintenance and aesthetic qualities. Selecting finishes that resist oil stains and facilitate easy cleaning ensures the garage space remains visually appealing over time. The color and texture of the floor significantly influence the overall impression of the space.
Considering the Balance of Daylighting and Ventilation.
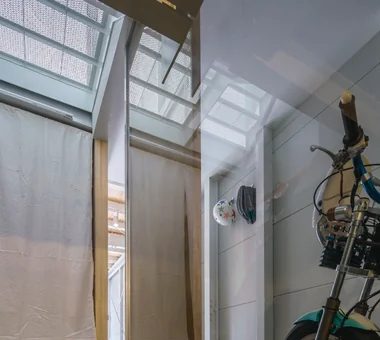
The placement of windows should be planned to allow natural light to enter while maintaining privacy. Effectively utilizing high windows and slit windows can beautifully illuminate prized vehicles with natural light while ensuring ventilation performance. Additionally, appropriate ventilation is a crucial factor for temperature and humidity control.
Creating Atmosphere Through Lighting Design.
By strategically utilizing downlights and spotlights, vehicles can be illuminated beautifully. Planning separate lighting for task purposes and accent lighting for display allows for functional differentiation according to use. Incorporating dimming capabilities enhances versatility, enabling adaptation to various scenes.
Strategic Planning of Storage Spaces.
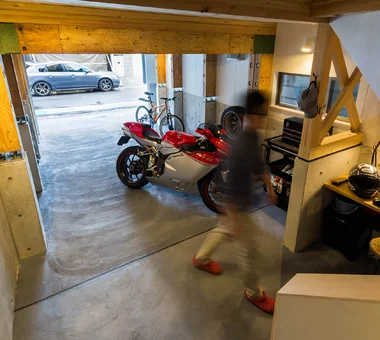
By providing dedicated spaces to neatly store tires, maintenance supplies, and car washing tools, a clean and organized environment can be maintained. Incorporating wall-mounted shelving and custom-built storage furniture from the design phase allows for a harmonious balance of functionality and aesthetics. It is also important to consider the balance between display storage and concealed storage.
Ensuring Circulation Paths and Workspaces.
Providing adequate clearance around the vehicle facilitates ease of entry, exit, and maintenance tasks. A width of approximately 80 cm on at least one side allows for smooth door operation and work activities. Additionally, positioning water faucets for car washing and workbenches with consideration of circulation paths enhances overall usability.
Enhancing the Electrical Power Plan.
To ensure future readiness for electric vehicles, it is advisable to plan for sufficient electrical capacity and strategically position outlets appropriately. Considering various applications such as power tools, vacuum cleaners, and lighting fixtures, it is recommended to design an electrical power plan with ample capacity and flexibility.
Design Aesthetics of Shutters and Doors.
Shutters and doors, which serve as the façade of the garage, should be harmonized with the overall design of the building. It is advisable to select options that maintain a cohesive exterior appearance, such as stylish aluminum shutters or warm wooden doors. The opening and closing mechanisms also affect usability and should be carefully considered.
Consideration for Thermal Environment.
Enhancing insulation performance can mitigate the effects of summer heat and winter cold. This is especially important when adjacent to living spaces, where an appropriate insulation strategy contributes to overall comfort. Additionally, if air conditioning installation is being considered, it is crucial to incorporate it into the design plan from the early stages.
Connection with Living Spaces.
Having a direct access route from the garage to the house enhances convenience on rainy days. Additionally, incorporating a window that allows residents to view their cherished vehicle from inside the home creates a living environment where the car can be enjoyed daily. However, consideration must also be given to noise and exhaust fumes, so appropriate soundproofing and ventilation plans should be carefully evaluated.
Layout Designed with Exhibition Appeal in Mind.
If a car is appreciated not merely as a means of transportation but as an object of admiration, attention to its presentation becomes essential. By carefully considering the vehicle's placement angle within the garage, the design of the background walls, and the lighting strategy, it is possible to create a space reminiscent of a showroom.
Design with High Maintainability.
It is important to design for ease of future equipment upgrades and repairs to walls and floors. By positioning wiring and piping in accessible locations and ensuring access to components that may require replacement, long-term maintenance costs can be effectively reduced.
Design with a View to Multipurpose Use.
It is advisable to adopt a flexible design that can accommodate future uses such as a hobby workspace or a home gym. By ensuring sufficient space and appropriate facilities, the area can be adapted to changing life stages and needs. Creating a versatile space is a strategic approach to enjoying the residence over the long term.





 A Home for Culinary Enthusiasts|Introduction to Architecture Firms|A Residence with the Kitchen at Its Heart
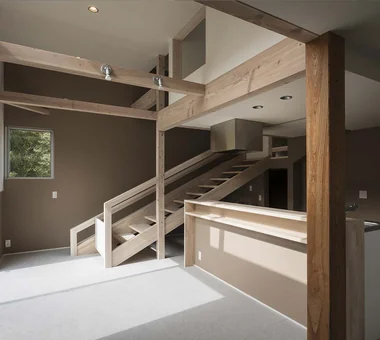 Homes Designed for Living with Dogs|Introduction to Examples by Floor Plan & Room Type|From Material Selection to Workflow Planning, a Form of Home that Achieves Comfortable Coexistence
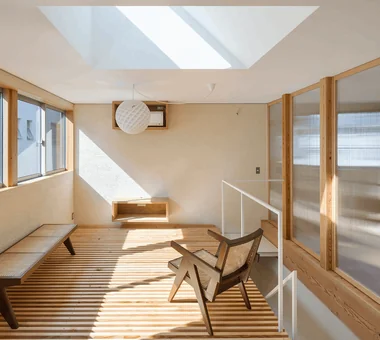 Stylish Living Rooms|Key Points for Home Building|Practical Approaches to Enhancing the Quality of Relaxation Environments
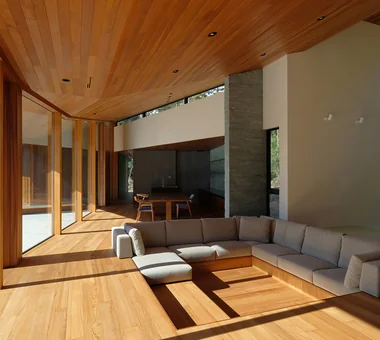 Glass-Enclosed Residences|Custom Home Examples by Architectural Offices|The Richness of Light and Transparency
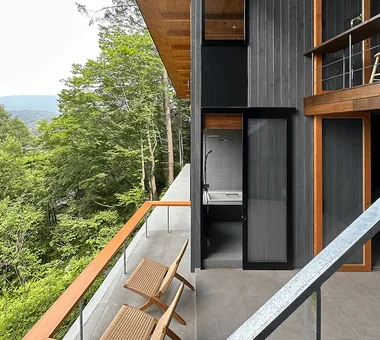 Stylish Terrace|Key Points for Home Building|Strategies and Concepts for Integrating Outdoor Spaces into Daily Living
 Homes Embracing Natural Light|Custom Home Examples by Architectural Offices|A Residence Where Light Changes Over Time