Kumi Inoue Architects
Stylish Lofts|Home Building Q&A
Author: Qurasuki Editorial Department
A loft is a space that creates an additional resting place in the upper part of a residence without significantly increasing floor area. Required size and usability vary depending on whether it is used as storage, a reading/hobby space, or a sleeping area. Ceiling height and roof shape greatly alter spatial impressions, creating differences in oppressiveness and comfort even among identical lofts. Importance also shifts by purpose regarding stairs and ladder relationships, connections to lower floors, and heat/sound transmission. Furthermore, the required environment differs based on daily usage versus storing seasonal items. When incorporating a stylish loft, what suits its purpose, and what changes based on relationships with ceilings, roofs, and inter-floor connections? We organize the questions surrounding loft design through Q&A.
What primary role should be established when creating a stylish loft?
Lofts can function not only as storage, but also as cozy hideaways for reading or hobbies. Depending on building regulations, they are frequently planned as attic storage spaces, subjecting them to distinct regulatory classifications. Defining whether storage or hobby/relaxation is the priority serves as the starting point.
What regulatory constraints govern loft ceiling heights?
When a loft is classified as attic storage under building codes, strict standards apply to ceiling height and floor area. Because specific enforcement nuances vary by municipality, confirming local codes during the design phase is crucial. Proceeding with rational planning while organizing statutory conditions is paramount.
How should ladders or stairs leading to a loft be designed?
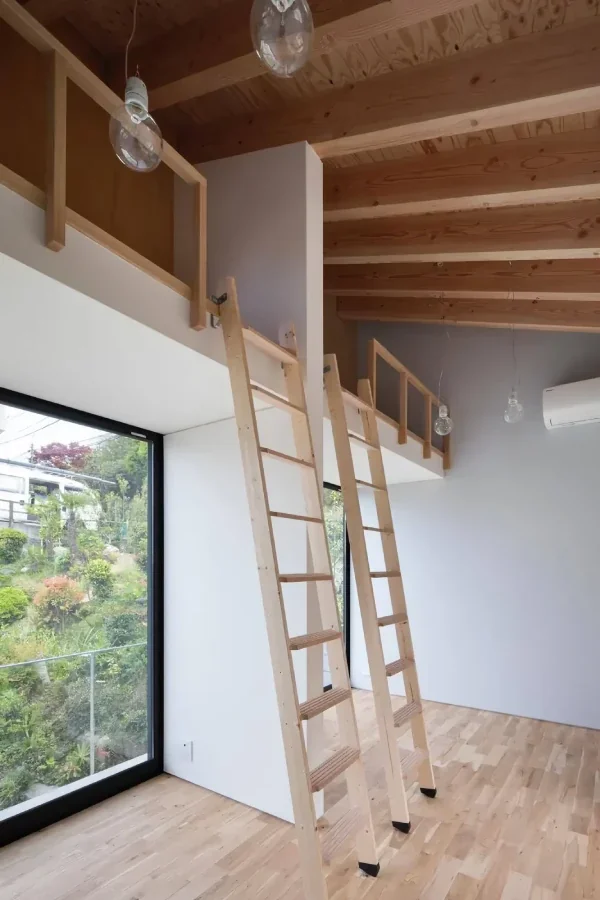
Fixed ladders install within compact footprints and project a light, airy aesthetic. Conversely, stairs offer easier ascent and descent, enabling designs that double as storage. Specifying quality materials like timber or steel allows them to function as spatial accents.
How should daylighting and ventilation be planned in a loft?
Skylights or high windows invite ample natural light into lofts situated close to roofs. Because warm air accumulates in these spaces, securing airflow via operable windows or mechanical ventilation is critical. Balancing thermal insulation with ventilation maintains year-round comfort.
How should loft lighting be planned for a stylish appearance?
Downlights and indirect lighting are popular in lofts with restricted ceiling heights to suppress feelings of oppression. When reading or pursuing hobbies, pairing floor lamps or wall sconces enhances functional comfort. Planning adjustable light levels optimizes coziness.
Are there stylish options for loft guardrails?
Guardrails utilizing glass or steel wire preserve sightlines while projecting openness. Wooden lattice guardrails offer tactile warmth. Selecting railings that satisfy safety standards while matching the home's overall aesthetic is essential.
When using a loft for storage, what strategies optimize visible storage?
Storing low-frequency items in the rear while displaying books and accessories near the front balances functionality and design. Unifying the color palette of storage boxes and bins yields a clean impression. Factoring in retrieval ease during planning is crucial.
How can a loft be styled as a hobby hideaway?
Leveraging the enclosed cocoon-like quality of a loft creates ideal spaces for reading, music appreciation, or collections. Integrating cushions and rugs provides comfortable floor seating. Layering warm-toned lighting deepens the tranquil mood.
How should thermal insulation and temperature management be approached in a loft?
Because lofts sit directly beneath roofs, they are vulnerable to summer heat and winter cold. Upgrading roof and wall insulation alongside establishing air circulation mechanisms is vital. Utilizing ceiling fans or circulators helps mitigate temperature stratification.
How should loft windows be positioned for stylish impact?
Skylights allow occupants to gaze at the sky and stars, unlocking the unique charm of a loft. Small horizontal windows or clerestories conjure a secret-base ambiance. Planning alongside functional daylighting and ventilation is key.
How can material textures enhance a loft's aesthetic?
Lining sloped ceilings with timber or exposing structural beams draws out the architectural charm inherent to lofts. Adopting solid wood flooring generates spaces rich in natural warmth. Unifying material textures fosters an upscale, serene atmosphere.
How can safety and design be balanced in a loft?
Safety considerations—such as ladder/stair placement, ceiling height clearance, and fall-prevention guardrails—are indispensable. Prioritizing these while refining materials and details yields high-design loft spaces. Extra-cautious safety planning is required when small children use the space.
Can a loft be designed in unity with the living room?
A loft facing an open-to-below void creates an open space connected to the living room. Matching guardrail and flooring designs with the living area establishes cohesive unity. The resulting uninterrupted sightlines create an expansive sense of space.
What strategies introduce a sense of openness to a loft?
Incorporating transparent materials like glass or steel wire minimizes visual blockages, mitigating oppression. Opening up the section facing the double-height void strengthens spatial connectivity. A palette of bright hues further enhances the airy impression.
What details should be communicated early in the design phase when creating a stylish loft?
Clearly conveying functional intent—such as storage versus hobby/relaxation use—is vital. Sharing reference photos and preferred styles helps organize material and design directions. Because statutory rules apply, sharing design imagery with professionals early on is essential.





 Stylish Hallways|Key Points for Home Building
 Homes Featuring Courtyards|Introduction to Examples by Floor Plan & Room Type
 House with a Spiral Staircase|Introduction to Architecture Firms
 A House to Live with Books|Introduction to Examples by Floor Plan & Room Type
 A Home for the Joy of Cooking|Custom Home Examples by Architectural Offices
 Homes with Scenic Views|Key Points for Home Building