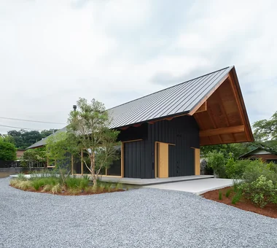
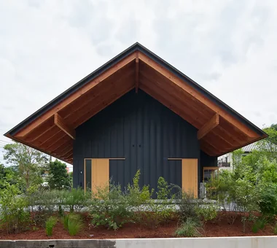
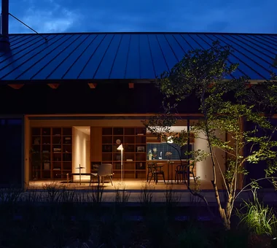
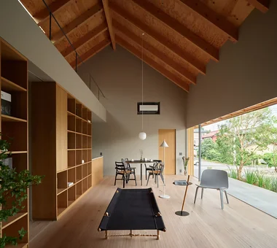
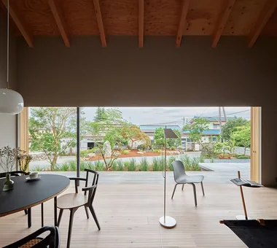
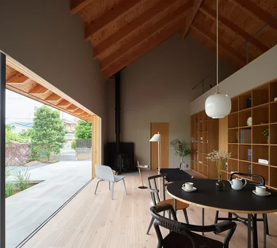
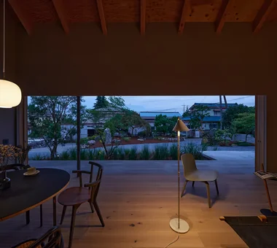
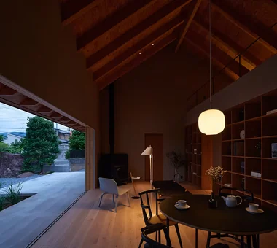
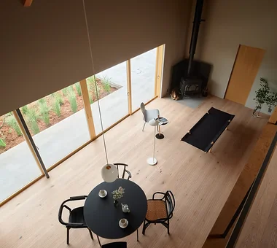
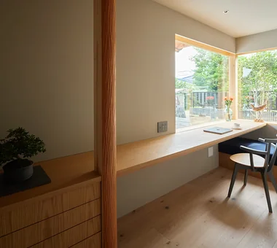
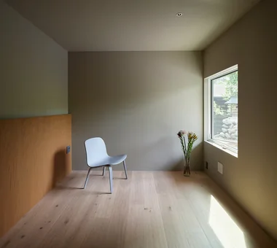
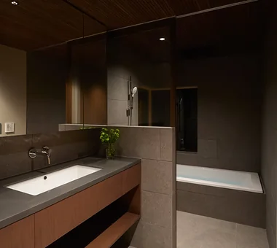
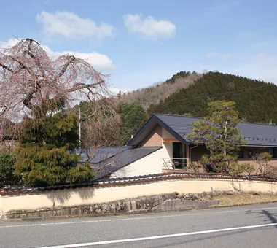
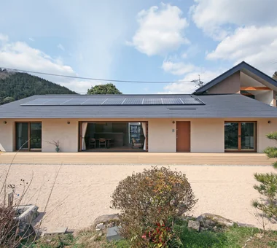
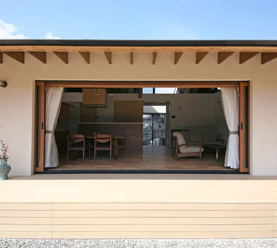
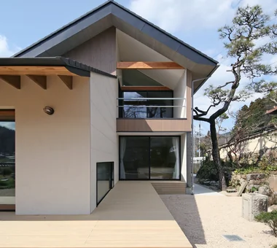
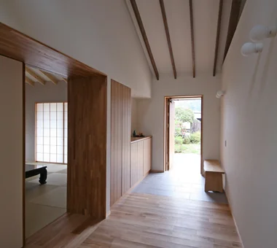
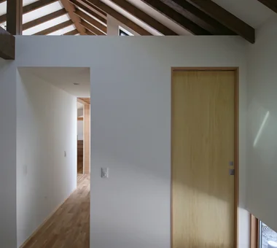
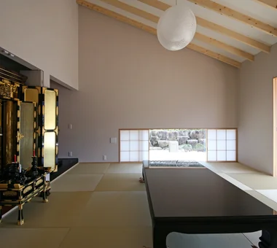
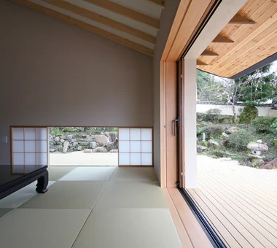
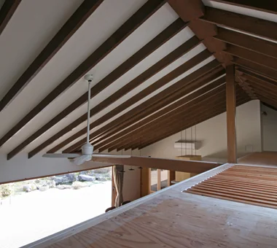
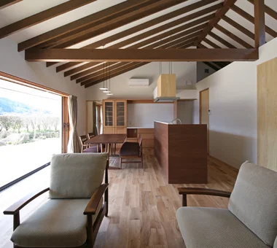
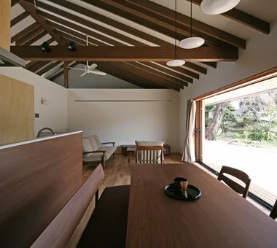
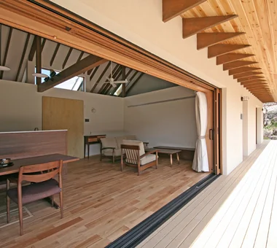
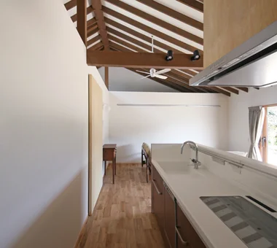
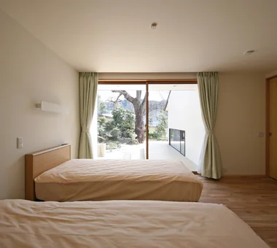
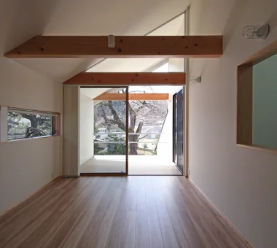
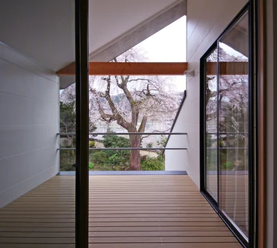
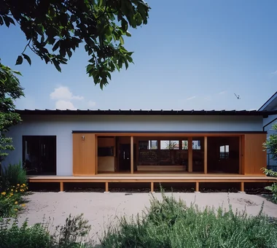
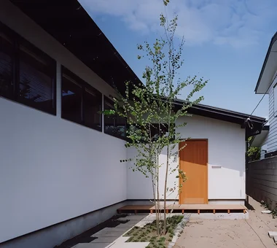
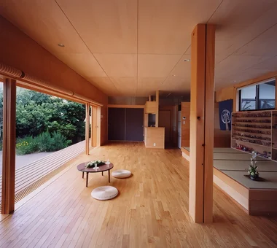
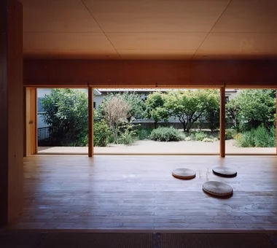
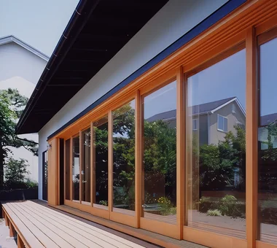
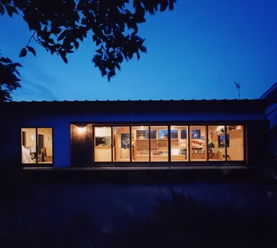
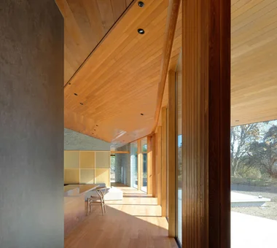
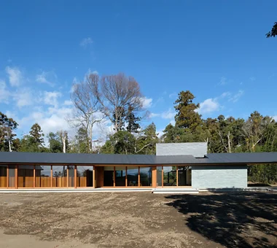
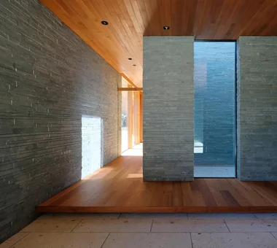
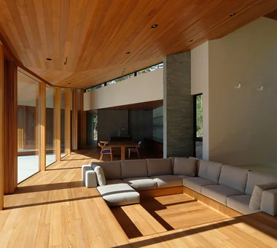
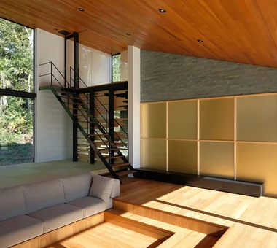
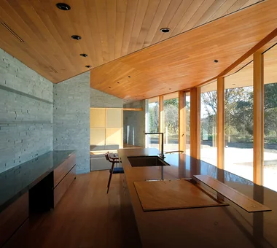
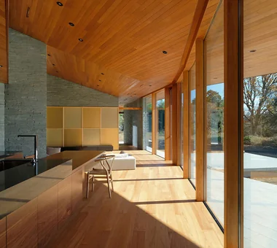
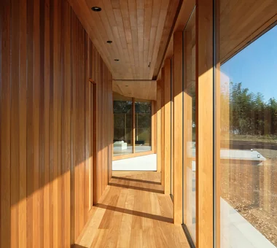
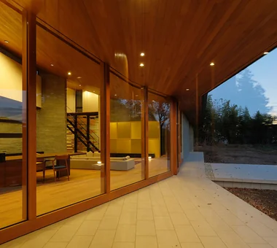
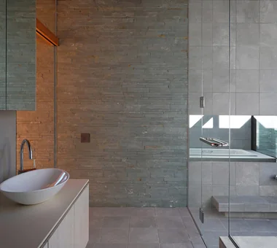
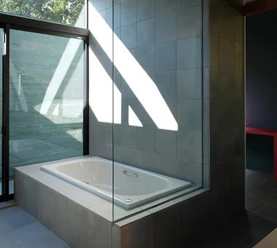
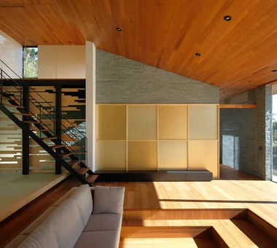
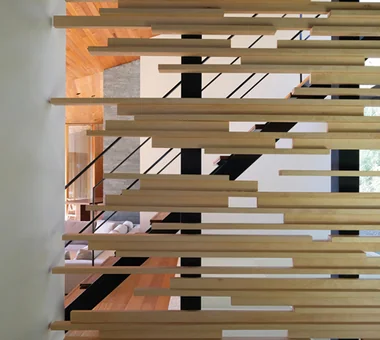
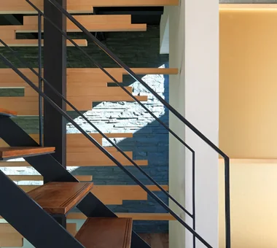
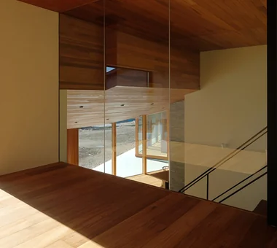
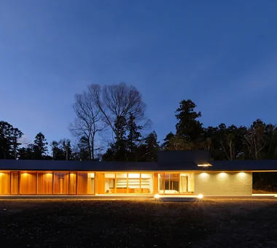
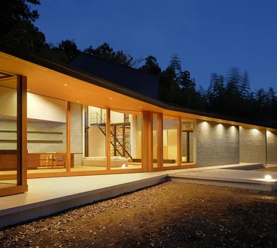
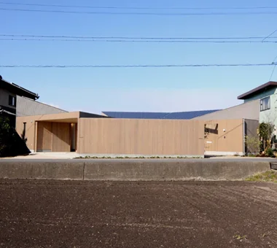
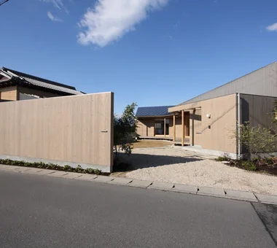
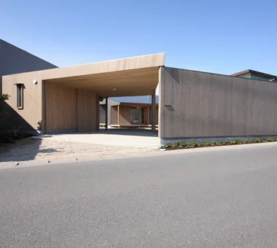
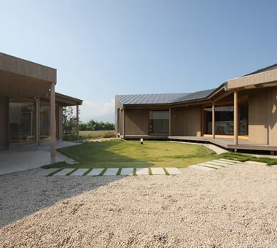
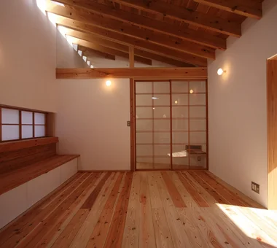
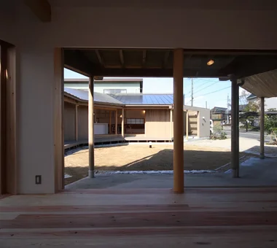
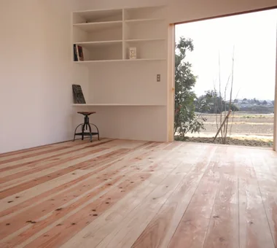
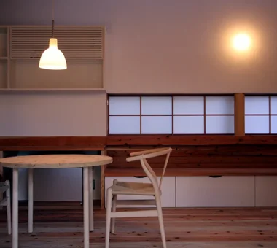
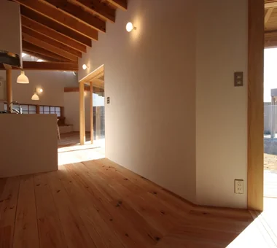
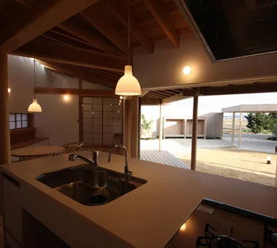
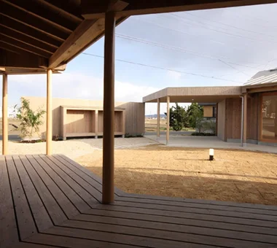
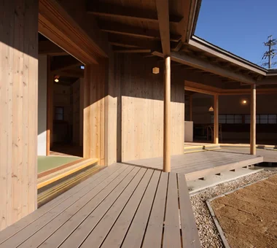
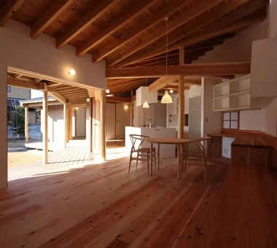
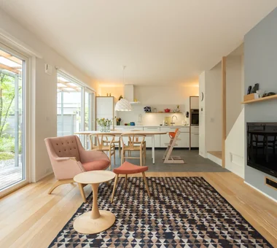
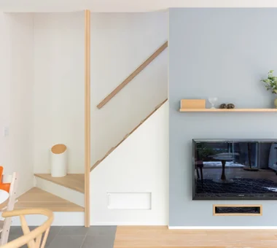
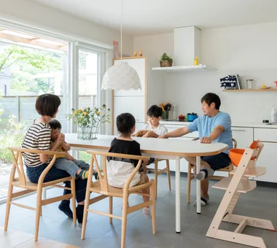
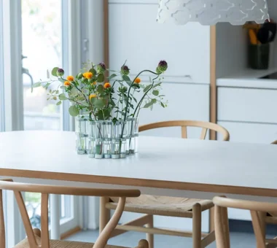
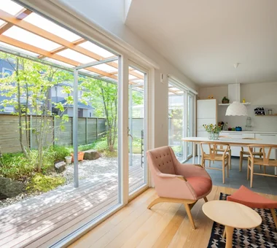
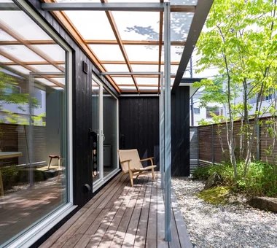
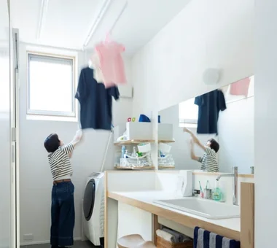
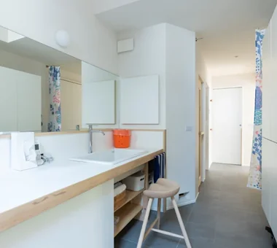
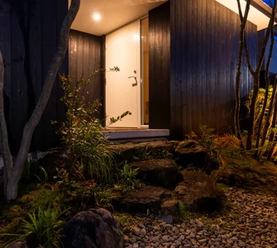
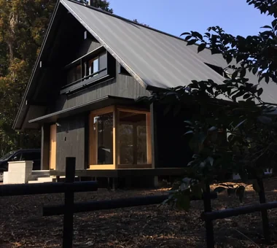
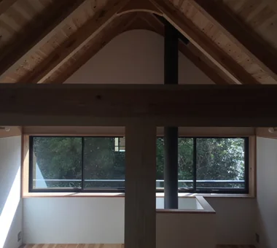
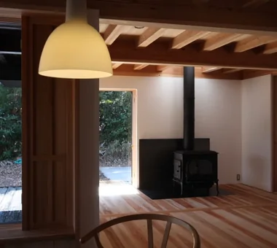
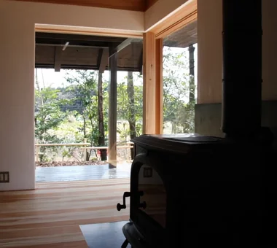
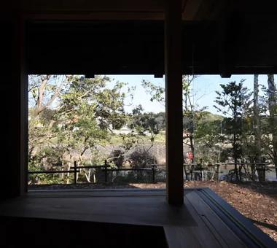
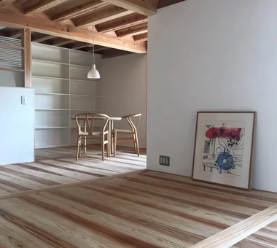
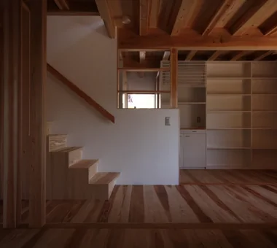
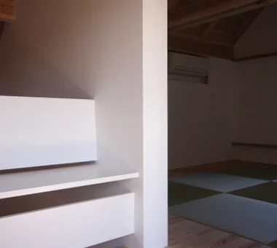
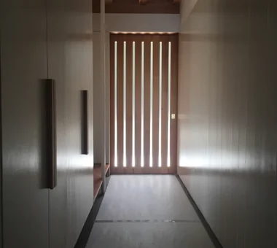
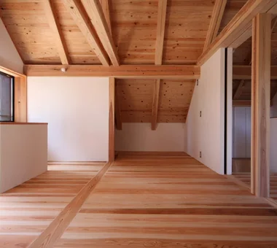
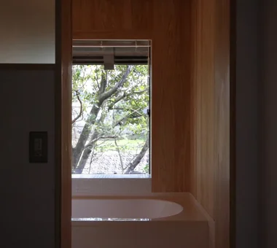
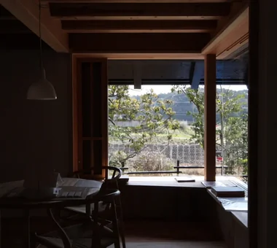
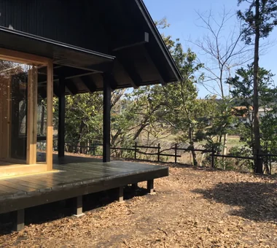
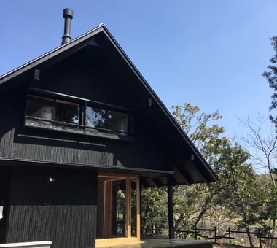
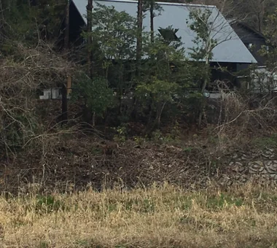
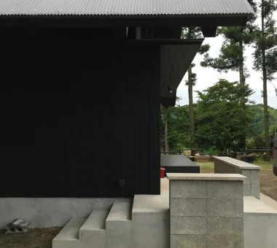
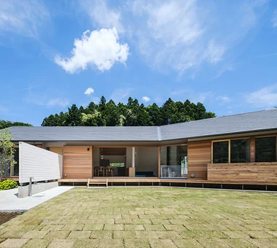
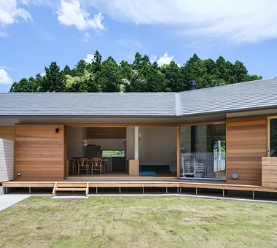
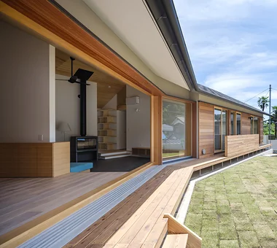
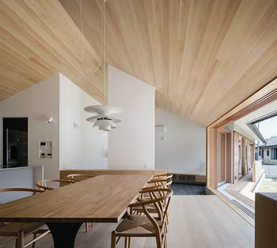
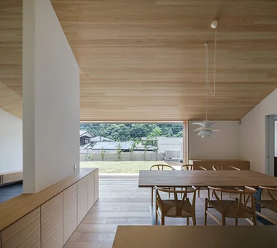
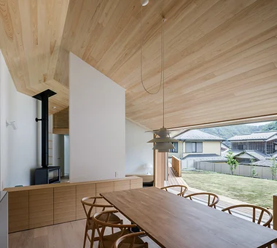
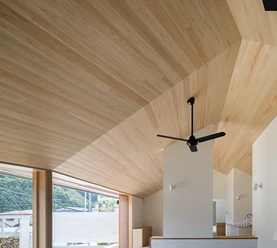
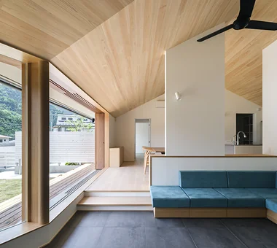
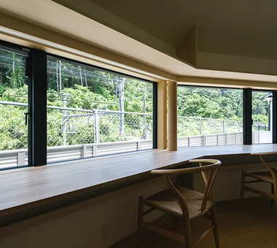
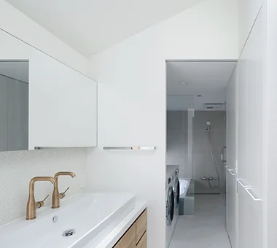
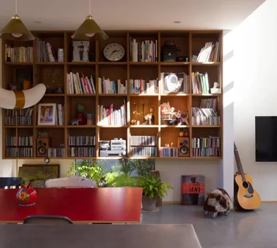
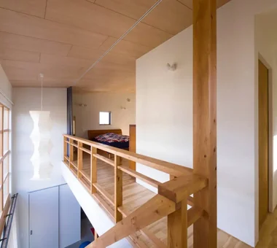
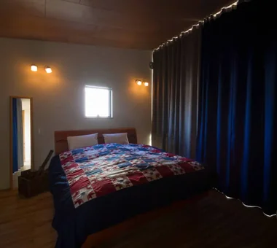
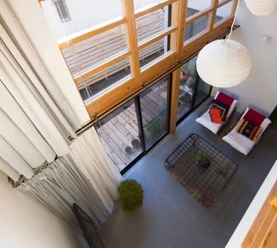
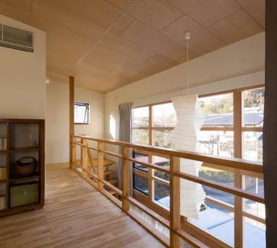
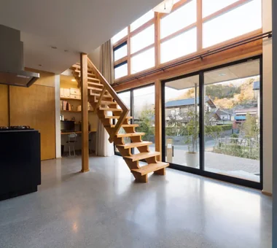
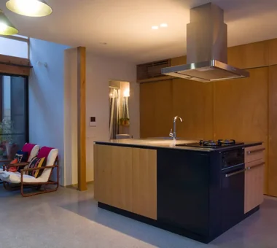
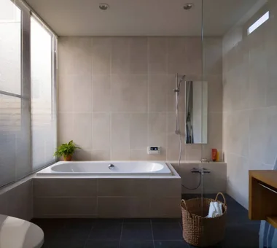
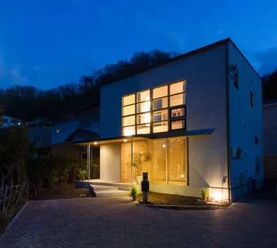
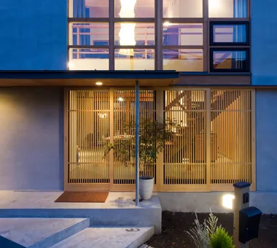
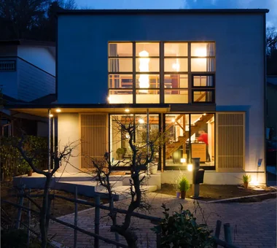
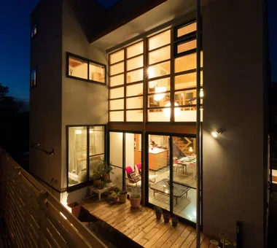
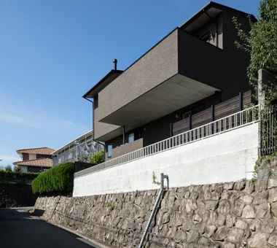
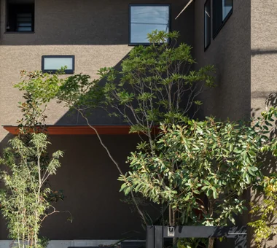
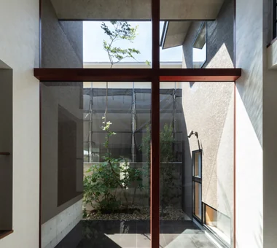
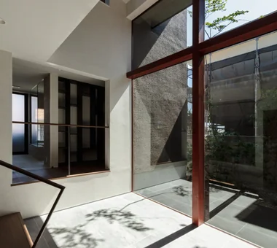
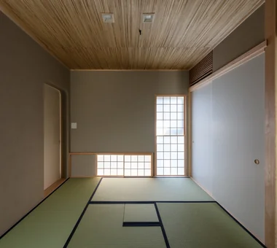
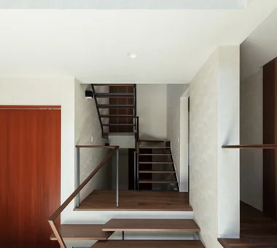
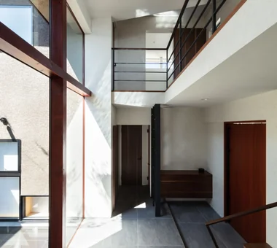
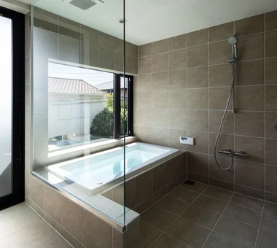
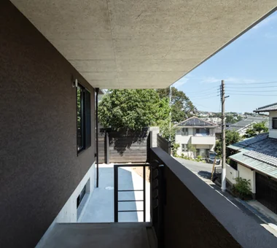
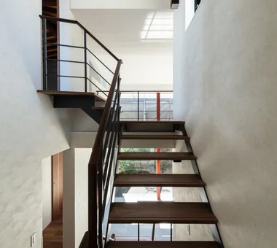
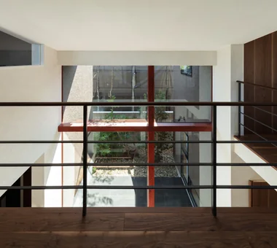
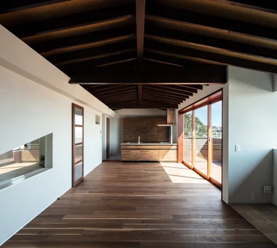
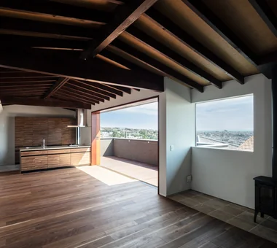
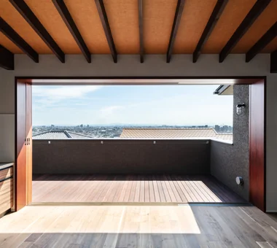
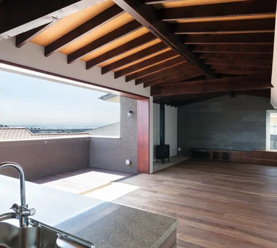
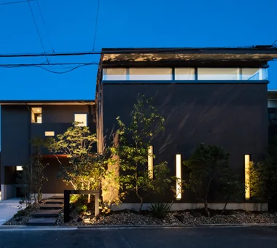
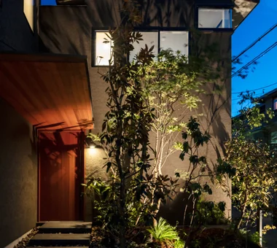
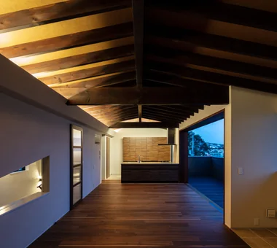
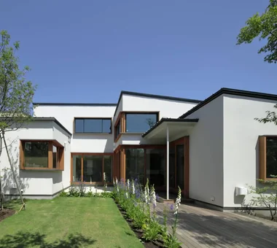
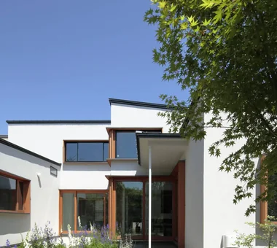
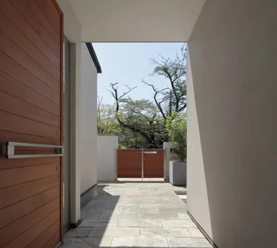
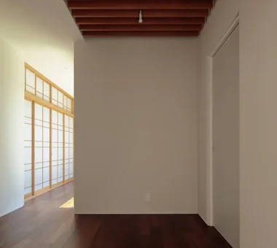
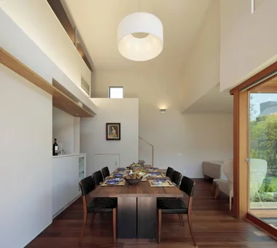
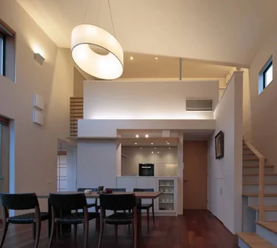
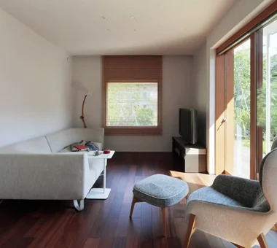
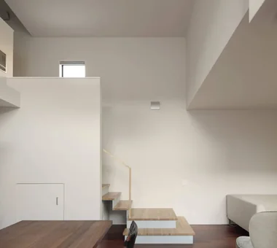
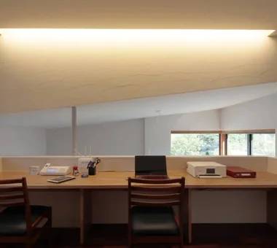
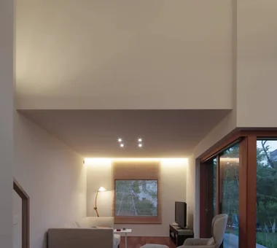
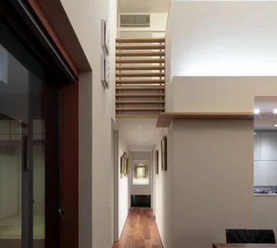
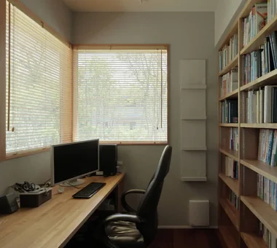
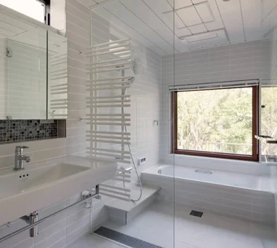
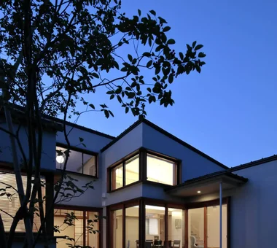
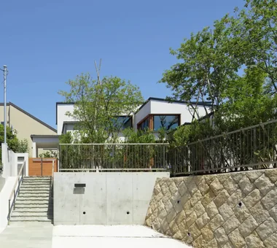
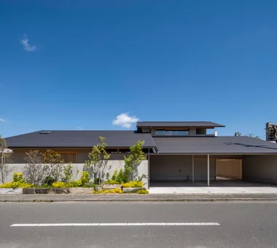
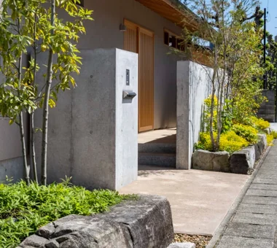
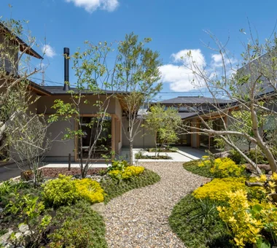
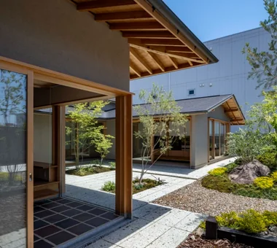
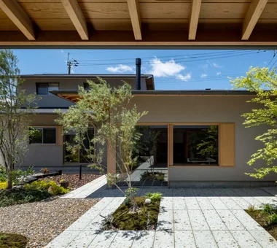
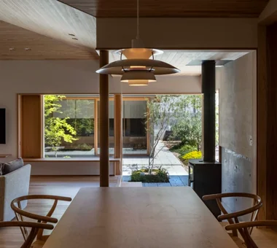
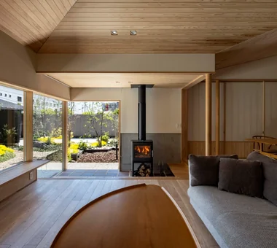
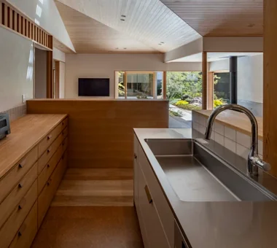
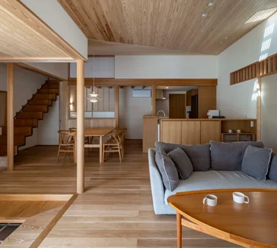
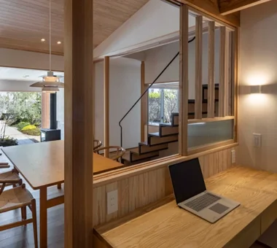
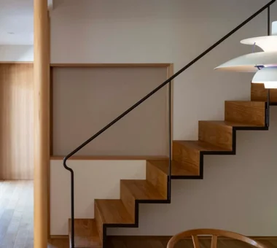
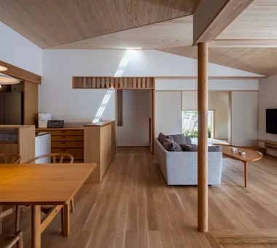
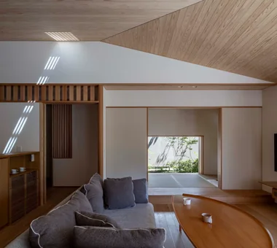
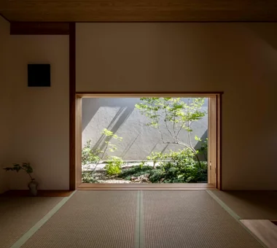
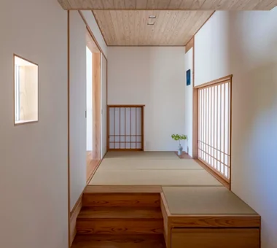
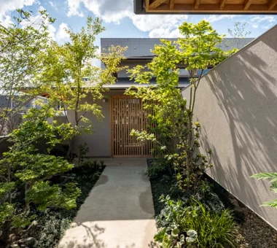
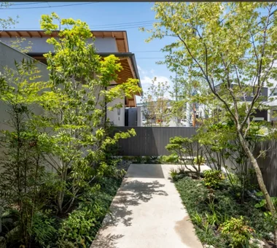
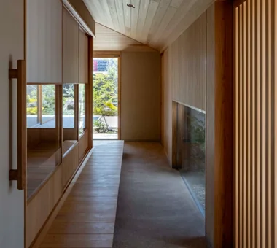
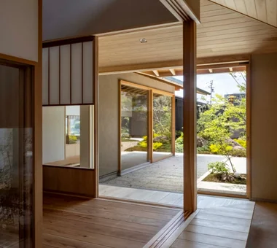
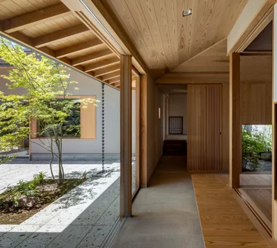
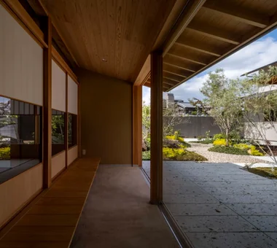
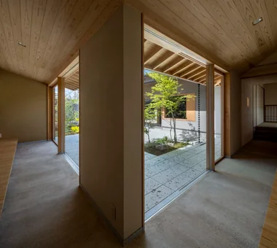
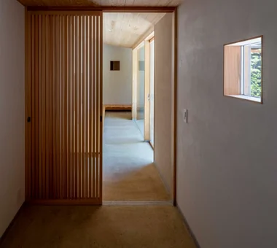
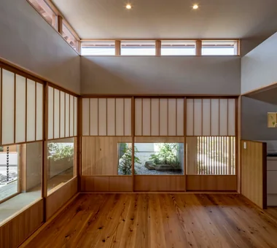
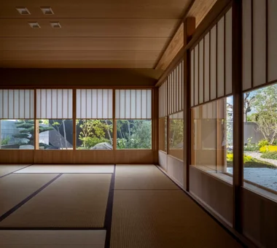
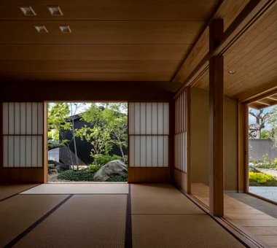
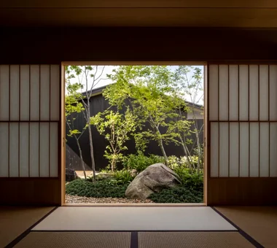
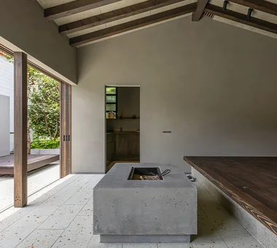
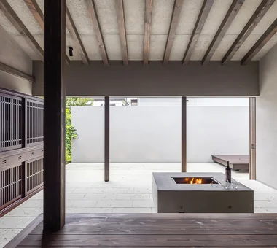
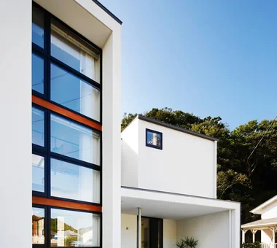
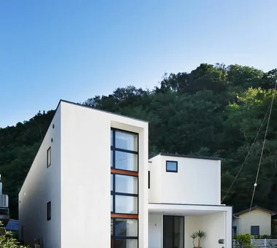
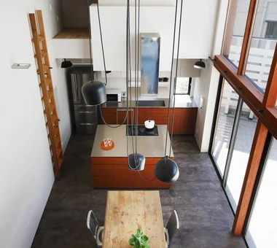
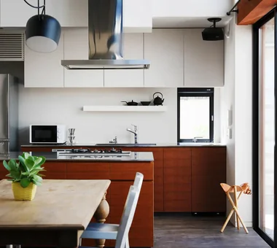
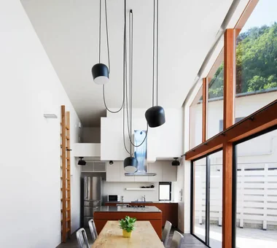
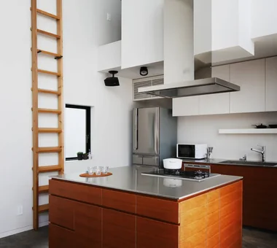
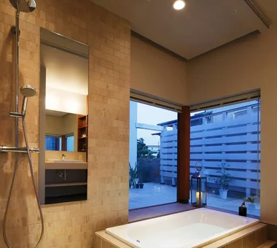
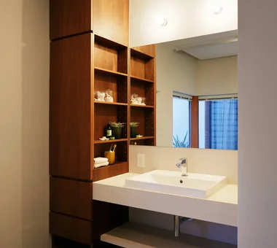
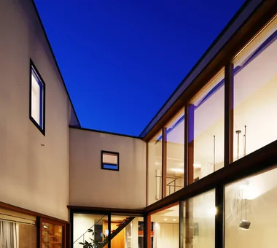
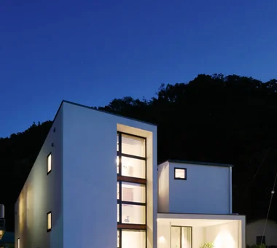
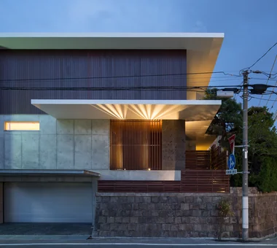
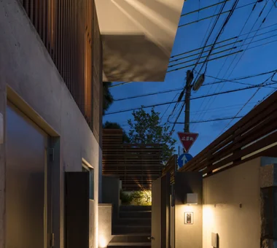
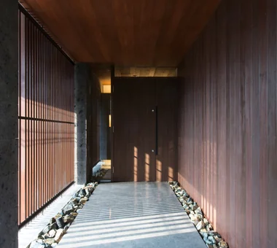
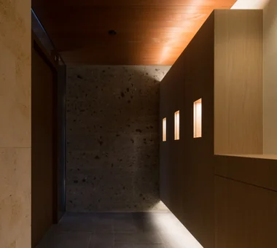
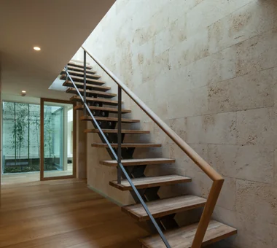
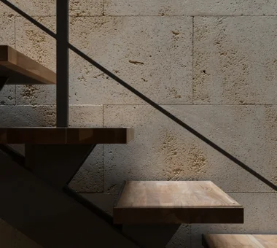
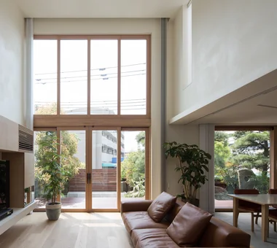
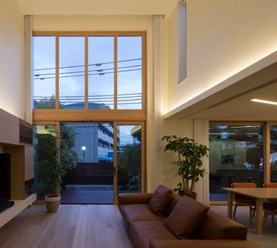
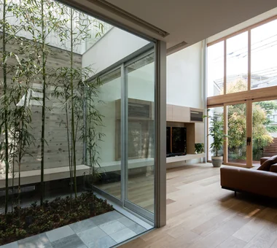
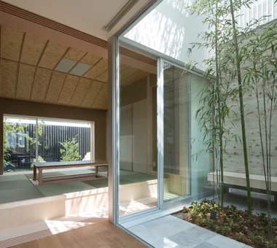
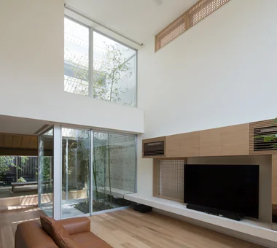
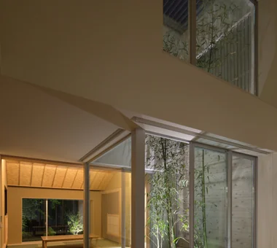
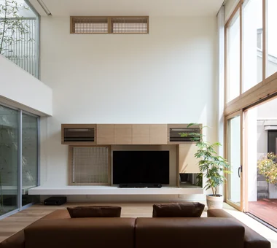
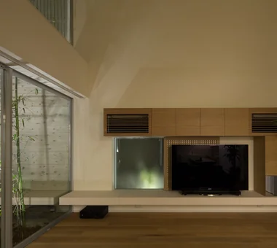
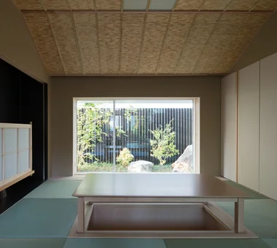
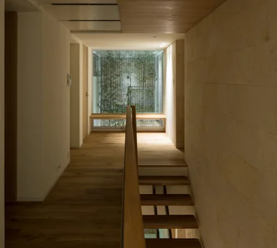
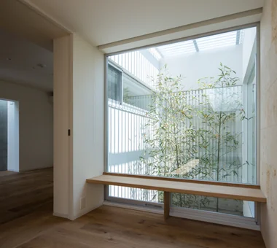
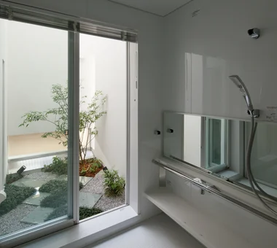
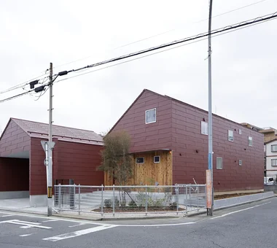
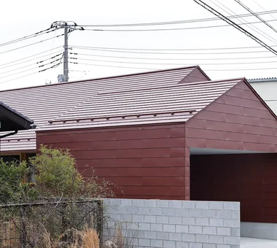
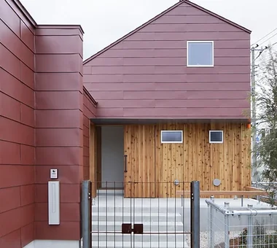
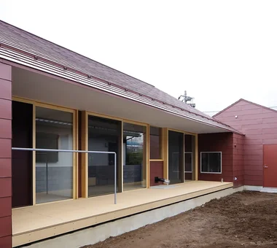
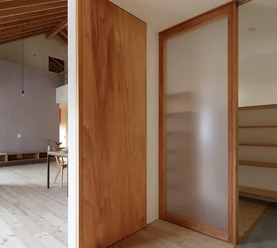
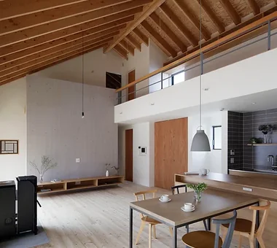
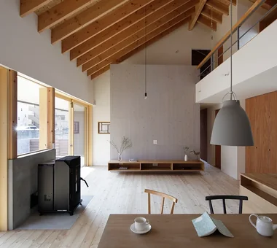
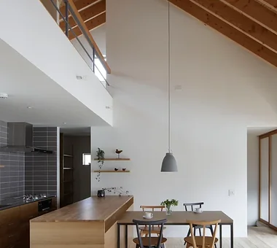
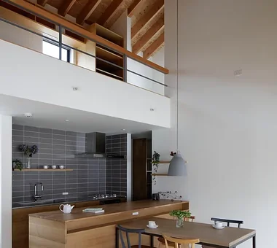
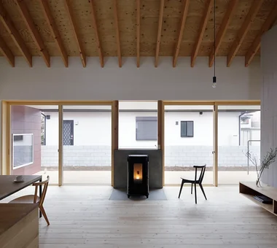
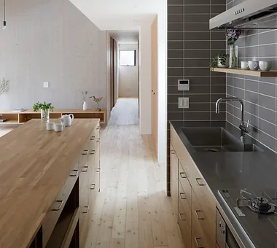
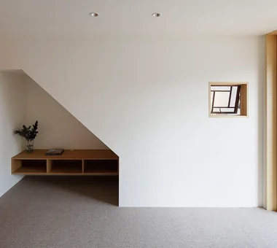
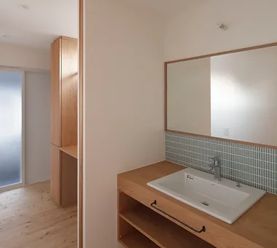
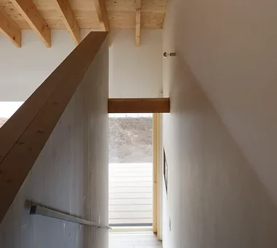
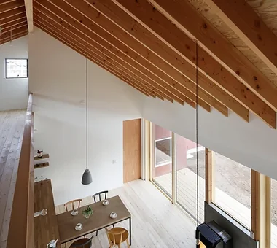
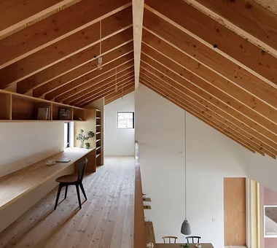
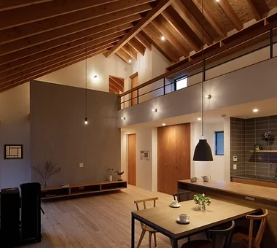
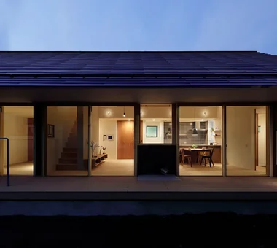
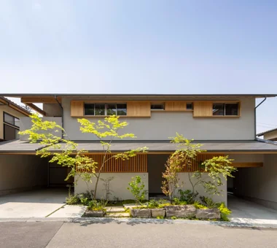
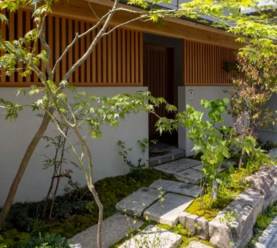
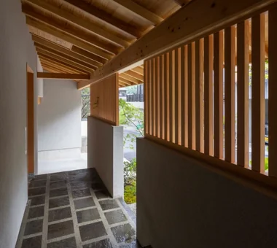
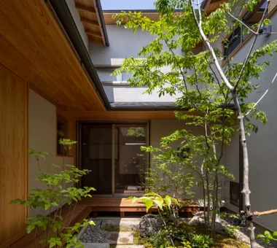
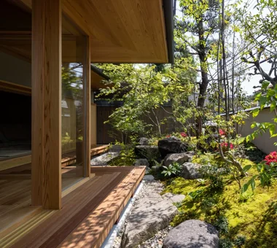
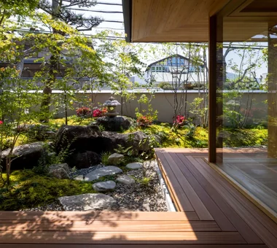
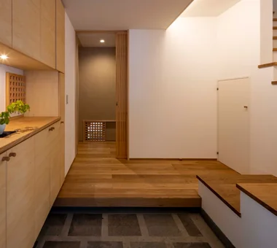
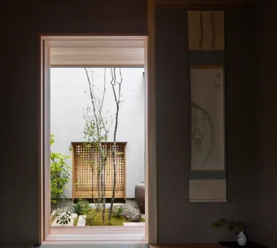
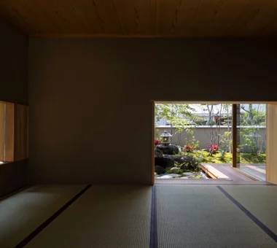
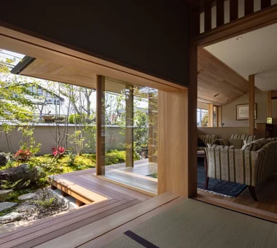
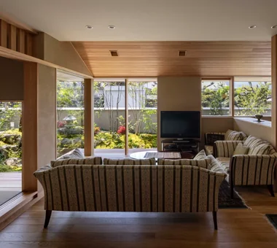
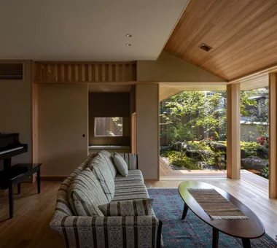
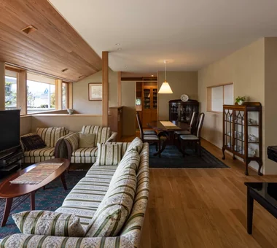
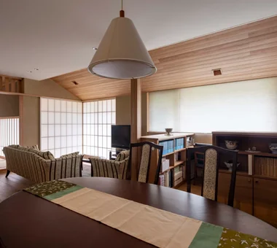
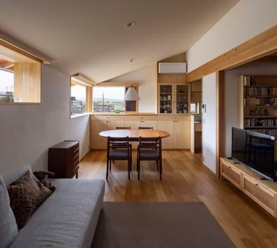
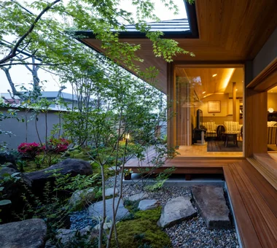
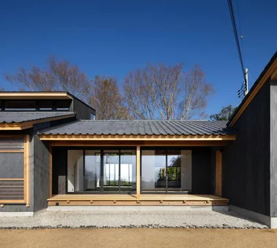
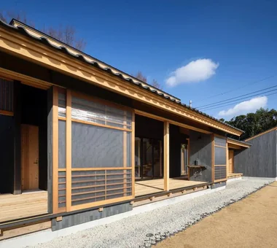
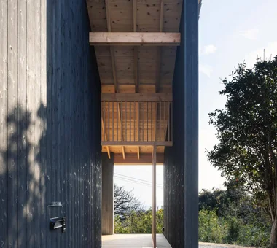
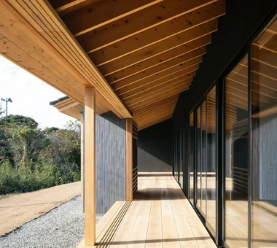
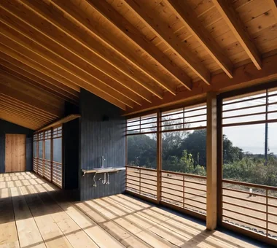
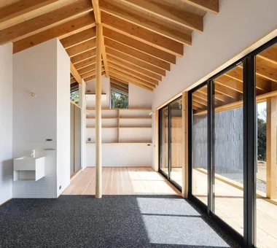
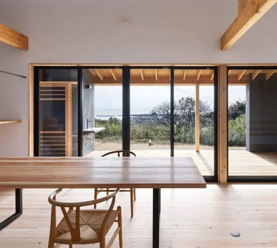
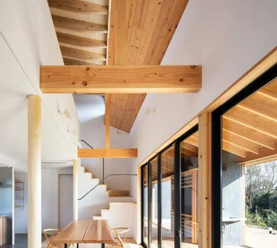
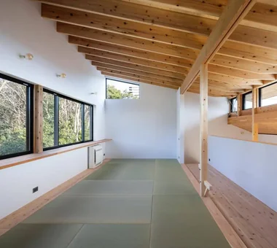
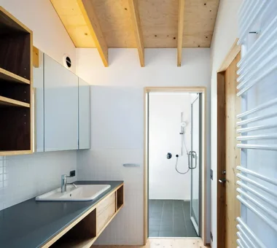
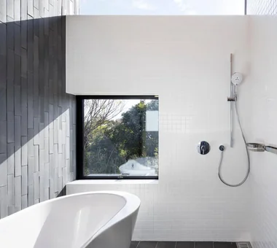
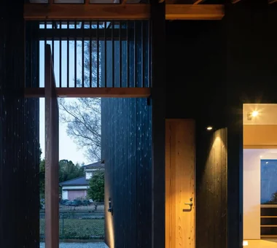
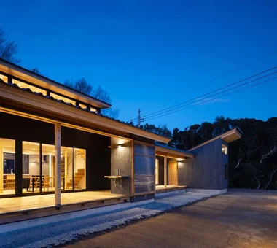
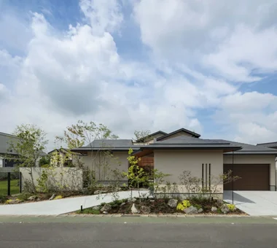
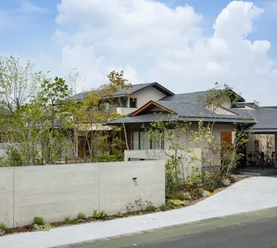
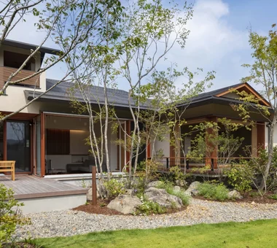
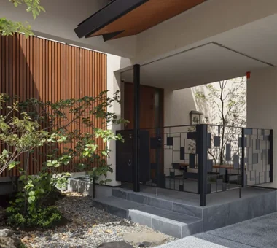
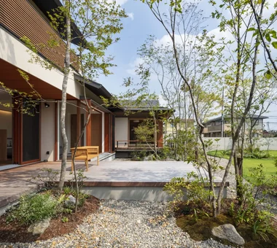
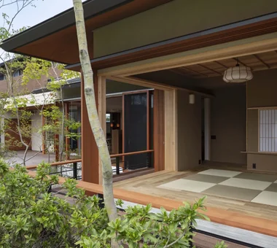
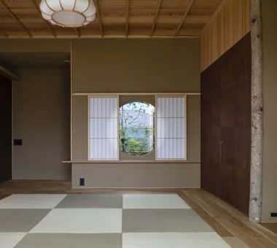
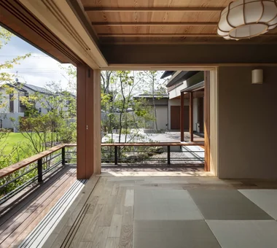
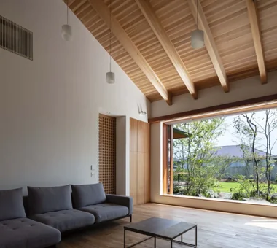
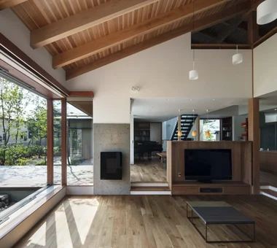
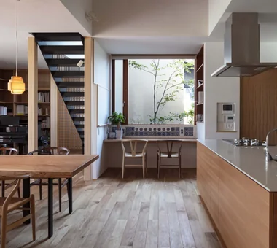
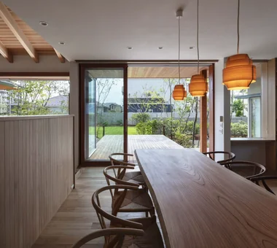
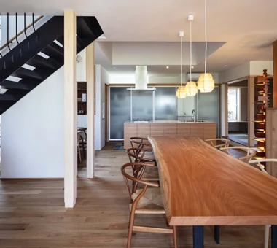
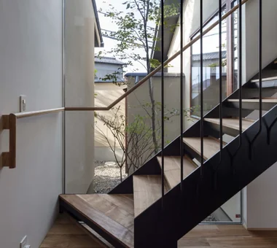
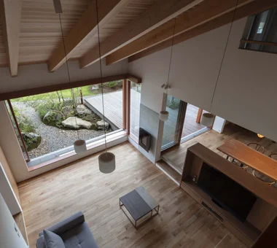
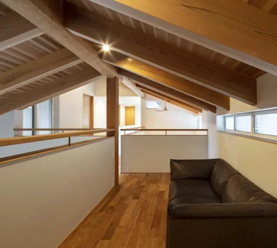
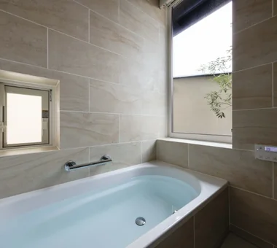
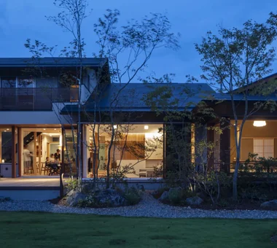
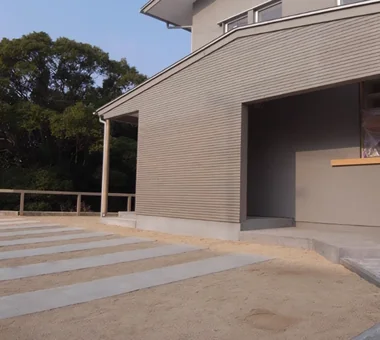
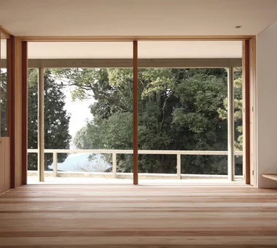
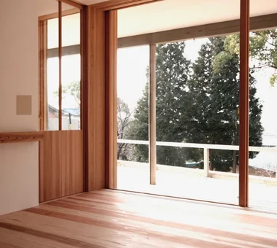
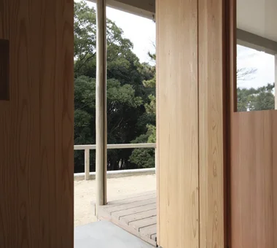
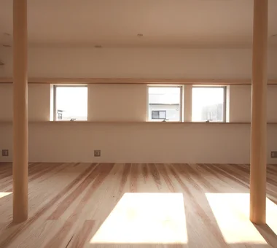
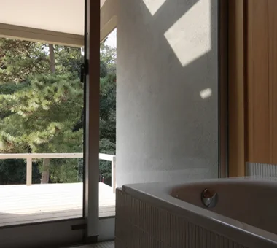
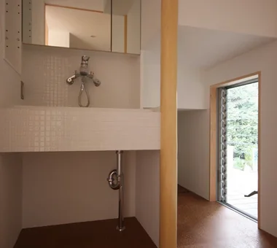
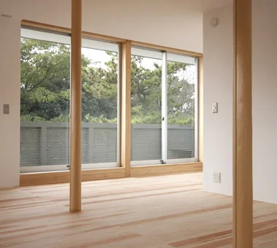
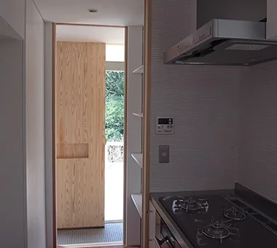
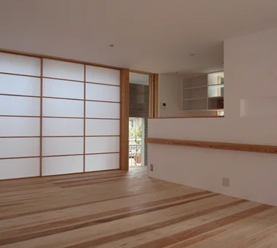
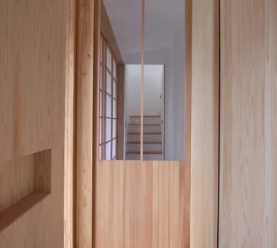
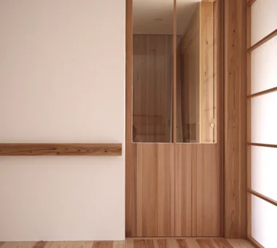
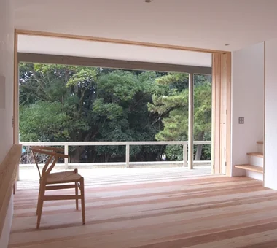
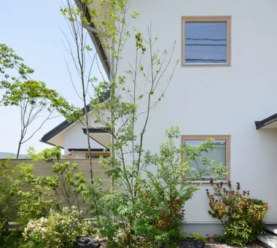
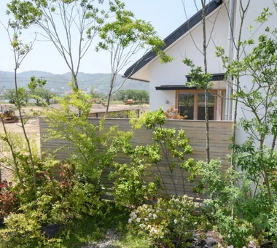
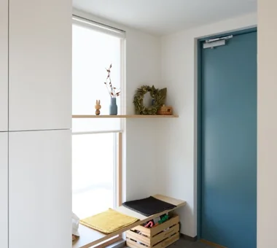
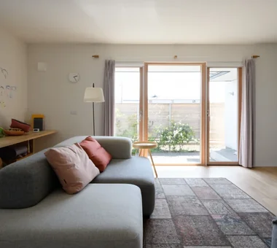
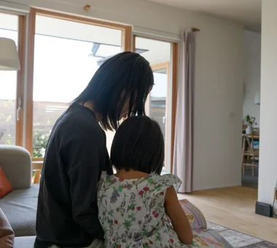
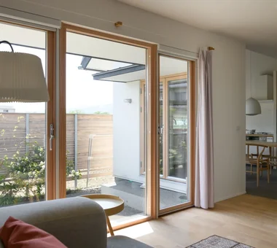
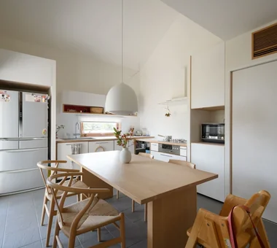
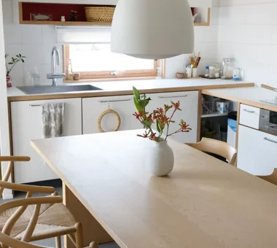
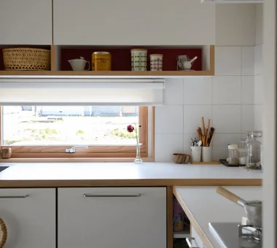
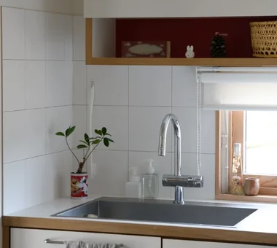
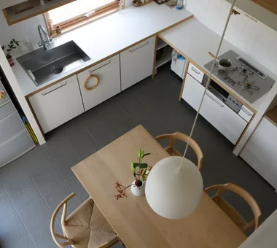
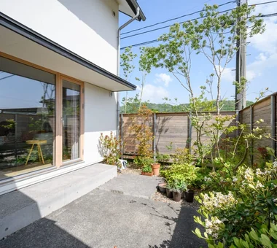
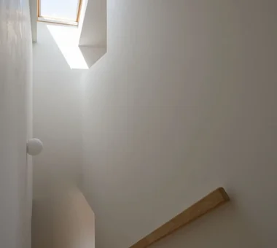
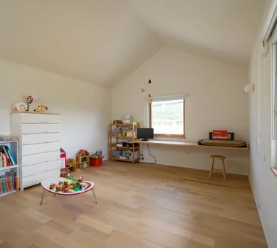
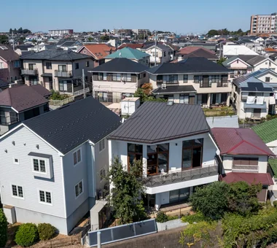
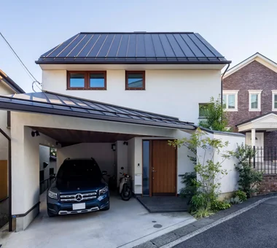
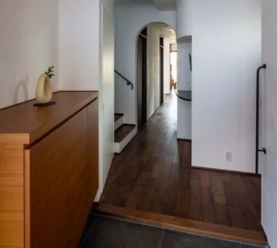
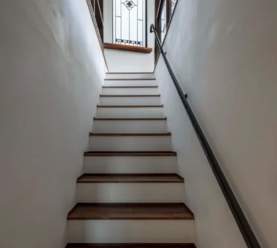
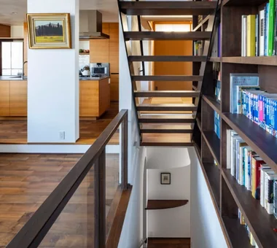
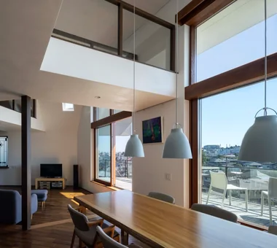
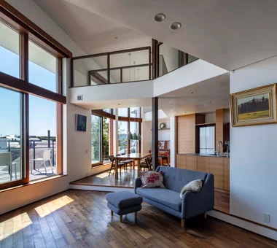
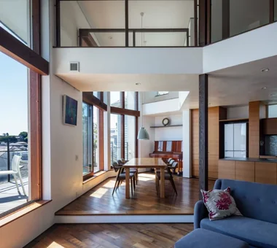
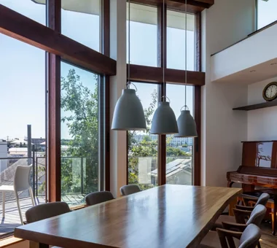
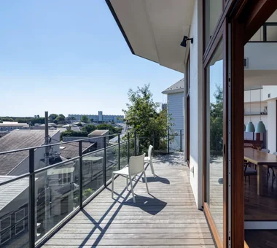
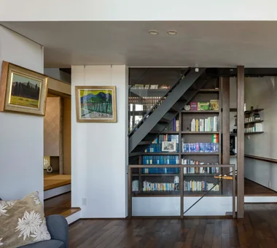
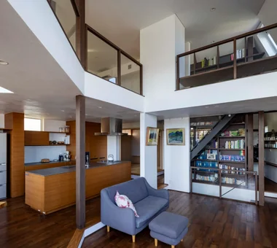
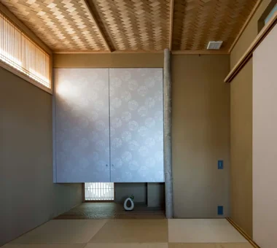
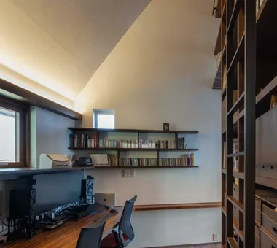
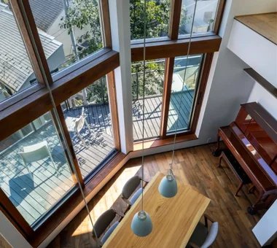
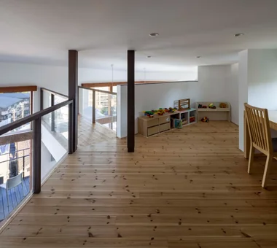
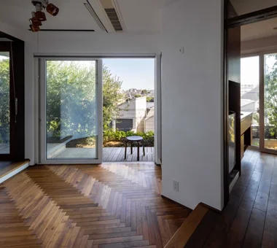
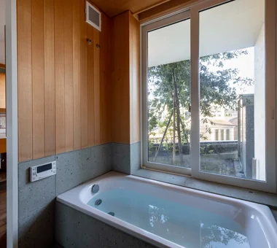
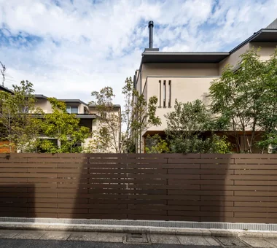
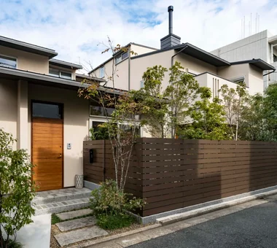
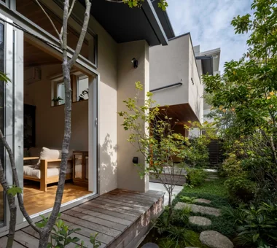
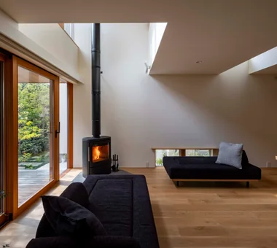
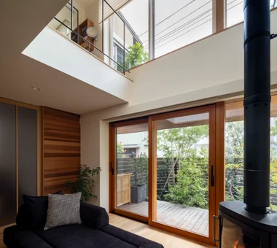
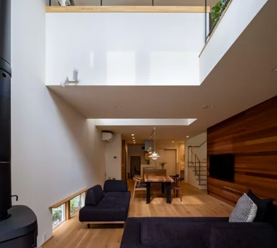
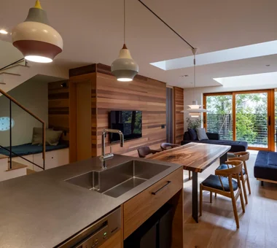
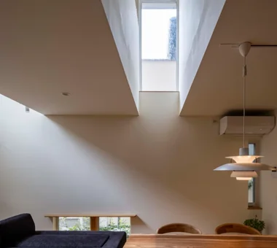
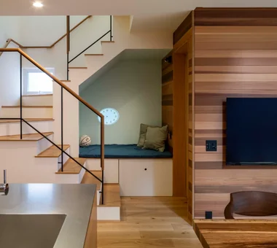
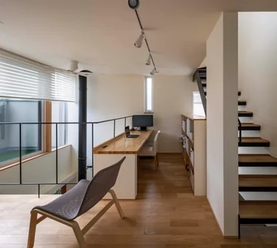
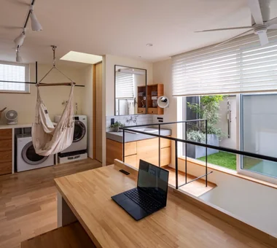
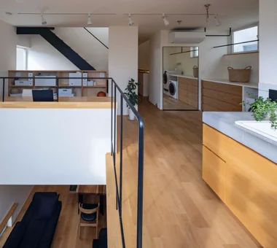
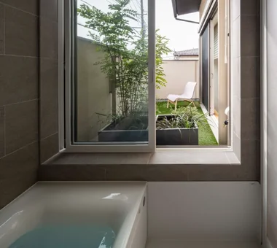
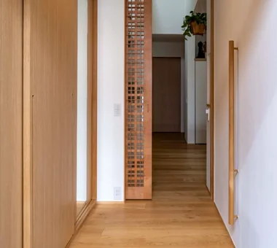
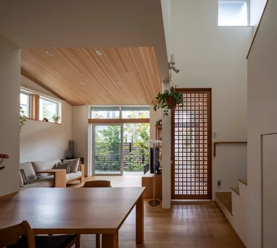
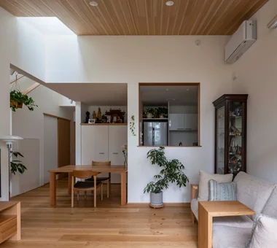
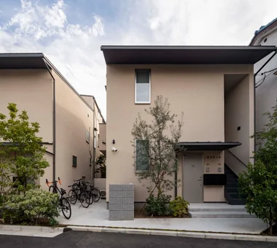
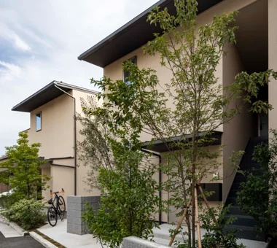
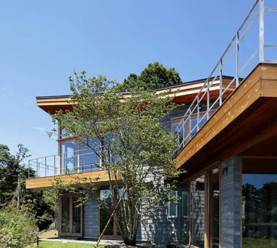
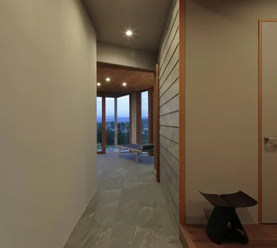
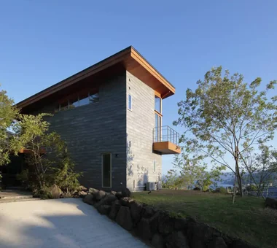
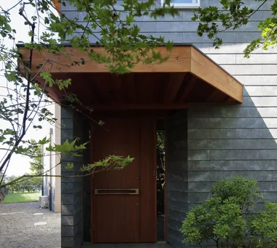
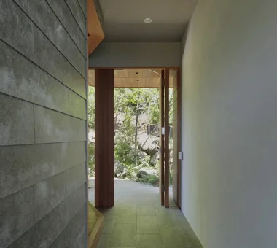
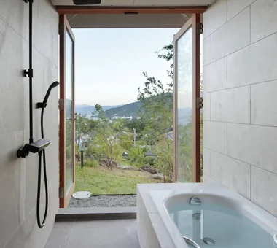
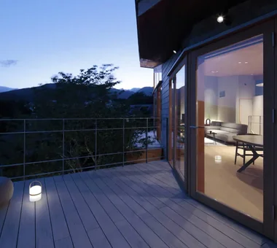
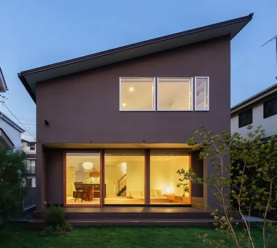
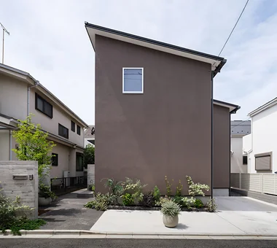
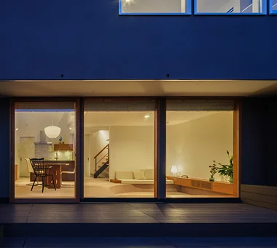
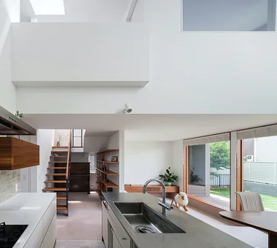
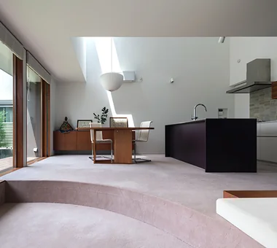
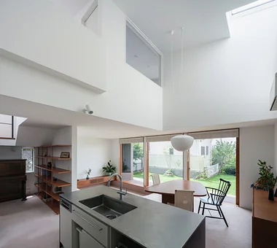
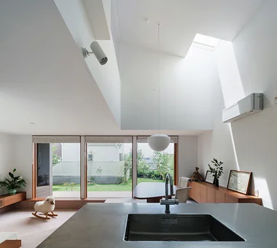
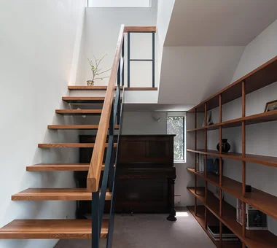
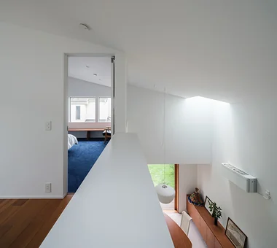
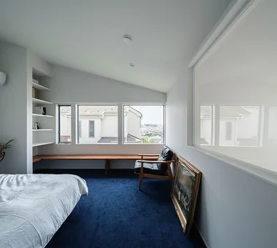
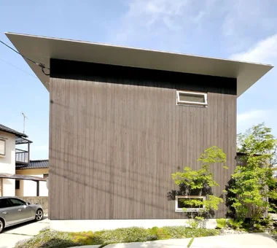
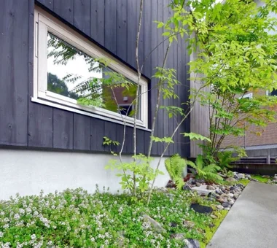
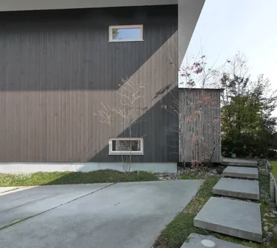
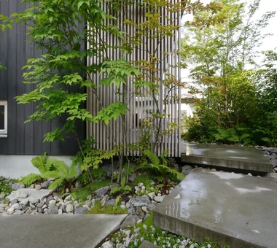
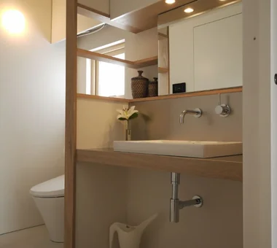
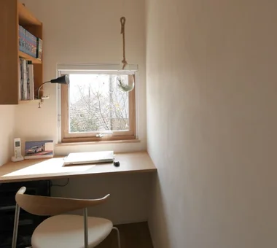
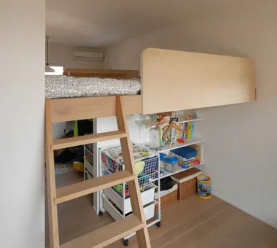
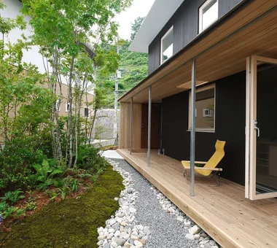
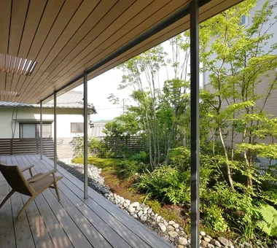
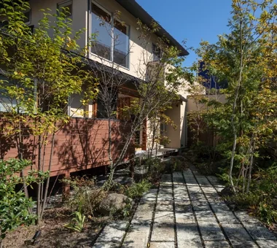
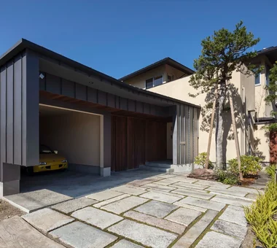
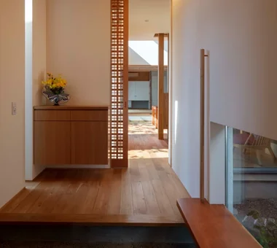
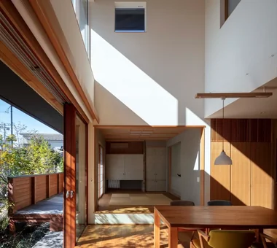
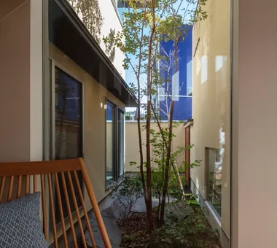
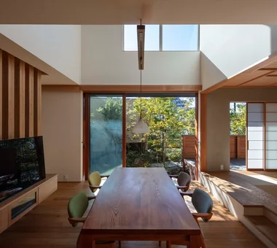
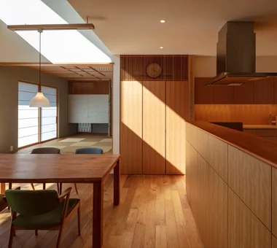
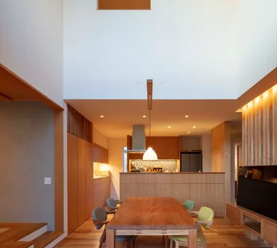
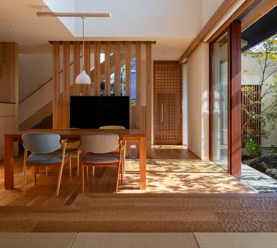
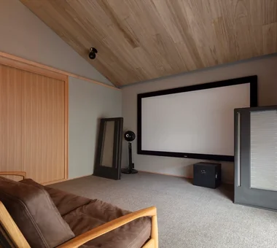
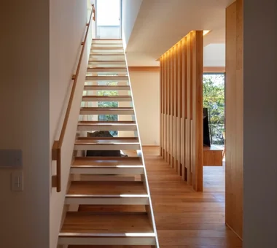
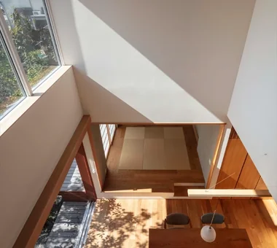
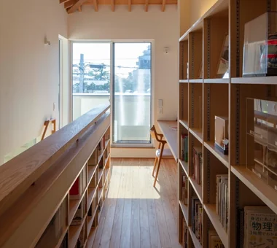
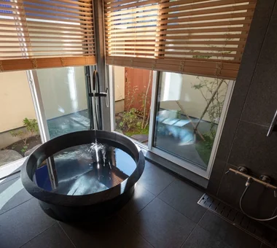
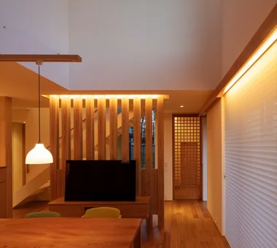
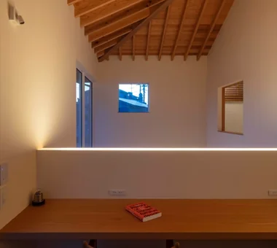
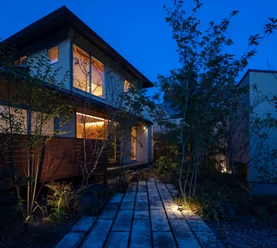
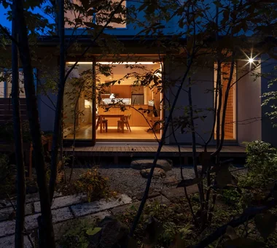
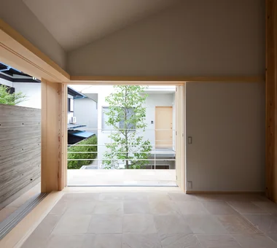
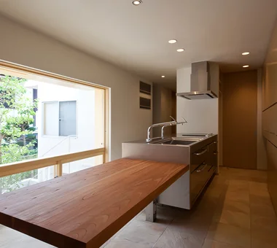
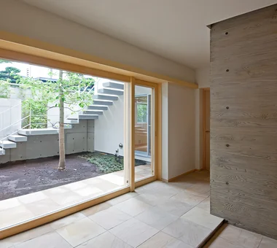
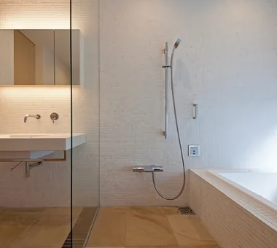
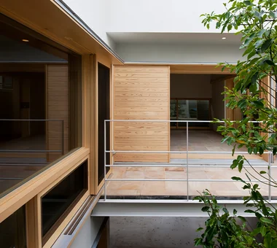
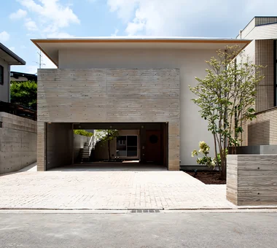
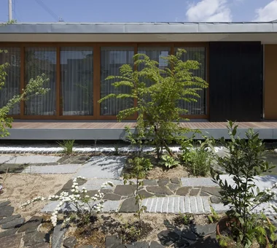
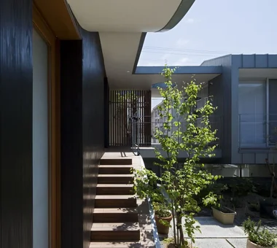
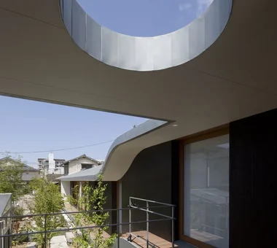
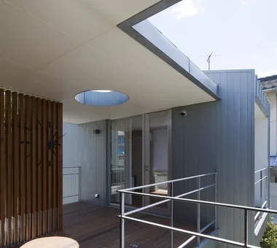
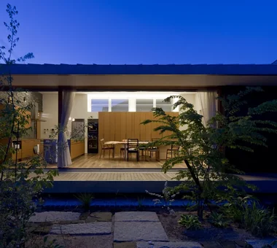
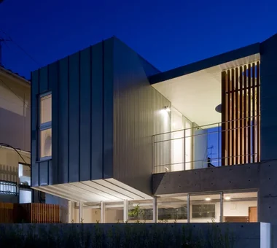
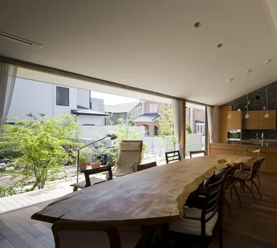
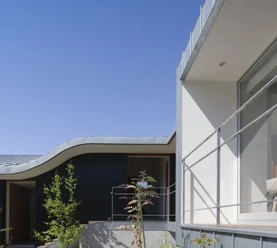
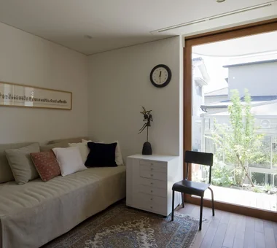
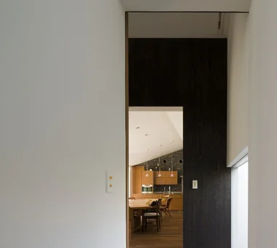
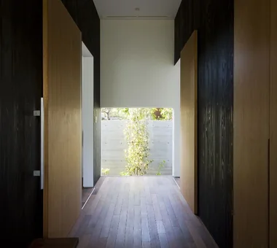
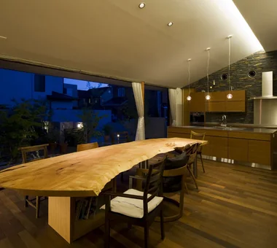
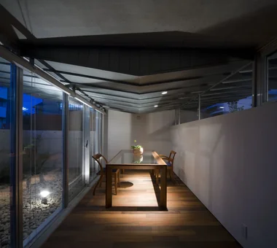
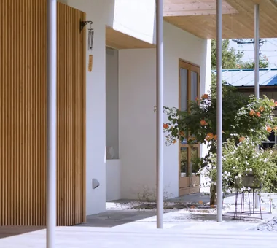
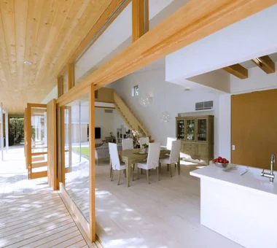
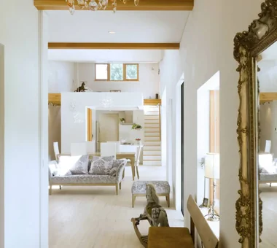
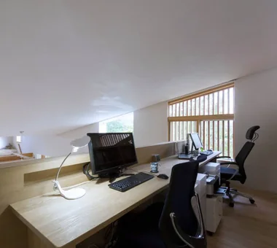
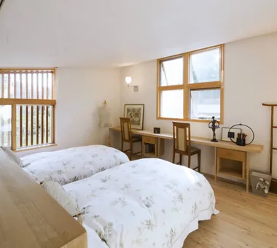
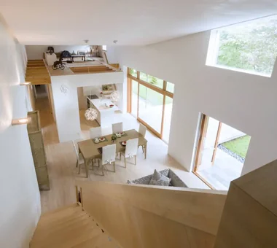
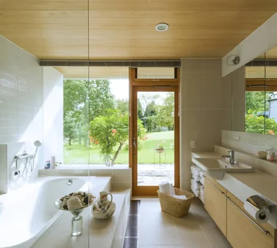
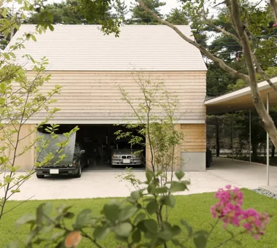
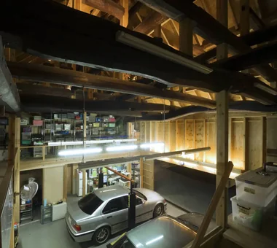
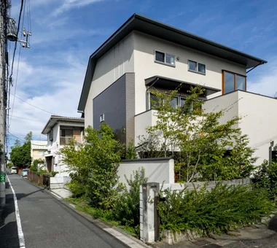
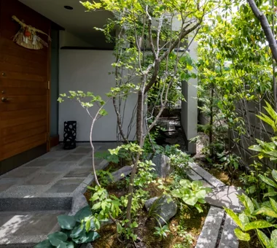
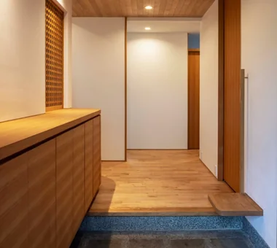
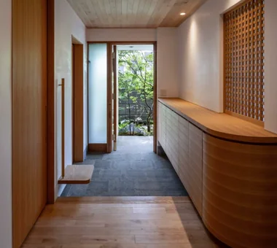
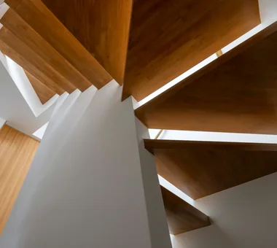
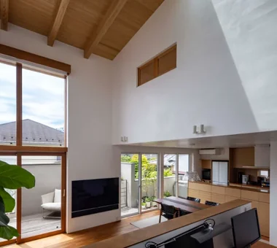
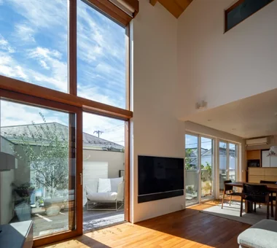
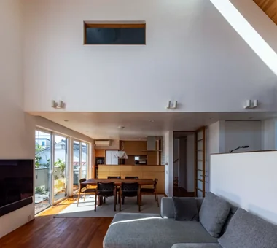
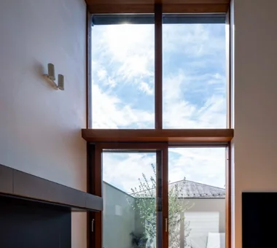
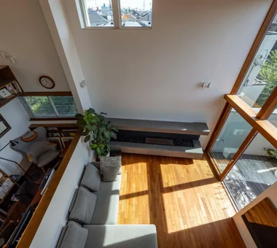
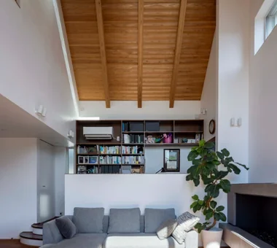
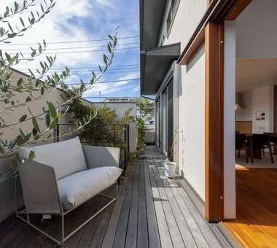
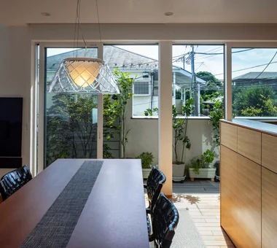
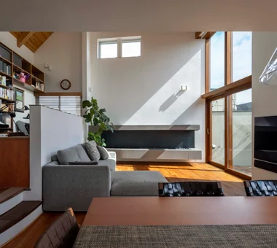
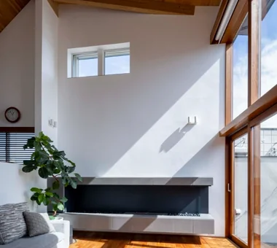
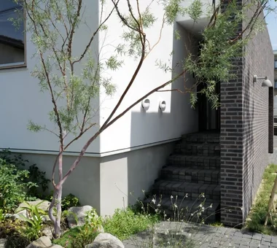
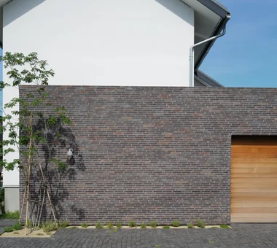
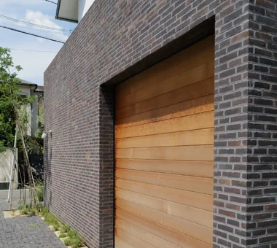
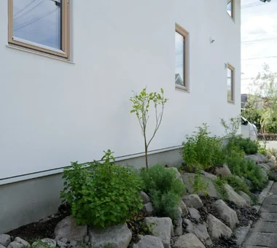

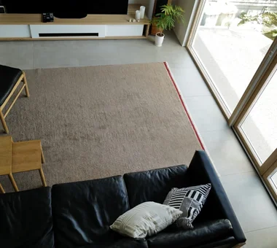
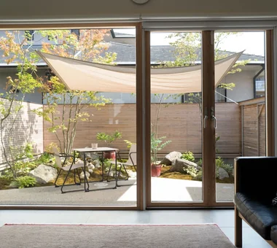
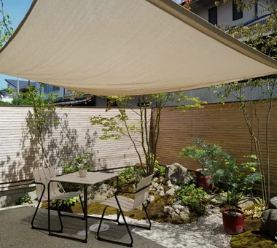
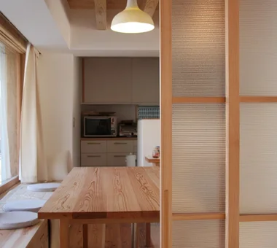
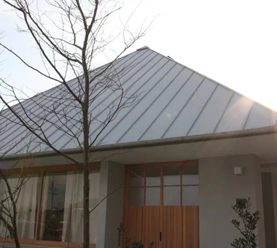
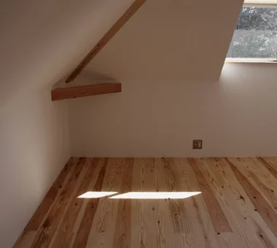
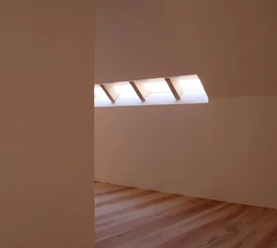
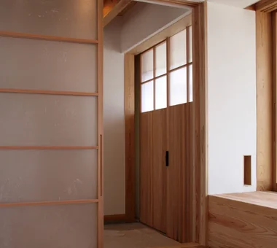
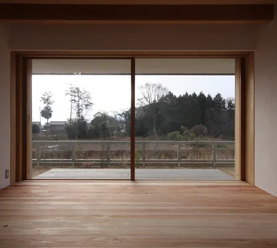
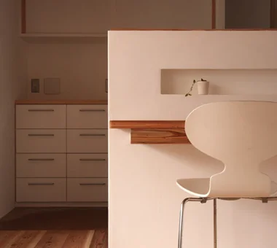
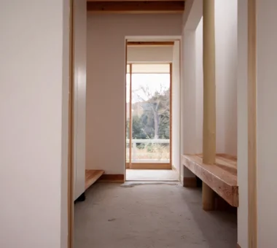
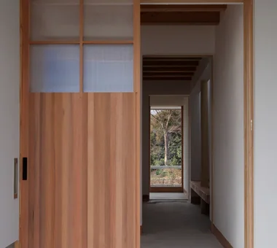
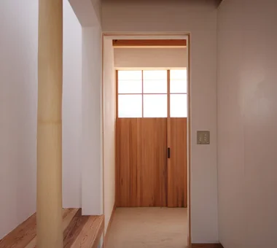
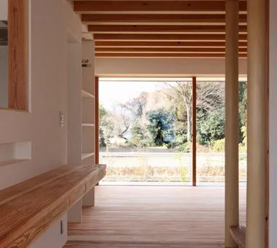
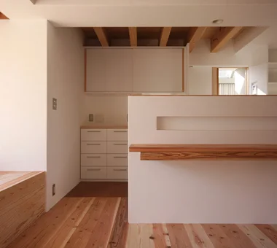
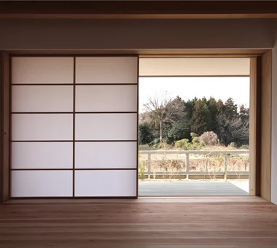
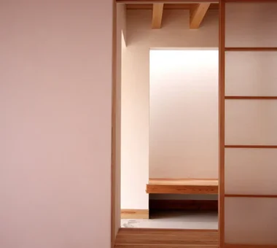
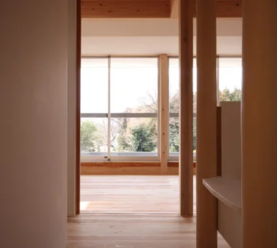
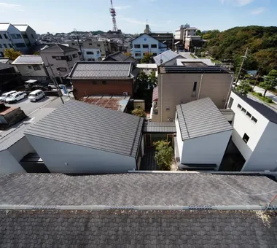
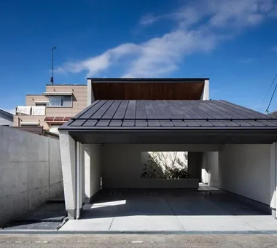
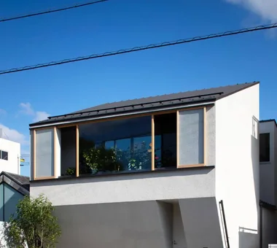
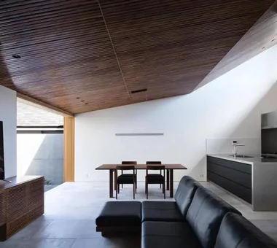
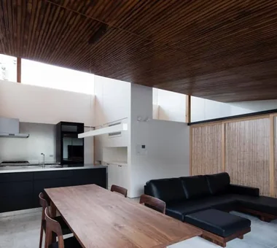
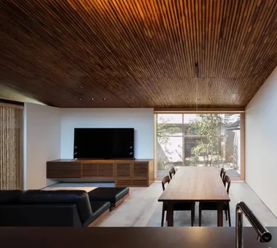
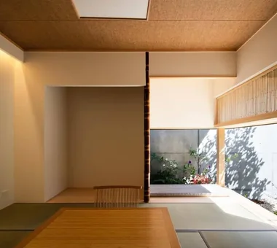
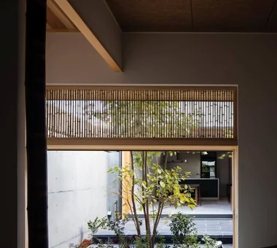
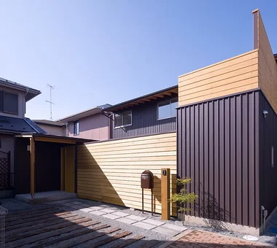
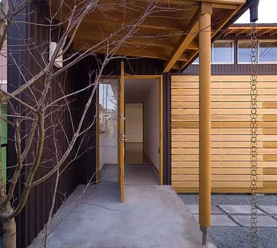
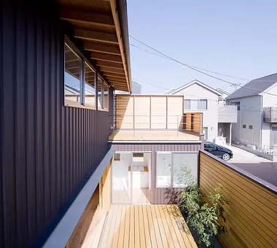
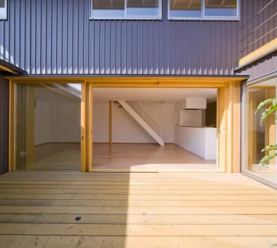
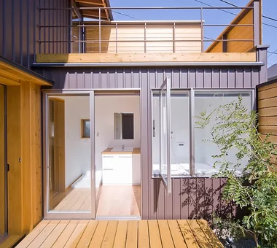
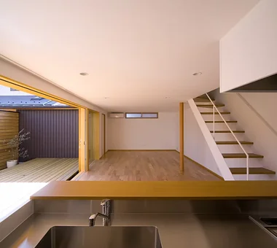
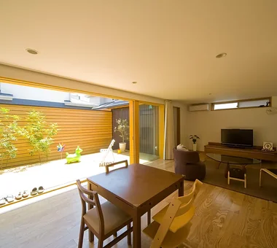
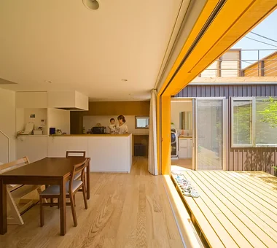
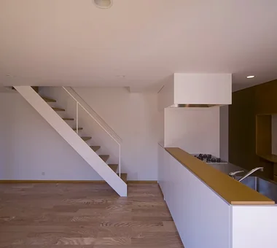
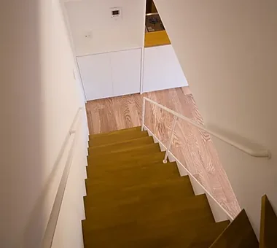
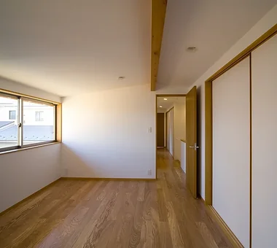
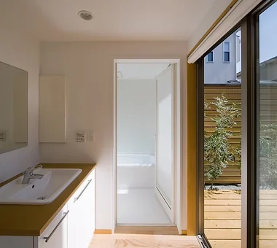
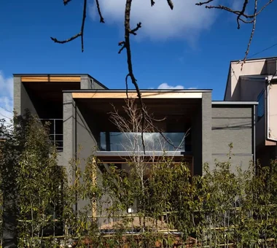
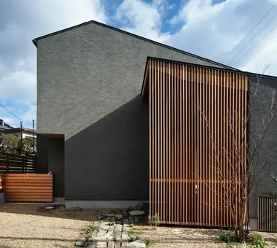
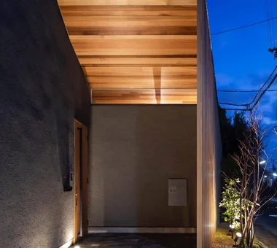
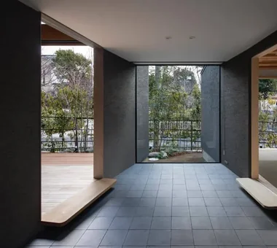
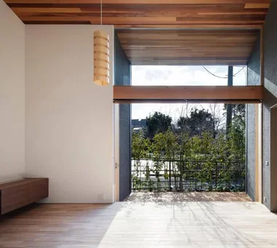
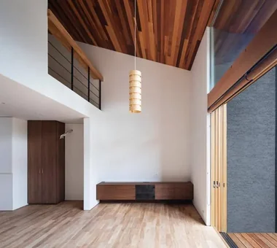
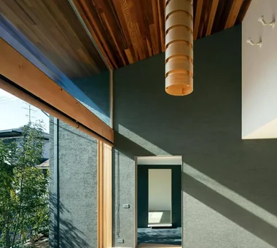
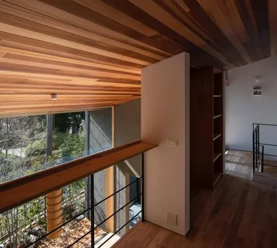
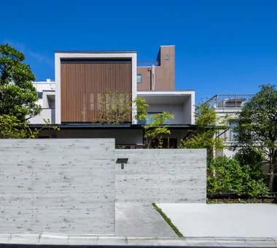
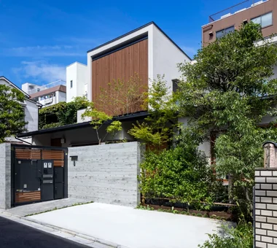
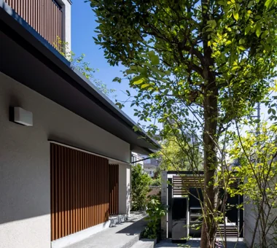
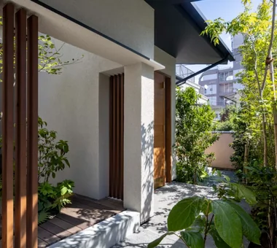
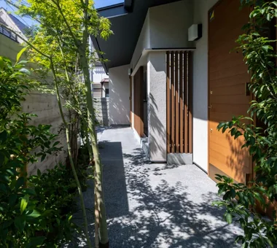
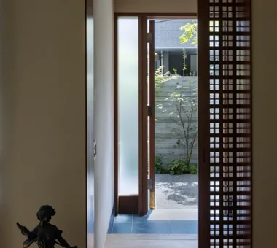
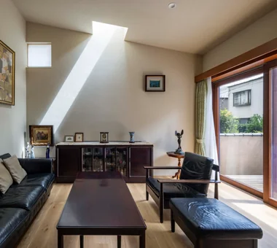
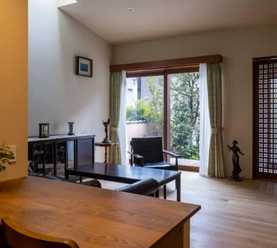
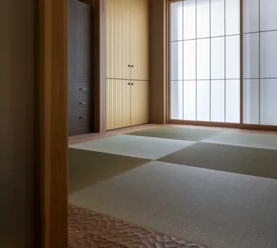
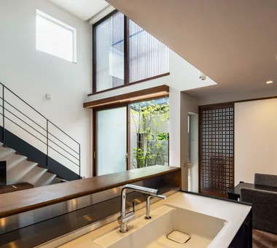
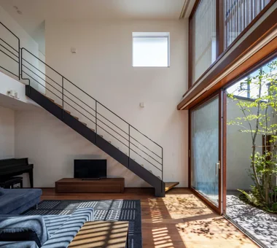
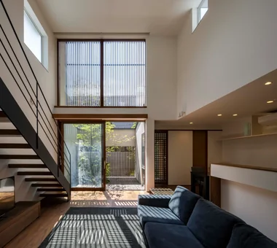
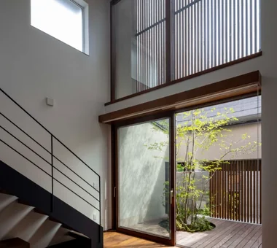
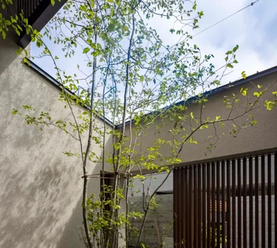
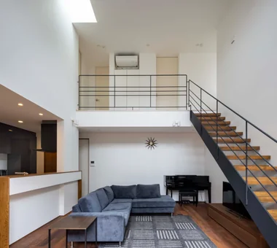
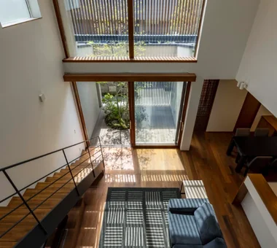
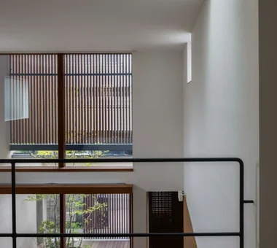
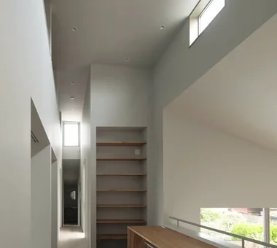
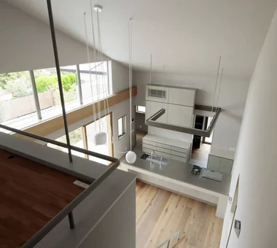
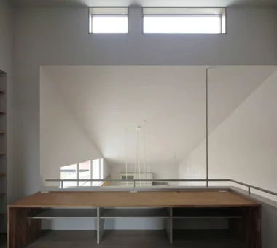
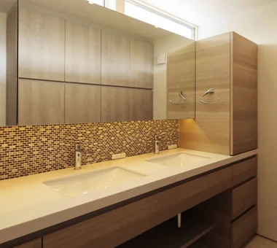
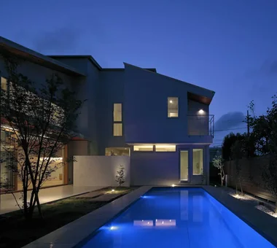
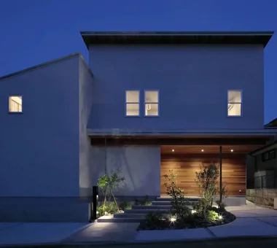
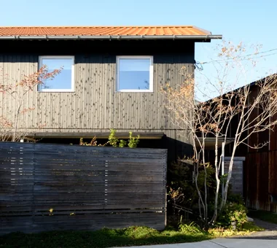
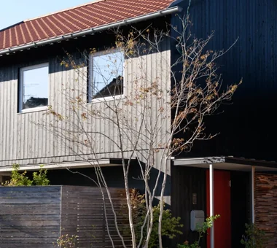
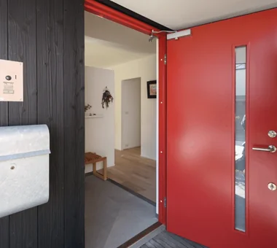
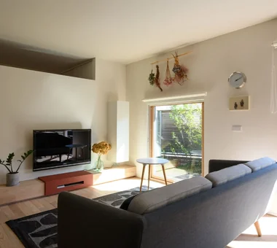
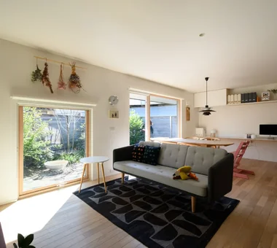
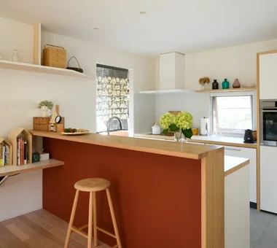
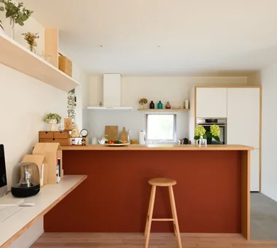
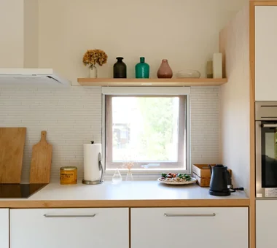
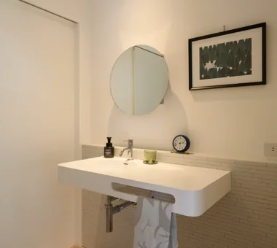
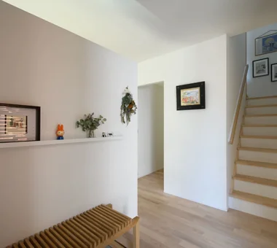
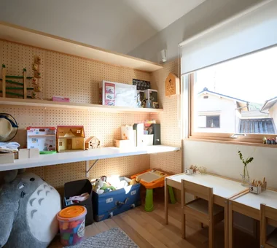
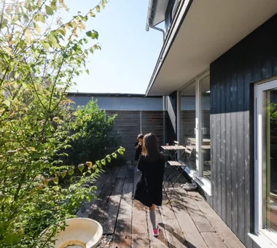
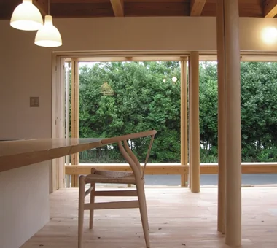
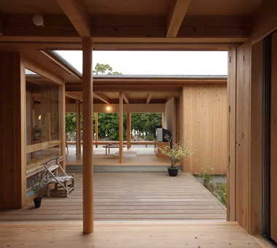
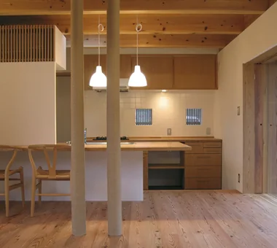
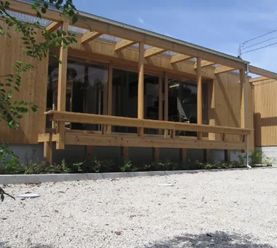
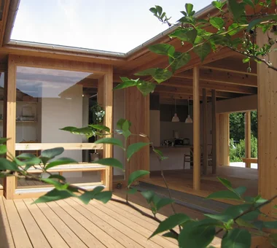
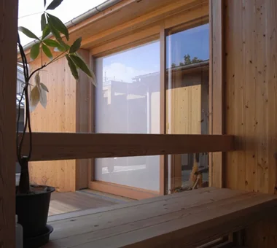
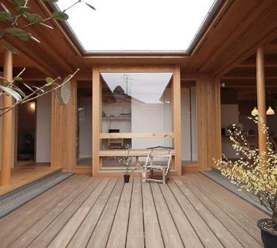
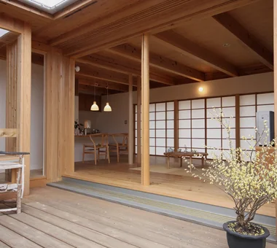
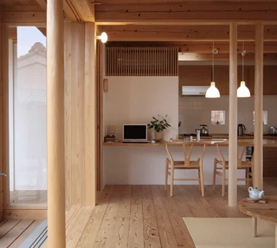
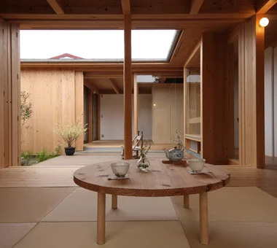
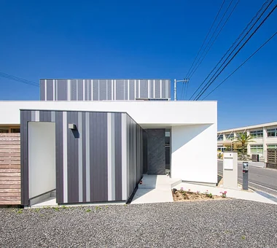
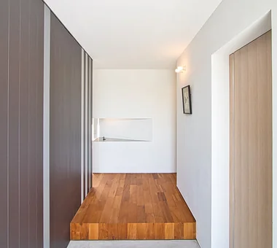
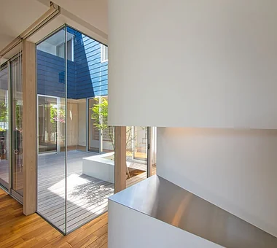
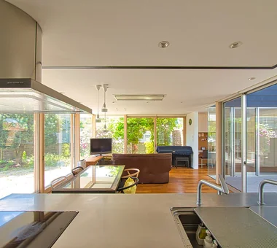
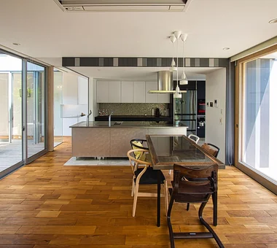
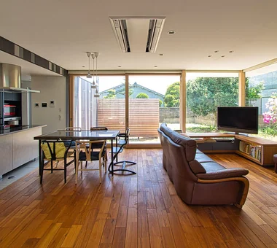
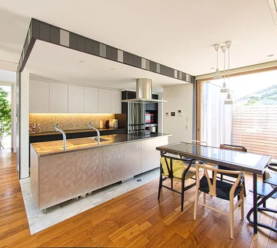
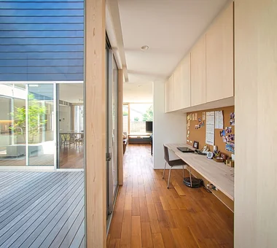
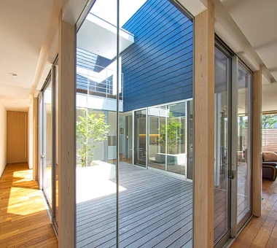
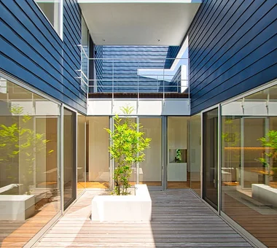
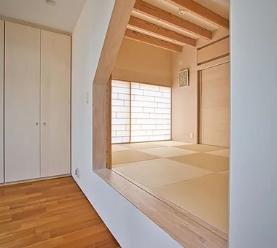
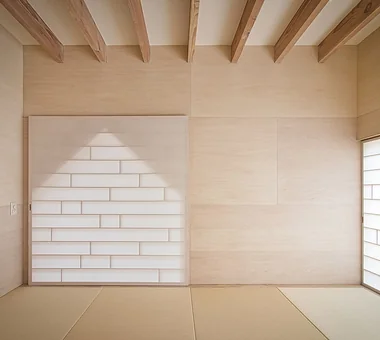
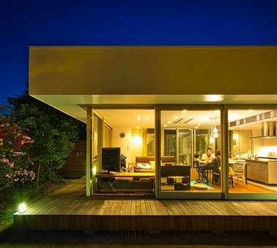
Yorii Residence KASA ARCHITECTS 2-21-2-1S Fuda, Chofu City, Tokyo Fully Openable Sash Outdoor Living Workspace Calm Presence Void Exposed Beam Proportion Display Storage Wooden Sash
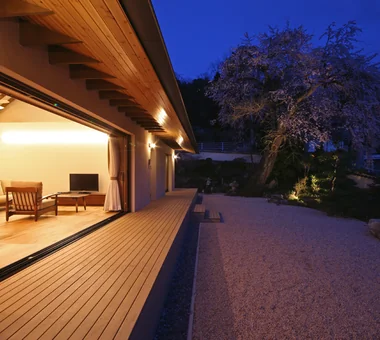
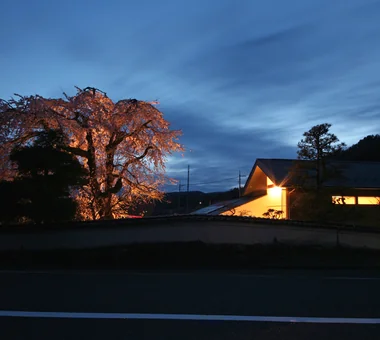
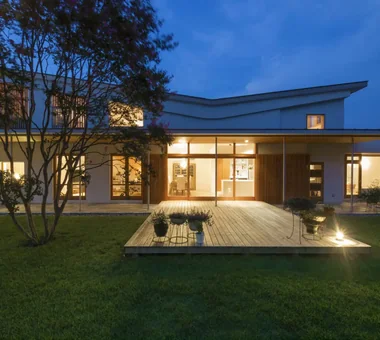
Residence Living with Weeping Cherry Trees Archiplace 502 Palm House Hatsudai, 1-20-2 Honmachi, Shibuya-ku, Tokyo Terrace Japanese Modern Authentic Garden Inner Balcony Outdoor Living Wood Deck Exposed Beam Two-Family House Wooden Sash Continuous Window ScenicViews MultiGenerationalHome WoodenSashes Garden Terrace
House in Tsujido Higashi Kaigan Tada Architectural Design Office 5-1-3-607 Shonandai, Fujisawa City, Kanagawa Prefecture Breezy House Single-Story House Wood Deck Open House Wooden Sash Continuous Window SingleStory OpenHouse Garden
Kotonoha Mitsuhiro Kojima Architects 426-1-101 Higashisin-machi, Ota City, Gunma Prefecture Natural Modern Scenic View Hotel-like Resort Style High Ceiling Luxury home Vacation Home Living with Nature Wooden Sash Continuous Window LivingWithNature HighCeilings WoodenWindowFrames
East South House Yoshihiro Ito Architect & Associates 7-8 Honmachi, Yokkaichi, Mie Prefecture Fully Openable Sash Closed to Outside, Open to Inside Outdoor Living Natural Materials Wood Deck Exposed Beam Wood Siding Atelier-House Wooden Sash
A relaxed lifestyle for a dual-income family raising children AITOHUS Co., Ltd. 6-6-1 Otsukanishi, Asaminami Ward, Hiroshima City, Hiroshima Prefecture, Japan Natural Modern Terrace Large Opening Charred Cedar Natural Garden Outdoor Living Scandinavian Interior Living with Plants Wooden Sash Sauna
M hut Yoshihiro Ito Architect & Associates 7-8 Honmachi, Yokkaichi, Mie Prefecture Entrance Doma Terrace Breezy House Aging Gracefully Natural Materials Solid Wood Wood Deck Exposed Beam Plaster Wall Wooden Sash
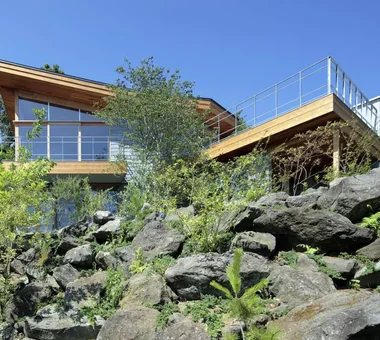
House at the Foot of Mount Takao Mochizuki Architectural Atelier 2-23-1-1248 Yoyogi, Shibuya-ku, Tokyo / 614 Katakura-cho, Hachioji-shi, Tokyo Scenic View Wood Deck Sloped Ceiling Wooden Sash ScenicView SlopedCeiling WoodenDeck WoodenSash
Kamakura Plus Far East Design Lab. Cercle Akasaka 1F, 4-2-25 Akasaka, Minato-ku, Tokyo Natural Modern Scenic View Privacy Void Mountain View House Doma Living Lattice Wooden Sash ScenicViews EarthenFloorLiving WoodenSashes Atrium
House in Ashiya Abax Architects 203 Higashi-Shin Building, 1-7-12 Awaza, Nishi-ku, Osaka City, Osaka Prefecture Balcony Scenic View Exposed rafters Resort Style Water Basin Natural Garden Semi-Basement Fully Openable Sash Second-Floor Living Wooden Sash ScenicView 2FLDK ResortStyle ReflectingPool ExposedBeams
House TI Far East Design Lab. Cercle Akasaka 1F, 4-2-25 Akasaka, Minato-ku, Tokyo Natural Modern Scenic View Gallery Wall Authentic Garden Workspace Plaster Wall Sloped Site Living with Plants Wooden Sash ScenicViews Gardening GalleryWall WoodenSashes
House in Tokushima — Younger Household: A roof that envelops two-family living and provides light Tokuhiro Norimatsu Architect 2nd Floor, Okada Building, 2-25 Tsurumai Higashi-cho, Nara City, Nara Prefecture, Japan Terrace Japanese Modern Authentic Garden Fully Openable Sash Calm Presence Two-Family House Luxury home Proportion Picture Window Wooden Sash
House in Tokushima — Parent Household: A Two-Generation Residence Connected by a Through Doma Tokuhiro Norimatsu Architect 2nd Floor, Okada Building, 2-25 Tsurumai Higashi-cho, Nara City, Nara Prefecture, Japan Passage Doma Authentic Garden Engawa Calm Presence Luxury home Shoji Proportion Wooden Sash
Irori Detached Retreat Tatsumi Negishi Architectural Studio 532-5 Nakazawa, Hidaka City, Saitama Prefecture, Japan Terrace Japanese Modern Fully Openable Sash Outdoor Living Doma Living Wooden Sash Irori
Irita Beach House Far East Design Lab. Cercle Akasaka 1F, 4-2-25 Akasaka, Minato-ku, Tokyo Terrace Custom-built vanity Sense of Openness Hotel-like Resort Style Built-in Kitchen Doma Living DIY Open House Wooden Sash ResortStyle Terrace EarthenFloorLivingRoom WoodenSashWindows DIY
House in Koshien Abax Architects 203 Higashi-Shin Building, 1-7-12 Awaza, Nishi-ku, Osaka City, Osaka Prefecture Large Opening Hotel-like Closed to Outside, Open to Inside Calm Presence Tsubo Garden Void Capturing Light Lattice Built-in Garage Wooden Sash Built-inGarage ClosedOutsideOpenInside WoodenSash Atrium
House in Toda KASA ARCHITECTS 2-21-2-1S Fuda, Chofu City, Tokyo Pellet Stove Inner Garage Exposed rafters Closed to Outside, Open to Inside Built-in Kitchen Outdoor Living Wood Deck Void Wooden Sash Continuous Window InnerGarage Courtyard PelletStove WoodDeck
House in Higashi-Ikoma — Two-Family Residence with Three Gardens Tokuhiro Norimatsu Architect 2nd Floor, Okada Building, 2-25 Tsurumai Higashi-cho, Nara City, Nara Prefecture, Japan Wet-Engawa Authentic Garden Fully Openable Sash Calm Presence Tsubo Garden Two-Family House Luxury home Proportion Piano Wooden Sash
Sakura House on Awaji Island Kumi Inoue Architects 2-6-15 Kuwazu, Higashisumiyoshi-ku, Osaka City, Osaka Prefecture Japanese Modern Engawa Borrowed Scenery Calm Presence Wood Deck Exposed Beam Wood Siding Clinic-House Ocean View House Wooden Sash Continuous Window LivingWithNature WoodDeck Engawa ScenicViews ClinicAndResidence
Residence in Ryugasaki Naoko Matsumoto Architects & Associates 1304 Park Front Nakano Arai Yakushi, 5-5-10 Arai, Nakano-ku, Tokyo, Japan Terrace Wet-Engawa Japanese Modern Authentic Garden Luxury home Proportion Piano Lattice Open House Built-in Garage Wooden Sash
Mikuri House Yoshihiro Ito Architect & Associates 7-8 Honmachi, Yokkaichi, Mie Prefecture Breezy House Fully Openable Sash Borrowed Scenery Mindful Living Natural Materials Solid Wood Shoji Plaster Wall Picture Window Wooden Sash
Living connected to nature, overlooking the garden from two sides AITOHUS Co., Ltd. 6-6-1 Otsukanishi, Asaminami Ward, Hiroshima City, Hiroshima Prefecture, Japan Natural Modern Terrace Large Opening Natural Garden Natural Materials Privacy Plaster Wall Living with Plants Wooden Sash UnglazedClayTiles
Residence in Hiyoshi Naoko Matsumoto Architects & Associates 1304 Park Front Nakano Arai Yakushi, 5-5-10 Arai, Nakano-ku, Tokyo, Japan Large Opening Scenic View Wall Bookshelf Solid Wood Wood Deck Void Passive Design Island Kitchen Open House Wooden Sash
Sakura Tree Naoko Matsumoto Architects & Associates 1304 Park Front Nakano Arai Yakushi, 5-5-10 Arai, Nakano-ku, Tokyo, Japan Owner-occupied residence with rental units Natural Garden Hobby Space Natural Materials Wood Deck Nook Family with Children Two-Family House Island Kitchen Wooden Sash rooftop two-generations two detached buildings shared garden deck from bathroom owner-built
Wind Leave Far East Design Lab. Cercle Akasaka 1F, 4-2-25 Akasaka, Minato-ku, Tokyo Roof Balcony Hotel-like Resort Style Workspace Mountain View House Ocean View House Living with Nature Picture Window Wooden Sash ScenicViews ResortStyle Workspace WoodenSashes
House in Yokohama Mochizuki Architectural Atelier 2-23-1-1248 Yoyogi, Shibuya-ku, Tokyo / 614 Katakura-cho, Hachioji-shi, Tokyo Natural Modern Wood Deck Void Wooden Sash WoodenSash WoodDeck Atrium
A 'Japanese and Scandinavian' Residence Arranged on a Diagonal AITOHUS Co., Ltd. 6-6-1 Otsukanishi, Asaminami Ward, Hiroshima City, Hiroshima Prefecture, Japan Natural Modern Charred Cedar Natural Garden Outdoor Living Wood Deck Scandinavian Interior Wooden Sash
Radiant Green Residence Naoko Matsumoto Architects & Associates 1304 Park Front Nakano Arai Yakushi, 5-5-10 Arai, Nakano-ku, Tokyo, Japan Large Opening Natural Garden Workspace Tsubo Garden Void Living with Plants Lattice Home Theater Built-in Garage Wooden Sash
Residence with a Central Courtyard Tatsumi Negishi Architectural Studio 532-5 Nakazawa, Hidaka City, Saitama Prefecture, Japan Balcony Japanese Modern Calm Presence Courtyard Symbolic Tree Parallel Kitchen & Dining Wooden Sash Courtyard JapaneseModern WoodenSashes
Matsuyama–Edamatsu House Masahiko Sawamura Architect and Associates Room 902, Famille Kamichoja-machi, 22-9, 2-chome Shimoru, Kamichoja-machi, Higashihorikawa-dori, Kamigyo-ku, Kyoto, Kyoto Prefecture, Japan Natural Modern Wood Texture Natural Garden Single-Story House Scandinavian Interior Island Kitchen Living with Plants Eaves Space Built-in Garage Wooden Sash Audio Room
Mountain Villa in Yatsugatake Mochizuki Architectural Atelier 2-23-1-1248 Yoyogi, Shibuya-ku, Tokyo / 614 Katakura-cho, Hachioji-shi, Tokyo Void Exposed Beam Wooden Sash ExposedBeams Atrium WoodenSashes
House of Trajectories Far East Design Lab. Cercle Akasaka 1F, 4-2-25 Akasaka, Minato-ku, Tokyo Terrace Hotel-like Authentic Garden Outdoor Living Wood Deck Luxury home Luxury Modern Living with Nature Garage House Wooden Sash GarageHouse OutdoorLiving Terrace WoodenSashes
Hamadayama Residence Naoko Matsumoto Architects & Associates 1304 Park Front Nakano Arai Yakushi, 5-5-10 Arai, Nakano-ku, Tokyo, Japan Terrace Natural Garden Borrowed Scenery Workspace Natural Materials Calm Presence Void Exposed Beam Plaster Wall Wooden Sash EthanolFireplace
A Home Overlooking the Courtyard Like a Painting AITOHUS Co., Ltd. 6-6-1 Otsukanishi, Asaminami Ward, Hiroshima City, Hiroshima Prefecture, Japan Natural Modern Terrace Natural Garden Outdoor Living Scandinavian Interior Open Kitchen Living with Plants Brick Built-in Garage Wooden Sash
smoke hut Yoshihiro Ito Architect & Associates 7-8 Honmachi, Yokkaichi, Mie Prefecture Passage Doma Mindful Living Natural Materials Solid Wood Mountain View House Exposed Beam Shoji Wooden Sash
House in Hikone Kumi Inoue Architects 2-6-15 Kuwazu, Higashisumiyoshi-ku, Osaka City, Osaka Prefecture Inner Garage Japanese Modern Closed to Outside, Open to Inside Calm Presence Sloped Ceiling Capturing Light Wooden Sash InnerGarage Courtyard Gardening ClosedToOutsideOpenToInside
House in Endo Kurashi no Jōzōsho 4-14-12 Honkugenuma, Fujisawa City, Kanagawa Prefecture Natural Modern Sense of Openness Breezy House Wood Deck Wooden Sash Courtyard Gardening WoodDeck NaturalLight
House of the Cherry Blossom Keeper Kumi Inoue Architects 2-6-15 Kuwazu, Higashisumiyoshi-ku, Osaka City, Osaka Prefecture Natural Modern Wood Plank Ceiling Breezy House Borrowed Scenery Void Lattice Open House Wooden Sash ScenicViews OpenHouse Atrium
a memorable space Naoko Matsumoto Architects & Associates 1304 Park Front Nakano Arai Yakushi, 5-5-10 Arai, Nakano-ku, Tokyo, Japan Skeleton Staircase Japanese Modern Natural Garden Natural Materials Void Two-Family House Living with Plants Symbolic Tree Lattice Wooden Sash
House OTF Far East Design Lab. Cercle Akasaka 1F, 4-2-25 Akasaka, Minato-ku, Tokyo Custom-built vanity Hotel-like Resort Style Natural Garden Outdoor Living Void Luxury Modern Capturing Light Wooden Sash Pool OutdoorLiving Pool ResortStyle WoodenSashes Atrium
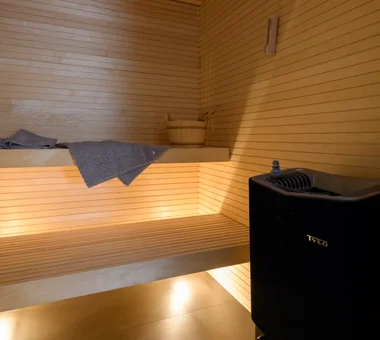
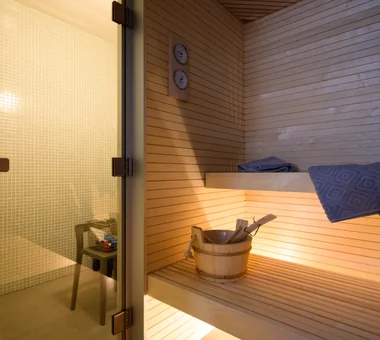
Scandinavian-Inspired Living AITOHUS Co., Ltd. 6-6-1 Otsukanishi, Asaminami Ward, Hiroshima City, Hiroshima Prefecture, Japan Terrace Custom Kitchen Wooden House Charred Cedar Natural Garden Natural Materials Scandinavian Interior High Airtightness and High Insulation Living with Plants Wooden Sash Sauna Laundry
Tea House Yoshihiro Ito Architect & Associates 7-8 Honmachi, Yokkaichi, Mie Prefecture Fully Openable Sash Outdoor Living Borrowed Scenery Natural Materials Solid Wood Wood Deck Exposed Beam Wood Siding Shoji Wooden Sash
LOLO — Grand Prize, Kitchen Space Idea Design Contest YIA Ishiue Yoshihiro Architectural Design Office 1572 Amagawataki-cho, Kishiwada, Osaka Prefecture, Japan Bath Court Large Opening Hotel-like Closed to Outside, Open to Inside Courtyard Island Kitchen Living with Plants Contemporary Wooden Sash Continuous Window