
Qurasuki
Image Room Tour Project Event List Column
Favorites
Image
Room Tour
Project
Event
Professional
Lifestyle Diagnosis
The Slow-Living in Harmony with Nature Type
The Open to Light and Wind Type
The Private Courtyard for Inner Peace Type
The Mobility and Travel-Loving Garage Type
The Simple and Functional Minimalist Type
The Japanese Modern Fusion Type
The Antique and Story-Filled Living Type
The Art and Creation-Loving Creator Type
The DIY Life-Building Practitioner Type
The Music and Culture Immersion Type
The Cooking and Wine-Loving Gourmet Type
The Health-Conscious Fitness Type
The Living with Pets as Partners Type
The Urban Stylish Type
The Work-Life Integration Type
The Sea and Scenery-Loving Resort Type
The Industrial Design-Inspired Type
The Secret Hideout Hobbyist Type
Personal Color Diagnosis
Warm Spring
Cool Summer
Warm Autumn
Cool Winter
Translated automatically
日本語 (ja) 简体中文 (zh-hans) 繁體中文 (zh-hant) English (en)
Login
User Registration
Publish
Use
Advertise with Us
Frequently Asked Questions
Announcements
Operations
  • car
  • performance
  • one-story-house
  • movie
  • cooking
  • outdoor
  • antique
  • relaxation
  • Compact
  • creative-space
  • courtyard
  • home-garden
  • Doma
  • wood
  • bike
  • nature
  • glass
  • design
  • furniture
  • dog
  • pottery
  • japanese tea ceremony
  • gardening
  • Industrial
  • pet
  • nordic-design
  • scenery
  • Resort
  • modern
  • japanese-style
  • sea
  • contemporary
  • concrete
  • reading
  • simple
  • Workspace
  • wood-stove
  • music-listening
  • natural-light
  • minimal
  • art
  • ecology
  • cleaning
  • fitness
  • cat
  • House with an Island Kitchen
  • Start Diagnosis
  • |
  • Image
  • Project
  • Event
  • Column
  • -

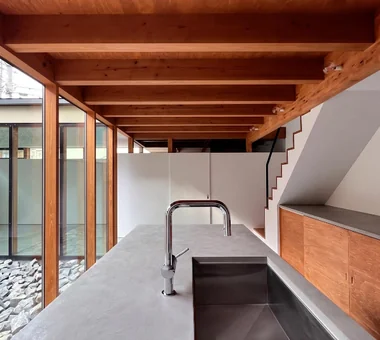
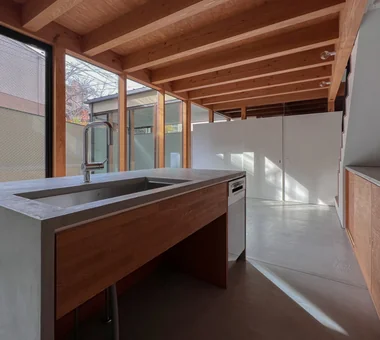
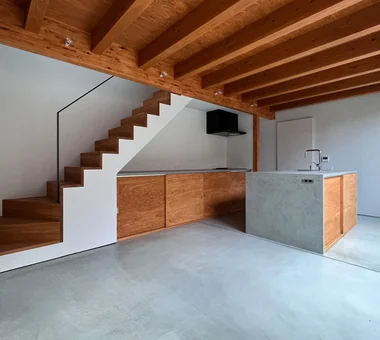
    House with an Island Kitchen

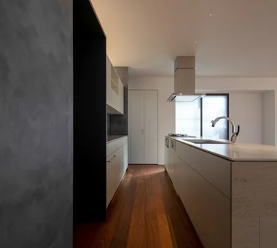
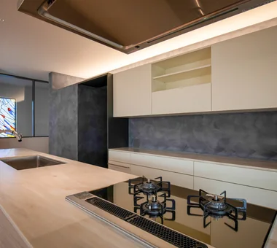
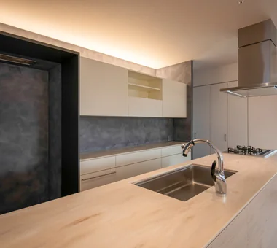
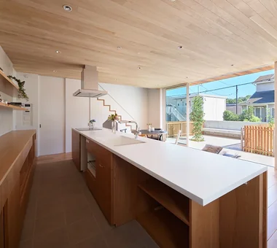
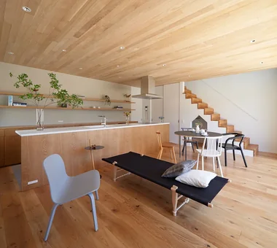
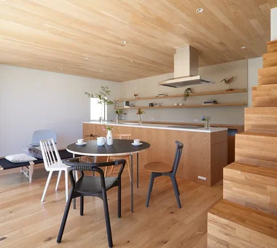
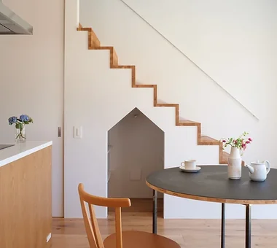
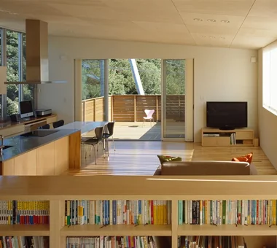
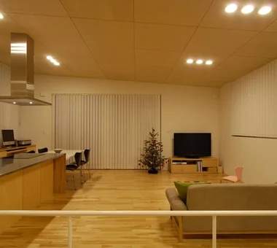
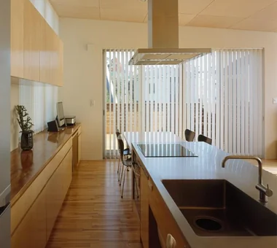
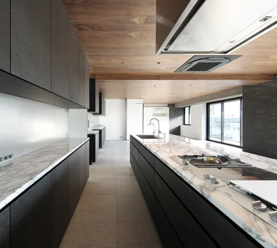
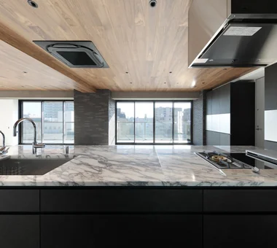
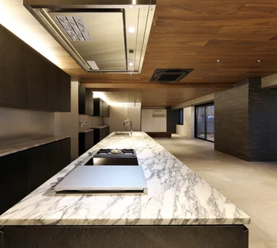
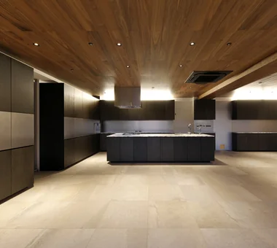
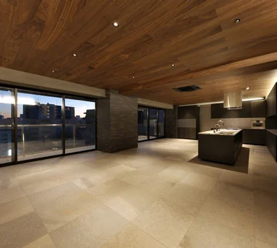
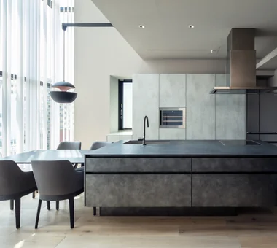
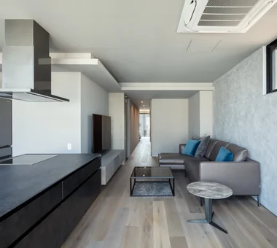
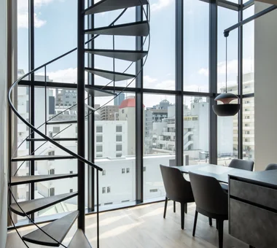
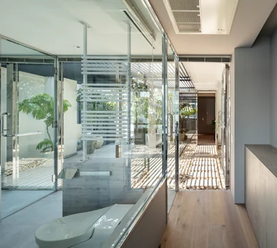
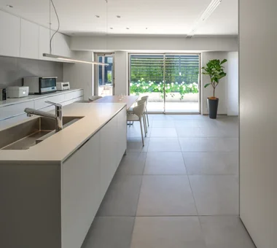
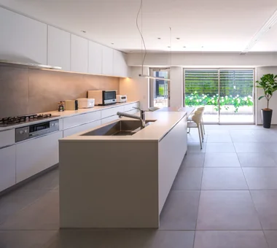
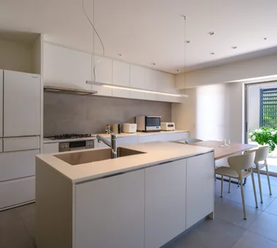
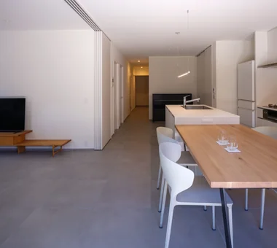
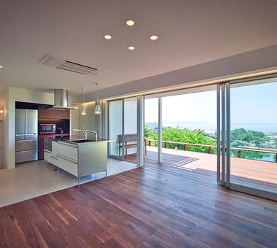
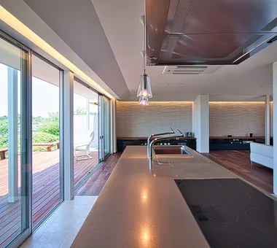
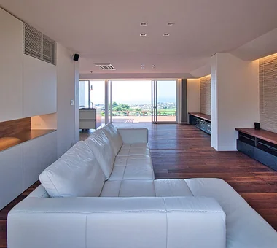
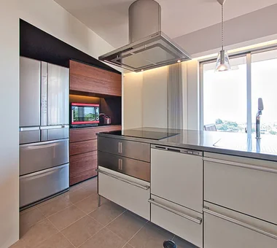
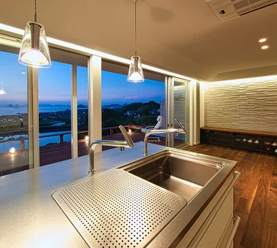
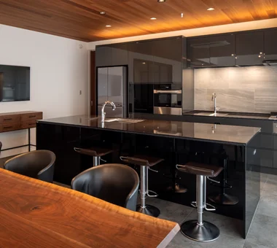
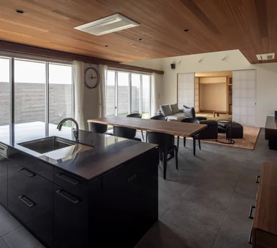
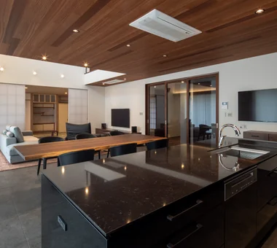
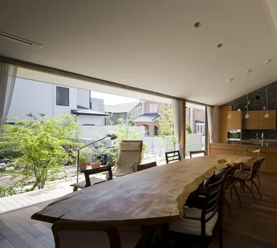
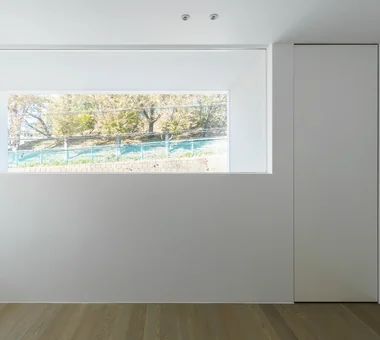
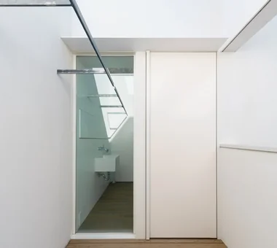
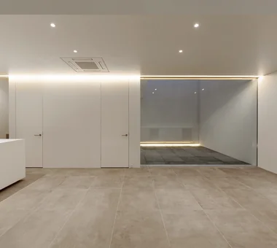
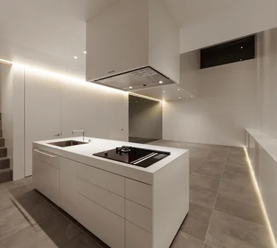
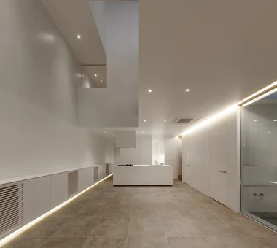
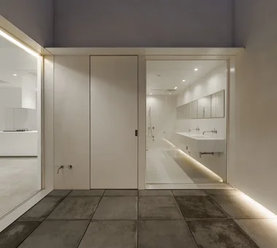
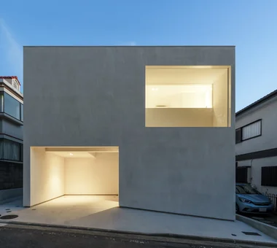
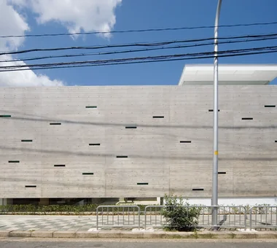
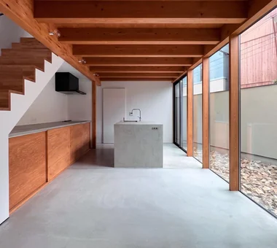
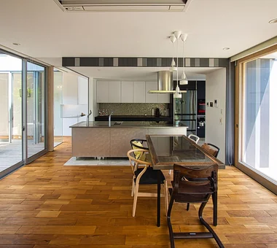
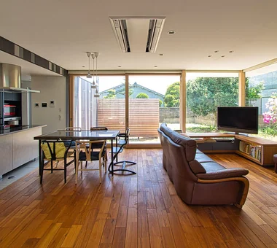
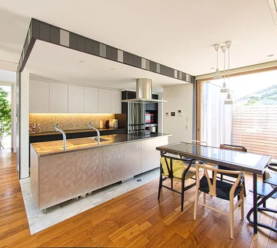
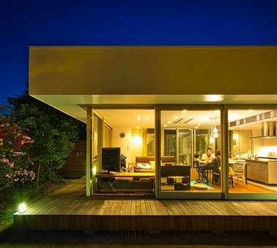
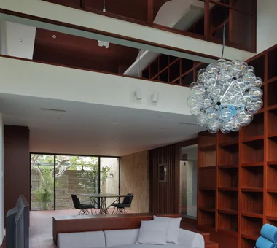
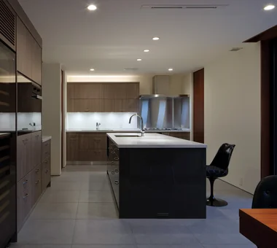
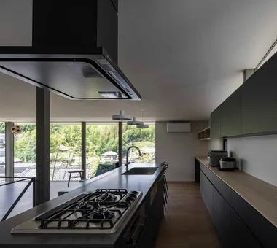
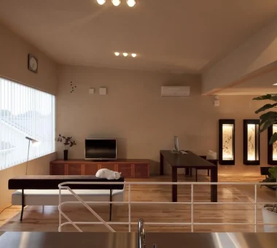
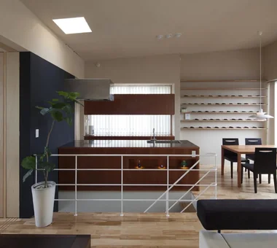
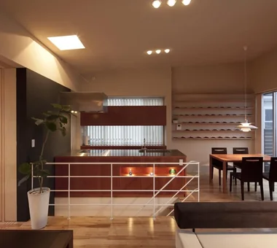
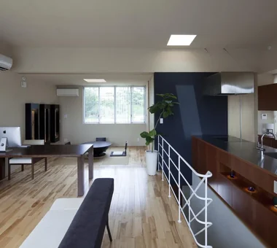
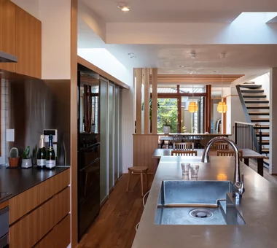
    Open island kitchens accessible from all sides, fostering family communication and collaborative cooking. Introducing island kitchen residential examples.

    Take a room tour for House with an Island Kitchen.

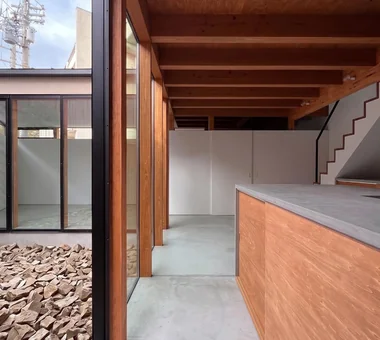
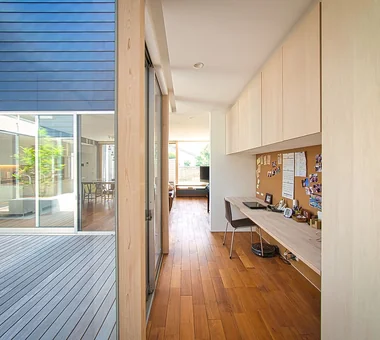
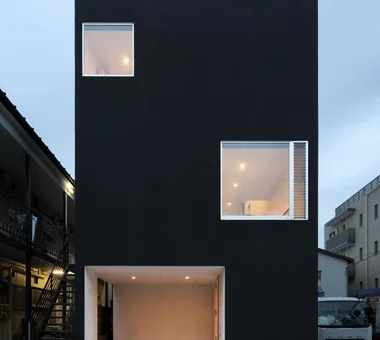
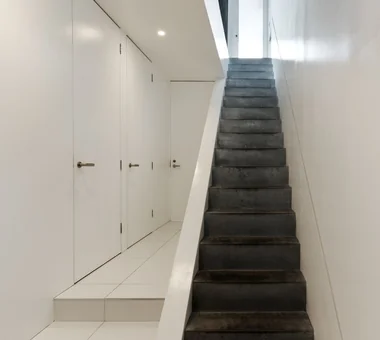
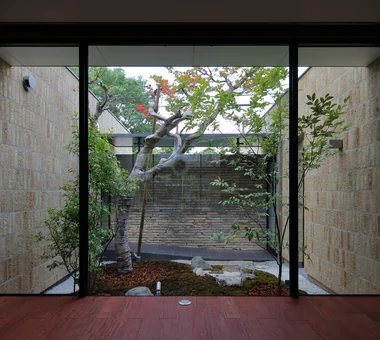
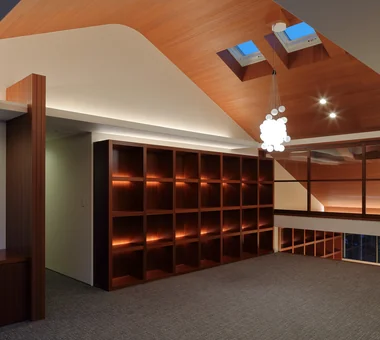
    Explore spaces seamlessly from exterior to interior. Gain a clearer sense of household movement and spatial connections.
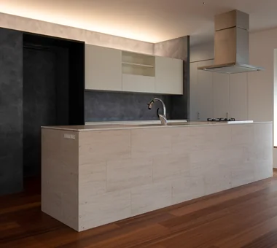
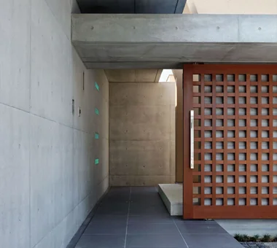
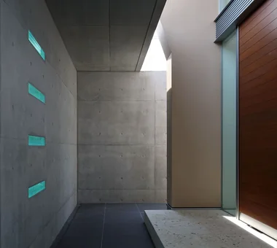
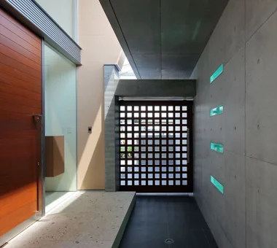
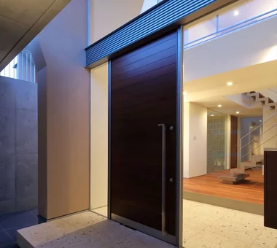
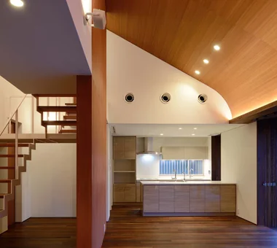
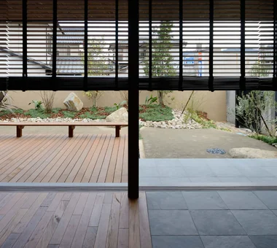
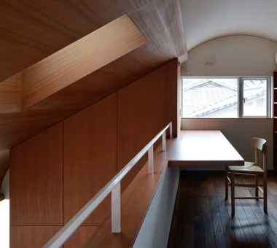
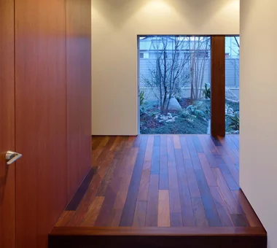
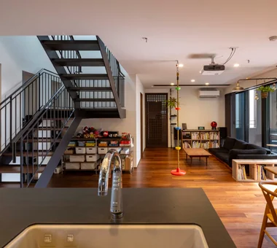
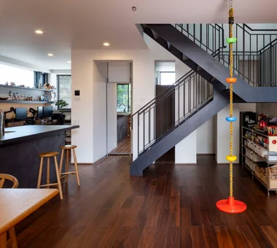
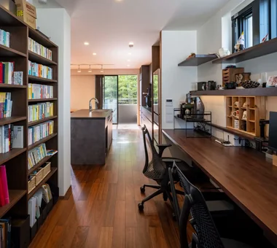
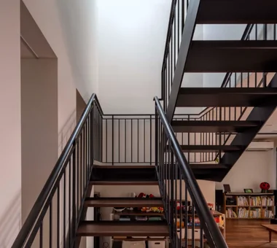
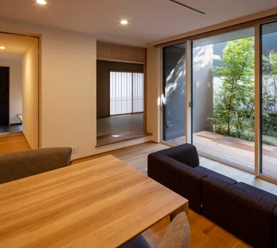
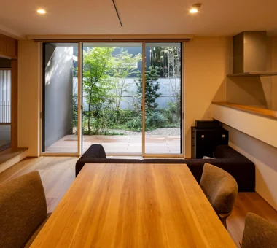
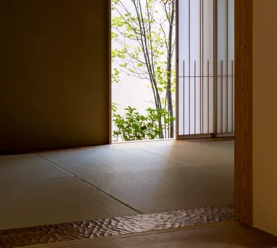
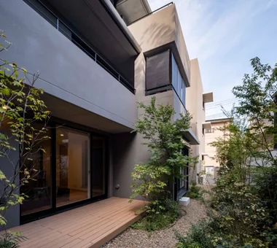
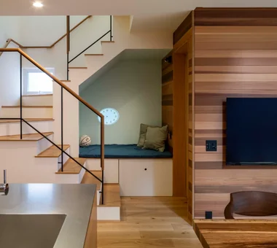
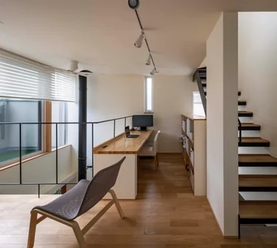
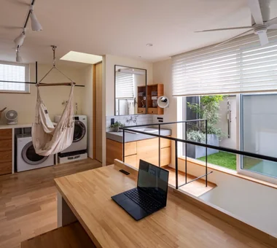
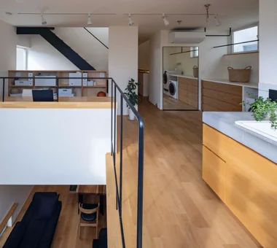
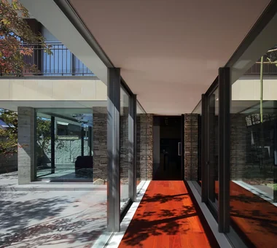
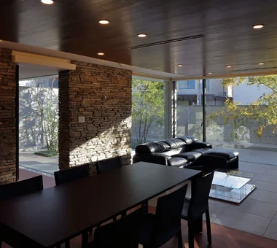
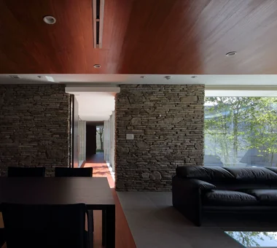
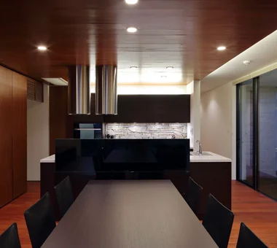
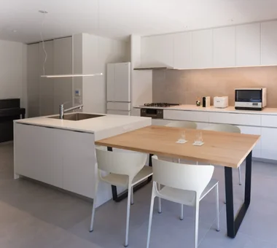
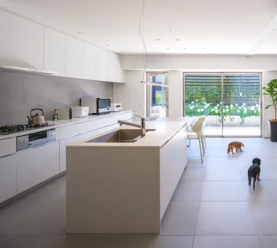
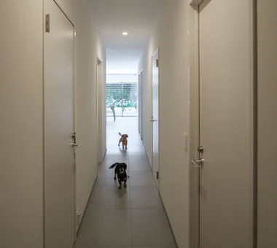
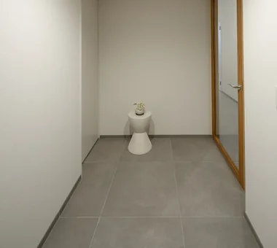
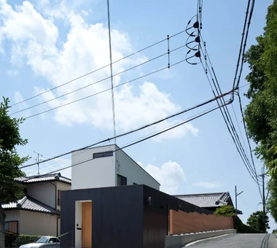
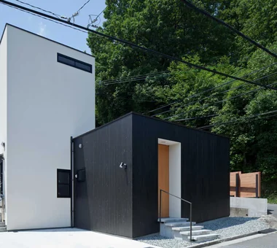
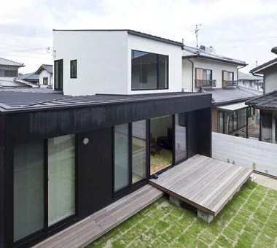
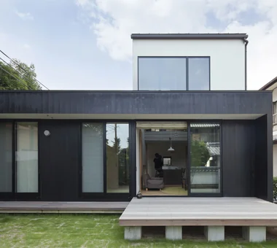
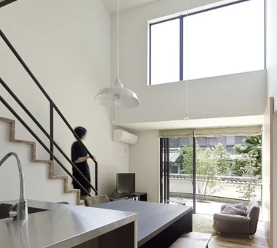
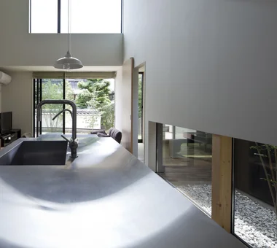
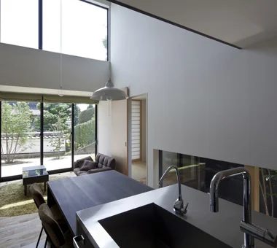
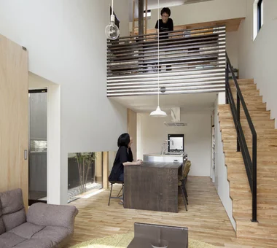
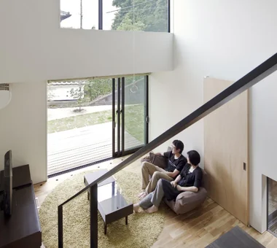
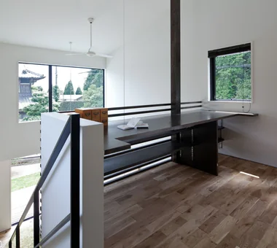
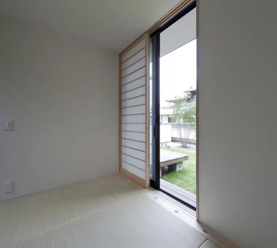
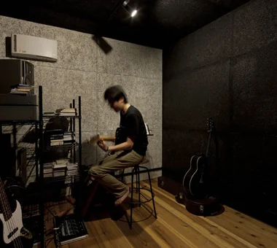
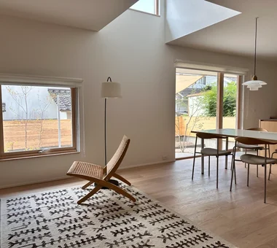
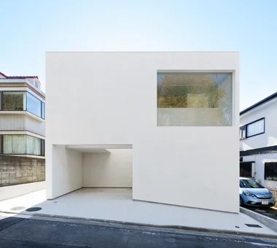
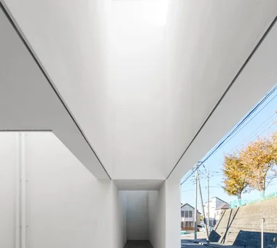
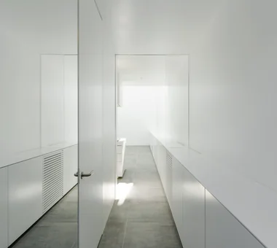
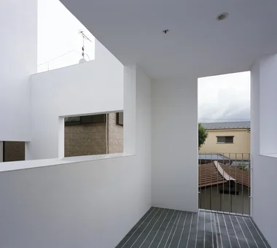
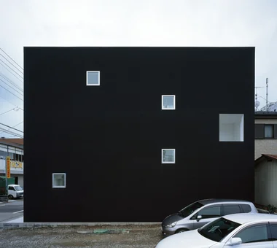
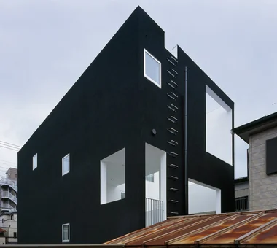
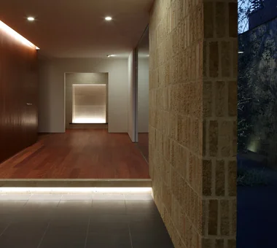
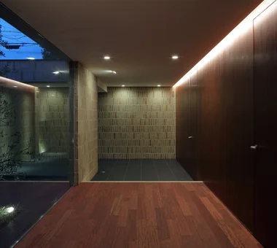
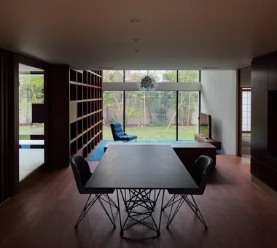
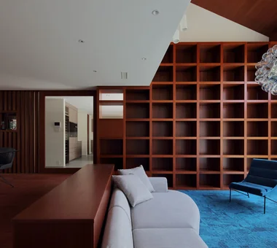
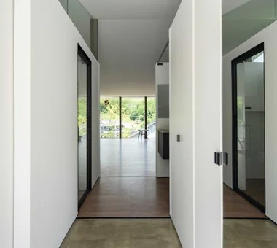
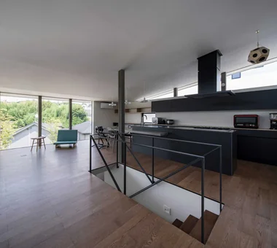
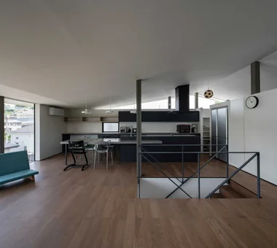
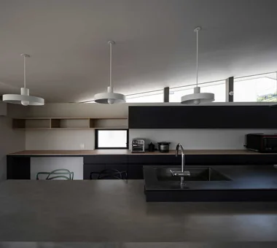
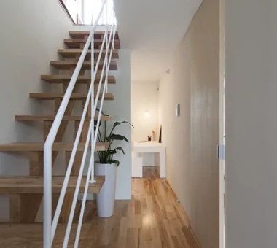
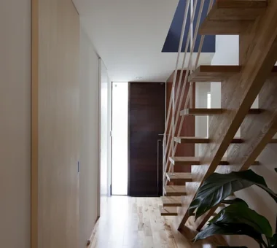
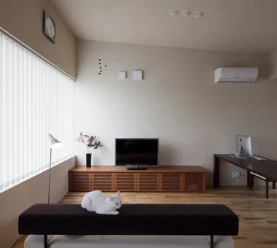
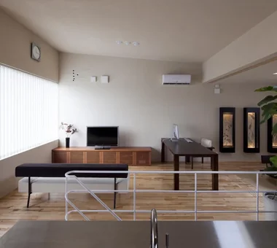
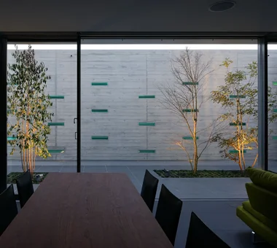
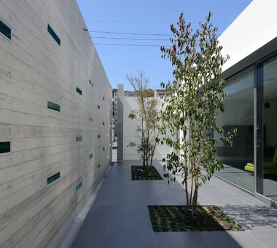
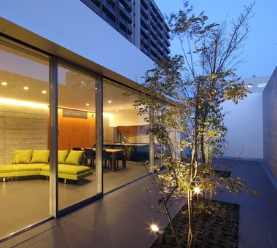
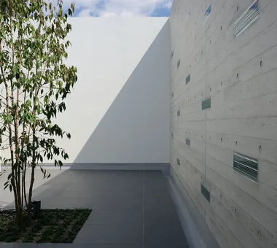
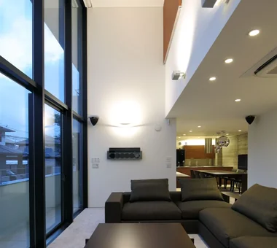
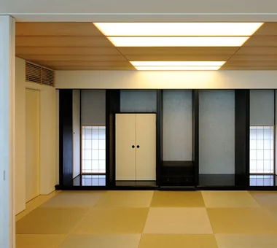
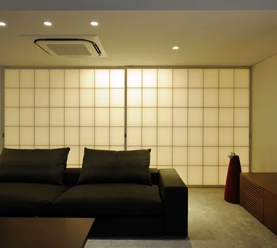
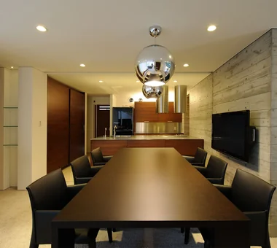
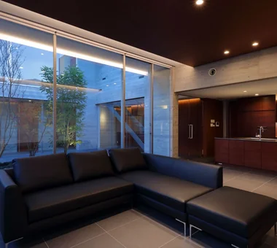
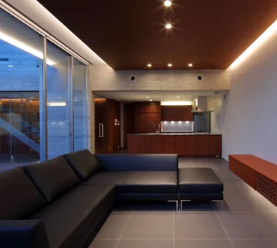
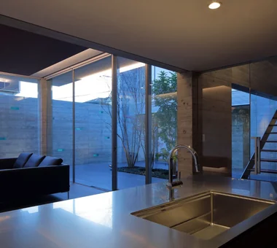
  • Kaleidoscope Ⅵ|House with an Island Kitchen|Room Tour|Custom-built house
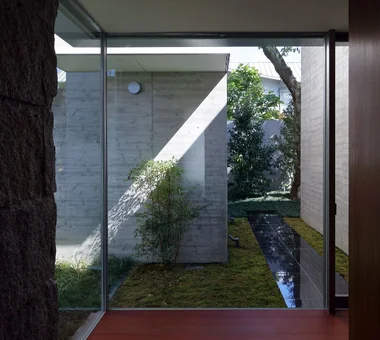
    Kaleidoscope Ⅵ|House with an Island Kitchen|Room Tour|Custom-built house
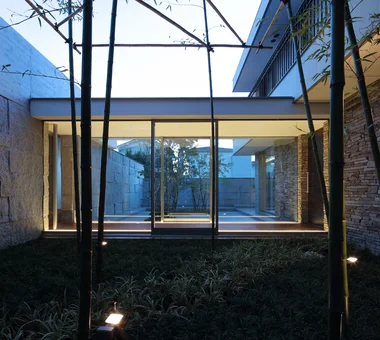
    Kaleidoscope Ⅵ|House with an Island Kitchen|Room Tour|Custom-built house
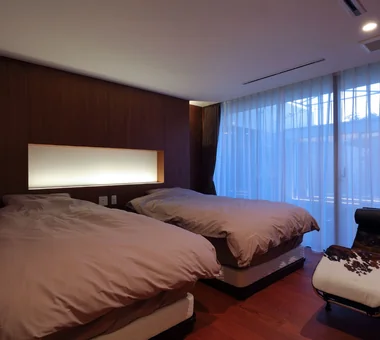
    Kaleidoscope Ⅵ|House with an Island Kitchen|Room Tour|Custom-built house
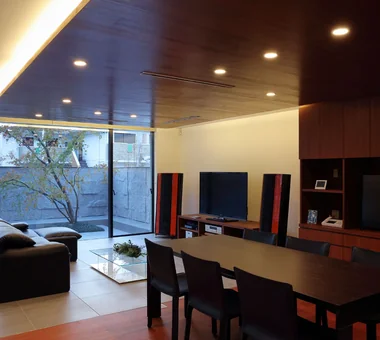
    Kaleidoscope Ⅵ|House with an Island Kitchen|Room Tour|Custom-built house
    Kaleidoscope Ⅵ|House with an Island Kitchen|Room Tour|Custom-built house
    Kaleidoscope Ⅵ|House with an Island Kitchen|Room Tour|Custom-built house
    Kaleidoscope Ⅵ|House with an Island Kitchen|Room Tour|Custom-built house
    Kaleidoscope Ⅵ|House with an Island Kitchen|Room Tour|Custom-built house
    Kaleidoscope Ⅵ|House with an Island Kitchen|Room Tour|Custom-built house
    Kaleidoscope Ⅵ|House with an Island Kitchen|Room Tour|Custom-built house
    Kaleidoscope Ⅵ|House with an Island Kitchen|Room Tour|Custom-built house
    Kaleidoscope Ⅵ|House with an Island Kitchen|Room Tour|Custom-built house
    Kaleidoscope Ⅵ|House with an Island Kitchen|Room Tour|Custom-built house
    Kaleidoscope Ⅵ|House with an Island Kitchen|Room Tour|Custom-built house
    Kaleidoscope Ⅵ|House with an Island Kitchen|Room Tour|Custom-built house
    Kaleidoscope Ⅵ|House with an Island Kitchen|Room Tour|Custom-built house
    Kaleidoscope Ⅵ|House with an Island Kitchen|Room Tour|Custom-built house
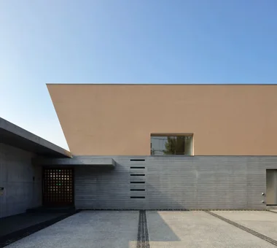
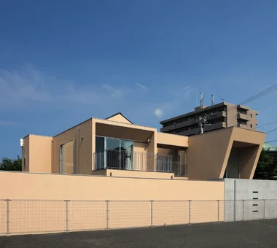
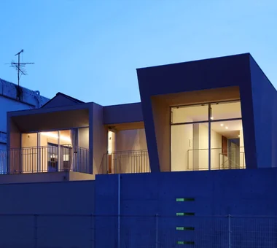
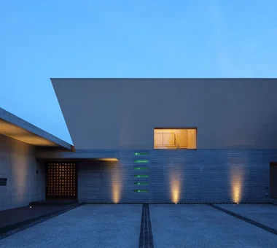
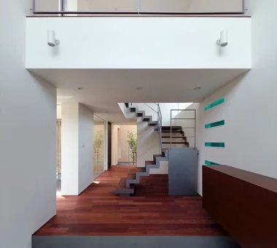
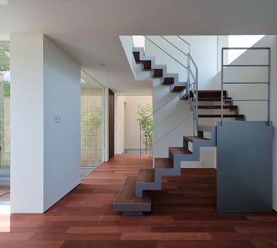
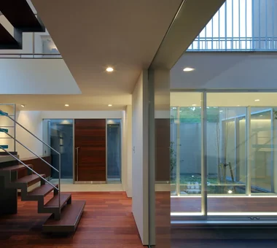
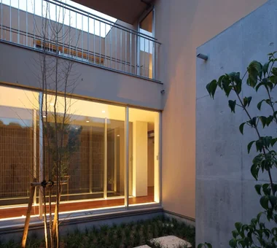
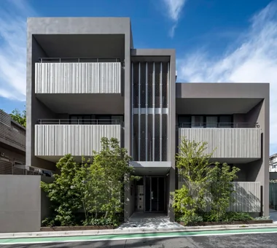
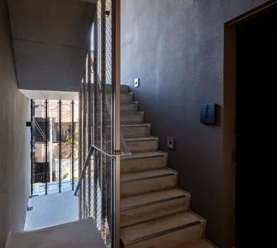
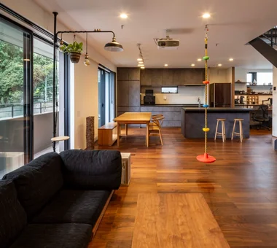
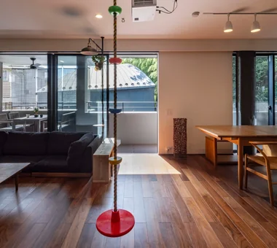
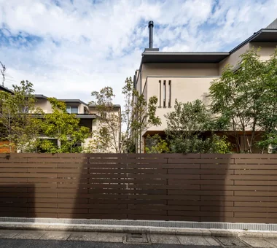
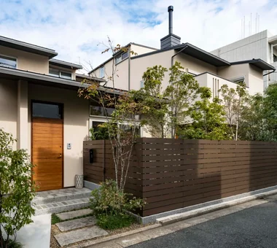
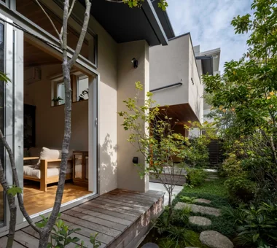
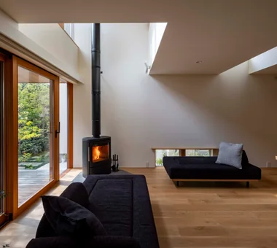
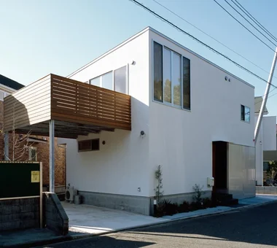
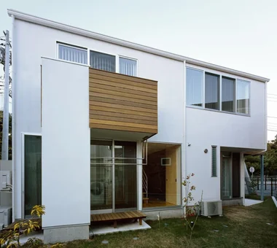
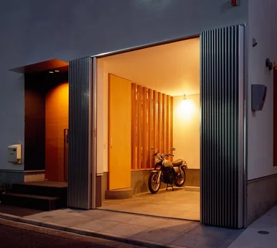
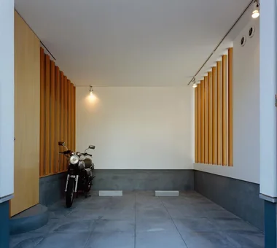
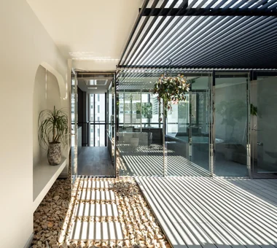
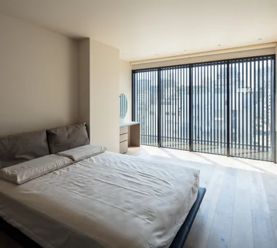
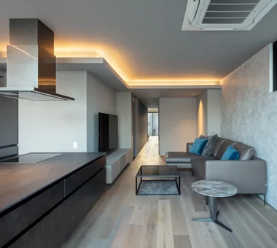
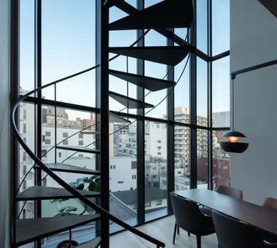
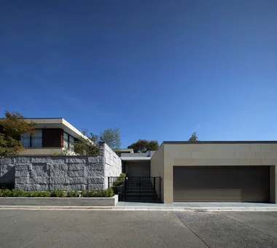

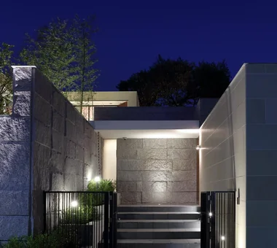
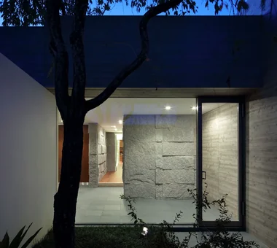
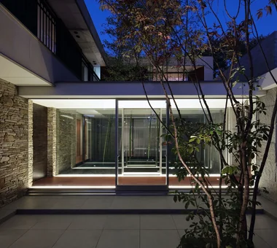
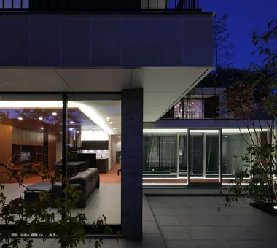
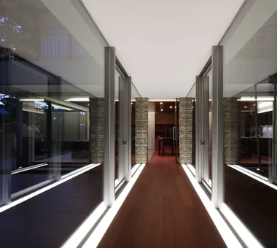
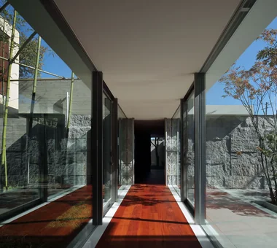
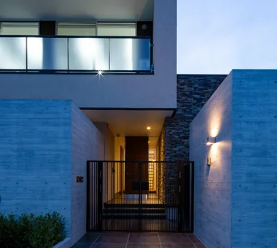
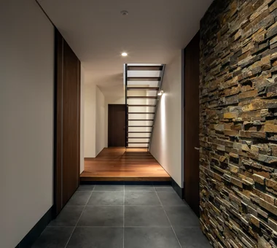
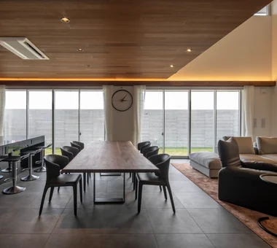
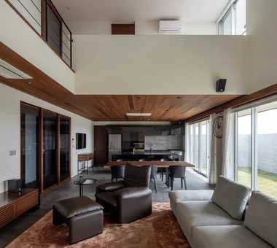
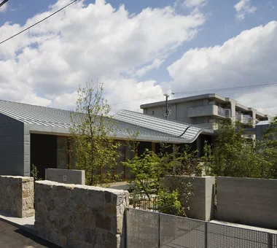
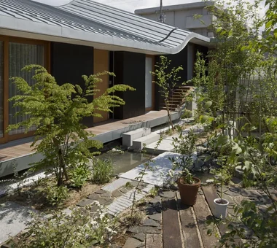
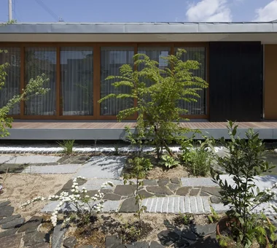
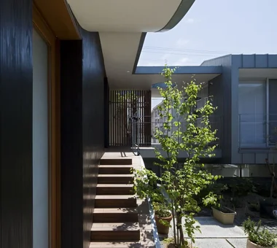
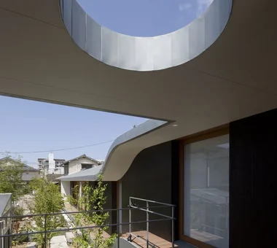
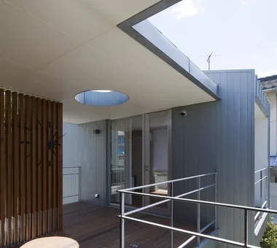
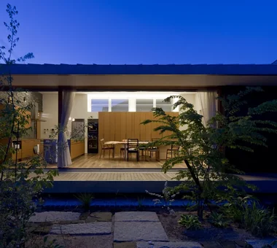
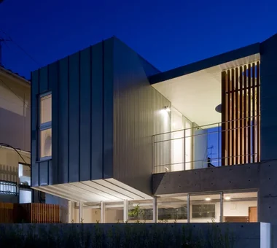
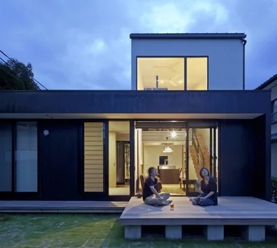
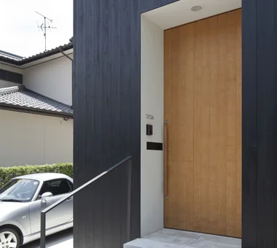
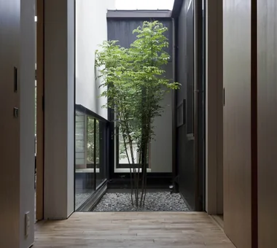
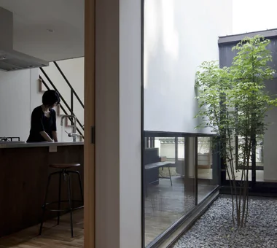
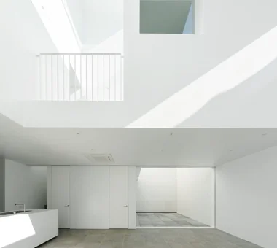
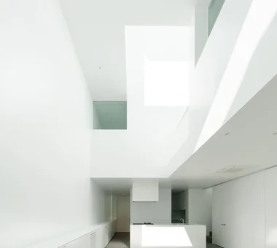
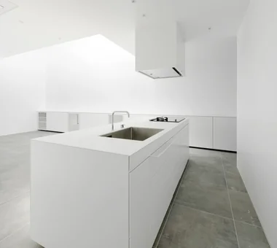
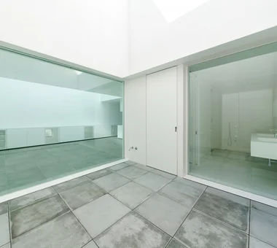
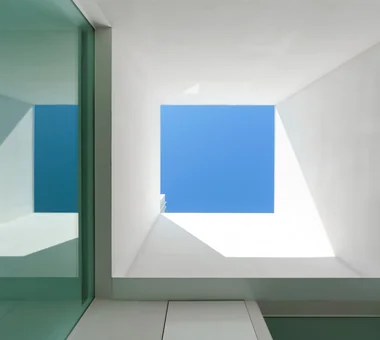
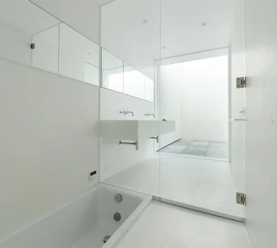
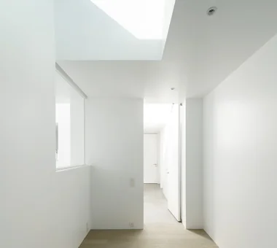
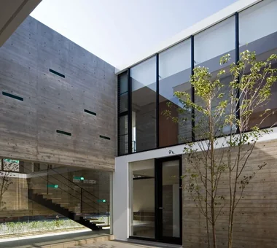
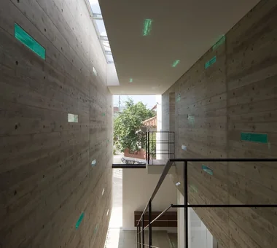
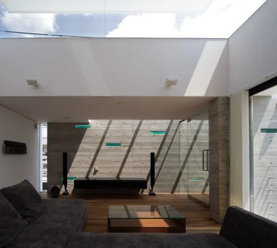
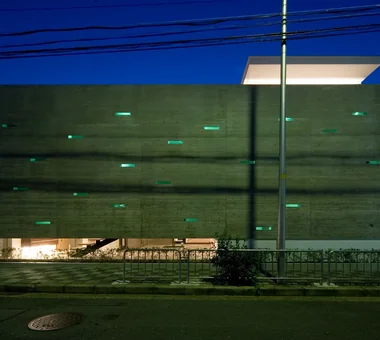
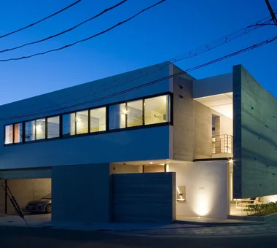
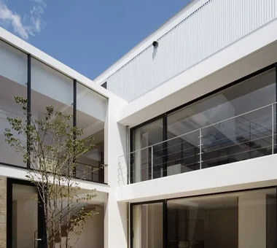
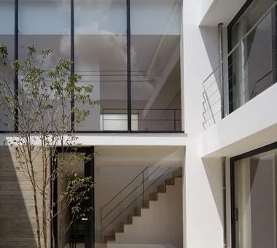
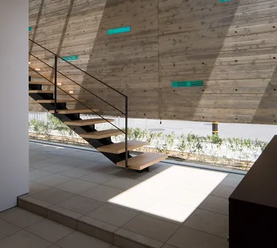
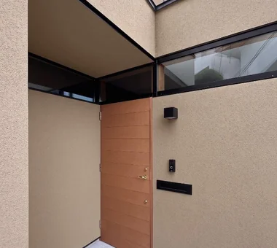
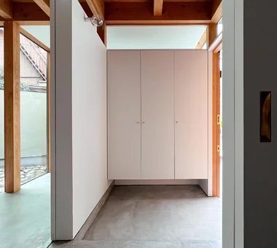
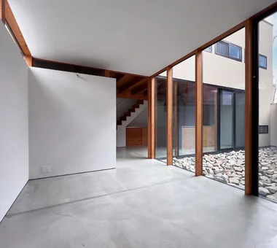
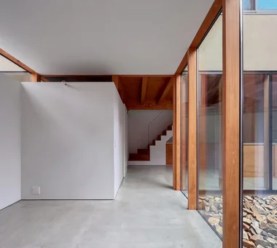
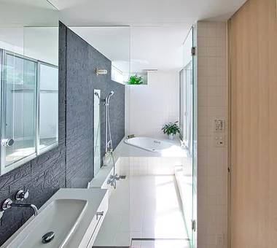
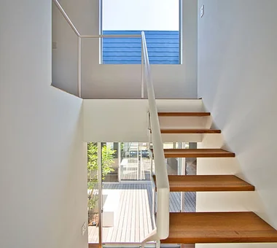
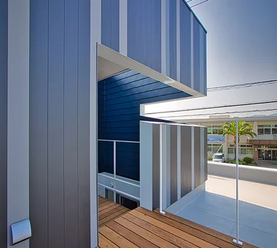
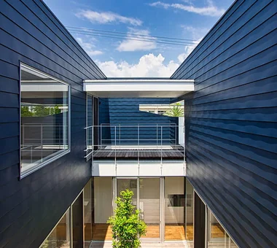
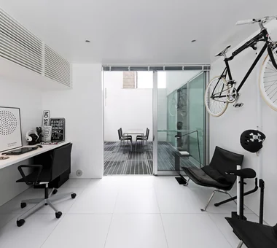
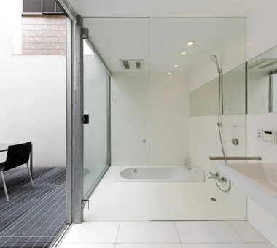
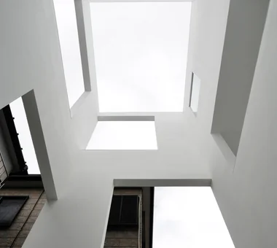
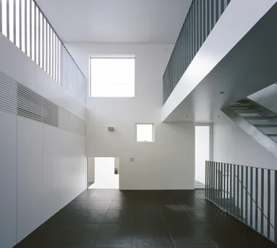
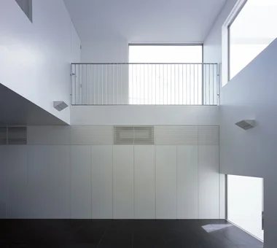
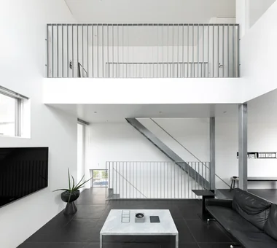
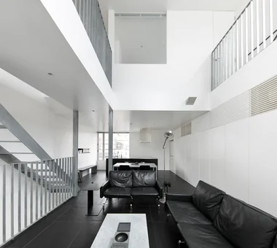
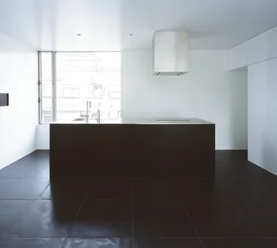
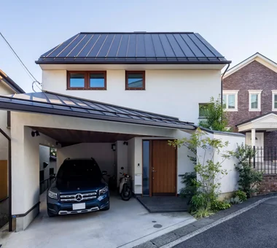
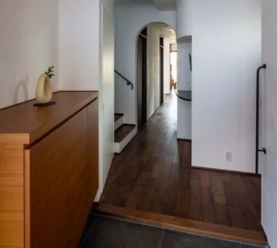
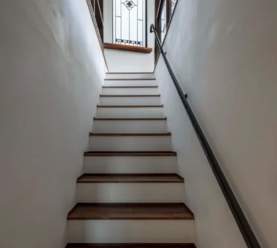
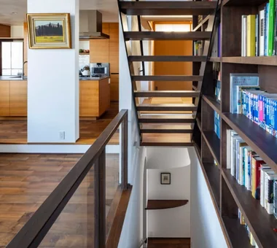
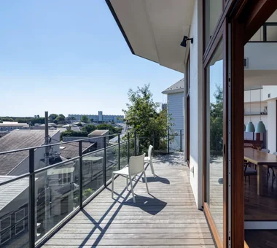
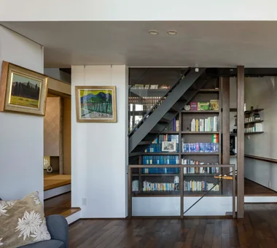
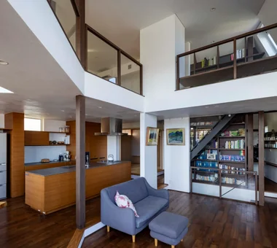
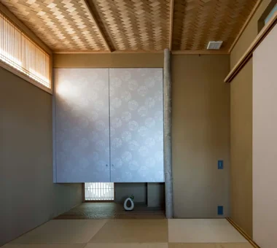
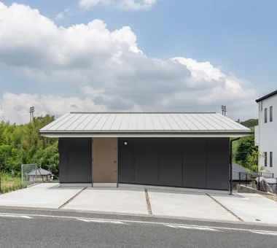
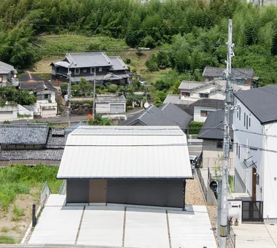
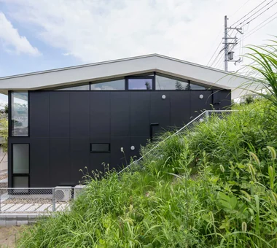
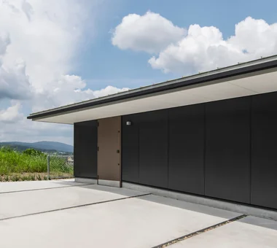
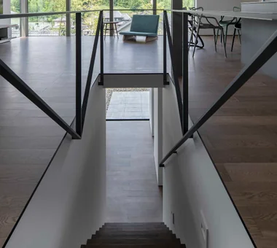
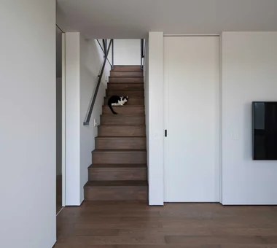
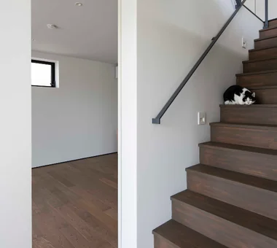
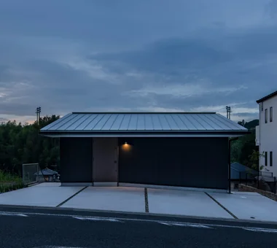
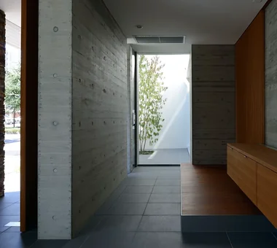
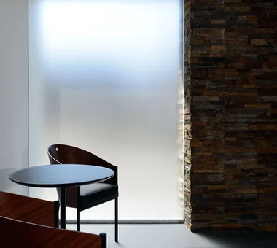
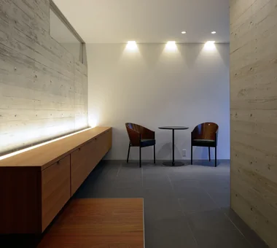
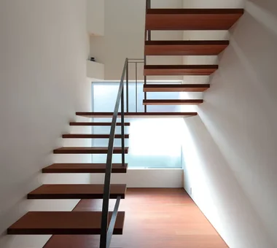
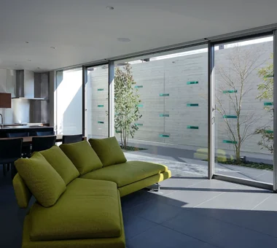
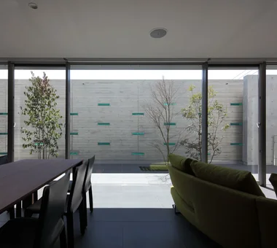
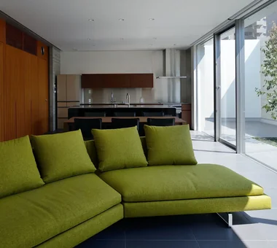
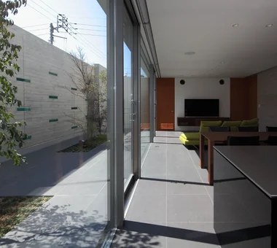
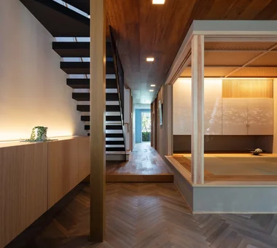
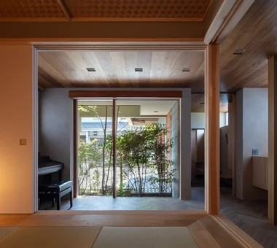
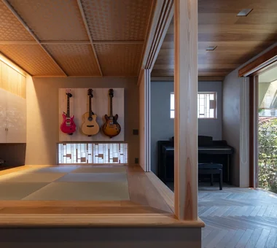
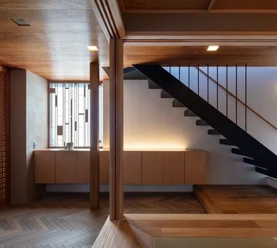
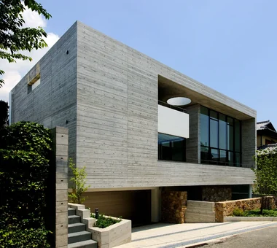
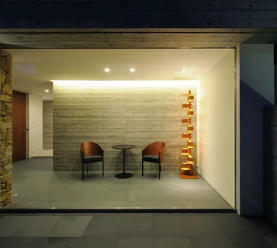
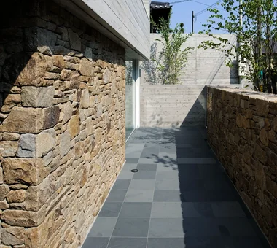
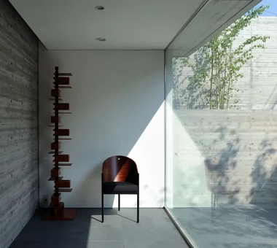
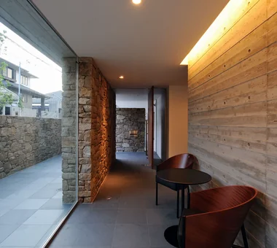
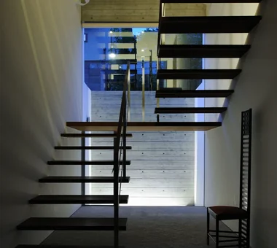
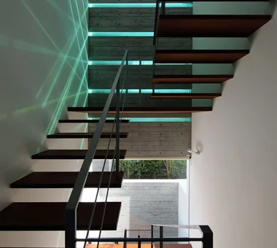
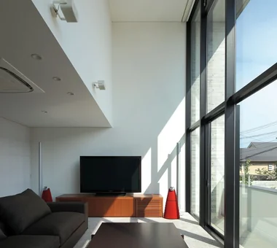
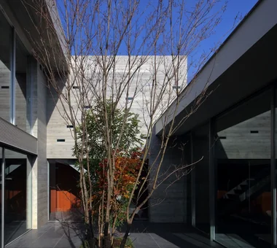
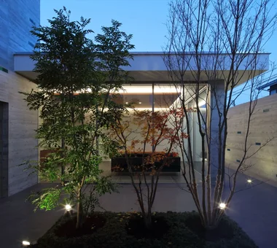
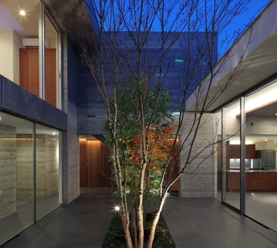
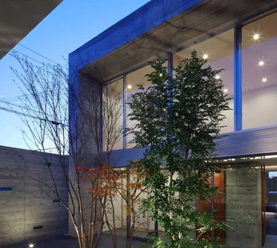
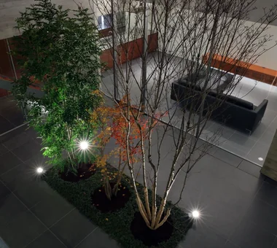
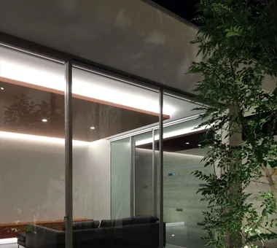
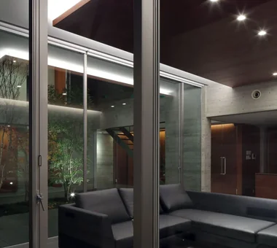
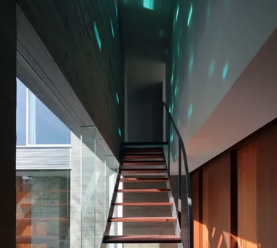
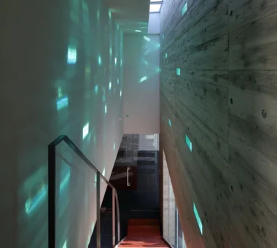
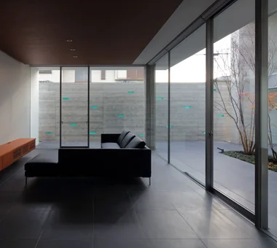
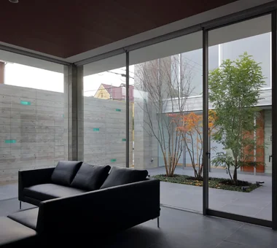
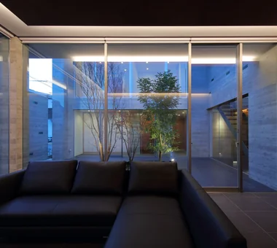
    Kaleidoscope Ⅵ
    Architect:Masahiko Sawamura|Architecture Firm:Masahiko Sawamura Architect and Associates
    Masahiko Sawamura Architect and Associates
    Room 902, Famille Kamichoja-machi, 22-9, 2-chome Shimoru, Kamichoja-machi, Higashihorikawa-dori, Kamigyo-ku, Kyoto, Kyoto Prefecture, Japan
    Natural Materials
    Built-in Garage
    Simple Life
    Capturing Light
    Island Kitchen
    Simple Modern
    Proportion
    Courtyard
    Steel Staircase
    Closed to Outside, Open to Inside
    AudioRoom
  • Renovation of a Detached House with a Cloistered Corridor | Koriyama House|House with an Island Kitchen|Room Tour|Custom-built house
    Renovation of a Detached House with a Cloistered Corridor | Koriyama House|House with an Island Kitchen|Room Tour|Custom-built house
    Renovation of a Detached House with a Cloistered Corridor | Koriyama House|House with an Island Kitchen|Room Tour|Custom-built house
    Renovation of a Detached House with a Cloistered Corridor | Koriyama House|House with an Island Kitchen|Room Tour|Custom-built house
    Renovation of a Detached House with a Cloistered Corridor | Koriyama House|House with an Island Kitchen|Room Tour|Custom-built house
    Renovation of a Detached House with a Cloistered Corridor | Koriyama House|House with an Island Kitchen|Room Tour|Custom-built house
    Renovation of a Detached House with a Cloistered Corridor | Koriyama House|House with an Island Kitchen|Room Tour|Custom-built house
    Renovation of a Detached House with a Cloistered Corridor | Koriyama House|House with an Island Kitchen|Room Tour|Custom-built house
    Renovation of a Detached House with a Cloistered Corridor | Koriyama House|House with an Island Kitchen|Room Tour|Custom-built house
    Renovation of a Detached House with a Cloistered Corridor | Koriyama House|House with an Island Kitchen|Room Tour|Custom-built house
    Renovation of a Detached House with a Cloistered Corridor | Koriyama House|House with an Island Kitchen|Room Tour|Custom-built house
    Renovation of a Detached House with a Cloistered Corridor | Koriyama House
    Architect:Yoshihiro Yamamoto|Architecture Firm:Yoshihiro Yamamoto Architects Associates
    Yoshihiro Yamamoto Architects Associates
    302, Zeniya Honpo Main Building, 14-6 Ishigatsujichō, Tennōji-ku, Osaka
    Renovation
    Natural Materials
    Independent Kitchen
    Skeleton Remodeling
    Built-in Kitchen
    Island Kitchen
    Simple Modern
    Circulation Flow
    Luxury Modern
    Custom Kitchen
    Renovation
    DetachedHouseRenovation
    LargeLDK
    CustomKitchen
    Luxury
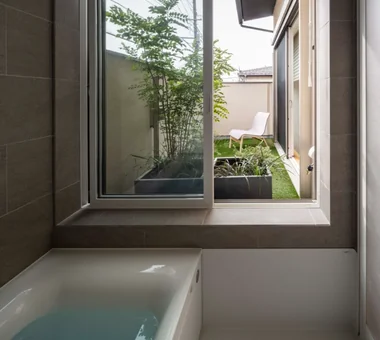
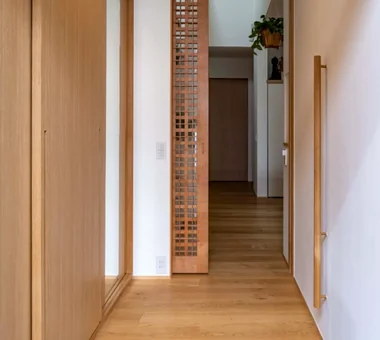
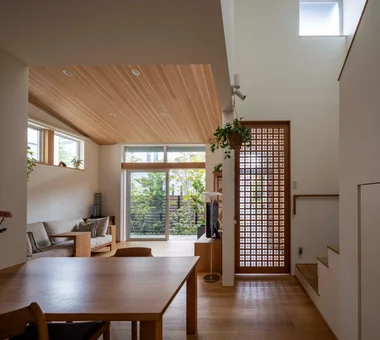
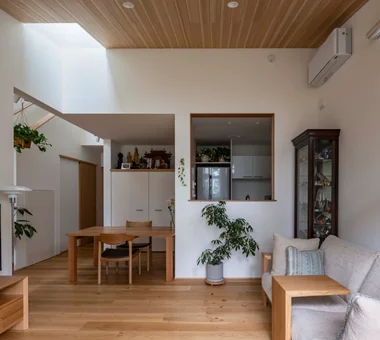
  • House in Ryokuentoshi|House with an Island Kitchen|Room Tour|Custom-built house
    House in Ryokuentoshi|House with an Island Kitchen|Room Tour|Custom-built house
    House in Ryokuentoshi|House with an Island Kitchen|Room Tour|Custom-built house
    House in Ryokuentoshi|House with an Island Kitchen|Room Tour|Custom-built house
    House in Ryokuentoshi|House with an Island Kitchen|Room Tour|Custom-built house
    House in Ryokuentoshi|House with an Island Kitchen|Room Tour|Custom-built house
    House in Ryokuentoshi|House with an Island Kitchen|Room Tour|Custom-built house
    House in Ryokuentoshi|House with an Island Kitchen|Room Tour|Custom-built house
    House in Ryokuentoshi|House with an Island Kitchen|Room Tour|Custom-built house
    House in Ryokuentoshi|House with an Island Kitchen|Room Tour|Custom-built house
    House in Ryokuentoshi|House with an Island Kitchen|Room Tour|Custom-built house
    House in Ryokuentoshi|House with an Island Kitchen|Room Tour|Custom-built house
    House in Ryokuentoshi|House with an Island Kitchen|Room Tour|Custom-built house
    House in Ryokuentoshi|House with an Island Kitchen|Room Tour|Custom-built house
    House in Ryokuentoshi|House with an Island Kitchen|Room Tour|Custom-built house
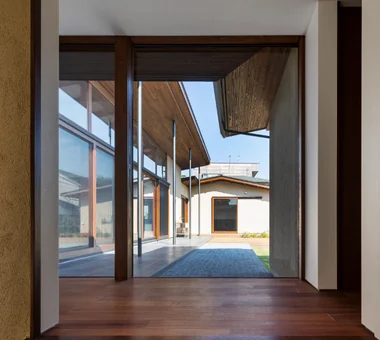
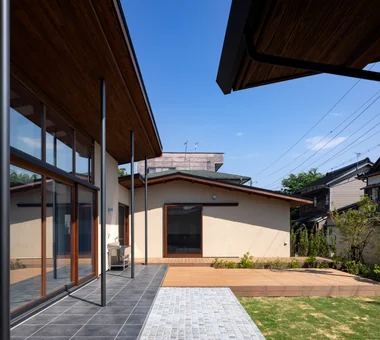
    House in Ryokuentoshi
    Architect:Shin Kasakake|Architecture Firm:KASA ARCHITECTS
    KASA ARCHITECTS
    2-21-2-1S Fuda, Chofu City, Tokyo
    Terrace
    Outdoor Living
    White House
    Lattice
    Island Kitchen
    Wood Plank Ceiling
    Symbolic Tree
    Natural Modern
    Courtyard
    Open House
    Courtyard
    IslandKitchen
    Terrace
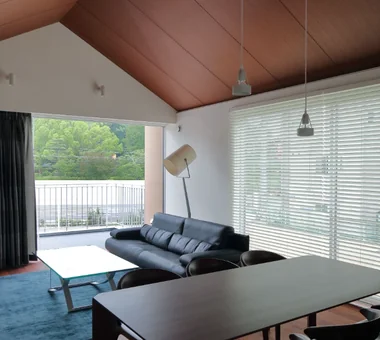
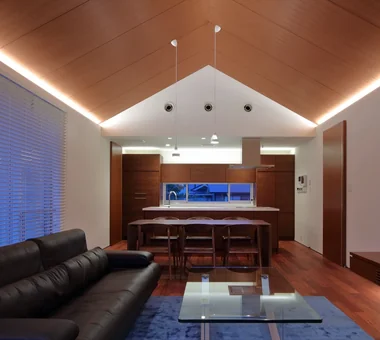
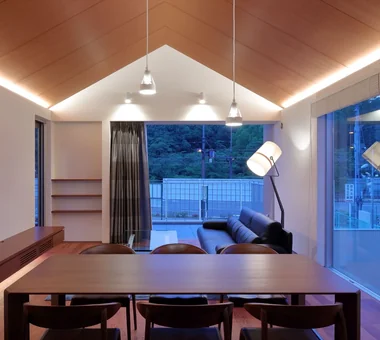
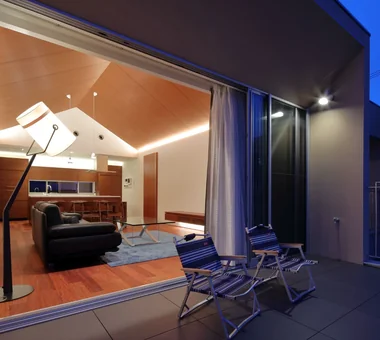
  • House in Matsuyama–Dōgo|House with an Island Kitchen|Room Tour|Custom-built house
    House in Matsuyama–Dōgo|House with an Island Kitchen|Room Tour|Custom-built house
    House in Matsuyama–Dōgo|House with an Island Kitchen|Room Tour|Custom-built house
    House in Matsuyama–Dōgo|House with an Island Kitchen|Room Tour|Custom-built house
    House in Matsuyama–Dōgo|House with an Island Kitchen|Room Tour|Custom-built house
    House in Matsuyama–Dōgo|House with an Island Kitchen|Room Tour|Custom-built house
    House in Matsuyama–Dōgo|House with an Island Kitchen|Room Tour|Custom-built house
    House in Matsuyama–Dōgo|House with an Island Kitchen|Room Tour|Custom-built house
    House in Matsuyama–Dōgo|House with an Island Kitchen|Room Tour|Custom-built house
    House in Matsuyama–Dōgo|House with an Island Kitchen|Room Tour|Custom-built house
    House in Matsuyama–Dōgo|House with an Island Kitchen|Room Tour|Custom-built house
    House in Matsuyama–Dōgo|House with an Island Kitchen|Room Tour|Custom-built house
    House in Matsuyama–Dōgo|House with an Island Kitchen|Room Tour|Custom-built house
    House in Matsuyama–Dōgo|House with an Island Kitchen|Room Tour|Custom-built house
    House in Matsuyama–Dōgo|House with an Island Kitchen|Room Tour|Custom-built house
    House in Matsuyama–Dōgo|House with an Island Kitchen|Room Tour|Custom-built house
    House in Matsuyama–Dōgo|House with an Island Kitchen|Room Tour|Custom-built house
    House in Matsuyama–Dōgo|House with an Island Kitchen|Room Tour|Custom-built house
    House in Matsuyama–Dōgo
    Architect:Masahiko Sawamura|Architecture Firm:Masahiko Sawamura Architect and Associates
    Masahiko Sawamura Architect and Associates
    Room 902, Famille Kamichoja-machi, 22-9, 2-chome Shimoru, Kamichoja-machi, Higashihorikawa-dori, Kamigyo-ku, Kyoto, Kyoto Prefecture, Japan
    Breezy House
    Natural Materials
    Scenic View
    Slow Life
    Island Kitchen
    Simple Modern
    Second-Floor Living
    Circulation Flow
    Proportion
    Courtyard
    Audio Room
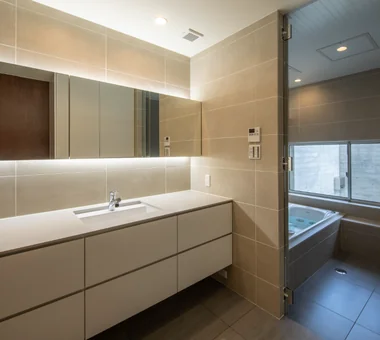
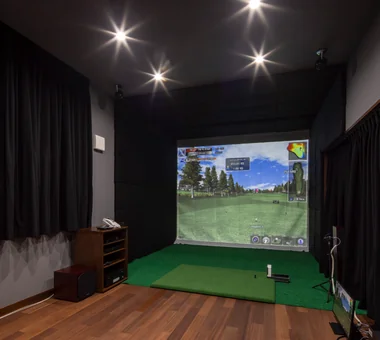
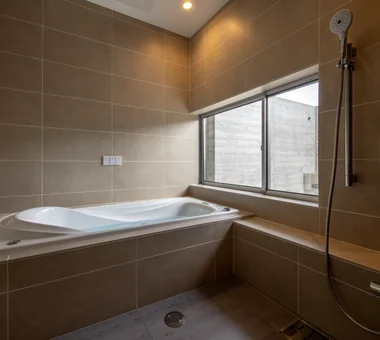
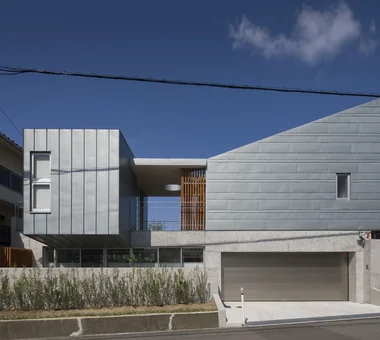
  • House in Kanazawa, Takaracho|House with an Island Kitchen|Room Tour|Custom-built house
    House in Kanazawa, Takaracho|House with an Island Kitchen|Room Tour|Custom-built house
    House in Kanazawa, Takaracho|House with an Island Kitchen|Room Tour|Custom-built house
    House in Kanazawa, Takaracho|House with an Island Kitchen|Room Tour|Custom-built house
    House in Kanazawa, Takaracho|House with an Island Kitchen|Room Tour|Custom-built house
    House in Kanazawa, Takaracho|House with an Island Kitchen|Room Tour|Custom-built house
    House in Kanazawa, Takaracho|House with an Island Kitchen|Room Tour|Custom-built house
    House in Kanazawa, Takaracho|House with an Island Kitchen|Room Tour|Custom-built house
    House in Kanazawa, Takaracho|House with an Island Kitchen|Room Tour|Custom-built house
    House in Kanazawa, Takaracho|House with an Island Kitchen|Room Tour|Custom-built house
    House in Kanazawa, Takaracho
    Architect:Masahiko Sawamura|Architecture Firm:Masahiko Sawamura Architect and Associates
    Masahiko Sawamura Architect and Associates
    Room 902, Famille Kamichoja-machi, 22-9, 2-chome Shimoru, Kamichoja-machi, Higashihorikawa-dori, Kamigyo-ku, Kyoto, Kyoto Prefecture, Japan
    Resort Style
    Borrowed Scenery
    Slow Life
    Outdoor Living
    Capturing Light
    Island Kitchen
    Single-Story House
    Soundproof Room
    Courtyard
    Japanese Modern
    IndoorGolf
  • sha-la Tsukuba House|House with an Island Kitchen|Room Tour|Custom-built house
    sha-la Tsukuba House|House with an Island Kitchen|Room Tour|Custom-built house
    sha-la Tsukuba House|House with an Island Kitchen|Room Tour|Custom-built house
    sha-la Tsukuba House|House with an Island Kitchen|Room Tour|Custom-built house
    sha-la Tsukuba House|House with an Island Kitchen|Room Tour|Custom-built house
    sha-la Tsukuba House|House with an Island Kitchen|Room Tour|Custom-built house
    sha-la Tsukuba House|House with an Island Kitchen|Room Tour|Custom-built house
    sha-la Tsukuba House|House with an Island Kitchen|Room Tour|Custom-built house
    sha-la Tsukuba House|House with an Island Kitchen|Room Tour|Custom-built house
    sha-la Tsukuba House|House with an Island Kitchen|Room Tour|Custom-built house
    sha-la Tsukuba House|House with an Island Kitchen|Room Tour|Custom-built house
    sha-la Tsukuba House|House with an Island Kitchen|Room Tour|Custom-built house
    sha-la Tsukuba House|House with an Island Kitchen|Room Tour|Custom-built house
    sha-la Tsukuba House|House with an Island Kitchen|Room Tour|Custom-built house
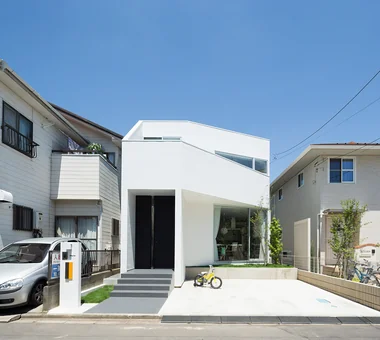
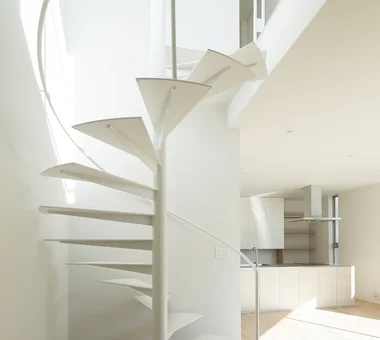
    sha-la Tsukuba House
    Architect:Masayo Egasaki|Architecture Firm:e do design architects
    e do design architects
    3-7-7 Minatocho, Tsuchiura, Ibaraki Prefecture, Japan
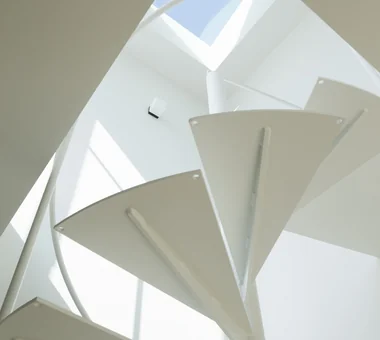
    Spiral Staircase
    White House
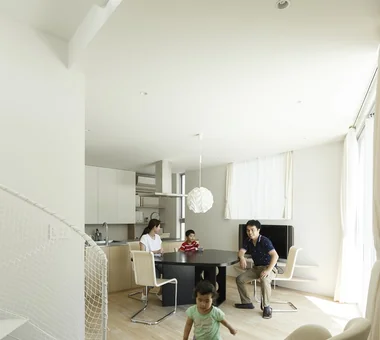
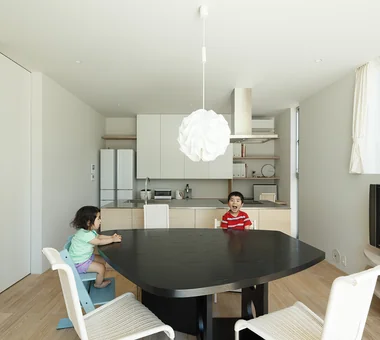
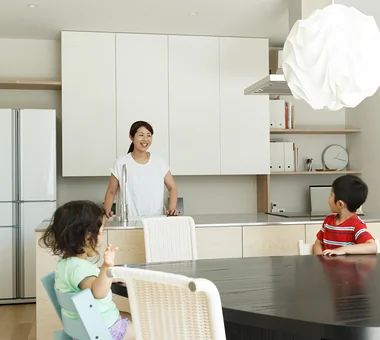
    Island Kitchen
    Simple Modern
    Symbolic Tree
    Living with Plants
  • Residence at Myokoji-dai|House with an Island Kitchen|Room Tour|Custom-built house
    Residence at Myokoji-dai|House with an Island Kitchen|Room Tour|Custom-built house
    Residence at Myokoji-dai|House with an Island Kitchen|Room Tour|Custom-built house
    Residence at Myokoji-dai|House with an Island Kitchen|Room Tour|Custom-built house
    Residence at Myokoji-dai|House with an Island Kitchen|Room Tour|Custom-built house
    Residence at Myokoji-dai|House with an Island Kitchen|Room Tour|Custom-built house
    Residence at Myokoji-dai|House with an Island Kitchen|Room Tour|Custom-built house
    Residence at Myokoji-dai|House with an Island Kitchen|Room Tour|Custom-built house
    Residence at Myokoji-dai|House with an Island Kitchen|Room Tour|Custom-built house
    Residence at Myokoji-dai|House with an Island Kitchen|Room Tour|Custom-built house
    Residence at Myokoji-dai|House with an Island Kitchen|Room Tour|Custom-built house
    Residence at Myokoji-dai|House with an Island Kitchen|Room Tour|Custom-built house
    Residence at Myokoji-dai|House with an Island Kitchen|Room Tour|Custom-built house
    Residence at Myokoji-dai|House with an Island Kitchen|Room Tour|Custom-built house
    Residence at Myokoji-dai|House with an Island Kitchen|Room Tour|Custom-built house
    Residence at Myokoji-dai|House with an Island Kitchen|Room Tour|Custom-built house
    Residence at Myokoji-dai|House with an Island Kitchen|Room Tour|Custom-built house
    Residence at Myokoji-dai|House with an Island Kitchen|Room Tour|Custom-built house
    Residence at Myokoji-dai
    Architect:Naoko Matsumoto|Architecture Firm:Naoko Matsumoto Architects & Associates
    Naoko Matsumoto Architects & Associates
    1304 Park Front Nakano Arai Yakushi, 5-5-10 Arai, Nakano-ku, Tokyo, Japan
    Skip Floor
    Natural Materials
    Island Kitchen
    Couple Living
    Custom-built vanity
    Open House
    Void
    Japanese Modern
    Natural Garden
    Large Opening
    tapestry
    library
    shower booth
  • Residence in Niihama|House with an Island Kitchen|Room Tour|Custom-built house
    Residence in Niihama|House with an Island Kitchen|Room Tour|Custom-built house
    Residence in Niihama|House with an Island Kitchen|Room Tour|Custom-built house
    Residence in Niihama|House with an Island Kitchen|Room Tour|Custom-built house
    Residence in Niihama|House with an Island Kitchen|Room Tour|Custom-built house
    Residence in Niihama|House with an Island Kitchen|Room Tour|Custom-built house
    Residence in Niihama|House with an Island Kitchen|Room Tour|Custom-built house
    Residence in Niihama|House with an Island Kitchen|Room Tour|Custom-built house
    Residence in Niihama|House with an Island Kitchen|Room Tour|Custom-built house
    Residence in Niihama|House with an Island Kitchen|Room Tour|Custom-built house
    Residence in Niihama
    Architect:Masahiko Sawamura|Architecture Firm:Masahiko Sawamura Architect and Associates
    Masahiko Sawamura Architect and Associates
    Room 902, Famille Kamichoja-machi, 22-9, 2-chome Shimoru, Kamichoja-machi, Higashihorikawa-dori, Kamigyo-ku, Kyoto, Kyoto Prefecture, Japan
    Compact House
    Breezy House
    Natural Materials
    Slow Life
    Authentic Garden
    Capturing Light
    Island Kitchen
    Natural Modern
    Scandinavian Interior
  • Fproject|House with an Island Kitchen|Room Tour|Custom-built house
    Fproject|House with an Island Kitchen|Room Tour|Custom-built house
    Fproject|House with an Island Kitchen|Room Tour|Custom-built house
    Fproject|House with an Island Kitchen|Room Tour|Custom-built house
    Fproject|House with an Island Kitchen|Room Tour|Custom-built house
    Fproject|House with an Island Kitchen|Room Tour|Custom-built house
    Fproject|House with an Island Kitchen|Room Tour|Custom-built house
    Fproject|House with an Island Kitchen|Room Tour|Custom-built house
    Fproject|House with an Island Kitchen|Room Tour|Custom-built house
    Fproject|House with an Island Kitchen|Room Tour|Custom-built house
    Fproject|House with an Island Kitchen|Room Tour|Custom-built house
    Fproject|House with an Island Kitchen|Room Tour|Custom-built house
    Fproject|House with an Island Kitchen|Room Tour|Custom-built house
    Fproject|House with an Island Kitchen|Room Tour|Custom-built house
    Fproject|House with an Island Kitchen|Room Tour|Custom-built house
    Fproject|House with an Island Kitchen|Room Tour|Custom-built house
    Fproject|House with an Island Kitchen|Room Tour|Custom-built house
    Fproject|House with an Island Kitchen|Room Tour|Custom-built house
    Fproject
    Architect:Naoko Matsumoto|Architecture Firm:Naoko Matsumoto Architects & Associates
    Naoko Matsumoto Architects & Associates
    1304 Park Front Nakano Arai Yakushi, 5-5-10 Arai, Nakano-ku, Tokyo, Japan
    Natural Materials
    Outdoor Living
    Island Kitchen
    Owner-occupied residence with rental units
    Tea Room
    Two-Family House
    Roof Balcony
    Circulation Flow
    Natural Garden
    Workspace
  • Sakura Tree|House with an Island Kitchen|Room Tour|Custom-built house
    Sakura Tree|House with an Island Kitchen|Room Tour|Custom-built house
    Sakura Tree|House with an Island Kitchen|Room Tour|Custom-built house
    Sakura Tree|House with an Island Kitchen|Room Tour|Custom-built house
    Sakura Tree|House with an Island Kitchen|Room Tour|Custom-built house
    Sakura Tree|House with an Island Kitchen|Room Tour|Custom-built house
    Sakura Tree|House with an Island Kitchen|Room Tour|Custom-built house
    Sakura Tree|House with an Island Kitchen|Room Tour|Custom-built house
    Sakura Tree|House with an Island Kitchen|Room Tour|Custom-built house
    Sakura Tree|House with an Island Kitchen|Room Tour|Custom-built house
    Sakura Tree|House with an Island Kitchen|Room Tour|Custom-built house
    Sakura Tree|House with an Island Kitchen|Room Tour|Custom-built house
    Sakura Tree|House with an Island Kitchen|Room Tour|Custom-built house
    Sakura Tree|House with an Island Kitchen|Room Tour|Custom-built house
    Sakura Tree|House with an Island Kitchen|Room Tour|Custom-built house
    Sakura Tree|House with an Island Kitchen|Room Tour|Custom-built house
    Sakura Tree|House with an Island Kitchen|Room Tour|Custom-built house
    Sakura Tree|House with an Island Kitchen|Room Tour|Custom-built house
    Sakura Tree
    Architect:Naoko Matsumoto|Architecture Firm:Naoko Matsumoto Architects & Associates
    Naoko Matsumoto Architects & Associates
    1304 Park Front Nakano Arai Yakushi, 5-5-10 Arai, Nakano-ku, Tokyo, Japan
    Natural Materials
    Hobby Space
    Island Kitchen
    Owner-occupied residence with rental units
    Two-Family House
    Nook
    Wood Deck
    Family with Children
    Natural Garden
    Wooden Sash
    rooftop
    two-generations two detached buildings
    shared garden
    deck from bathroom
    owner-built
  • House in Oba-cho|House with an Island Kitchen|Room Tour|Custom-built house
    House in Oba-cho|House with an Island Kitchen|Room Tour|Custom-built house
    House in Oba-cho|House with an Island Kitchen|Room Tour|Custom-built house
    House in Oba-cho|House with an Island Kitchen|Room Tour|Custom-built house
    House in Oba-cho|House with an Island Kitchen|Room Tour|Custom-built house
    House in Oba-cho|House with an Island Kitchen|Room Tour|Custom-built house
    House in Oba-cho|House with an Island Kitchen|Room Tour|Custom-built house
    House in Oba-cho|House with an Island Kitchen|Room Tour|Custom-built house
    House in Oba-cho|House with an Island Kitchen|Room Tour|Custom-built house
    House in Oba-cho|House with an Island Kitchen|Room Tour|Custom-built house
    House in Oba-cho|House with an Island Kitchen|Room Tour|Custom-built house
    House in Oba-cho|House with an Island Kitchen|Room Tour|Custom-built house
    House in Oba-cho|House with an Island Kitchen|Room Tour|Custom-built house
    House in Oba-cho|House with an Island Kitchen|Room Tour|Custom-built house
    House in Oba-cho|House with an Island Kitchen|Room Tour|Custom-built house
    House in Oba-cho|House with an Island Kitchen|Room Tour|Custom-built house
    House in Oba-cho|House with an Island Kitchen|Room Tour|Custom-built house
    House in Oba-cho|House with an Island Kitchen|Room Tour|Custom-built house
    House in Oba-cho|House with an Island Kitchen|Room Tour|Custom-built house
    House in Oba-cho|House with an Island Kitchen|Room Tour|Custom-built house
    House in Oba-cho|House with an Island Kitchen|Room Tour|Custom-built house
    House in Oba-cho|House with an Island Kitchen|Room Tour|Custom-built house
    House in Oba-cho|House with an Island Kitchen|Room Tour|Custom-built house
    House in Oba-cho|House with an Island Kitchen|Room Tour|Custom-built house
    House in Oba-cho|House with an Island Kitchen|Room Tour|Custom-built house
    House in Oba-cho
    Architect:Takayoshi Nakamura|Architecture Firm:Takayoshi Nakamura Architects & Associates
    Takayoshi Nakamura Architects & Associates
    4-26-27 Utsukushigaoka, Aoba-ku, Yokohama, Kanagawa
    Terrace
    Borrowed Scenery
    Built-in Kitchen
    Outdoor Living
    Island Kitchen
    Viewing Garage
    Wood Texture
    Simple Modern
    Second-Floor Living
    Wood Deck
  • Convex–Concave–Convex|House with an Island Kitchen|Room Tour|Custom-built house
    Convex–Concave–Convex|House with an Island Kitchen|Room Tour|Custom-built house
    Convex–Concave–Convex|House with an Island Kitchen|Room Tour|Custom-built house
    Convex–Concave–Convex|House with an Island Kitchen|Room Tour|Custom-built house
    Convex–Concave–Convex|House with an Island Kitchen|Room Tour|Custom-built house
    Convex–Concave–Convex|House with an Island Kitchen|Room Tour|Custom-built house
    Convex–Concave–Convex|House with an Island Kitchen|Room Tour|Custom-built house
    Convex–Concave–Convex|House with an Island Kitchen|Room Tour|Custom-built house
    Convex–Concave–Convex|House with an Island Kitchen|Room Tour|Custom-built house
    Convex–Concave–Convex|House with an Island Kitchen|Room Tour|Custom-built house
    Convex–Concave–Convex|House with an Island Kitchen|Room Tour|Custom-built house
    Convex–Concave–Convex|House with an Island Kitchen|Room Tour|Custom-built house
    Convex–Concave–Convex|House with an Island Kitchen|Room Tour|Custom-built house
    Convex–Concave–Convex|House with an Island Kitchen|Room Tour|Custom-built house
    Convex–Concave–Convex|House with an Island Kitchen|Room Tour|Custom-built house
    Convex–Concave–Convex|House with an Island Kitchen|Room Tour|Custom-built house
    Convex–Concave–Convex
    Construction company:AS IT IS Co., Ltd.
    AS IT IS Co., Ltd.
    576 O, Tsukuba City, Ibaraki Prefecture, Japan
    Skip Floor
    Natural Materials
    Timber Frame
    Island Kitchen
    High Airtightness and High Insulation
    Nook
    Circulation Flow
    Bouldering Wall
    Natural Modern
    Exposed Beam
  • tnkh|House with an Island Kitchen|Room Tour|Custom-built house
    tnkh|House with an Island Kitchen|Room Tour|Custom-built house
    tnkh|House with an Island Kitchen|Room Tour|Custom-built house
    tnkh|House with an Island Kitchen|Room Tour|Custom-built house
    tnkh|House with an Island Kitchen|Room Tour|Custom-built house
    tnkh|House with an Island Kitchen|Room Tour|Custom-built house
    tnkh|House with an Island Kitchen|Room Tour|Custom-built house
    tnkh|House with an Island Kitchen|Room Tour|Custom-built house
    tnkh|House with an Island Kitchen|Room Tour|Custom-built house
    tnkh|House with an Island Kitchen|Room Tour|Custom-built house
    tnkh|House with an Island Kitchen|Room Tour|Custom-built house
    tnkh|House with an Island Kitchen|Room Tour|Custom-built house
    tnkh|House with an Island Kitchen|Room Tour|Custom-built house
    tnkh|House with an Island Kitchen|Room Tour|Custom-built house
    tnkh|House with an Island Kitchen|Room Tour|Custom-built house
    tnkh
    Architect:Hironobu Hosaka|Architecture Firm:「ha」 hosaka hironobu architect associate
    「ha」 hosaka hironobu architect associate
    3-8-9 Oji, Kita-ku, Tokyo
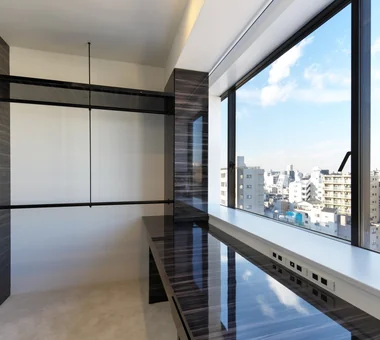
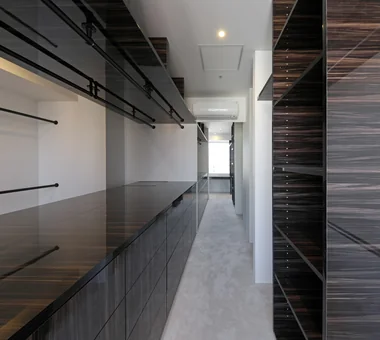
    Apartment Renovation
    Scenic View
    Island Kitchen
    Material Texture
    Luxury Modern
    Walk-in Closet
    Night View
    Renovation
    IslandKitchen
    NightView
  • House in Minamimorimachi|House with an Island Kitchen|Room Tour|Custom-built house
    House in Minamimorimachi|House with an Island Kitchen|Room Tour|Custom-built house
    House in Minamimorimachi|House with an Island Kitchen|Room Tour|Custom-built house
    House in Minamimorimachi|House with an Island Kitchen|Room Tour|Custom-built house
    House in Minamimorimachi|House with an Island Kitchen|Room Tour|Custom-built house
    House in Minamimorimachi|House with an Island Kitchen|Room Tour|Custom-built house
    House in Minamimorimachi|House with an Island Kitchen|Room Tour|Custom-built house
    House in Minamimorimachi|House with an Island Kitchen|Room Tour|Custom-built house
    House in Minamimorimachi|House with an Island Kitchen|Room Tour|Custom-built house
    House in Minamimorimachi|House with an Island Kitchen|Room Tour|Custom-built house
    House in Minamimorimachi|House with an Island Kitchen|Room Tour|Custom-built house
    House in Minamimorimachi|House with an Island Kitchen|Room Tour|Custom-built house
    House in Minamimorimachi|House with an Island Kitchen|Room Tour|Custom-built house
    House in Minamimorimachi|House with an Island Kitchen|Room Tour|Custom-built house
    House in Minamimorimachi|House with an Island Kitchen|Room Tour|Custom-built house
    House in Minamimorimachi|House with an Island Kitchen|Room Tour|Custom-built house
    House in Minamimorimachi|House with an Island Kitchen|Room Tour|Custom-built house
    House in Minamimorimachi|House with an Island Kitchen|Room Tour|Custom-built house
    House in Minamimorimachi
    Architect:Takashi Sakae|Architecture Firm:Abax Architects
    Abax Architects
    203 Higashi-Shin Building, 1-7-12 Awaza, Nishi-ku, Osaka City, Osaka Prefecture
    Hotel-like
    Terrace
    Resort Style
    Spiral Staircase
    Picture Window
    Island Kitchen
    Parallel Kitchen & Dining
    Luxury Modern
    Indoor Plants
    Penthouse
    Penthouse
    BarbecueTerrace
    ResortStyle
  • ST2-Kyoto|House with an Island Kitchen|Room Tour|Custom-built house
    ST2-Kyoto|House with an Island Kitchen|Room Tour|Custom-built house
    ST2-Kyoto|House with an Island Kitchen|Room Tour|Custom-built house
    ST2-Kyoto|House with an Island Kitchen|Room Tour|Custom-built house
    ST2-Kyoto|House with an Island Kitchen|Room Tour|Custom-built house
    ST2-Kyoto|House with an Island Kitchen|Room Tour|Custom-built house
    ST2-Kyoto|House with an Island Kitchen|Room Tour|Custom-built house
    ST2-Kyoto|House with an Island Kitchen|Room Tour|Custom-built house
    ST2-Kyoto|House with an Island Kitchen|Room Tour|Custom-built house
    ST2-Kyoto|House with an Island Kitchen|Room Tour|Custom-built house
    ST2-Kyoto|House with an Island Kitchen|Room Tour|Custom-built house
    ST2-Kyoto|House with an Island Kitchen|Room Tour|Custom-built house
    ST2-Kyoto|House with an Island Kitchen|Room Tour|Custom-built house
    ST2-Kyoto|House with an Island Kitchen|Room Tour|Custom-built house
    ST2-Kyoto|House with an Island Kitchen|Room Tour|Custom-built house
    ST2-Kyoto|House with an Island Kitchen|Room Tour|Custom-built house
    ST2-Kyoto|House with an Island Kitchen|Room Tour|Custom-built house
    ST2-Kyoto|House with an Island Kitchen|Room Tour|Custom-built house
    ST2-Kyoto
    Architect:Masahiko Sawamura|Architecture Firm:Masahiko Sawamura Architect and Associates
    Masahiko Sawamura Architect and Associates
    Room 902, Famille Kamichoja-machi, 22-9, 2-chome Shimoru, Kamichoja-machi, Higashihorikawa-dori, Kamigyo-ku, Kyoto, Kyoto Prefecture, Japan
    Resort Style
    Built-in Garage
    Authentic Garden
    Capturing Light
    Island Kitchen
    Calm Presence
    Luxury Modern
    Soundproof Room
    Luxury home
    Courtyard
    AudioRoom
  • Shimogamo House — Condominium Renovation with Terrace|House with an Island Kitchen|Room Tour|Custom-built house
    Shimogamo House — Condominium Renovation with Terrace|House with an Island Kitchen|Room Tour|Custom-built house
    Shimogamo House — Condominium Renovation with Terrace|House with an Island Kitchen|Room Tour|Custom-built house
    Shimogamo House — Condominium Renovation with Terrace|House with an Island Kitchen|Room Tour|Custom-built house
    Shimogamo House — Condominium Renovation with Terrace|House with an Island Kitchen|Room Tour|Custom-built house
    Shimogamo House — Condominium Renovation with Terrace|House with an Island Kitchen|Room Tour|Custom-built house
    Shimogamo House — Condominium Renovation with Terrace|House with an Island Kitchen|Room Tour|Custom-built house
    Shimogamo House — Condominium Renovation with Terrace|House with an Island Kitchen|Room Tour|Custom-built house
    Shimogamo House — Condominium Renovation with Terrace|House with an Island Kitchen|Room Tour|Custom-built house
    Shimogamo House — Condominium Renovation with Terrace|House with an Island Kitchen|Room Tour|Custom-built house
    Shimogamo House — Condominium Renovation with Terrace
    Architect:Tokuhiro Norimatsu|Architecture Firm:Tokuhiro Norimatsu Architect
    Tokuhiro Norimatsu Architect
    2nd Floor, Okada Building, 2-25 Tsurumai Higashi-cho, Nara City, Nara Prefecture, Japan
    Renovation
    Terrace
    Living with a Dog
    Apartment Renovation
    Monotone
    Island Kitchen
    Simple Modern
    Parallel Kitchen & Dining
    Flexible Partition
    Pet-Friendly Materials
  • +UMI — Renovation Design Contest Jury Special Prize / TDY Remodel Smile Works Contest (TOTO) Excellence Award|House with an Island Kitchen|Room Tour|Custom-built house
    +UMI — Renovation Design Contest Jury Special Prize / TDY Remodel Smile Works Contest (TOTO) Excellence Award|House with an Island Kitchen|Room Tour|Custom-built house
    +UMI — Renovation Design Contest Jury Special Prize / TDY Remodel Smile Works Contest (TOTO) Excellence Award|House with an Island Kitchen|Room Tour|Custom-built house
    +UMI — Renovation Design Contest Jury Special Prize / TDY Remodel Smile Works Contest (TOTO) Excellence Award|House with an Island Kitchen|Room Tour|Custom-built house
    +UMI — Renovation Design Contest Jury Special Prize / TDY Remodel Smile Works Contest (TOTO) Excellence Award|House with an Island Kitchen|Room Tour|Custom-built house
    +UMI — Renovation Design Contest Jury Special Prize / TDY Remodel Smile Works Contest (TOTO) Excellence Award|House with an Island Kitchen|Room Tour|Custom-built house
    +UMI — Renovation Design Contest Jury Special Prize / TDY Remodel Smile Works Contest (TOTO) Excellence Award|House with an Island Kitchen|Room Tour|Custom-built house
    +UMI — Renovation Design Contest Jury Special Prize / TDY Remodel Smile Works Contest (TOTO) Excellence Award|House with an Island Kitchen|Room Tour|Custom-built house
    +UMI — Renovation Design Contest Jury Special Prize / TDY Remodel Smile Works Contest (TOTO) Excellence Award|House with an Island Kitchen|Room Tour|Custom-built house
    +UMI — Renovation Design Contest Jury Special Prize / TDY Remodel Smile Works Contest (TOTO) Excellence Award|House with an Island Kitchen|Room Tour|Custom-built house
    +UMI — Renovation Design Contest Jury Special Prize / TDY Remodel Smile Works Contest (TOTO) Excellence Award|House with an Island Kitchen|Room Tour|Custom-built house
    +UMI — Renovation Design Contest Jury Special Prize / TDY Remodel Smile Works Contest (TOTO) Excellence Award|House with an Island Kitchen|Room Tour|Custom-built house
    +UMI — Renovation Design Contest Jury Special Prize / TDY Remodel Smile Works Contest (TOTO) Excellence Award|House with an Island Kitchen|Room Tour|Custom-built house
    +UMI — Renovation Design Contest Jury Special Prize / TDY Remodel Smile Works Contest (TOTO) Excellence Award|House with an Island Kitchen|Room Tour|Custom-built house
    +UMI — Renovation Design Contest Jury Special Prize / TDY Remodel Smile Works Contest (TOTO) Excellence Award|House with an Island Kitchen|Room Tour|Custom-built house
    +UMI — Renovation Design Contest Jury Special Prize / TDY Remodel Smile Works Contest (TOTO) Excellence Award|House with an Island Kitchen|Room Tour|Custom-built house
    +UMI — Renovation Design Contest Jury Special Prize / TDY Remodel Smile Works Contest (TOTO) Excellence Award|House with an Island Kitchen|Room Tour|Custom-built house
    +UMI — Renovation Design Contest Jury Special Prize / TDY Remodel Smile Works Contest (TOTO) Excellence Award|House with an Island Kitchen|Room Tour|Custom-built house
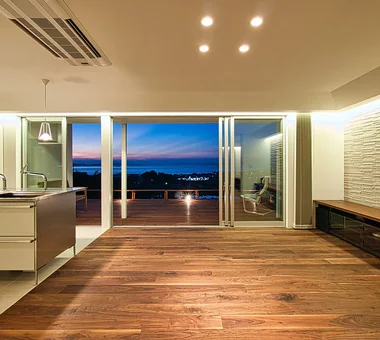
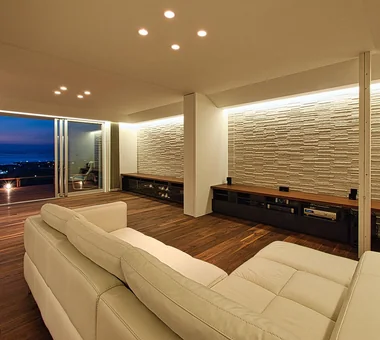
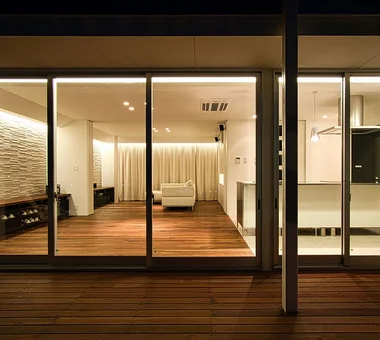
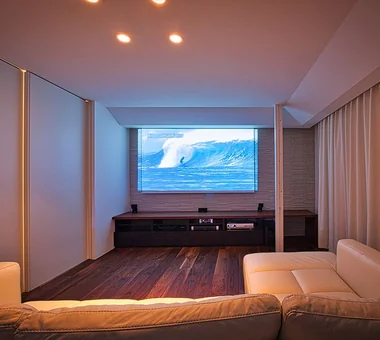
    +UMI — Renovation Design Contest Jury Special Prize / TDY Remodel Smile Works Contest (TOTO) Excellence Award
    Architecture Firm:YIA Ishiue Yoshihiro Architectural Design Office
    YIA Ishiue Yoshihiro Architectural Design Office
    1572 Amagawataki-cho, Kishiwada, Osaka Prefecture, Japan
    Hotel-like
    Renovation
    Ocean View House
    Outdoor Living
    Home Theater
    Island Kitchen
    Wood Deck
    Luxury Modern
    Open House
    Large Opening
  • W Residence|House with an Island Kitchen|Room Tour|Custom-built house
    W Residence|House with an Island Kitchen|Room Tour|Custom-built house
    W Residence|House with an Island Kitchen|Room Tour|Custom-built house
    W Residence|House with an Island Kitchen|Room Tour|Custom-built house
    W Residence|House with an Island Kitchen|Room Tour|Custom-built house
    W Residence|House with an Island Kitchen|Room Tour|Custom-built house
    W Residence|House with an Island Kitchen|Room Tour|Custom-built house
    W Residence|House with an Island Kitchen|Room Tour|Custom-built house
    W Residence|House with an Island Kitchen|Room Tour|Custom-built house
    W Residence|House with an Island Kitchen|Room Tour|Custom-built house
    W Residence|House with an Island Kitchen|Room Tour|Custom-built house
    W Residence|House with an Island Kitchen|Room Tour|Custom-built house
    W Residence|House with an Island Kitchen|Room Tour|Custom-built house
    W Residence
    Architect:Masahiko Sawamura|Architecture Firm:Masahiko Sawamura Architect and Associates
    Masahiko Sawamura Architect and Associates
    Room 902, Famille Kamichoja-machi, 22-9, 2-chome Shimoru, Kamichoja-machi, Higashihorikawa-dori, Kamigyo-ku, Kyoto, Kyoto Prefecture, Japan
    Natural Materials
    Built-in Garage
    Capturing Light
    Generational Home
    Island Kitchen
    Home Gym
    Soundproof Room
    Proportion
    Natural Modern
    Luxury home
    AudioRoom
  • Matsuyama–Edamatsu House|House with an Island Kitchen|Room Tour|Custom-built house
    Matsuyama–Edamatsu House|House with an Island Kitchen|Room Tour|Custom-built house
    Matsuyama–Edamatsu House|House with an Island Kitchen|Room Tour|Custom-built house
    Matsuyama–Edamatsu House|House with an Island Kitchen|Room Tour|Custom-built house
    Matsuyama–Edamatsu House|House with an Island Kitchen|Room Tour|Custom-built house
    Matsuyama–Edamatsu House|House with an Island Kitchen|Room Tour|Custom-built house
    Matsuyama–Edamatsu House|House with an Island Kitchen|Room Tour|Custom-built house
    Matsuyama–Edamatsu House|House with an Island Kitchen|Room Tour|Custom-built house
    Matsuyama–Edamatsu House|House with an Island Kitchen|Room Tour|Custom-built house
    Matsuyama–Edamatsu House|House with an Island Kitchen|Room Tour|Custom-built house
    Matsuyama–Edamatsu House|House with an Island Kitchen|Room Tour|Custom-built house
    Matsuyama–Edamatsu House|House with an Island Kitchen|Room Tour|Custom-built house
    Matsuyama–Edamatsu House|House with an Island Kitchen|Room Tour|Custom-built house
    Matsuyama–Edamatsu House|House with an Island Kitchen|Room Tour|Custom-built house
    Matsuyama–Edamatsu House|House with an Island Kitchen|Room Tour|Custom-built house
    Matsuyama–Edamatsu House|House with an Island Kitchen|Room Tour|Custom-built house
    Matsuyama–Edamatsu House
    Architect:Masahiko Sawamura|Architecture Firm:Masahiko Sawamura Architect and Associates
    Masahiko Sawamura Architect and Associates
    Room 902, Famille Kamichoja-machi, 22-9, 2-chome Shimoru, Kamichoja-machi, Higashihorikawa-dori, Kamigyo-ku, Kyoto, Kyoto Prefecture, Japan
    Eaves Space
    Built-in Garage
    Island Kitchen
    Wood Texture
    Single-Story House
    Natural Modern
    Living with Plants
    Natural Garden
    Scandinavian Interior
    Wooden Sash
    Audio Room
  • A Residence Closed to the Street, Open to Greenery: A House with a Small Courtyard and a Generous Veranda|House with an Island Kitchen|Room Tour|Custom-built house
    A Residence Closed to the Street, Open to Greenery: A House with a Small Courtyard and a Generous Veranda|House with an Island Kitchen|Room Tour|Custom-built house
    A Residence Closed to the Street, Open to Greenery: A House with a Small Courtyard and a Generous Veranda|House with an Island Kitchen|Room Tour|Custom-built house
    A Residence Closed to the Street, Open to Greenery: A House with a Small Courtyard and a Generous Veranda|House with an Island Kitchen|Room Tour|Custom-built house
    A Residence Closed to the Street, Open to Greenery: A House with a Small Courtyard and a Generous Veranda|House with an Island Kitchen|Room Tour|Custom-built house
    A Residence Closed to the Street, Open to Greenery: A House with a Small Courtyard and a Generous Veranda|House with an Island Kitchen|Room Tour|Custom-built house
    A Residence Closed to the Street, Open to Greenery: A House with a Small Courtyard and a Generous Veranda|House with an Island Kitchen|Room Tour|Custom-built house
    A Residence Closed to the Street, Open to Greenery: A House with a Small Courtyard and a Generous Veranda|House with an Island Kitchen|Room Tour|Custom-built house
    A Residence Closed to the Street, Open to Greenery: A House with a Small Courtyard and a Generous Veranda|House with an Island Kitchen|Room Tour|Custom-built house
    A Residence Closed to the Street, Open to Greenery: A House with a Small Courtyard and a Generous Veranda|House with an Island Kitchen|Room Tour|Custom-built house
    A Residence Closed to the Street, Open to Greenery: A House with a Small Courtyard and a Generous Veranda|House with an Island Kitchen|Room Tour|Custom-built house
    A Residence Closed to the Street, Open to Greenery: A House with a Small Courtyard and a Generous Veranda|House with an Island Kitchen|Room Tour|Custom-built house
    A Residence Closed to the Street, Open to Greenery: A House with a Small Courtyard and a Generous Veranda|House with an Island Kitchen|Room Tour|Custom-built house
    A Residence Closed to the Street, Open to Greenery: A House with a Small Courtyard and a Generous Veranda|House with an Island Kitchen|Room Tour|Custom-built house
    A Residence Closed to the Street, Open to Greenery: A House with a Small Courtyard and a Generous Veranda|House with an Island Kitchen|Room Tour|Custom-built house
    A Residence Closed to the Street, Open to Greenery: A House with a Small Courtyard and a Generous Veranda|House with an Island Kitchen|Room Tour|Custom-built house
    A Residence Closed to the Street, Open to Greenery: A House with a Small Courtyard and a Generous Veranda|House with an Island Kitchen|Room Tour|Custom-built house
    A Residence Closed to the Street, Open to Greenery: A House with a Small Courtyard and a Generous Veranda|House with an Island Kitchen|Room Tour|Custom-built house
    A Residence Closed to the Street, Open to Greenery: A House with a Small Courtyard and a Generous Veranda
    Architect:Yoshihiro Yamamoto|Architecture Firm:Yoshihiro Yamamoto Architects Associates
    Yoshihiro Yamamoto Architects Associates
    302, Zeniya Honpo Main Building, 14-6 Ishigatsujichō, Tennōji-ku, Osaka
    Monotone
    Music Room
    Mountain View House
    Island Kitchen
    Circulation Flow
    Engawa
    Thermal Storage
    Guitar
    Courtyard
    Void
    loft
    square-house
  • Designing a Home Beginning with the Interior|House with an Island Kitchen|Room Tour|Custom-built house
    Designing a Home Beginning with the Interior|House with an Island Kitchen|Room Tour|Custom-built house
    Designing a Home Beginning with the Interior|House with an Island Kitchen|Room Tour|Custom-built house
    Designing a Home Beginning with the Interior|House with an Island Kitchen|Room Tour|Custom-built house
    Designing a Home Beginning with the Interior|House with an Island Kitchen|Room Tour|Custom-built house
    Designing a Home Beginning with the Interior|House with an Island Kitchen|Room Tour|Custom-built house
    Designing a Home Beginning with the Interior|House with an Island Kitchen|Room Tour|Custom-built house
    Designing a Home Beginning with the Interior|House with an Island Kitchen|Room Tour|Custom-built house
    Designing a Home Beginning with the Interior
    Construction company:AITOHUS Co., Ltd.
    AITOHUS Co., Ltd.
    6-6-1 Otsukanishi, Asaminami Ward, Hiroshima City, Hiroshima Prefecture, Japan
    Natural Materials
    Terrace
    Built-in Kitchen
    Island Kitchen
    Built-in Furniture
    Scandinavian Lighting
    Wood Texture
    Plasterer's Finish
    Scandinavian Interior
  • yakh|House with an Island Kitchen|Room Tour|Custom-built house
    yakh|House with an Island Kitchen|Room Tour|Custom-built house
    yakh|House with an Island Kitchen|Room Tour|Custom-built house
    yakh|House with an Island Kitchen|Room Tour|Custom-built house
    yakh|House with an Island Kitchen|Room Tour|Custom-built house
    yakh|House with an Island Kitchen|Room Tour|Custom-built house
    yakh|House with an Island Kitchen|Room Tour|Custom-built house
    yakh|House with an Island Kitchen|Room Tour|Custom-built house
    yakh|House with an Island Kitchen|Room Tour|Custom-built house
    yakh|House with an Island Kitchen|Room Tour|Custom-built house
    yakh|House with an Island Kitchen|Room Tour|Custom-built house
    yakh|House with an Island Kitchen|Room Tour|Custom-built house
    yakh|House with an Island Kitchen|Room Tour|Custom-built house
    yakh|House with an Island Kitchen|Room Tour|Custom-built house
    yakh|House with an Island Kitchen|Room Tour|Custom-built house
    yakh|House with an Island Kitchen|Room Tour|Custom-built house
    yakh|House with an Island Kitchen|Room Tour|Custom-built house
    yakh|House with an Island Kitchen|Room Tour|Custom-built house
    yakh
    Architect:Hironobu Hosaka|Architecture Firm:「ha」 hosaka hironobu architect associate
    「ha」 hosaka hironobu architect associate
    3-8-9 Oji, Kita-ku, Tokyo
    Built-in Garage
    Borrowed Scenery
    Bath Court
    Light Court
    White House
    Island Kitchen
    Hidden Storage
    Proportion
    Built-inGarage
    IslandKitchen
    BorrowedScenery
    WhiteHouse
  • Kaleidoscope|House with an Island Kitchen|Room Tour|Custom-built house
    Kaleidoscope|House with an Island Kitchen|Room Tour|Custom-built house
    Kaleidoscope|House with an Island Kitchen|Room Tour|Custom-built house
    Kaleidoscope|House with an Island Kitchen|Room Tour|Custom-built house
    Kaleidoscope|House with an Island Kitchen|Room Tour|Custom-built house
    Kaleidoscope|House with an Island Kitchen|Room Tour|Custom-built house
    Kaleidoscope|House with an Island Kitchen|Room Tour|Custom-built house
    Kaleidoscope|House with an Island Kitchen|Room Tour|Custom-built house
    Kaleidoscope|House with an Island Kitchen|Room Tour|Custom-built house
    Kaleidoscope|House with an Island Kitchen|Room Tour|Custom-built house
    Kaleidoscope|House with an Island Kitchen|Room Tour|Custom-built house
    Kaleidoscope|House with an Island Kitchen|Room Tour|Custom-built house
    Kaleidoscope|House with an Island Kitchen|Room Tour|Custom-built house
    Kaleidoscope|House with an Island Kitchen|Room Tour|Custom-built house
    Kaleidoscope|House with an Island Kitchen|Room Tour|Custom-built house
    Kaleidoscope|House with an Island Kitchen|Room Tour|Custom-built house
    Kaleidoscope
    Architect:Masahiko Sawamura|Architecture Firm:Masahiko Sawamura Architect and Associates
    Masahiko Sawamura Architect and Associates
    Room 902, Famille Kamichoja-machi, 22-9, 2-chome Shimoru, Kamichoja-machi, Higashihorikawa-dori, Kamigyo-ku, Kyoto, Kyoto Prefecture, Japan
    Built-in Garage
    Capturing Light
    Island Kitchen
    Exposed Concrete
    Two-Family House
    Circulation Flow
    Luxury Modern
    Proportion
    Steel Staircase
    Closed to Outside, Open to Inside
  • A Small House Making the Most of a Chamfered-Corner Lot | House at the Street Corner|House with an Island Kitchen|Room Tour|Custom-built house
    A Small House Making the Most of a Chamfered-Corner Lot | House at the Street Corner|House with an Island Kitchen|Room Tour|Custom-built house
    A Small House Making the Most of a Chamfered-Corner Lot | House at the Street Corner|House with an Island Kitchen|Room Tour|Custom-built house
    A Small House Making the Most of a Chamfered-Corner Lot | House at the Street Corner|House with an Island Kitchen|Room Tour|Custom-built house
    A Small House Making the Most of a Chamfered-Corner Lot | House at the Street Corner|House with an Island Kitchen|Room Tour|Custom-built house
    A Small House Making the Most of a Chamfered-Corner Lot | House at the Street Corner|House with an Island Kitchen|Room Tour|Custom-built house
    A Small House Making the Most of a Chamfered-Corner Lot | House at the Street Corner|House with an Island Kitchen|Room Tour|Custom-built house
    A Small House Making the Most of a Chamfered-Corner Lot | House at the Street Corner|House with an Island Kitchen|Room Tour|Custom-built house
    A Small House Making the Most of a Chamfered-Corner Lot | House at the Street Corner|House with an Island Kitchen|Room Tour|Custom-built house
    A Small House Making the Most of a Chamfered-Corner Lot | House at the Street Corner|House with an Island Kitchen|Room Tour|Custom-built house
    A Small House Making the Most of a Chamfered-Corner Lot | House at the Street Corner|House with an Island Kitchen|Room Tour|Custom-built house
    A Small House Making the Most of a Chamfered-Corner Lot | House at the Street Corner|House with an Island Kitchen|Room Tour|Custom-built house
    A Small House Making the Most of a Chamfered-Corner Lot | House at the Street Corner|House with an Island Kitchen|Room Tour|Custom-built house
    A Small House Making the Most of a Chamfered-Corner Lot | House at the Street Corner|House with an Island Kitchen|Room Tour|Custom-built house
    A Small House Making the Most of a Chamfered-Corner Lot | House at the Street Corner|House with an Island Kitchen|Room Tour|Custom-built house
    A Small House Making the Most of a Chamfered-Corner Lot | House at the Street Corner|House with an Island Kitchen|Room Tour|Custom-built house
    A Small House Making the Most of a Chamfered-Corner Lot | House at the Street Corner
    Architect:Yoshihiro Yamamoto|Architecture Firm:Yoshihiro Yamamoto Architects Associates
    Yoshihiro Yamamoto Architects Associates
    302, Zeniya Honpo Main Building, 14-6 Ishigatsujichō, Tennōji-ku, Osaka
    Minimal Life
    Doma Kitchen
    Island Kitchen
    Exposed Concrete
    Mortex
    Exposed Beam
    House with Doma
    Doma Living
    Custom Kitchen
    Closed to Outside, Open to Inside
    SmallHouse
    CompactHouse
    UrbanLiving
    Mortar
    IrregularlyShapedLot
  • LOLO — Grand Prize, Kitchen Space Idea Design Contest|House with an Island Kitchen|Room Tour|Custom-built house
    LOLO — Grand Prize, Kitchen Space Idea Design Contest|House with an Island Kitchen|Room Tour|Custom-built house
    LOLO — Grand Prize, Kitchen Space Idea Design Contest|House with an Island Kitchen|Room Tour|Custom-built house
    LOLO — Grand Prize, Kitchen Space Idea Design Contest|House with an Island Kitchen|Room Tour|Custom-built house
    LOLO — Grand Prize, Kitchen Space Idea Design Contest|House with an Island Kitchen|Room Tour|Custom-built house
    LOLO — Grand Prize, Kitchen Space Idea Design Contest|House with an Island Kitchen|Room Tour|Custom-built house
    LOLO — Grand Prize, Kitchen Space Idea Design Contest|House with an Island Kitchen|Room Tour|Custom-built house
    LOLO — Grand Prize, Kitchen Space Idea Design Contest|House with an Island Kitchen|Room Tour|Custom-built house
    LOLO — Grand Prize, Kitchen Space Idea Design Contest|House with an Island Kitchen|Room Tour|Custom-built house
    LOLO — Grand Prize, Kitchen Space Idea Design Contest|House with an Island Kitchen|Room Tour|Custom-built house
    LOLO — Grand Prize, Kitchen Space Idea Design Contest|House with an Island Kitchen|Room Tour|Custom-built house
    LOLO — Grand Prize, Kitchen Space Idea Design Contest|House with an Island Kitchen|Room Tour|Custom-built house
    LOLO — Grand Prize, Kitchen Space Idea Design Contest|House with an Island Kitchen|Room Tour|Custom-built house
    LOLO — Grand Prize, Kitchen Space Idea Design Contest|House with an Island Kitchen|Room Tour|Custom-built house
    LOLO — Grand Prize, Kitchen Space Idea Design Contest|House with an Island Kitchen|Room Tour|Custom-built house
    LOLO — Grand Prize, Kitchen Space Idea Design Contest|House with an Island Kitchen|Room Tour|Custom-built house
    LOLO — Grand Prize, Kitchen Space Idea Design Contest|House with an Island Kitchen|Room Tour|Custom-built house
    LOLO — Grand Prize, Kitchen Space Idea Design Contest|House with an Island Kitchen|Room Tour|Custom-built house
    LOLO — Grand Prize, Kitchen Space Idea Design Contest
    Architecture Firm:YIA Ishiue Yoshihiro Architectural Design Office
    YIA Ishiue Yoshihiro Architectural Design Office
    1572 Amagawataki-cho, Kishiwada, Osaka Prefecture, Japan
    Hotel-like
    Bath Court
    Continuous Window
    Island Kitchen
    Courtyard
    Contemporary
    Living with Plants
    Large Opening
    Wooden Sash
    Closed to Outside, Open to Inside
  • emsh|House with an Island Kitchen|Room Tour|Custom-built house
    emsh|House with an Island Kitchen|Room Tour|Custom-built house
    emsh|House with an Island Kitchen|Room Tour|Custom-built house
    emsh|House with an Island Kitchen|Room Tour|Custom-built house
    emsh|House with an Island Kitchen|Room Tour|Custom-built house
    emsh|House with an Island Kitchen|Room Tour|Custom-built house
    emsh|House with an Island Kitchen|Room Tour|Custom-built house
    emsh|House with an Island Kitchen|Room Tour|Custom-built house
    emsh|House with an Island Kitchen|Room Tour|Custom-built house
    emsh|House with an Island Kitchen|Room Tour|Custom-built house
    emsh|House with an Island Kitchen|Room Tour|Custom-built house
    emsh|House with an Island Kitchen|Room Tour|Custom-built house
    emsh|House with an Island Kitchen|Room Tour|Custom-built house
    emsh|House with an Island Kitchen|Room Tour|Custom-built house
    emsh|House with an Island Kitchen|Room Tour|Custom-built house
    emsh|House with an Island Kitchen|Room Tour|Custom-built house
    emsh|House with an Island Kitchen|Room Tour|Custom-built house
    emsh|House with an Island Kitchen|Room Tour|Custom-built house
    emsh
    Architect:Hironobu Hosaka|Architecture Firm:「ha」 hosaka hironobu architect associate
    「ha」 hosaka hironobu architect associate
    3-8-9 Oji, Kita-ku, Tokyo
    Breezy House
    Inner Garage
    Light Court
    Monotone
    Island Kitchen
    Black House
    Void
    InnerGarage
    IslandKitchen
    Atrium
  • Residence in Hiyoshi|House with an Island Kitchen|Room Tour|Custom-built house
    Residence in Hiyoshi|House with an Island Kitchen|Room Tour|Custom-built house
    Residence in Hiyoshi|House with an Island Kitchen|Room Tour|Custom-built house
    Residence in Hiyoshi|House with an Island Kitchen|Room Tour|Custom-built house
    Residence in Hiyoshi|House with an Island Kitchen|Room Tour|Custom-built house
    Residence in Hiyoshi|House with an Island Kitchen|Room Tour|Custom-built house
    Residence in Hiyoshi|House with an Island Kitchen|Room Tour|Custom-built house
    Residence in Hiyoshi|House with an Island Kitchen|Room Tour|Custom-built house
    Residence in Hiyoshi|House with an Island Kitchen|Room Tour|Custom-built house
    Residence in Hiyoshi|House with an Island Kitchen|Room Tour|Custom-built house
    Residence in Hiyoshi|House with an Island Kitchen|Room Tour|Custom-built house
    Residence in Hiyoshi|House with an Island Kitchen|Room Tour|Custom-built house
    Residence in Hiyoshi|House with an Island Kitchen|Room Tour|Custom-built house
    Residence in Hiyoshi|House with an Island Kitchen|Room Tour|Custom-built house
    Residence in Hiyoshi|House with an Island Kitchen|Room Tour|Custom-built house
    Residence in Hiyoshi|House with an Island Kitchen|Room Tour|Custom-built house
    Residence in Hiyoshi|House with an Island Kitchen|Room Tour|Custom-built house
    Residence in Hiyoshi|House with an Island Kitchen|Room Tour|Custom-built house
    Residence in Hiyoshi
    Architect:Naoko Matsumoto|Architecture Firm:Naoko Matsumoto Architects & Associates
    Naoko Matsumoto Architects & Associates
    1304 Park Front Nakano Arai Yakushi, 5-5-10 Arai, Nakano-ku, Tokyo, Japan
    Scenic View
    Passive Design
    Solid Wood
    Island Kitchen
    Wood Deck
    Wall Bookshelf
    Open House
    Void
    Large Opening
    Wooden Sash
  • House in Matsugasaki|House with an Island Kitchen|Room Tour|Custom-built house
    House in Matsugasaki|House with an Island Kitchen|Room Tour|Custom-built house
    House in Matsugasaki|House with an Island Kitchen|Room Tour|Custom-built house
    House in Matsugasaki|House with an Island Kitchen|Room Tour|Custom-built house
    House in Matsugasaki|House with an Island Kitchen|Room Tour|Custom-built house
    House in Matsugasaki|House with an Island Kitchen|Room Tour|Custom-built house
    House in Matsugasaki|House with an Island Kitchen|Room Tour|Custom-built house
    House in Matsugasaki|House with an Island Kitchen|Room Tour|Custom-built house
    House in Matsugasaki|House with an Island Kitchen|Room Tour|Custom-built house
    House in Matsugasaki|House with an Island Kitchen|Room Tour|Custom-built house
    House in Matsugasaki|House with an Island Kitchen|Room Tour|Custom-built house
    House in Matsugasaki
    Architect:Masahiko Sawamura|Architecture Firm:Masahiko Sawamura Architect and Associates
    Masahiko Sawamura Architect and Associates
    Room 902, Famille Kamichoja-machi, 22-9, 2-chome Shimoru, Kamichoja-machi, Higashihorikawa-dori, Kamigyo-ku, Kyoto, Kyoto Prefecture, Japan
    Breezy House
    Resort Style
    Built-in Garage
    Island Kitchen
    Calm Presence
    Wood Texture
    Luxury Modern
    Luxury home
    Workspace
    Closed to Outside, Open to Inside
    Audio Room
  • House on Kataokayama | Living beneath a large roof spanning the terrace.|House with an Island Kitchen|Room Tour|Custom-built house
    House on Kataokayama | Living beneath a large roof spanning the terrace.|House with an Island Kitchen|Room Tour|Custom-built house
    House on Kataokayama | Living beneath a large roof spanning the terrace.|House with an Island Kitchen|Room Tour|Custom-built house
    House on Kataokayama | Living beneath a large roof spanning the terrace.|House with an Island Kitchen|Room Tour|Custom-built house
    House on Kataokayama | Living beneath a large roof spanning the terrace.|House with an Island Kitchen|Room Tour|Custom-built house
    House on Kataokayama | Living beneath a large roof spanning the terrace.|House with an Island Kitchen|Room Tour|Custom-built house
    House on Kataokayama | Living beneath a large roof spanning the terrace.|House with an Island Kitchen|Room Tour|Custom-built house
    House on Kataokayama | Living beneath a large roof spanning the terrace.|House with an Island Kitchen|Room Tour|Custom-built house
    House on Kataokayama | Living beneath a large roof spanning the terrace.|House with an Island Kitchen|Room Tour|Custom-built house
    House on Kataokayama | Living beneath a large roof spanning the terrace.|House with an Island Kitchen|Room Tour|Custom-built house
    House on Kataokayama | Living beneath a large roof spanning the terrace.|House with an Island Kitchen|Room Tour|Custom-built house
    House on Kataokayama | Living beneath a large roof spanning the terrace.|House with an Island Kitchen|Room Tour|Custom-built house
    House on Kataokayama | Living beneath a large roof spanning the terrace.|House with an Island Kitchen|Room Tour|Custom-built house
    House on Kataokayama | Living beneath a large roof spanning the terrace.|House with an Island Kitchen|Room Tour|Custom-built house
    House on Kataokayama | Living beneath a large roof spanning the terrace.|House with an Island Kitchen|Room Tour|Custom-built house
    House on Kataokayama | Living beneath a large roof spanning the terrace.|House with an Island Kitchen|Room Tour|Custom-built house
    House on Kataokayama | Living beneath a large roof spanning the terrace.|House with an Island Kitchen|Room Tour|Custom-built house
    House on Kataokayama | Living beneath a large roof spanning the terrace.|House with an Island Kitchen|Room Tour|Custom-built house
    House on Kataokayama | Living beneath a large roof spanning the terrace.
    Architect:Yoshihiro Yamamoto|Architecture Firm:Yoshihiro Yamamoto Architects Associates
    Yoshihiro Yamamoto Architects Associates
    302, Zeniya Honpo Main Building, 14-6 Ishigatsujichō, Tennōji-ku, Osaka
    Minimal Life
    Simple Life
    Built-in Kitchen
    Sense of Openness
    Monotone
    Island Kitchen
    Black House
    Simple Modern
    Circulation Flow
    hillside
    sloped_site
    custom_kitchen
    home_with_cat
    irregular_lot
  • House I in Utsukushigaoka Nishi|House with an Island Kitchen|Room Tour|Custom-built house
    House I in Utsukushigaoka Nishi|House with an Island Kitchen|Room Tour|Custom-built house
    House I in Utsukushigaoka Nishi|House with an Island Kitchen|Room Tour|Custom-built house
    House I in Utsukushigaoka Nishi|House with an Island Kitchen|Room Tour|Custom-built house
    House I in Utsukushigaoka Nishi|House with an Island Kitchen|Room Tour|Custom-built house
    House I in Utsukushigaoka Nishi|House with an Island Kitchen|Room Tour|Custom-built house
    House I in Utsukushigaoka Nishi|House with an Island Kitchen|Room Tour|Custom-built house
    House I in Utsukushigaoka Nishi|House with an Island Kitchen|Room Tour|Custom-built house
    House I in Utsukushigaoka Nishi|House with an Island Kitchen|Room Tour|Custom-built house
    House I in Utsukushigaoka Nishi|House with an Island Kitchen|Room Tour|Custom-built house
    House I in Utsukushigaoka Nishi|House with an Island Kitchen|Room Tour|Custom-built house
    House I in Utsukushigaoka Nishi|House with an Island Kitchen|Room Tour|Custom-built house
    House I in Utsukushigaoka Nishi|House with an Island Kitchen|Room Tour|Custom-built house
    House I in Utsukushigaoka Nishi|House with an Island Kitchen|Room Tour|Custom-built house
    House I in Utsukushigaoka Nishi|House with an Island Kitchen|Room Tour|Custom-built house
    House I in Utsukushigaoka Nishi|House with an Island Kitchen|Room Tour|Custom-built house
    House I in Utsukushigaoka Nishi|House with an Island Kitchen|Room Tour|Custom-built house
    House I in Utsukushigaoka Nishi|House with an Island Kitchen|Room Tour|Custom-built house
    House I in Utsukushigaoka Nishi|House with an Island Kitchen|Room Tour|Custom-built house
    House I in Utsukushigaoka Nishi|House with an Island Kitchen|Room Tour|Custom-built house
    House I in Utsukushigaoka Nishi|House with an Island Kitchen|Room Tour|Custom-built house
    House I in Utsukushigaoka Nishi|House with an Island Kitchen|Room Tour|Custom-built house
    House I in Utsukushigaoka Nishi|House with an Island Kitchen|Room Tour|Custom-built house
    House I in Utsukushigaoka Nishi|House with an Island Kitchen|Room Tour|Custom-built house
    House I in Utsukushigaoka Nishi|House with an Island Kitchen|Room Tour|Custom-built house
    House I in Utsukushigaoka Nishi|House with an Island Kitchen|Room Tour|Custom-built house
    House I in Utsukushigaoka Nishi|House with an Island Kitchen|Room Tour|Custom-built house
    House I in Utsukushigaoka Nishi|House with an Island Kitchen|Room Tour|Custom-built house
    House I in Utsukushigaoka Nishi|House with an Island Kitchen|Room Tour|Custom-built house
    House I in Utsukushigaoka Nishi|House with an Island Kitchen|Room Tour|Custom-built house
    House I in Utsukushigaoka Nishi|House with an Island Kitchen|Room Tour|Custom-built house
    House I in Utsukushigaoka Nishi|House with an Island Kitchen|Room Tour|Custom-built house
    House I in Utsukushigaoka Nishi|House with an Island Kitchen|Room Tour|Custom-built house
    House I in Utsukushigaoka Nishi|House with an Island Kitchen|Room Tour|Custom-built house
    House I in Utsukushigaoka Nishi|House with an Island Kitchen|Room Tour|Custom-built house
    House I in Utsukushigaoka Nishi|House with an Island Kitchen|Room Tour|Custom-built house
    House I in Utsukushigaoka Nishi
    Architect:Takayoshi Nakamura|Architecture Firm:Takayoshi Nakamura Architects & Associates
    Takayoshi Nakamura Architects & Associates
    4-26-27 Utsukushigaoka, Aoba-ku, Yokohama, Kanagawa
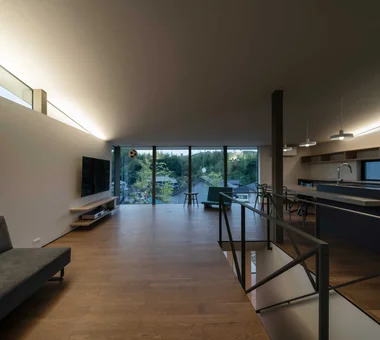
    Gallery
    Built-in Kitchen
    Outdoor Living
    Island Kitchen
    Second-Floor Living
    Wood Deck
    Flexible Partition
    Balcony
    Living with Cats
    Workspace
  • Kaleidoscope V|House with an Island Kitchen|Room Tour|Custom-built house
    Kaleidoscope V|House with an Island Kitchen|Room Tour|Custom-built house
    Kaleidoscope V|House with an Island Kitchen|Room Tour|Custom-built house
    Kaleidoscope V|House with an Island Kitchen|Room Tour|Custom-built house
    Kaleidoscope V|House with an Island Kitchen|Room Tour|Custom-built house
    Kaleidoscope V|House with an Island Kitchen|Room Tour|Custom-built house
    Kaleidoscope V|House with an Island Kitchen|Room Tour|Custom-built house
    Kaleidoscope V|House with an Island Kitchen|Room Tour|Custom-built house
    Kaleidoscope V|House with an Island Kitchen|Room Tour|Custom-built house
    Kaleidoscope V|House with an Island Kitchen|Room Tour|Custom-built house
    Kaleidoscope V|House with an Island Kitchen|Room Tour|Custom-built house
    Kaleidoscope V|House with an Island Kitchen|Room Tour|Custom-built house
    Kaleidoscope V|House with an Island Kitchen|Room Tour|Custom-built house
    Kaleidoscope V|House with an Island Kitchen|Room Tour|Custom-built house
    Kaleidoscope V|House with an Island Kitchen|Room Tour|Custom-built house
    Kaleidoscope V|House with an Island Kitchen|Room Tour|Custom-built house
    Kaleidoscope V
    Architect:Masahiko Sawamura|Architecture Firm:Masahiko Sawamura Architect and Associates
    Masahiko Sawamura Architect and Associates
    Room 902, Famille Kamichoja-machi, 22-9, 2-chome Shimoru, Kamichoja-machi, Higashihorikawa-dori, Kamigyo-ku, Kyoto, Kyoto Prefecture, Japan
    Resort Style
    Island Kitchen
    Exposed Concrete
    Fully Openable Sash
    Second-Floor Living
    Roof Balcony
    Luxury Modern
    Hidden Storage
    Luxury home
    AudioRoom
  • Residence in Higashi-Oizumi|House with an Island Kitchen|Room Tour|Custom-built house
    Residence in Higashi-Oizumi|House with an Island Kitchen|Room Tour|Custom-built house
    Residence in Higashi-Oizumi|House with an Island Kitchen|Room Tour|Custom-built house
    Residence in Higashi-Oizumi|House with an Island Kitchen|Room Tour|Custom-built house
    Residence in Higashi-Oizumi|House with an Island Kitchen|Room Tour|Custom-built house
    Residence in Higashi-Oizumi|House with an Island Kitchen|Room Tour|Custom-built house
    Residence in Higashi-Oizumi|House with an Island Kitchen|Room Tour|Custom-built house
    Residence in Higashi-Oizumi|House with an Island Kitchen|Room Tour|Custom-built house
    Residence in Higashi-Oizumi|House with an Island Kitchen|Room Tour|Custom-built house
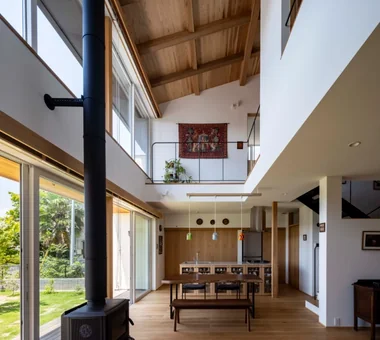
    Residence in Higashi-Oizumi|House with an Island Kitchen|Room Tour|Custom-built house
    Residence in Higashi-Oizumi|House with an Island Kitchen|Room Tour|Custom-built house
    Residence in Higashi-Oizumi|House with an Island Kitchen|Room Tour|Custom-built house
    Residence in Higashi-Oizumi|House with an Island Kitchen|Room Tour|Custom-built house
    Residence in Higashi-Oizumi|House with an Island Kitchen|Room Tour|Custom-built house
    Residence in Higashi-Oizumi|House with an Island Kitchen|Room Tour|Custom-built house
    Residence in Higashi-Oizumi
    Architect:Naoko Matsumoto|Architecture Firm:Naoko Matsumoto Architects & Associates
    Naoko Matsumoto Architects & Associates
    1304 Park Front Nakano Arai Yakushi, 5-5-10 Arai, Nakano-ku, Tokyo, Japan
    Natural Materials
    Piano
    Island Kitchen
    Second-Floor Living
    Circulation Flow
    Wood Deck
    Guitar
    Family with Children
    Japanese Modern
    Natural Garden
    wood-floored doma
    shoji-screen design
    north-south cross-ventilation plan
    traditional built-in bathroom
    privacy
  • Kaleidoscope II|House with an Island Kitchen|Room Tour|Custom-built house
    Kaleidoscope II|House with an Island Kitchen|Room Tour|Custom-built house
    Kaleidoscope II|House with an Island Kitchen|Room Tour|Custom-built house
    Kaleidoscope II|House with an Island Kitchen|Room Tour|Custom-built house
    Kaleidoscope II|House with an Island Kitchen|Room Tour|Custom-built house
    Kaleidoscope II|House with an Island Kitchen|Room Tour|Custom-built house
    Kaleidoscope II|House with an Island Kitchen|Room Tour|Custom-built house
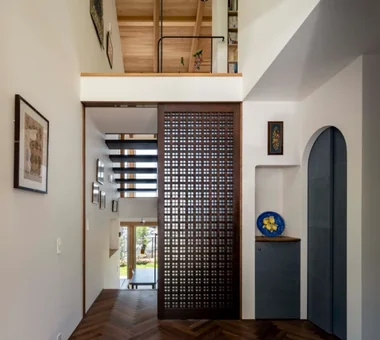
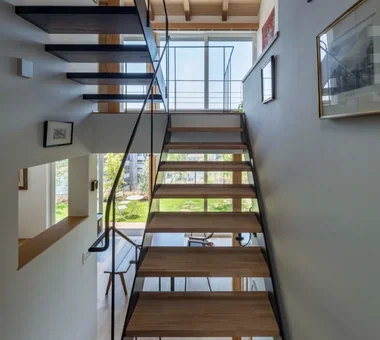
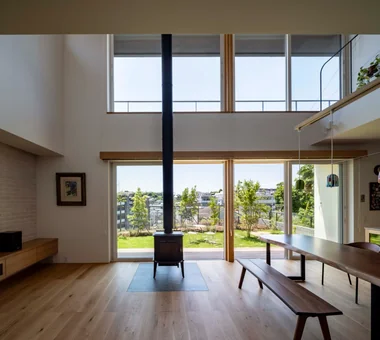
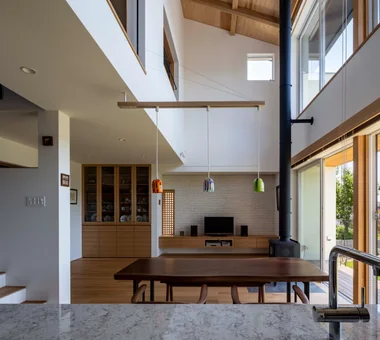
    Kaleidoscope II|House with an Island Kitchen|Room Tour|Custom-built house
    Kaleidoscope II|House with an Island Kitchen|Room Tour|Custom-built house
    Kaleidoscope II|House with an Island Kitchen|Room Tour|Custom-built house
    Kaleidoscope II|House with an Island Kitchen|Room Tour|Custom-built house
    Kaleidoscope II|House with an Island Kitchen|Room Tour|Custom-built house
    Kaleidoscope II|House with an Island Kitchen|Room Tour|Custom-built house
    Kaleidoscope II|House with an Island Kitchen|Room Tour|Custom-built house
    Kaleidoscope II|House with an Island Kitchen|Room Tour|Custom-built house
    Kaleidoscope II|House with an Island Kitchen|Room Tour|Custom-built house
    Kaleidoscope II
    Architect:Masahiko Sawamura|Architecture Firm:Masahiko Sawamura Architect and Associates
    Masahiko Sawamura Architect and Associates
    Room 902, Famille Kamichoja-machi, 22-9, 2-chome Shimoru, Kamichoja-machi, Higashihorikawa-dori, Kamigyo-ku, Kyoto, Kyoto Prefecture, Japan
    Built-in Garage
    Island Kitchen
    Exposed Concrete
    Calm Presence
    Audio room
    Luxury Modern
    Proportion
    Luxury home
    Large Opening
  • Renovation of an Urban Residence Retaining a Kura | Abeno Residence|House with an Island Kitchen|Room Tour|Custom-built house
    Renovation of an Urban Residence Retaining a Kura | Abeno Residence|House with an Island Kitchen|Room Tour|Custom-built house
    Renovation of an Urban Residence Retaining a Kura | Abeno Residence|House with an Island Kitchen|Room Tour|Custom-built house
    Renovation of an Urban Residence Retaining a Kura | Abeno Residence|House with an Island Kitchen|Room Tour|Custom-built house
    Renovation of an Urban Residence Retaining a Kura | Abeno Residence|House with an Island Kitchen|Room Tour|Custom-built house
    Renovation of an Urban Residence Retaining a Kura | Abeno Residence|House with an Island Kitchen|Room Tour|Custom-built house
    Renovation of an Urban Residence Retaining a Kura | Abeno Residence|House with an Island Kitchen|Room Tour|Custom-built house
    Renovation of an Urban Residence Retaining a Kura | Abeno Residence|House with an Island Kitchen|Room Tour|Custom-built house
    Renovation of an Urban Residence Retaining a Kura | Abeno Residence|House with an Island Kitchen|Room Tour|Custom-built house
    Renovation of an Urban Residence Retaining a Kura | Abeno Residence|House with an Island Kitchen|Room Tour|Custom-built house
    Renovation of an Urban Residence Retaining a Kura | Abeno Residence|House with an Island Kitchen|Room Tour|Custom-built house
    Renovation of an Urban Residence Retaining a Kura | Abeno Residence|House with an Island Kitchen|Room Tour|Custom-built house
    Renovation of an Urban Residence Retaining a Kura | Abeno Residence|House with an Island Kitchen|Room Tour|Custom-built house
    Renovation of an Urban Residence Retaining a Kura | Abeno Residence|House with an Island Kitchen|Room Tour|Custom-built house
    Renovation of an Urban Residence Retaining a Kura | Abeno Residence|House with an Island Kitchen|Room Tour|Custom-built house
    Renovation of an Urban Residence Retaining a Kura | Abeno Residence|House with an Island Kitchen|Room Tour|Custom-built house
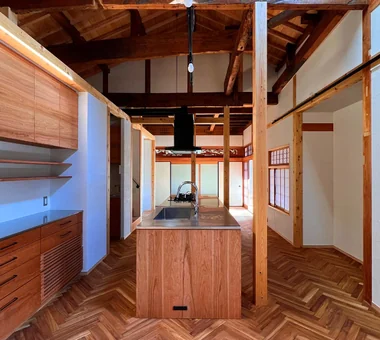
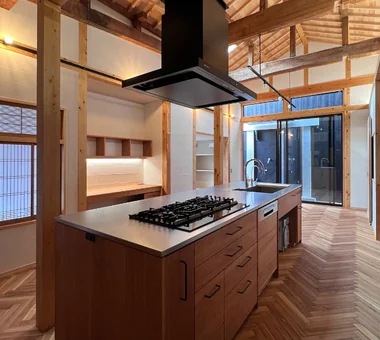
    Renovation of an Urban Residence Retaining a Kura | Abeno Residence
    Architect:Yoshihiro Yamamoto|Architecture Firm:Yoshihiro Yamamoto Architects Associates
    Yoshihiro Yamamoto Architects Associates
    302, Zeniya Honpo Main Building, 14-6 Ishigatsujichō, Tennōji-ku, Osaka
    Renovation
    Natural Materials
    Japanese House
    Reclaimed Wood
    Island Kitchen
    Kominka Restoration
    Traditional Japanese House
    Reclaimed Beam
    Exposed Beam
    Japanese Modern
    SeismicRetrofit
    SeismicAssessment
    ThermalUpgrade
    Kura
    Herringbone
  • kaleidoscopeVII|House with an Island Kitchen|Room Tour|Custom-built house
    kaleidoscopeVII|House with an Island Kitchen|Room Tour|Custom-built house
    kaleidoscopeVII|House with an Island Kitchen|Room Tour|Custom-built house
    kaleidoscopeVII|House with an Island Kitchen|Room Tour|Custom-built house
    kaleidoscopeVII|House with an Island Kitchen|Room Tour|Custom-built house
    kaleidoscopeVII|House with an Island Kitchen|Room Tour|Custom-built house
    kaleidoscopeVII|House with an Island Kitchen|Room Tour|Custom-built house
    kaleidoscopeVII|House with an Island Kitchen|Room Tour|Custom-built house
    kaleidoscopeVII|House with an Island Kitchen|Room Tour|Custom-built house
    kaleidoscopeVII|House with an Island Kitchen|Room Tour|Custom-built house
    kaleidoscopeVII
    Architect:Masahiko Sawamura|Architecture Firm:Masahiko Sawamura Architect and Associates
    Masahiko Sawamura Architect and Associates
    Room 902, Famille Kamichoja-machi, 22-9, 2-chome Shimoru, Kamichoja-machi, Higashihorikawa-dori, Kamigyo-ku, Kyoto, Kyoto Prefecture, Japan
    Built-in Garage
    Island Kitchen
    Calm Presence
    Wood Texture
    Circulation Flow
    Luxury Modern
    Luxury home
    Void
    Large Opening
    Closed to Outside, Open to Inside
    ResortStyle
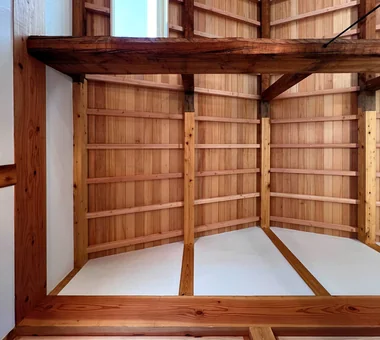
  • Renovation of a Traditional Farmhouse with a Large Double-Height Space | Kitamachi House|House with an Island Kitchen|Room Tour|Custom-built house
    Renovation of a Traditional Farmhouse with a Large Double-Height Space | Kitamachi House|House with an Island Kitchen|Room Tour|Custom-built house
    Renovation of a Traditional Farmhouse with a Large Double-Height Space | Kitamachi House|House with an Island Kitchen|Room Tour|Custom-built house
    Renovation of a Traditional Farmhouse with a Large Double-Height Space | Kitamachi House|House with an Island Kitchen|Room Tour|Custom-built house
    Renovation of a Traditional Farmhouse with a Large Double-Height Space | Kitamachi House|House with an Island Kitchen|Room Tour|Custom-built house
    Renovation of a Traditional Farmhouse with a Large Double-Height Space | Kitamachi House|House with an Island Kitchen|Room Tour|Custom-built house
    Renovation of a Traditional Farmhouse with a Large Double-Height Space | Kitamachi House|House with an Island Kitchen|Room Tour|Custom-built house
    Renovation of a Traditional Farmhouse with a Large Double-Height Space | Kitamachi House|House with an Island Kitchen|Room Tour|Custom-built house
    Renovation of a Traditional Farmhouse with a Large Double-Height Space | Kitamachi House|House with an Island Kitchen|Room Tour|Custom-built house
    Renovation of a Traditional Farmhouse with a Large Double-Height Space | Kitamachi House|House with an Island Kitchen|Room Tour|Custom-built house
    Renovation of a Traditional Farmhouse with a Large Double-Height Space | Kitamachi House|House with an Island Kitchen|Room Tour|Custom-built house
    Renovation of a Traditional Farmhouse with a Large Double-Height Space | Kitamachi House|House with an Island Kitchen|Room Tour|Custom-built house
    Renovation of a Traditional Farmhouse with a Large Double-Height Space | Kitamachi House|House with an Island Kitchen|Room Tour|Custom-built house
    Renovation of a Traditional Farmhouse with a Large Double-Height Space | Kitamachi House|House with an Island Kitchen|Room Tour|Custom-built house
    Renovation of a Traditional Farmhouse with a Large Double-Height Space | Kitamachi House|House with an Island Kitchen|Room Tour|Custom-built house
    Renovation of a Traditional Farmhouse with a Large Double-Height Space | Kitamachi House|House with an Island Kitchen|Room Tour|Custom-built house
    Renovation of a Traditional Farmhouse with a Large Double-Height Space | Kitamachi House|House with an Island Kitchen|Room Tour|Custom-built house
    Renovation of a Traditional Farmhouse with a Large Double-Height Space | Kitamachi House|House with an Island Kitchen|Room Tour|Custom-built house
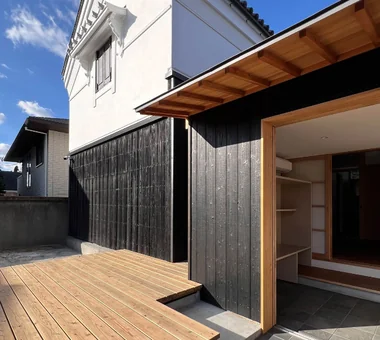
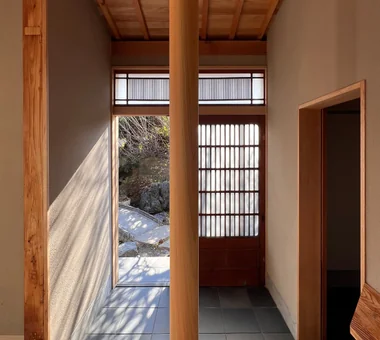
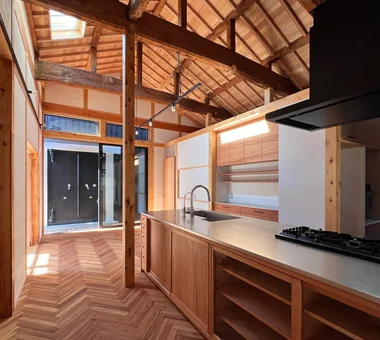
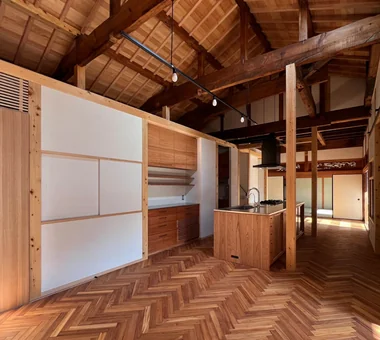
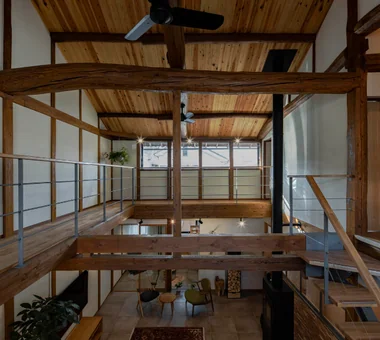
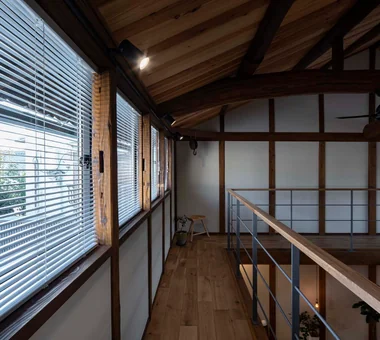
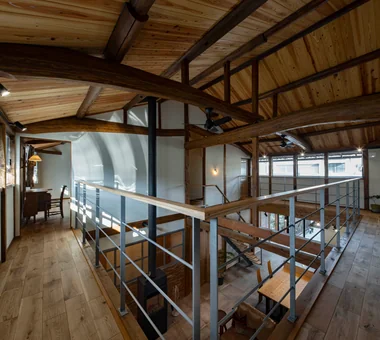
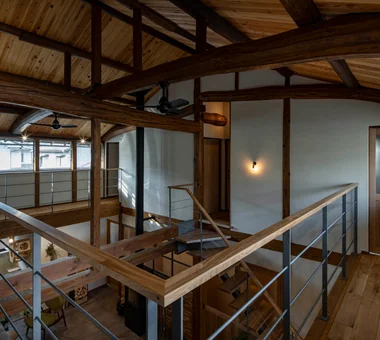
    Renovation of a Traditional Farmhouse with a Large Double-Height Space | Kitamachi House
    Architect:Yoshihiro Yamamoto|Architecture Firm:Yoshihiro Yamamoto Architects Associates
    Yoshihiro Yamamoto Architects Associates
    302, Zeniya Honpo Main Building, 14-6 Ishigatsujichō, Tennōji-ku, Osaka
    Renovation
    Natural Materials
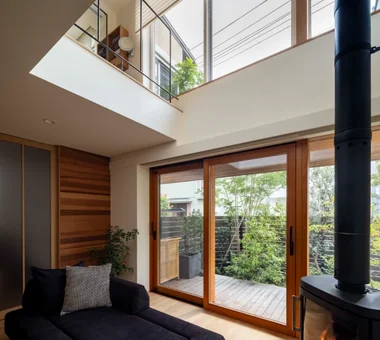
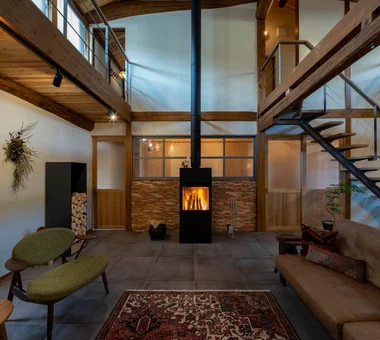
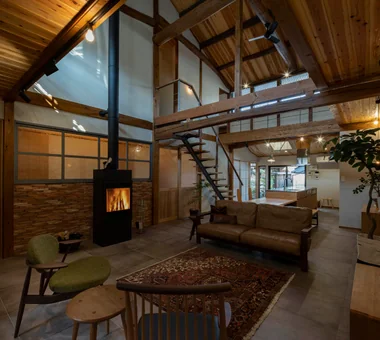
    Wood-Burning Stove
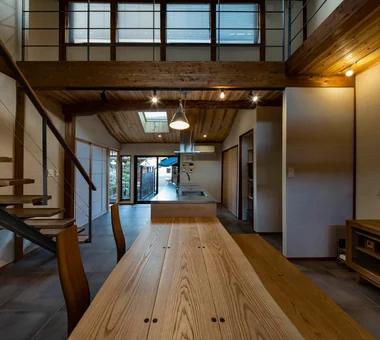
    Island Kitchen
    Kominka Restoration
    Exposed Beam
    Plaster Wall
    Living with Cats
    Void
    Japanese Modern
    Forever Home
    TraditionalJapaneseHouseRenovation
    SeismicReinforcement
    ThermalInsulation
    TiledLivingRoom
  • TOP
  • 〉Room Tour
  • 〉House with an Island Kitchen
Tips for connecting what you love with your home
English
Translated automatically
日本語 (ja) 简体中文 (zh-hans) 繁體中文 (zh-hant) English (en)
  • #Pool
  • #Compact House
  • #Breezy House
  • #Retro Modern
  • #DIY
  • #Hotel-like
  • #Skip Floor
  • #Sauna
  • #Gallery-House
  • #Handcrafted Texture
  • #Trumpet
  • #Living with Dogs and Cats
  • #Display Storage
  • #Tile
  • #Live-Work Integration
  • #Renovation
  • #Eaves Space
  • #Energy-Saving House
  • #Brick
  • #Natural Materials
  • #Pet Door
  • #Roof terrace
  • #Entrance Doma
  • #Wood-Burning Stove
  • #Terrace
  • #Sewing Studio
  • #Resort Style
  • #Living with a Dog
  • #Apartment Renovation
  • #Built-in Garage
  • #Family closet
  • #Gardening
  • #Tea Garden
  • #Confectionery Workshop
  • #Wood Siding
  • #Hobby Space
  • Announcements | Architecture Firm | Construction company | Frequently Asked Questions | Column
  • © Qurasuki.All Rights Reserved. | Terms of Service | Privacy | Operations
Please configure your cookie settings.
  • Our website uses cookies to enhance site usability.
  • Some cookies are necessary for the proper functioning of our services.
  • For more details, please refer to Cookie Policy.
  • Accept all cookies
  • Reject non-essential cookies