
Save Photos You Love Just tap '♡'. Whether you know your style or are just starting, begin by freely collecting the seeds of your ideal home.
'Auto-Analysis' to Decode Your Sensibility Analyzes preferences from your saved photos. Uncover your 'true ideal' by visualizing the tastes you couldn't put into words.
Discover Professionals through Diagnosis Find experts who match your sensibilities. Explore their philosophies and projects to find a partner who shares your values.
Experience Your Ideal through Events Join open houses or events hosted by experts you like. Deepen your trust and peace of mind by experiencing actual spaces.
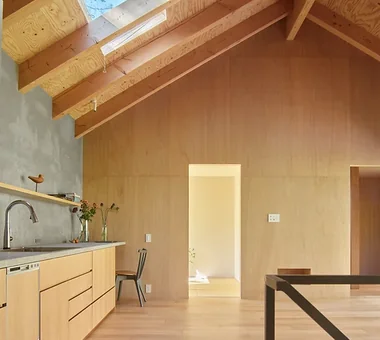
Circular staircase connecting to the basement PODA Architects 1-2-1-403 Sendagaya, Shibuya-ku, Tokyo, Japan Wood-Burning Stove Built-in Kitchen Roof terrace Resort Style Vacation Home Picture Window Large Opening Living in the Forest Luxury home Contemporary
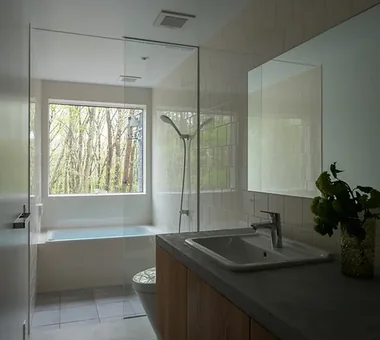
House of a Potter|Atelier Tatsumi Negishi Architectural Studio 532-5 Nakazawa, Hidaka City, Saitama Prefecture, Japan House with Doma Picture Window Atelier-House Doma Living Large Opening Void Living in the Forest LivingWithTheForest Atelier Atrium EarthenFloorLivingRoom
Children's room designed as a scenic lookout Tatsumi Negishi Architectural Studio 532-5 Nakazawa, Hidaka City, Saitama Prefecture, Japan House with Doma Picture Window Atelier-House Doma Living Large Opening Void Living in the Forest LivingWithTheForest Atelier Atrium EarthenFloorLivingRoom
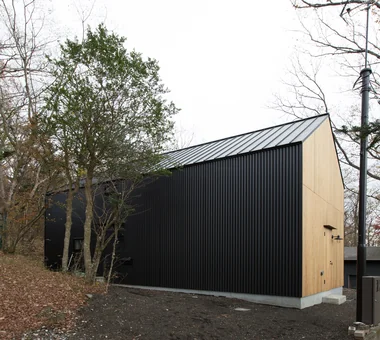
Forest Atelier|Exterior KASA ARCHITECTS 2-21-2-1S Fuda, Chofu City, Tokyo Harmony Workspace Shop-House Natural Modern Live-Work Integration Proportion Picture Window Living in the Forest Confectionery Workshop Second-Floor Living LivingWithNature ConfectioneryWorkshop LiveWorkIntegration EntranceDoma
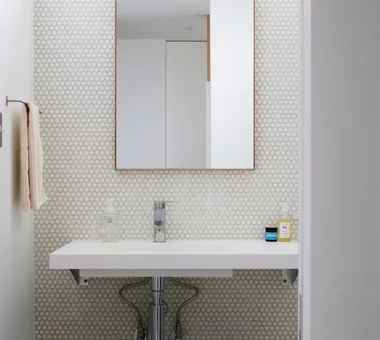
Forest Atelier|LDK KASA ARCHITECTS 2-21-2-1S Fuda, Chofu City, Tokyo Harmony Workspace Shop-House Natural Modern Live-Work Integration Proportion Picture Window Living in the Forest Confectionery Workshop Second-Floor Living LivingWithNature ConfectioneryWorkshop LiveWorkIntegration EntranceDoma