
Save Photos You Love Just tap '♡'. Whether you know your style or are just starting, begin by freely collecting the seeds of your ideal home.
'Auto-Analysis' to Decode Your Sensibility Analyzes preferences from your saved photos. Uncover your 'true ideal' by visualizing the tastes you couldn't put into words.
Discover Professionals through Diagnosis Find experts who match your sensibilities. Explore their philosophies and projects to find a partner who shares your values.
Experience Your Ideal through Events Join open houses or events hosted by experts you like. Deepen your trust and peace of mind by experiencing actual spaces.
Efficient use of the space beneath the stairs Coo Planning 201, M'S Kyomachibori Building, 1-7-17 Kyomachibori, Nishi-ku, Osaka City, Osaka Prefecture Family with Children Custom Kitchen Urban House Narrow House Storage Access Flow Skeleton Staircase Optimized Storage Toplight
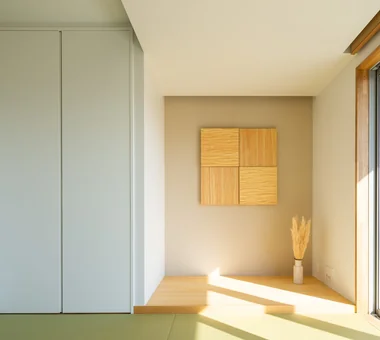
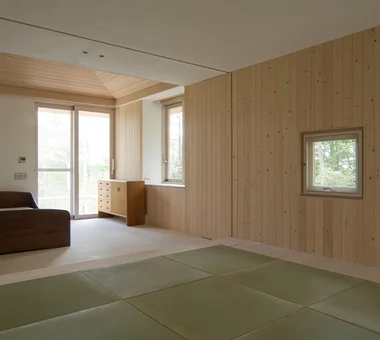
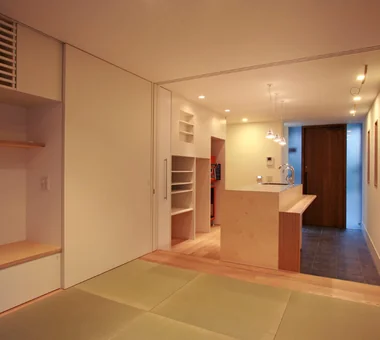
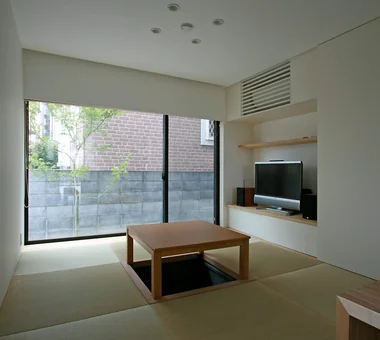
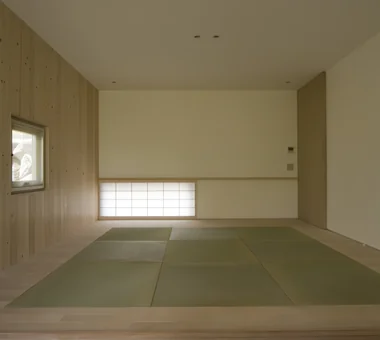
House in Sedomigaoka – A Small Northeast-Facing House|Japanese-style room Tokuhiro Norimatsu Architect 2nd Floor, Okada Building, 2-25 Tsurumai Higashi-cho, Nara City, Nara Prefecture, Japan Wet-Engawa Optimized Storage Japanese Modern Exposed Beam Tsubo Garden Visual Control
The Japanese-style room with a sunken kotatsu serves as a welcoming space to entertain guests with homemade sweets, inspiring delightful moments Archiplace 502 Palm House Hatsudai, 1-20-2 Honmachi, Shibuya-ku, Tokyo Terrace Custom Kitchen Natural Modern Optimized Storage Skip Floor Steel Staircase Confectionery Workshop Wood Texture House with Doma Shoes Cloak ConfectioneryWorkshop SkipFloor Terrace EntranceDoma
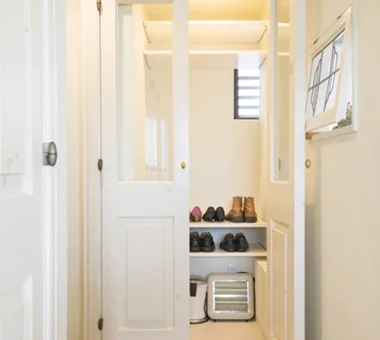
Combined entry and storage area to maximize usable space Coo Planning 201, M'S Kyomachibori Building, 1-7-17 Kyomachibori, Nishi-ku, Osaka City, Osaka Prefecture Family with Children Custom Kitchen Urban House Narrow House Storage Access Flow Skeleton Staircase Optimized Storage Toplight
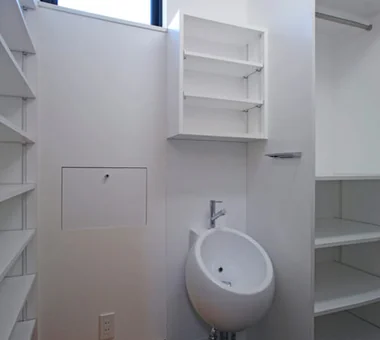
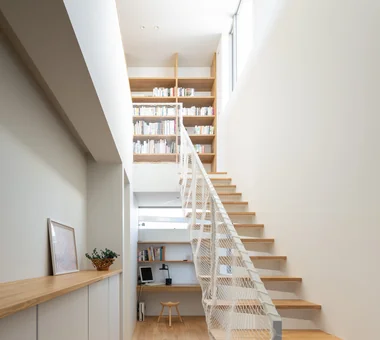
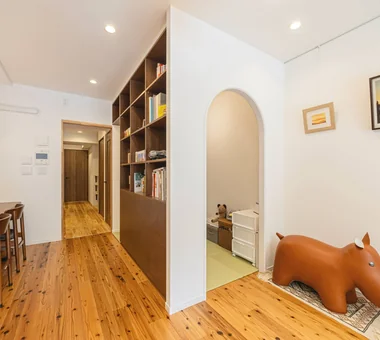
spread Moriya House|Stairs e do design architects 3-7-7 Minatocho, Tsuchiura, Ibaraki Prefecture, Japan Large Opening Roof Balcony Capturing Light Optimized Storage Second-Floor Living White House Family closet Sense of Openness
Part of the terrace is covered with a roof, serving as a drying area Archiplace 502 Palm House Hatsudai, 1-20-2 Honmachi, Shibuya-ku, Tokyo Terrace Custom Kitchen Natural Modern Optimized Storage Skip Floor Steel Staircase Confectionery Workshop Wood Texture House with Doma Shoes Cloak ConfectioneryWorkshop SkipFloor Terrace EntranceDoma
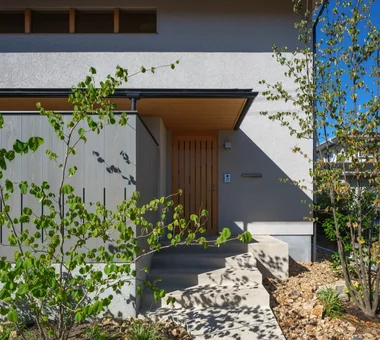
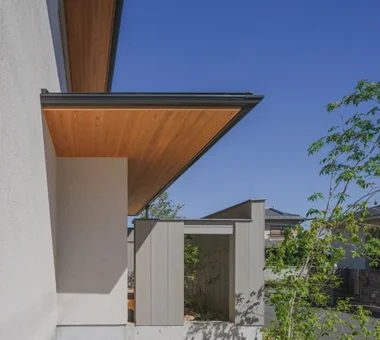
House in Sedomigaoka – A Small Northeast-Facing House|Exterior Tokuhiro Norimatsu Architect 2nd Floor, Okada Building, 2-25 Tsurumai Higashi-cho, Nara City, Nara Prefecture, Japan Wet-Engawa Optimized Storage Japanese Modern Exposed Beam Tsubo Garden Visual Control
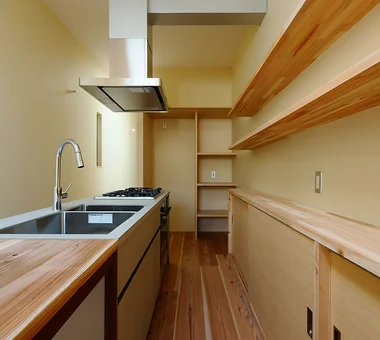
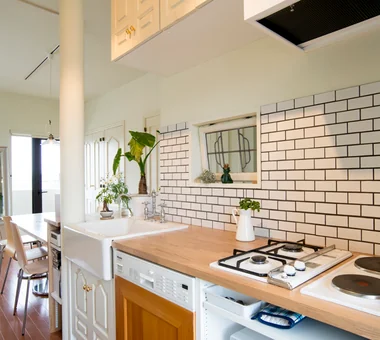
Custom kitchen; bespoke storage solutions developed due to the compact site Coo Planning 201, M'S Kyomachibori Building, 1-7-17 Kyomachibori, Nishi-ku, Osaka City, Osaka Prefecture Family with Children Custom Kitchen Urban House Narrow House Storage Access Flow Skeleton Staircase Optimized Storage Toplight
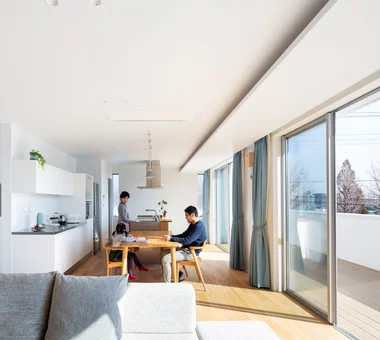
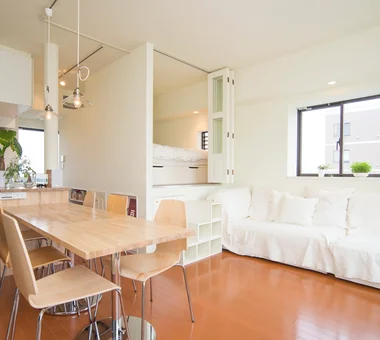
spread Moriya House|LDK e do design architects 3-7-7 Minatocho, Tsuchiura, Ibaraki Prefecture, Japan Large Opening Roof Balcony Capturing Light Optimized Storage Second-Floor Living White House Family closet Sense of Openness
Exterior clad with standing seam Galvalume steel panels and a symbolic Kurosoyogo tree Archiplace 502 Palm House Hatsudai, 1-20-2 Honmachi, Shibuya-ku, Tokyo Terrace Custom Kitchen Natural Modern Optimized Storage Skip Floor Steel Staircase Confectionery Workshop Wood Texture House with Doma Shoes Cloak ConfectioneryWorkshop SkipFloor Terrace EntranceDoma
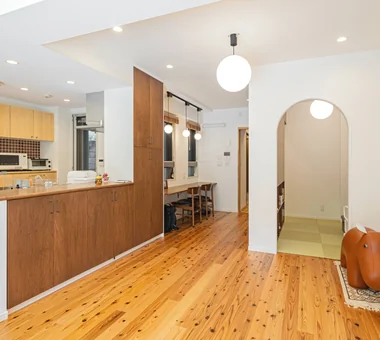
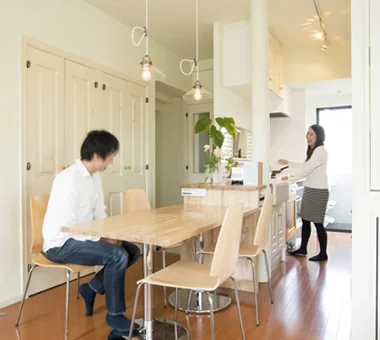
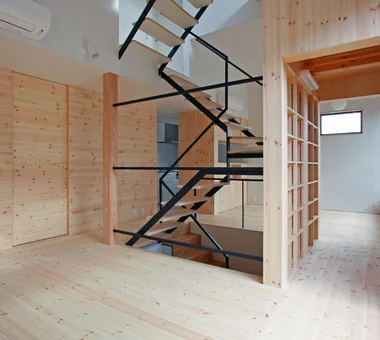
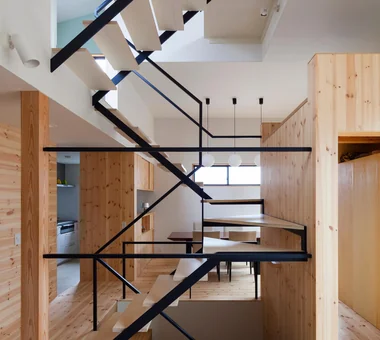
View of the living-dining-kitchen (LDK) from the staircase Coo Planning 201, M'S Kyomachibori Building, 1-7-17 Kyomachibori, Nishi-ku, Osaka City, Osaka Prefecture Family with Children Custom Kitchen Urban House Narrow House Storage Access Flow Skeleton Staircase Optimized Storage Toplight
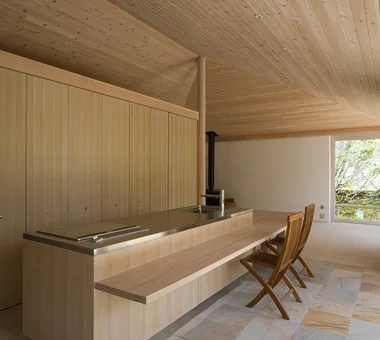
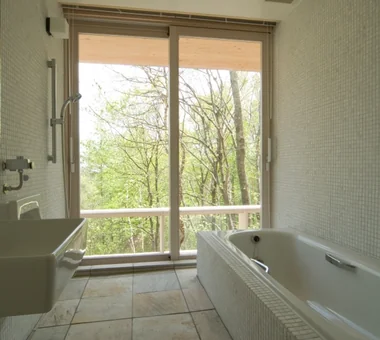
A Second Home in Yatsugatake|Japanese-style room Tatsumi Negishi Architectural Studio 532-5 Nakazawa, Hidaka City, Saitama Prefecture, Japan Vacation Home Tile Deck Hotel-like Balcony Optimized Storage Circulation Flow Japanese Modern Scenic View Built-in Kitchen Wood-Burning Stove ScenicViews CirculationFlow WoodBurningStove SecondHome JapaneseModern
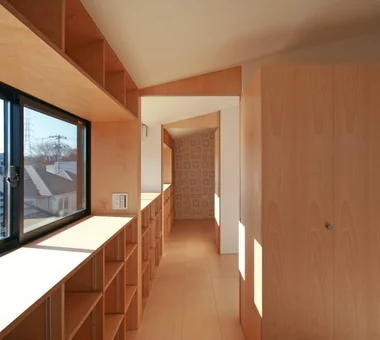
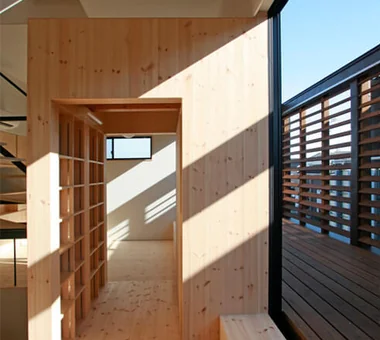
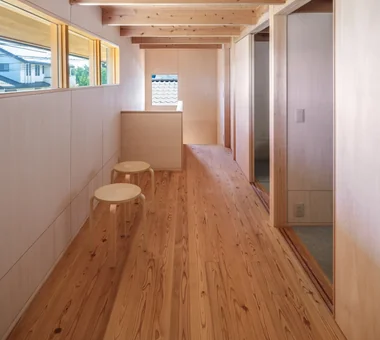
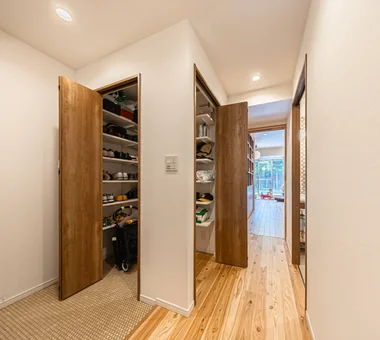
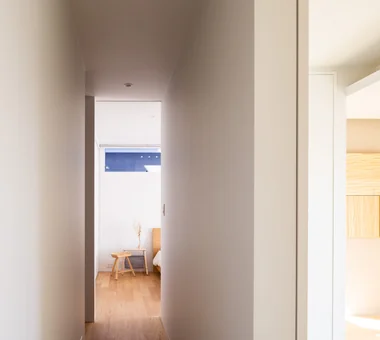
spread Moriya House|Corridor e do design architects 3-7-7 Minatocho, Tsuchiura, Ibaraki Prefecture, Japan Large Opening Roof Balcony Capturing Light Optimized Storage Second-Floor Living White House Family closet Sense of Openness
House in Sedomigaoka – A Small Northeast-Facing House|Garden Tokuhiro Norimatsu Architect 2nd Floor, Okada Building, 2-25 Tsurumai Higashi-cho, Nara City, Nara Prefecture, Japan Wet-Engawa Optimized Storage Japanese Modern Exposed Beam Tsubo Garden Visual Control
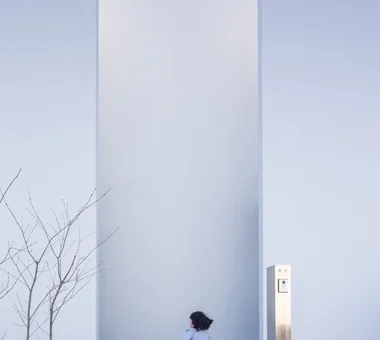
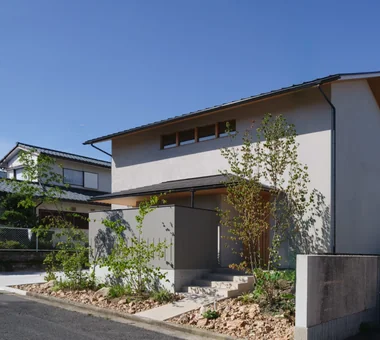
spread Moriya House|Exterior e do design architects 3-7-7 Minatocho, Tsuchiura, Ibaraki Prefecture, Japan Large Opening Roof Balcony Capturing Light Optimized Storage Second-Floor Living White House Family closet Sense of Openness
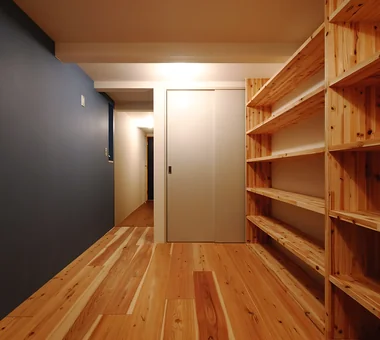
Entry area doubling as a hobby space Coo Planning 201, M'S Kyomachibori Building, 1-7-17 Kyomachibori, Nishi-ku, Osaka City, Osaka Prefecture Family with Children Custom Kitchen Urban House Narrow House Storage Access Flow Skeleton Staircase Optimized Storage Toplight
Storage box and terrace Archiplace 502 Palm House Hatsudai, 1-20-2 Honmachi, Shibuya-ku, Tokyo Terrace Custom Kitchen Natural Modern Optimized Storage Skip Floor Steel Staircase Confectionery Workshop Wood Texture House with Doma Shoes Cloak ConfectioneryWorkshop SkipFloor Terrace EntranceDoma
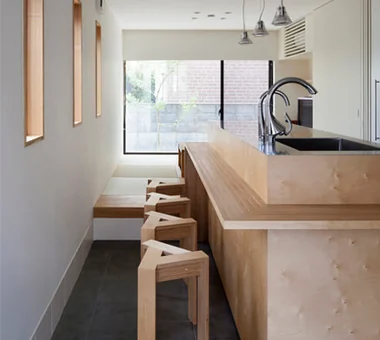
The kitchen is enclosed with openings just sufficient for the wife to observe her family while focusing on cooking Archiplace 502 Palm House Hatsudai, 1-20-2 Honmachi, Shibuya-ku, Tokyo Terrace Custom Kitchen Natural Modern Optimized Storage Skip Floor Steel Staircase Confectionery Workshop Wood Texture House with Doma Shoes Cloak ConfectioneryWorkshop SkipFloor Terrace EntranceDoma
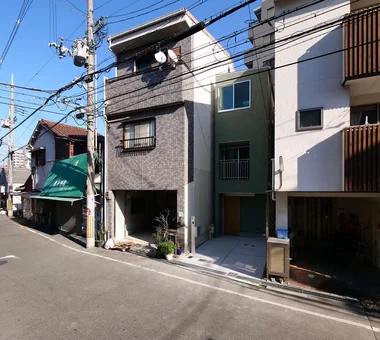
Three-story house planned on a site with a 3.0 m frontage and a 16.0 m depth Coo Planning 201, M'S Kyomachibori Building, 1-7-17 Kyomachibori, Nishi-ku, Osaka City, Osaka Prefecture Family with Children Custom Kitchen Urban House Narrow House Storage Access Flow Skeleton Staircase Optimized Storage Toplight
The third floor, elevated by one full story from the second, is the husband’s hobby room with a high ceiling and a hammock suspended within Archiplace 502 Palm House Hatsudai, 1-20-2 Honmachi, Shibuya-ku, Tokyo Terrace Custom Kitchen Natural Modern Optimized Storage Skip Floor Steel Staircase Confectionery Workshop Wood Texture House with Doma Shoes Cloak ConfectioneryWorkshop SkipFloor Terrace EntranceDoma
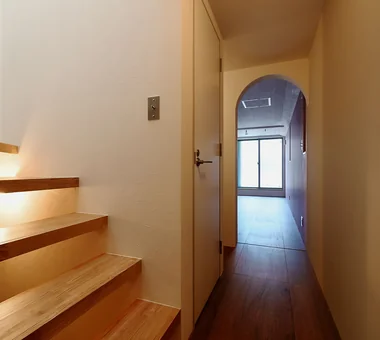
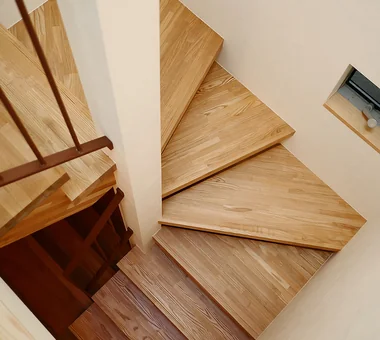
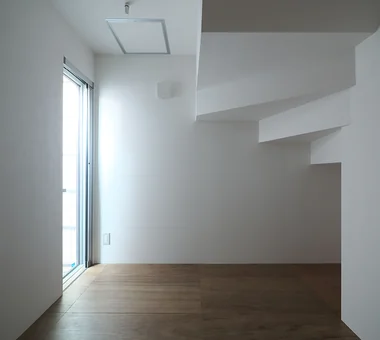
Compact winder staircase Coo Planning 201, M'S Kyomachibori Building, 1-7-17 Kyomachibori, Nishi-ku, Osaka City, Osaka Prefecture Family with Children Custom Kitchen Urban House Narrow House Storage Access Flow Skeleton Staircase Optimized Storage Toplight
Half a story up, the hall divides into two children’s rooms for the sisters Archiplace 502 Palm House Hatsudai, 1-20-2 Honmachi, Shibuya-ku, Tokyo Terrace Custom Kitchen Natural Modern Optimized Storage Skip Floor Steel Staircase Confectionery Workshop Wood Texture House with Doma Shoes Cloak ConfectioneryWorkshop SkipFloor Terrace EntranceDoma
Space-efficient design to minimize waste Coo Planning 201, M'S Kyomachibori Building, 1-7-17 Kyomachibori, Nishi-ku, Osaka City, Osaka Prefecture Family with Children Custom Kitchen Urban House Narrow House Storage Access Flow Skeleton Staircase Optimized Storage Toplight
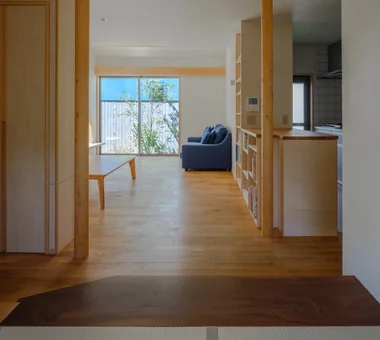
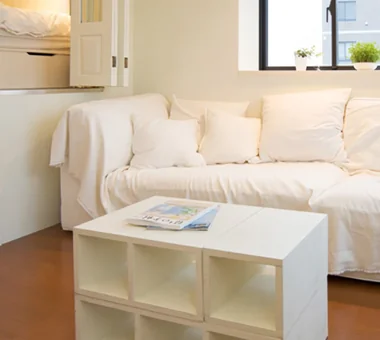
House in Sedomigaoka – A Small Northeast-Facing House|Living Room Tokuhiro Norimatsu Architect 2nd Floor, Okada Building, 2-25 Tsurumai Higashi-cho, Nara City, Nara Prefecture, Japan Wet-Engawa Optimized Storage Japanese Modern Exposed Beam Tsubo Garden Visual Control
A planar design strategy to make the space appear more expansive Coo Planning 201, M'S Kyomachibori Building, 1-7-17 Kyomachibori, Nishi-ku, Osaka City, Osaka Prefecture Family with Children Custom Kitchen Urban House Narrow House Storage Access Flow Skeleton Staircase Optimized Storage Toplight