-

House with a Sense of Openness × Stylish Living-Dining-Kitchen Space
House with a Sense of Openness
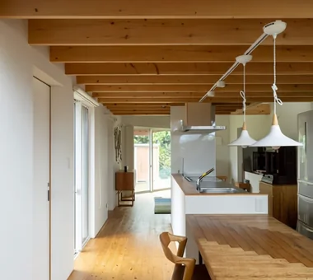
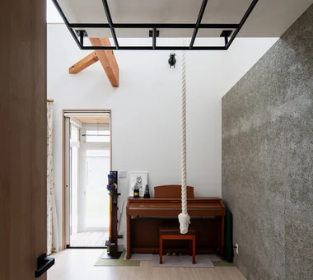
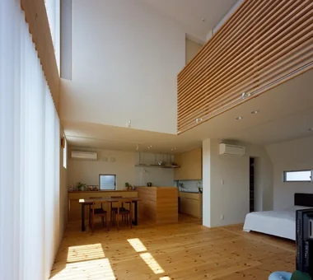
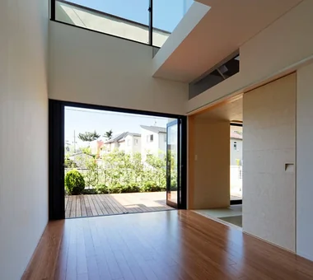
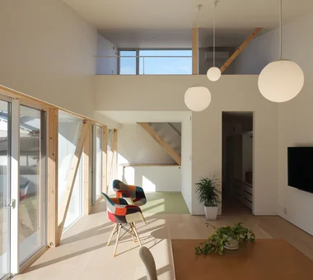
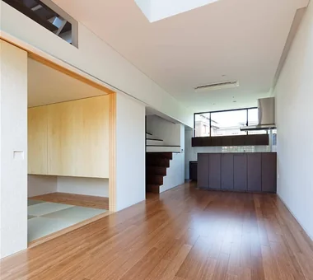
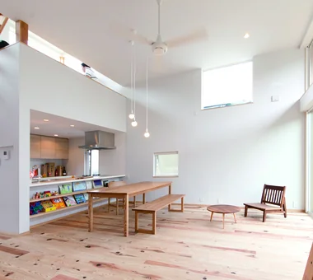
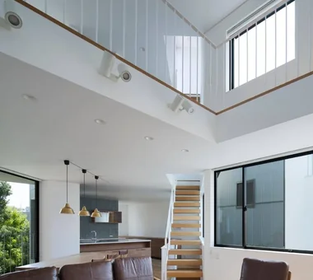
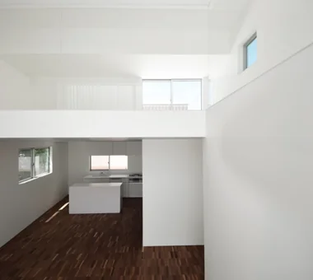
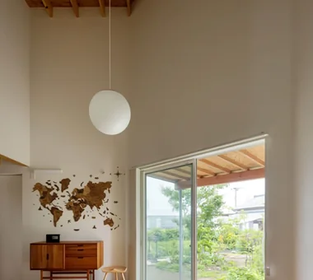
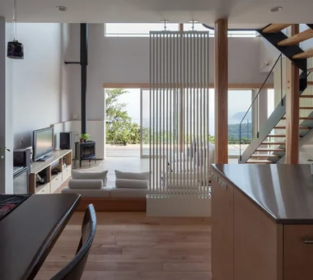
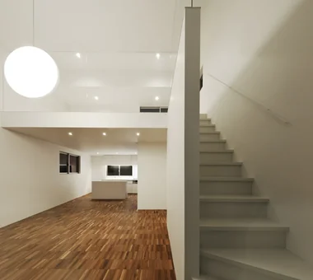
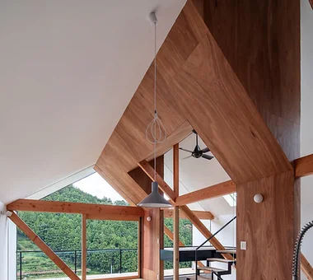
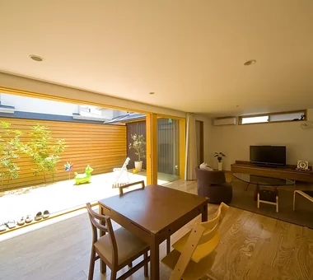
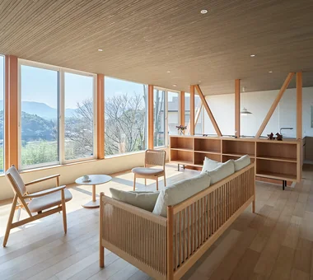
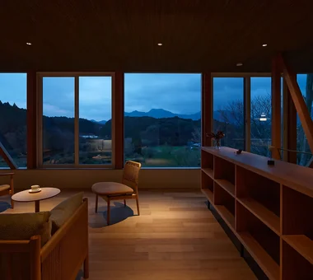
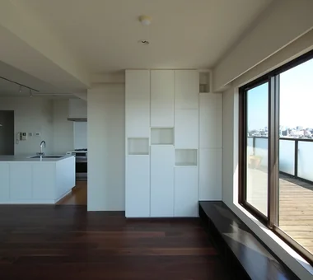
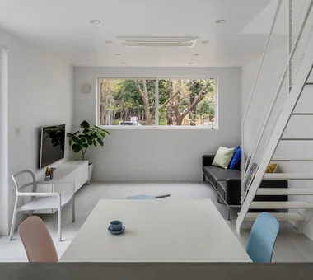
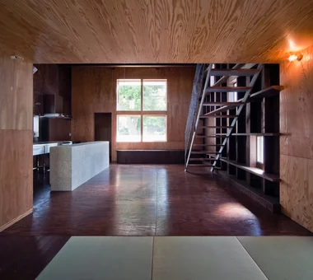
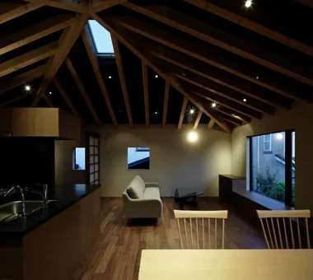
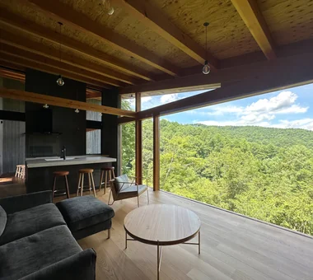
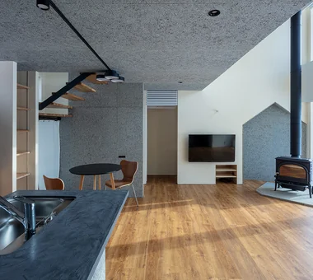
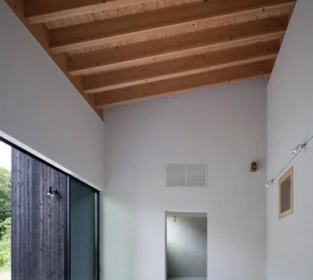
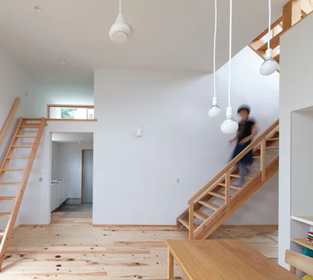
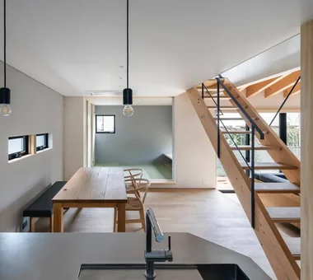
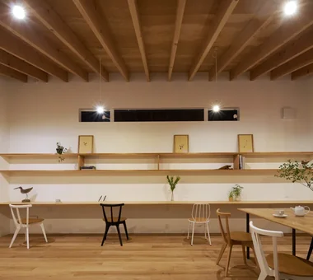
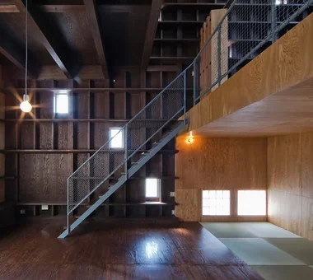
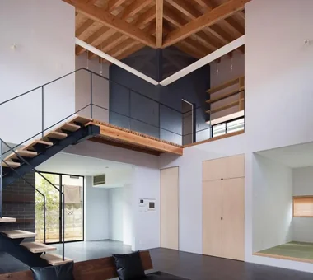
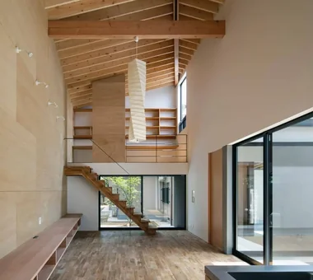
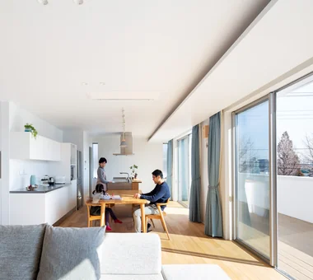
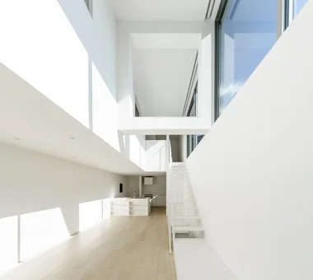
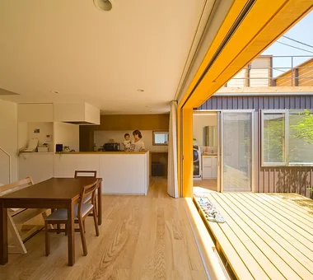
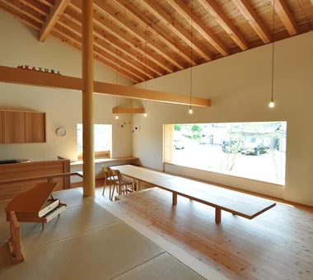
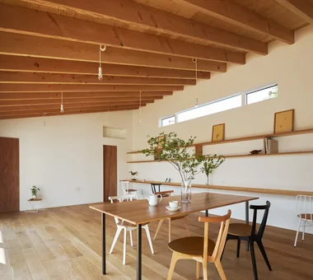
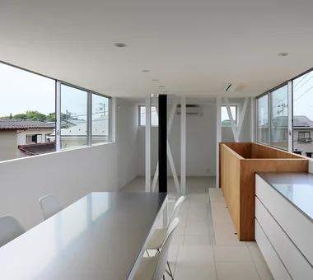
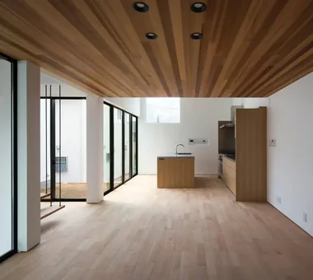
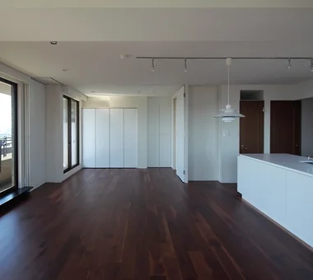
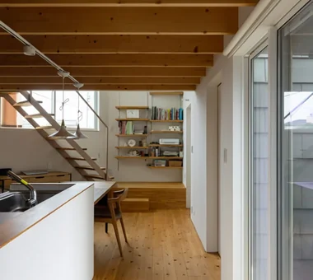
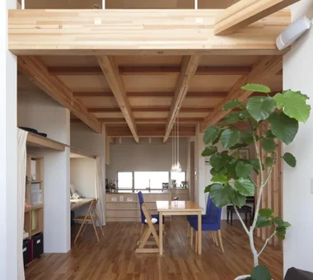
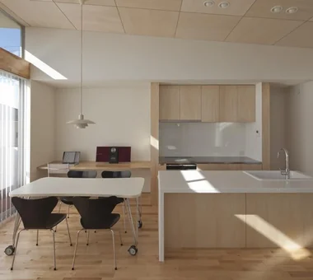
A home with a sense of openness leverages lines of sight, light, breeze, and ceiling height to let you feel expansive spaces beyond the actual square footage. Incorporating large windows, atriums, inner courtyards, or terraces gently connects indoors and outdoors, generating expansion in daily life. Keeping furniture and partitions low or placing gardens and the sky at the end of your gaze are also tricks to make spaces feel vast. Even in urban housing, cleverly designing window placements and courtyards creates bright, open environments while protecting privacy. We introduce open-concept homes where you can enjoy the connection of light, scenery, and space.
Stylish Living-Dining-Kitchen Space
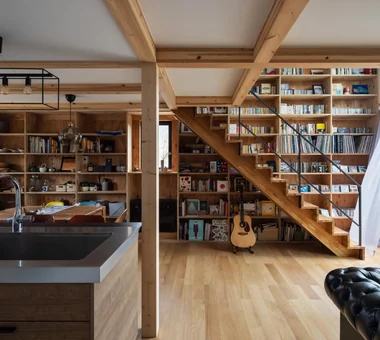
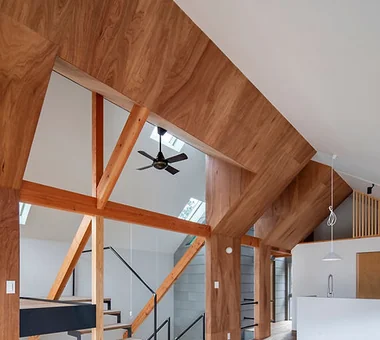
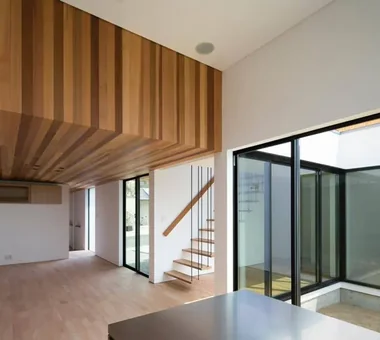
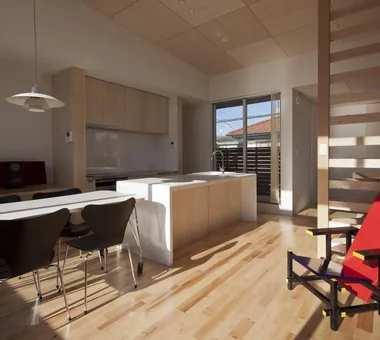
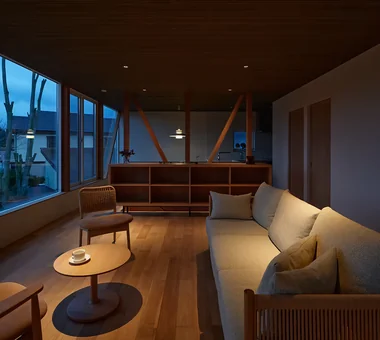
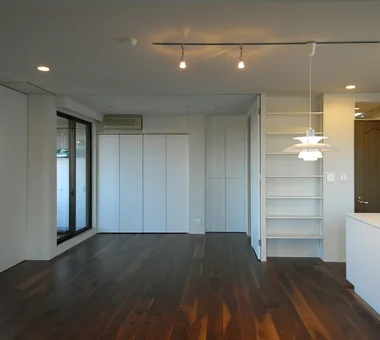
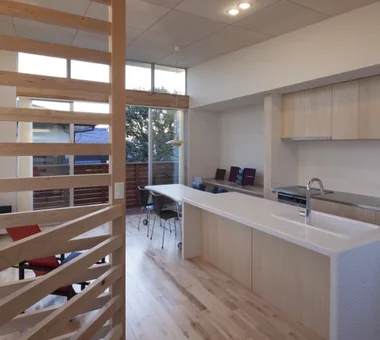
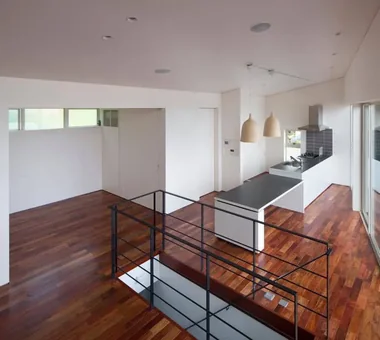
A stylish LDK seamlessly integrates the living, dining, and kitchen areas, creating an inviting heart of the home where family naturally gathers and relaxes. Unifying the tones of materials, furniture, and lighting gives the expansive layout a cohesive sense of harmony. Incorporating an island kitchen, large glass doors, or open-to-above ceilings enhances light and extends sightlines into the distance. Connecting this open zone to a garden or terrace expands the joy of indoor-outdoor living. Careful layout of storage and housework routes balances high design with effortless functionality. Introducing homes with stylish LDKs where family time and beautiful architectural spaces coexist in perfect balance.
Find Architectural Projects for House with a Sense of Openness and Stylish Living-Dining-Kitchen Space