
Qurasuki
Photos Room Tour Project Event List Column
Favorites
Photos Room Tour Project Event Professional
Lifestyle Diagnosis
The Slow-Living in Harmony with Nature Type The Open to Light and Wind Type The Private Courtyard for Inner Peace Type The Mobility and Travel-Loving Garage Type The Simple and Functional Minimalist Type The Japanese Modern Fusion Type The Antique and Story-Filled Living Type The Art and Creation-Loving Creator Type The DIY Life-Building Practitioner Type The Music and Culture Immersion Type The Cooking and Wine-Loving Gourmet Type The Health-Conscious Fitness Type The Living with Pets as Partners Type The Urban Stylish Type The Work-Life Integration Type The Sea and Scenery-Loving Resort Type The Industrial Design-Inspired Type The Secret Hideout Hobbyist Type
Personal Color Diagnosis
Warm Spring Cool Summer Warm Autumn Cool Winter
Translated automatically
日本語 (ja) 简体中文 (zh-hans) 繁體中文 (zh-hant) English (en)
Login User Registration
Publish Use Advertise with Us Frequently Asked Questions Announcements Operations
  • outdoor
  • Industrial
  • design
  • bike
  • glass
  • cleaning
  • car
  • nature
  • one-story-house
  • japanese tea ceremony
  • gardening
  • cat
  • dog
  • reading
  • courtyard
  • scenery
  • cooking
  • music-listening
  • modern
  • wood
  • concrete
  • contemporary
  • wood-stove
  • movie
  • fitness
  • nordic-design
  • relaxation
  • art
  • Compact
  • pottery
  • furniture
  • minimal
  • Resort
  • sea
  • japanese-style
  • natural-light
  • performance
  • home-garden
  • Workspace
  • Doma
  • antique
  • ecology
  • pet
  • simple
  • creative-space
  • All
  • Exterior
  • Garage
  • Terrace
  • Courtyard
  • LDK
  • Living Room
  • Dining Area
  • Kitchen
  • Atrium
  • Soundproof room
  • Japanese-style room
  • Study
  • Storage
  • Approach
  • Entrance hall
  • Stairs
  • Corridor
  • Lavatory
  • Toilet
  • Bathroom
  • Bedroom
  • Children's Room
  • Loft
  • Garden
  • Hobby room
  • Atelier
  • Shop
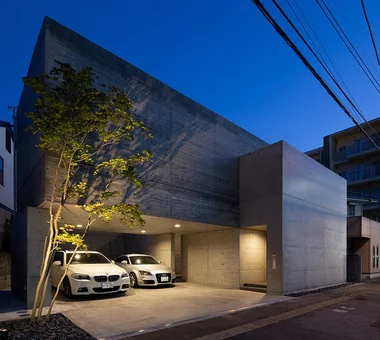
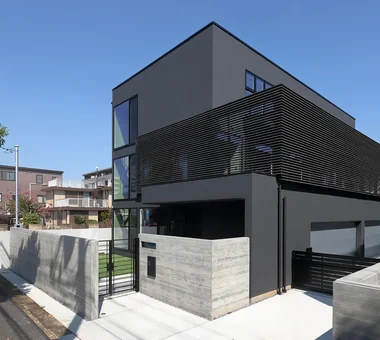
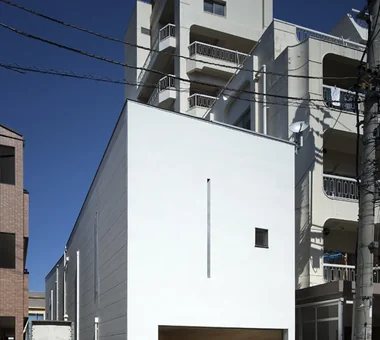
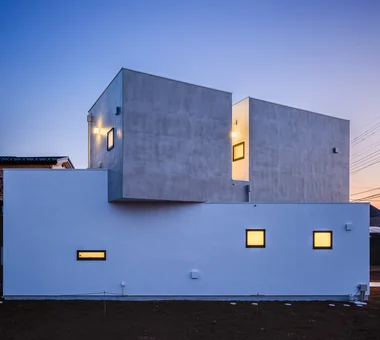
  • Simple Modern House × Stylish Exteriors
  • Start Diagnosis
  • Simple Modern HouseのQ&A
  • Simple Modern HouseのHow-To
  • |
  • Simple Modern HouseのRoom Tour
  • Project
  • Event
  • Simple Modern HouseのColumn
  • Publish
  • -

    Simple Modern House × Stylish Exteriors

    Simple Modern House

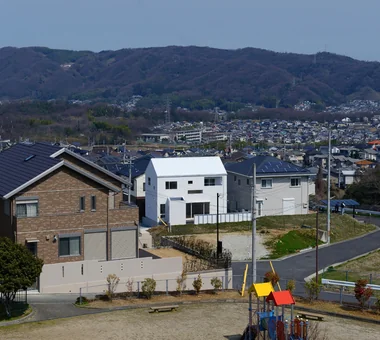
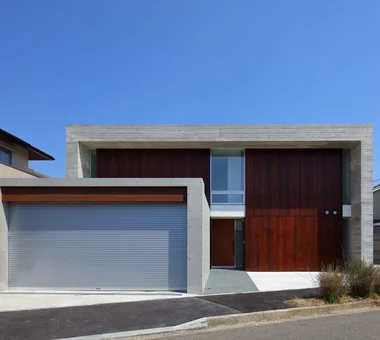
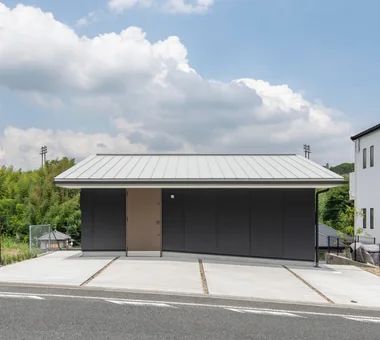
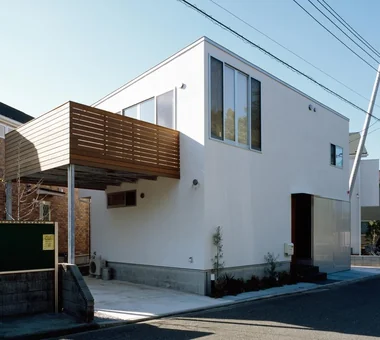
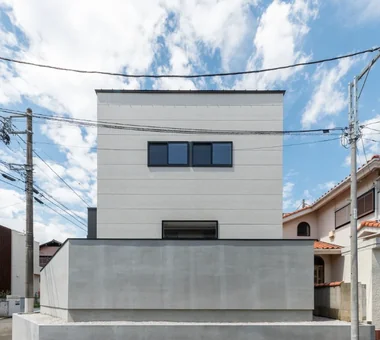
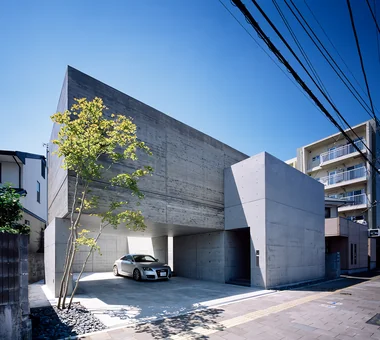
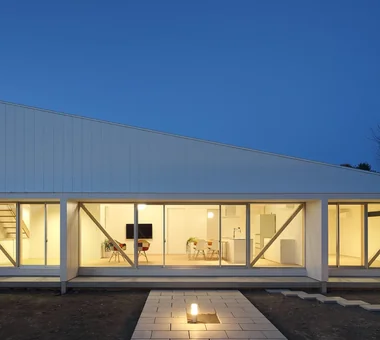
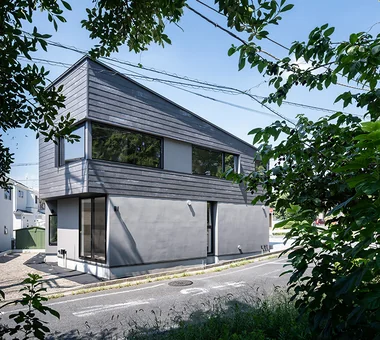
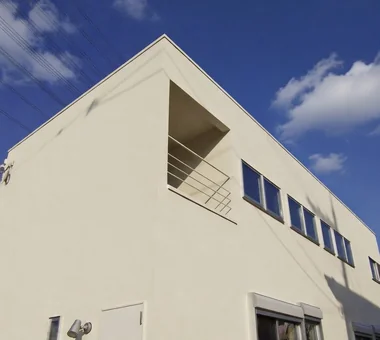
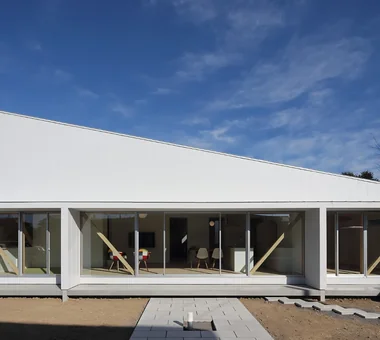
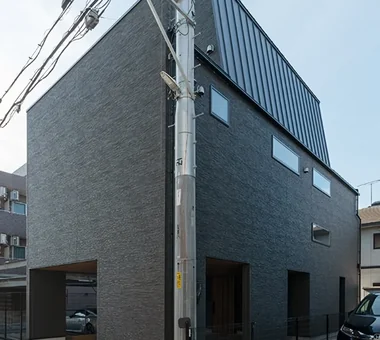
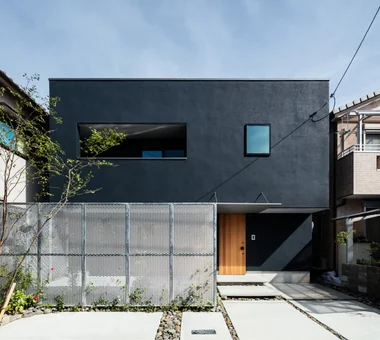
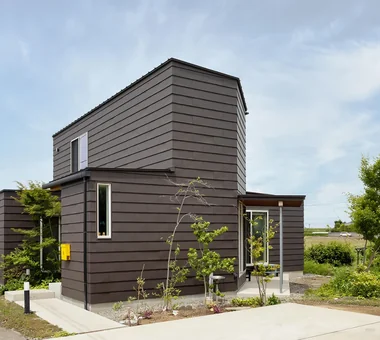
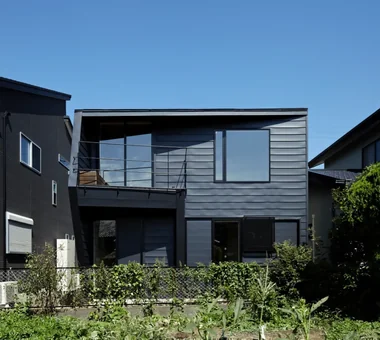
    A simple-modern home offers a neat design with restrained decoration, perfectly balanced with everyday livability. Combining linear forms and clean layouts with materials such as glass, concrete, wood, and metal creates a refined yet warm expression. By limiting the color palette and maintaining unity in furniture and lighting, the inherent beauty of the space shines through. Bringing in natural light through large windows and connecting the view to the garden or sky gives even a simple structure a rich sense of depth. Introducing simple-modern homes that strip away the unnecessary to highlight materials, light, and the beauty of daily life.

    Stylish Exteriors

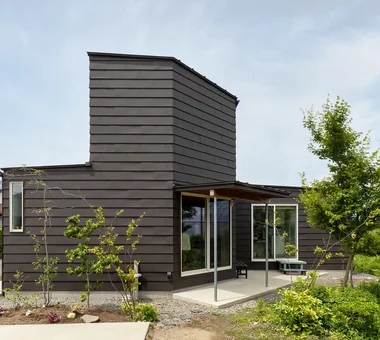
    Stylish exterior homes feature carefully crafted designs that encompass materials, colors, window layouts, rooflines, and eaves, creating a memorable presence within the streetscape. By combining simple forms with contrasting materials or integrating the building with landscaping and approaches, a beautiful view emerges across the entire property. Incorporating large openings or distinctive windows creates a seamless connection between exterior and interior design. Introducing homes with stylish exteriors that blend into the neighborhood while showcasing individuality and reflecting the owner's aesthetic without compromising livability.

    Find Architectural Projects for Simple Modern House and Stylish Exteriors

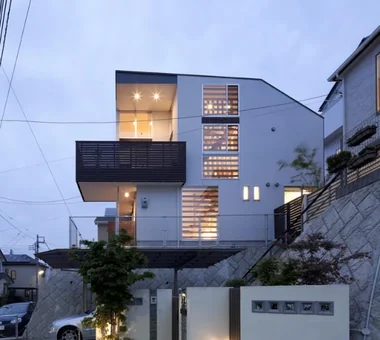
  • House F in Hodogaya|Simple Modern House|Exterior|Custom-built house

    House F in Hodogaya|Exterior

    Architecture Firm:Takayoshi Nakamura Architects & Associates

    Takayoshi Nakamura Architects & Associates

    4-26-27 Utsukushigaoka, Aoba-ku, Yokohama, Kanagawa

    Outdoor Living
    Bath Court
    Balcony
    Second-Floor Living
    Exposed Beam
    Simple Modern
    Sense of Openness
    Void
    Wood Deck
    Large Opening
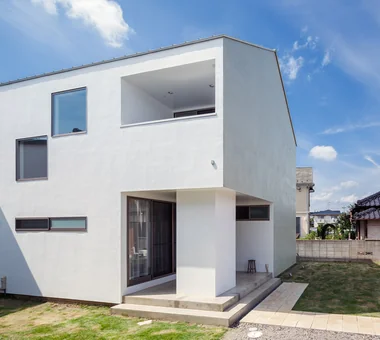
  • Ya House|Simple Modern House|Exterior|Custom-built house

    Ya House|Exterior

    Architecture Firm:Yosuke Ichii Architects

    Yosuke Ichii Architects

    Room 405, Nippo Uchiawaji Building, 1-3-7 Uchiahajimachi, Chuo-ku, Osaka, Osaka Prefecture

    Outdoor Living
    Family with Children
    Simple Modern
    White House
    Inner Balcony
    Capturing Light
    Void
    Wood Deck
  • Kaleidoscope Ⅵ|Simple Modern House|Exterior|Custom-built house

    Exterior

    Architecture Firm:Masahiko Sawamura Architect and Associates

    Masahiko Sawamura Architect and Associates

    Room 902, Famille Kamichoja-machi, 22-9, 2-chome Shimoru, Kamichoja-machi, Higashihorikawa-dori, Kamigyo-ku, Kyoto, Kyoto Prefecture, Japan

    Simple Life
    Simple Modern
    Built-in Garage
    Steel Staircase
    Closed to Outside, Open to Inside
    Capturing Light
    Proportion
    Courtyard
    Natural Materials
    Island Kitchen
    AudioRoom
  • House on Kataokayama | Living beneath a large roof spanning the terrace.|Simple Modern House|Exterior|Custom-built house

    Living beneath a large roof spanning the terrace.

    Architecture Firm:Yoshihiro Yamamoto Architects Associates

    Yoshihiro Yamamoto Architects Associates

    302, Zeniya Honpo Main Building, 14-6 Ishigatsujichō, Tennōji-ku, Osaka

    Simple Life
    Simple Modern
    Circulation Flow
    Monotone
    Black House
    Built-in Kitchen
    Sense of Openness
    Minimal Life
    Island Kitchen
    hillside
    sloped_site
    custom_kitchen
    home_with_cat
    irregular_lot
  • House in Oba-cho|Simple Modern House|Exterior|Custom-built house

    House in Oba-cho|Exterior

    Architecture Firm:Takayoshi Nakamura Architects & Associates

    Takayoshi Nakamura Architects & Associates

    4-26-27 Utsukushigaoka, Aoba-ku, Yokohama, Kanagawa

    Outdoor Living
    Second-Floor Living
    Simple Modern
    Terrace
    Viewing Garage
    Wood Texture
    Borrowed Scenery
    Built-in Kitchen
    Wood Deck
    Island Kitchen
  • Skip-Floor House at a Crossroads|Simple Modern House|Exterior|Custom-built house

    Skip-Floor House at a Crossroads|Exterior

    Architecture Firm:Archiplace

    Archiplace

    502 Palm House Hatsudai, 1-20-2 Honmachi, Shibuya-ku, Tokyo

    Urban House
    Light Court
    Narrow House
    High Ceiling
    Simple Modern
    Roof terrace
    Skip Floor
    Privacy
    Corner Lot
    Breezy House
    SEStructuralSystem
    ThreeStoryHouse
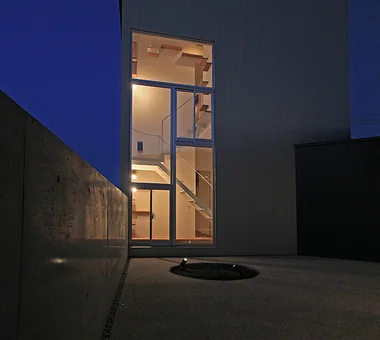
  • House with a Kururi Loop|Simple Modern House|Exterior|Custom-built house

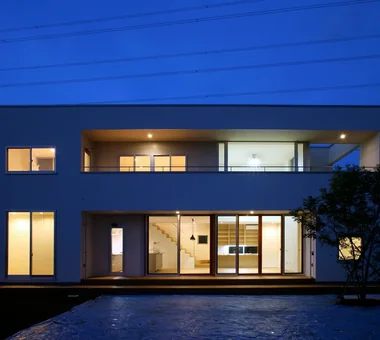
    The nighttime view from the garden.

    Architecture Firm:Archiplace

    Archiplace

    502 Palm House Hatsudai, 1-20-2 Honmachi, Shibuya-ku, Tokyo

    Wooden Sash
    Wall Bookshelf
    Simple Modern
    Circulation Flow
    Housework Flow
    White House
    Tsubo Garden
    Inner Balcony
    Wood Deck
    Large Opening
  • Lacy Layered|Simple Modern House|Exterior|Custom-built house

    Lacy Layered|Exterior

    Architecture Firm:Atelier Mana

    Atelier Mana

    Room 307, Mejiro Musashino Mansion, 3-3-25 Zoshigaya, Toshima-ku, Tokyo

    Urban House
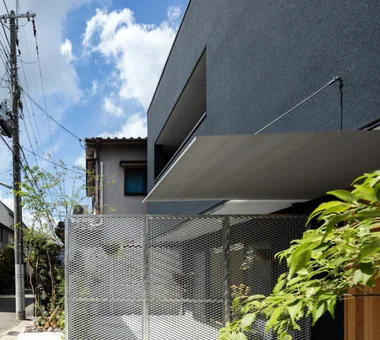
    Balcony
    Simple Modern
    Built-in Garage
    Roof terrace
    Visual Control
    Skeleton Staircase
    Capturing Light
    Large Opening
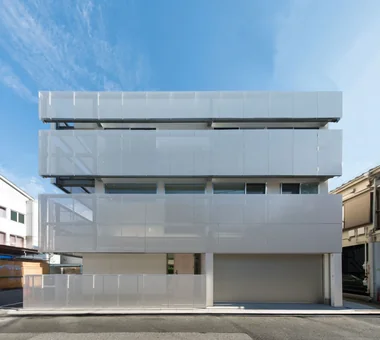
    Custom-built vanity
    PerforatedMetal
  • House in Hadano|Simple Modern House|Exterior|Custom-built house

    House in Hadano|Exterior

    Architecture Firm:Takayoshi Nakamura Architects & Associates

    Takayoshi Nakamura Architects & Associates

    4-26-27 Utsukushigaoka, Aoba-ku, Yokohama, Kanagawa

    High Ceiling
    Second-Floor Living
    Simple Modern
    Built-in Garage
    DIY
    Terrace
    Spiral Staircase
    One-Room Space
    Road bike
    Bike Garage
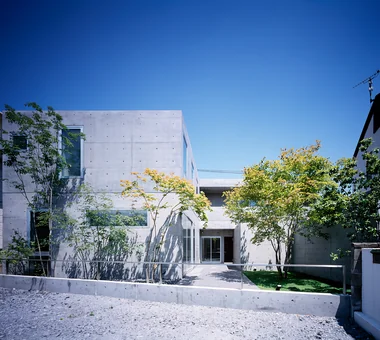
  • Shimizudani House|Simple Modern House|Exterior|Custom-built house

    Shimizudani House|Exterior

    Architecture Firm:ARCHIXXX Satoru Shinno Architectural Design

    ARCHIXXX Satoru Shinno Architectural Design

    2-4-34 Minamimorimachi, Kita-ku, Osaka, Osaka Prefecture

    Symbolic Tree
    Exposed Concrete
    Curved Wall
    Simple Modern
    Inner Garage
    Closed to Outside, Open to Inside
    Capturing Light
    Two-Family House
  • House of Block|Simple Modern House|Exterior|Custom-built house

    House of Block|Exterior

    Architecture Firm:KICHI ARCHITECTURAL DESIGN

    KICHI ARCHITECTURAL DESIGN

    4-6-3 Kenkyu Gakuen, Tsukuba City, Ibaraki Prefecture, Japan

    Simple Modern
    Built-in Kitchen
    Natural Light
    Craft Room
    Inner Balcony
    Hobby Space
    Custom-built vanity
  • Tsukuba House with a Looping Circulation Plan|Simple Modern House|Exterior|Custom-built house

    Tsukuba House with a Looping Circulation Plan|Exterior

    Architecture Firm:Archiplace

    Archiplace

    502 Palm House Hatsudai, 1-20-2 Honmachi, Shibuya-ku, Tokyo

    Simple Modern
    Circulation Flow
    Terrace
    Housework Flow
    Nook
    Shoes Cloak
    Large Opening
  • ELL — A Single-Storey House Adorned by White Spaces, Like a Museum|Simple Modern House|Exterior|Custom-built house

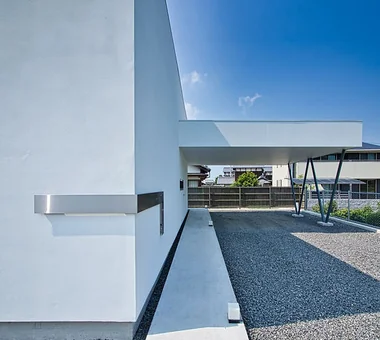
    Approach from the site to the entrance

    Architecture Firm:YIA Ishiue Yoshihiro Architectural Design Office

    YIA Ishiue Yoshihiro Architectural Design Office

    1572 Amagawataki-cho, Kishiwada, Osaka Prefecture, Japan

    Bath Court
    High Ceiling
    Exposed Beam
    Simple Modern
    White House
    Bike Tower
    Courtyard
    Doma Storage
    Road bike
    Wood Deck
  • Moriguchi-Dainichi Residence|Simple Modern House|Exterior|Custom-built house

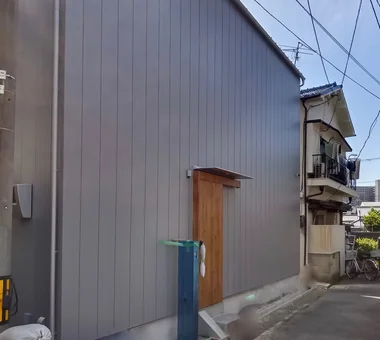
    Openings have been omitted on the elevations to ensure privacy.

    Architecture Firm:Coo Planning

    Coo Planning

    201, M'S Kyomachibori Building, 1-7-17 Kyomachibori, Nishi-ku, Osaka City, Osaka Prefecture

    Simple Modern
    Steel Staircase
    Galvalume Steel Sheet
    Solar Panel
    Privacy
    Toplight
    Capturing Light
    Custom-built vanity
  • there|Simple Modern House|Exterior|Custom-built house

    there|Exterior

    Architecture Firm:*studioLOOP Architects

    *studioLOOP Architects

    3-8-4 Asahino, Itakura-machi, Ora-gun, Gunma Prefecture

    Outdoor Living
    Atelier-House
    Wall Bookshelf
    Scenic View
    Simple Modern
    Steel Staircase
    Terrace
    House with Doma
    Built-in Kitchen
    Large Opening
  • Wa house|Simple Modern House|Exterior|Custom-built house

    Wa house|Exterior

    Architecture Firm:Yosuke Ichii Architects

    Yosuke Ichii Architects

    Room 405, Nippo Uchiawaji Building, 1-3-7 Uchiahajimachi, Chuo-ku, Osaka, Osaka Prefecture

    Urban House
    Narrow House
    Second-Floor Living
    Simple Modern
    Inner Garage
    Skip Floor
    Corner Lot
    Capturing Light
    Roof Balcony
    Custom-Built Bathroom
  • A Courtyard House That Embraces Light|Simple Modern House|Exterior|Custom-built house

    A Courtyard House That Embraces Light|Exterior

    Architecture Firm:AtelierMA

    AtelierMA

    2B Yanakada Building, 3-13-2 Tabata, Kita-ku, Tokyo

    Outdoor Living
    Peninsula Kitchen
    Simple Modern
    Terrace
    Capturing Light
    Shoes Cloak
    Wood Deck
    Custom-built vanity
  • sou — RC House in Mito|Simple Modern House|Exterior|Custom-built house

    sou — RC House in Mito|Exterior

    Architecture Firm:e do design architects

    e do design architects

    3-7-7 Minatocho, Tsuchiura, Ibaraki Prefecture, Japan

    Symbolic Tree
    Exposed Concrete
    Simple Modern
    Material Texture
    Closed to Outside, Open to Inside
    Capturing Light
  • Courtyard House in Warabi City|Simple Modern House|Exterior|Custom-built house

    Looking toward the back entrance. It is covered by a polycarbonate roof.

    Architecture Firm:Archiplace

    Archiplace

    502 Palm House Hatsudai, 1-20-2 Honmachi, Shibuya-ku, Tokyo

    Outdoor Living
    Simple Modern
    Roof terrace
    Closed to Outside, Open to Inside
    Couple Living
    Skeleton Staircase
    Forever Home
    Wood Deck
    Natural Garden
    SEConstructionMethod
  • friends|Simple Modern House|Exterior|Custom-built house

    friends|Exterior

    Architecture Firm:*studioLOOP Architects

    *studioLOOP Architects

    3-8-4 Asahino, Itakura-machi, Ora-gun, Gunma Prefecture

    Simple Modern
    Terrace
    White House
    Sense of Openness
    Sloped Ceiling
    Doma Storage
    Road bike
    Large Opening
    Two-Family House
  • sou — RC House in Mito|Simple Modern House|Exterior|Custom-built house

    sou — RC House in Mito|Exterior

    Architecture Firm:e do design architects

    e do design architects

    3-7-7 Minatocho, Tsuchiura, Ibaraki Prefecture, Japan

    Symbolic Tree
    Exposed Concrete
    Simple Modern
    Material Texture
    Closed to Outside, Open to Inside
    Capturing Light
  • harmony|Simple Modern House|Exterior|Custom-built house

    harmony|Exterior

    Architecture Firm:*studioLOOP Architects

    *studioLOOP Architects

    3-8-4 Asahino, Itakura-machi, Ora-gun, Gunma Prefecture

    Outdoor Living
    Balcony
    Simple Modern
    Built-in Garage
    Black House
    Spiral Staircase
    Luxury home
    Gallery
    Garage House
    Large Opening
  • Takamatsu Shio-ue House|Simple Modern House|Exterior|Custom-built house

    Takamatsu Shio-ue House|Exterior

    Architecture Firm:ARCHIXXX Satoru Shinno Architectural Design

    ARCHIXXX Satoru Shinno Architectural Design

    2-4-34 Minamimorimachi, Kita-ku, Osaka, Osaka Prefecture

    Simple Modern
    Inner Garage
    Solid Wood
    Skip Floor
    Wood Texture
    Closed to Outside, Open to Inside
    Capturing Light
  • Shift Block|Simple Modern House|Exterior|Custom-built house

    Shift Block|Exterior

    Architecture Firm:KICHI ARCHITECTURAL DESIGN

    KICHI ARCHITECTURAL DESIGN

    4-6-3 Kenkyu Gakuen, Tsukuba City, Ibaraki Prefecture, Japan

    Simple Modern
    Steel Staircase
    Closed to Outside, Open to Inside
    Capturing Light
    Courtyard
    Roof Balcony
    Courtyard
    ClosedToOutsideOpenToInside
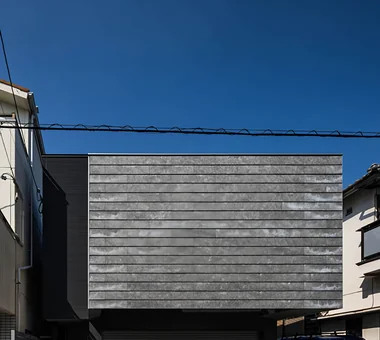
  • Garage House in Higashi-Osaka|Simple Modern House|Exterior|Custom-built house

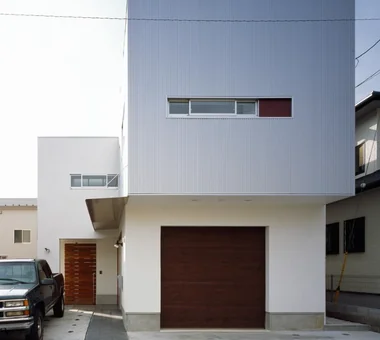
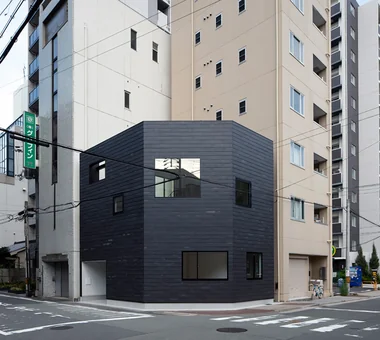
    The facade facing the street lacks typical residential architectural vocabulary.

    Architecture Firm:In-Ex Design Co., Ltd.

    In-Ex Design Co., Ltd.

    4-59 Takanoizumicho, Sakyo Ward, Kyoto City, Kyoto Prefecture

    Second-Floor Living
    Simple Modern
    Built-in Garage
    Black House
    Toplight
    Proportion
    Garage House
    Built-inGarage
    2FLDK
    TopLight
  • Studio House in Zushi|Simple Modern House|Exterior|Custom-built house

    Studio House in Zushi|Exterior

    Architecture Firm:Takeshi Hirobe Architects

    Takeshi Hirobe Architects

    1-13-2 Suwa, Takatsu-ku, Kawasaki, Kanagawa, Japan

    Exposed Beam
    Simple Modern
    Guitar
    Music Room
    Audio room
    Sense of Openness
    Toplight
    One-Room Space
    Capturing Light
  • House in Koshigaya|Simple Modern House|Exterior|Custom-built house

    House in Koshigaya|Exterior

    Architecture Firm:Mochizuki Architectural Atelier

    Mochizuki Architectural Atelier

    2-23-1-1248 Yoyogi, Shibuya-ku, Tokyo / 614 Katakura-cho, Hachioji-shi, Tokyo

    Second-Floor Living
    Simple Modern
    Exposed rafters
    Wood Plank Ceiling
    Corner Lot
    Inner Balcony
    Skeleton Staircase
    Custom-Built Bathroom
    Home Theater
    ExposedBeams
    HomeTheater
    2FLDK
  • Horizontal and Vertical|Simple Modern House|Exterior|Custom-built house

    The "Vertical House" extends vertically from the first floor up to the second floor.

    Architecture Firm:Mitsuhiro Kojima Architects

    Mitsuhiro Kojima Architects

    426-1-101 Higashisin-machi, Ota City, Gunma Prefecture

    Doma Living
    Simple Modern
    Dog Run
    Catwalk
    Courtyard
    Pet Space
    Living with Dogs and Cats
    Cat Steps
    LivingWithDogsAndCats
    DogRun
    CatSteps
    Courtyard
  • sou — RC House in Mito|Simple Modern House|Exterior|Custom-built house

    sou — RC House in Mito|Exterior

    Architecture Firm:e do design architects

    e do design architects

    3-7-7 Minatocho, Tsuchiura, Ibaraki Prefecture, Japan

    Symbolic Tree
    Exposed Concrete
    Simple Modern
    Material Texture
    Closed to Outside, Open to Inside
    Capturing Light
  • J house|Simple Modern House|Exterior|Custom-built house

    J house|Exterior

    Architecture Firm:Yosuke Ichii Architects

    Yosuke Ichii Architects

    Room 405, Nippo Uchiawaji Building, 1-3-7 Uchiahajimachi, Chuo-ku, Osaka, Osaka Prefecture

    Symbolic Tree
    Bath Court
    Simple Modern
    Galvalume Steel Sheet
    Hotel-like
    Roof Balcony
    Wood Deck
    Custom-Built Bathroom
    Large Opening
    Fully Openable Sash
  • House S in Komae|Simple Modern House|Exterior|Custom-built house

    House S in Komae|Exterior

    Architecture Firm:Takayoshi Nakamura Architects & Associates

    Takayoshi Nakamura Architects & Associates

    4-26-27 Utsukushigaoka, Aoba-ku, Yokohama, Kanagawa

    Picture Window
    Simple Modern
    Entrance Doma
    Borrowed Scenery
    Built-in Kitchen
    Gallery
    Skeleton Staircase
    Wood Deck
    Large Opening
  • sou — RC House in Mito|Simple Modern House|Exterior|Custom-built house

    sou — RC House in Mito|Exterior

    Architecture Firm:e do design architects

    e do design architects

    3-7-7 Minatocho, Tsuchiura, Ibaraki Prefecture, Japan

    Symbolic Tree
    Exposed Concrete
    Simple Modern
    Material Texture
    Closed to Outside, Open to Inside
    Capturing Light
  • Residence Featuring an Indoor-Integrated Terrace|Simple Modern House|Exterior|Custom-built house

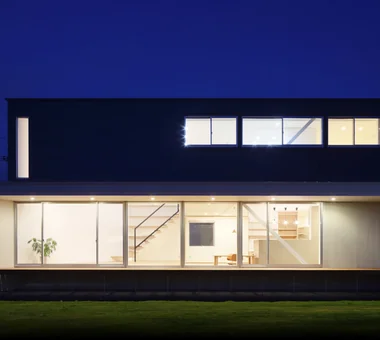
    The exterior at dusk. At the center is the opening of the drying terrace, fitted with fiber grating.

    Architecture Firm:Archiplace

    Archiplace

    502 Palm House Hatsudai, 1-20-2 Honmachi, Shibuya-ku, Tokyo

    Symbolic Tree
    Second-Floor Living
    Simple Modern
    Soundproof Room
    Terrace
    Music Room
    Skip Floor
    Borrowed Scenery
    Forever Home
    Void
    SEConstructionMethod
    ThreeStoryHouse
  • House in Akenocho, Takatsuki|Simple Modern House|Exterior|Custom-built house

    House in Akenocho, Takatsuki|Exterior

    Architecture Firm:Abax Architects

    Abax Architects

    203 Higashi-Shin Building, 1-7-12 Awaza, Nishi-ku, Osaka City, Osaka Prefecture

    Outdoor Living
    Simple Modern
    Terrace
    Expanded Metal
    Large Opening
    Green Wall
    Living with Plants
    Terrace
    GreenWall
    ExpandedMetal
  • House in Hamura|Simple Modern House|Exterior|Custom-built house

    House in Hamura|Exterior

    Architecture Firm:Mochizuki Architectural Atelier

    Mochizuki Architectural Atelier

    2-23-1-1248 Yoyogi, Shibuya-ku, Tokyo / 614 Katakura-cho, Hachioji-shi, Tokyo

    Second-Floor Living
    Simple Modern
    Wood Plank Ceiling
    Borrowed Scenery
    Built-in Furniture
    Sloped Ceiling
    Custom-Built Bathroom
    Island Kitchen
    Custom-built vanity
    2FLDK
    BorrowedScenery
    SlopedCeiling
  • starry|Simple Modern House|Exterior|Custom-built house

    starry|Exterior

    Architecture Firm:*studioLOOP Architects

    *studioLOOP Architects

    3-8-4 Asahino, Itakura-machi, Ora-gun, Gunma Prefecture

    Picture Window
    Simple Modern
    Sense of Openness
    Breezy House
    Capturing Light
    Proportion
    Void
    Natural Garden
    Two-Family House
  • Designed Within Prescribed Building Conditions | The Box House|Simple Modern House|Exterior|Custom-built house

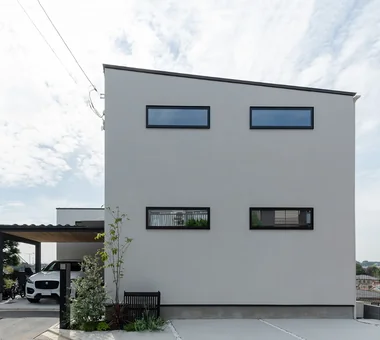
    A projection-free 'shoebox' envelope was adopted to simplify construction and reduce technical complexity.

    Architecture Firm:Yoshihiro Yamamoto Architects Associates

    Yoshihiro Yamamoto Architects Associates

    302, Zeniya Honpo Main Building, 14-6 Ishigatsujichō, Tennōji-ku, Osaka

    Family with Children
    Simple Modern
    High Sidelight
    Circulation Flow
    Housework Flow
    Flexible Partition
    Storage Access Flow
    White House
    Void
    Natural Modern
    developer-built
    with-building-conditions
  • friends|Simple Modern House|Exterior|Custom-built house

    friends|Exterior

    Architecture Firm:*studioLOOP Architects

    *studioLOOP Architects

    3-8-4 Asahino, Itakura-machi, Ora-gun, Gunma Prefecture

    Simple Modern
    Terrace
    White House
    Sense of Openness
    Sloped Ceiling
    Doma Storage
    Road bike
    Large Opening
    Two-Family House
  • A House Opening Inward to Light and a Terrace|Simple Modern House|Exterior|Custom-built house

    A House Opening Inward to Light and a Terrace|Exterior

    Architecture Firm:AtelierMA

    AtelierMA

    2B Yanakada Building, 3-13-2 Tabata, Kita-ku, Tokyo

    Urban House
    Simple Modern
    Terrace
    Inner Garage
    Closed to Outside, Open to Inside
    Sense of Openness
    Capturing Light
    Void
    Large Opening
  • House in Akenocho, Takatsuki|Simple Modern House|Exterior|Custom-built house

    House in Akenocho, Takatsuki|Exterior

    Architecture Firm:Abax Architects

    Abax Architects

    203 Higashi-Shin Building, 1-7-12 Awaza, Nishi-ku, Osaka City, Osaka Prefecture

    Outdoor Living
    Simple Modern
    Terrace
    Expanded Metal
    Large Opening
    Green Wall
    Living with Plants
    Terrace
    GreenWall
    ExpandedMetal
  • starry|Simple Modern House|Exterior|Custom-built house

    starry|Exterior

    Architecture Firm:*studioLOOP Architects

    *studioLOOP Architects

    3-8-4 Asahino, Itakura-machi, Ora-gun, Gunma Prefecture

    Picture Window
    Simple Modern
    Sense of Openness
    Breezy House
    Capturing Light
    Proportion
    Void
    Natural Garden
    Two-Family House
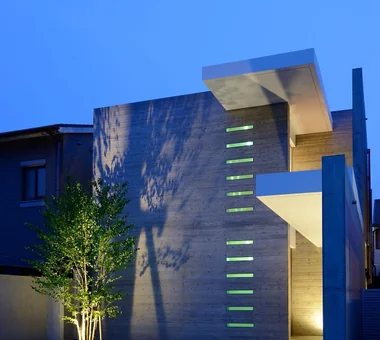
  • House with a Kururi Loop|Simple Modern House|Exterior|Custom-built house

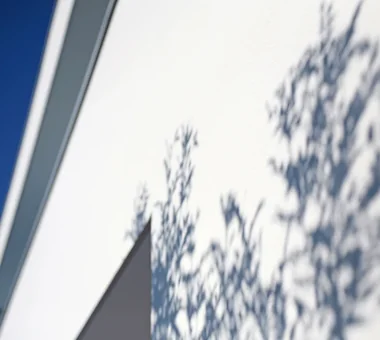
    The shadow of the shima-neko-ash reflected on the exterior wall.

    Architecture Firm:Archiplace

    Archiplace

    502 Palm House Hatsudai, 1-20-2 Honmachi, Shibuya-ku, Tokyo

    Wooden Sash
    Wall Bookshelf
    Simple Modern
    Circulation Flow
    Housework Flow
    White House
    Tsubo Garden
    Inner Balcony
    Wood Deck
    Large Opening
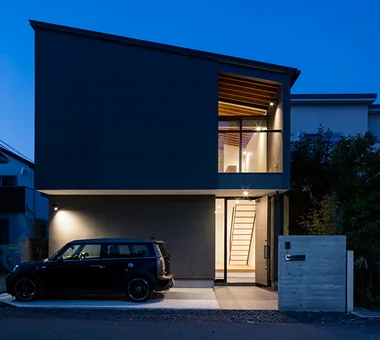
  • Residence Featuring an Indoor-Integrated Terrace|Simple Modern House|Exterior|Custom-built house

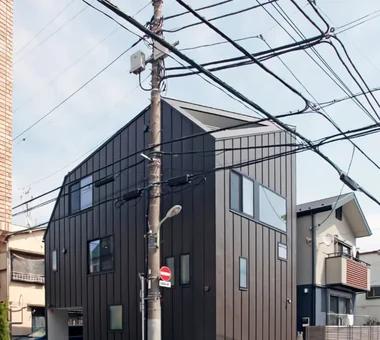
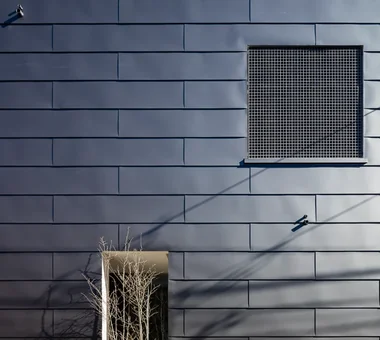
    The exterior walls of the black box facing the street are clad in standing-seam Galvalume steel sheets. Plantings along the street and the porch light add color to the streetscape.

    Architecture Firm:Archiplace

    Archiplace

    502 Palm House Hatsudai, 1-20-2 Honmachi, Shibuya-ku, Tokyo

    Symbolic Tree
    Second-Floor Living
    Simple Modern
    Soundproof Room
    Terrace
    Music Room
    Skip Floor
    Borrowed Scenery
    Forever Home
    Void
    SEConstructionMethod
    ThreeStoryHouse
  • A House with a Deck Opening onto the View|Simple Modern House|Exterior|Custom-built house

    A House with a Deck Opening onto the View|Exterior

    Architecture Firm:AtelierMA

    AtelierMA

    2B Yanakada Building, 3-13-2 Tabata, Kita-ku, Tokyo

    Outdoor Living
    Bath Court
    Night View
    Balcony
    Simple Modern
    Hotel-like
    Wood Deck
    Large Opening
    Hilltop House
  • House in Narashino|Simple Modern House|Exterior|Custom-built house

    House in Narashino|Exterior

    Architecture Firm:Mochizuki Architectural Atelier

    Mochizuki Architectural Atelier

    2-23-1-1248 Yoyogi, Shibuya-ku, Tokyo / 614 Katakura-cho, Hachioji-shi, Tokyo

    Outdoor Living
    Simple Modern
    Wood Plank Ceiling
    Housework Flow
    Nook
    Corner Lot
    Sloped Ceiling
    Wood Deck
    Natural Garden
    Plasterer's Finish
    SlopedCeiling
    CozyNook
    ShirasuPlaster
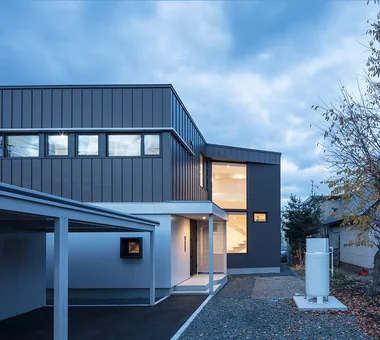
  • Unison|Simple Modern House|Exterior|Custom-built house

    Night exterior viewed from the approach

    Architecture Firm:Yosuke Tomiya Architectural Design Co., Ltd.

    Yosuke Tomiya Architectural Design Co., Ltd.

    4-8, 16-chome, 5-jo, Shinkawa, Kita-ku, Sapporo, Hokkaido

    Workspace
    Lattice
    Simple Modern
    Steel Staircase
    Music Room
    Skip Floor
    Home Theater
    danceRoom
    audioRoom
    homeTheater
    miniBar
    darts
  • House of Block|Simple Modern House|Exterior|Custom-built house

    House of Block|Exterior

    Architecture Firm:KICHI ARCHITECTURAL DESIGN

    KICHI ARCHITECTURAL DESIGN

    4-6-3 Kenkyu Gakuen, Tsukuba City, Ibaraki Prefecture, Japan

    Simple Modern
    Built-in Kitchen
    Natural Light
    Craft Room
    Inner Balcony
    Hobby Space
    Custom-built vanity
  • Kaleidoscope Ⅳ|Simple Modern House|Exterior|Custom-built house

    Exterior — Night View

    Architecture Firm:Masahiko Sawamura Architect and Associates

    Masahiko Sawamura Architect and Associates

    Room 902, Famille Kamichoja-machi, 22-9, 2-chome Shimoru, Kamichoja-machi, Higashihorikawa-dori, Kamigyo-ku, Kyoto, Kyoto Prefecture, Japan

    Peninsula Kitchen
    Simple Modern
    Steel Staircase
    Closed to Outside, Open to Inside
    White House
    Tsubo Garden
    Capturing Light
    Minimal Life
    Audio Room
  • TOP
  • 〉Simple Modern House
  • 〉Stylish Exteriors

Tips for connecting what you love with your home
English
Translated automatically
日本語 (ja) 简体中文 (zh-hans) 繁體中文 (zh-hant) English (en)
  • #Picture Window
  • #Simple Life
  • #Outdoor Living
  • #Symbolic Tree
  • #Workspace
  • #Brick
  • #Reading Room
  • #Optimized Storage
  • #Atelier-House
  • #Harmony
  • #Bath Court
  • #Penthouse
  • #Urban House
  • #Night View
  • #Wooden Sash
  • #Beach House
  • #Pool
  • #Classic Car
  • #Exposed Concrete
  • #Light Court
  • #Whole-House Air Conditioning
  • #Wooden House
  • #Irregular Site
  • #Sewing Studio
  • #Japanese Modern
  • #Retro Modern
  • #Semi-Basement
  • #Balcony
  • #Industrial
  • #Bouldering Wall
  • #Peninsula Kitchen
  • #Narrow House
  • #High Ceiling
  • #Lattice
  • #Curved Wall
  • #Wall Bookshelf
  • Announcements | Architecture Firm | Construction company | Frequently Asked Questions | Advertising Publication
  • © Qurasuki.All Rights Reserved. | Terms of Service | Privacy | Operations
Please configure your cookie settings.
  • Our website uses cookies to enhance site usability.
  • Some cookies are necessary for the proper functioning of our services.
  • For more details, please refer to Cookie Policy.
  • Accept all cookies
  • Reject non-essential cookies