Abax Architects
Simple Modern House|Home Building Q&A
Author: Qurasuki Editorial Department
While simple modern homes are perceived as clean spaces with restrained decoration, impressions vary significantly based on what is retained versus omitted. Homes may center on white or gray palettes, or incorporate wood and stone textures for calm expressions. Simplicity and sterility are not identical. Residential atmosphere shifts based on the visibility of family belongings and daily living elements, and the treatment of furniture and lighting as spatial elements. Exterior forms also vary by surrounding environment and site conditions. In simple modern homes, we organize questions regarding the interpretation of simplicity and material/lifestyle impacts on impressions.
What design does a simple modern residence refer to?
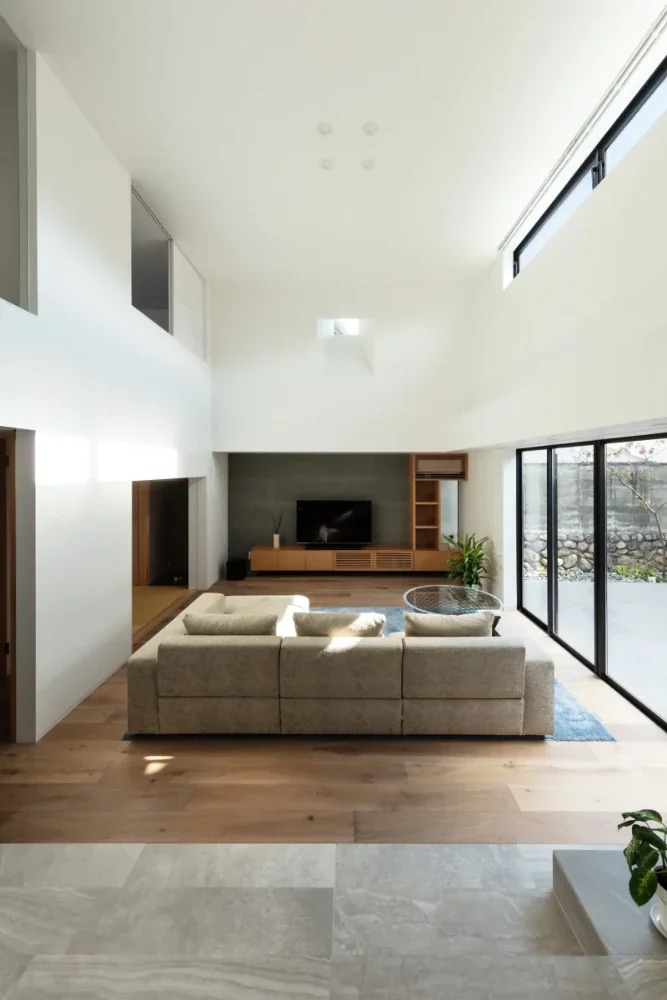
Simple modern is a home design that suppresses ornamentation while accentuating the intrinsic beauty of the architecture itself. Based on rectilinear forms and well-ordered proportions, it is frequently unified with calm color tones such as white, gray, and black. A major characteristic is expressing high quality by "subtracting" rather than "adding," leveraging material textures and shadows cast by natural light.
What ingenuity is required to keep the exterior simple?
Organizing roof shapes into shed or flat configurations and creating box-shaped compositions with suppressed irregularities makes it easier to craft a dignified exterior. Narrowing down exterior wall colors and materials while planning rain gutters and utility equipment to be inconspicuous generates a more sophisticated impression. Because simpler designs place greater importance on fine detailing, design capability and construction precision are also essential elements.
How should storage planning be considered to eliminate signs of daily life indoors?
The fundamental approach is conscious storage planning that keeps daily necessities hidden. Providing door-enclosed storage in positions visible from the living room, alongside appropriately positioned shoe cloakrooms and pantries, establishes an environment that is easy to tidy up daily. In spaces with restrained ornamentation, the design of storage doors and handles also sways the impression, warranting careful attention down to the details.
What are the advantages of keeping color counts low in a simple modern space?
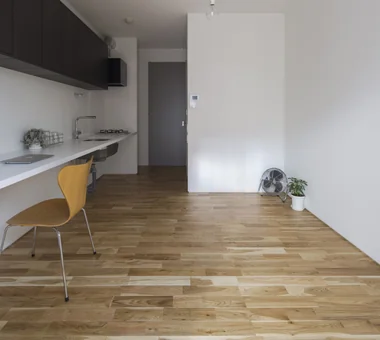
Restricting color counts reduces visual noise and creates a sense of unity throughout the entire space. Aligning the tones of walls, floors, and fixtures makes the textures of materials and changes in light stand out more prominently, producing a calm atmosphere. Additionally, accents like furniture and art become more striking, facilitating the creation of a sophisticated interior.
What ingenuity with windows and openings imparts a sharp impression?
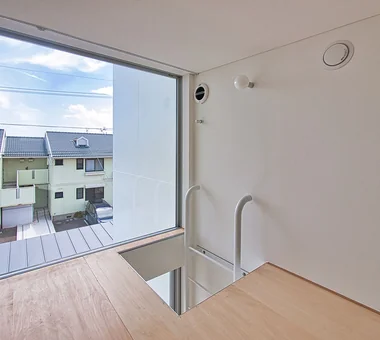
Adopting sashes with slender frames or making window frames appear integrated with the wall surface creates a clean impression. Effectively incorporating continuous horizontal windows or large openings extending from floor to ceiling can also impart rhythm and depth to a simple exterior. A balance between design and thermal insulation or solar heat gain is likewise crucial.
Are simple modern residences easier to keep low in construction cost?
When shapes are simple and ornamentation is sparse, construction labor is reduced, which can help keep costs down. Nevertheless, simpler spaces expose differences in material and construction precision more easily, demanding adequate attention to finishes and detailing. An effective approach is organizing overall budget allocations while investing preferentially in elements where design is prioritized.
What selection methods are used to leverage material textures?
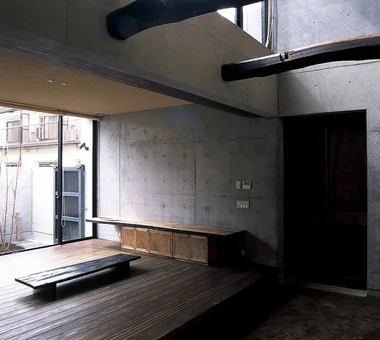
Finishes allowing enjoyment of the material's inherent expression—such as solid wood, plaster finishes, metal, and concrete—are frequently adopted. Characterized by a mindset that incorporates the textures and aging of materials as design rather than staging through ornamentation, selecting samples while verifying them under actual lighting environments helps minimize discrepancies with the final outcome.
How should living room furniture and interior furnishings be selected?
The key is choosing furniture with rectilinear, waste-free designs and avoiding the placement of unnecessary items. Layouts leveraging negative space generate spatial breathing room and stage the calm composure characteristic of simple modern design. Matching furniture materials and color tones with the interior fosters unity, facilitating the creation of an upscale atmosphere.
What characteristics define the lighting plan of a simple modern home?
A common approach is staging the space through light rather than making the fixtures themselves conspicuous. Combining downlights and indirect lighting generates soft shadows on walls and ceilings, imparting a sense of depth to the space. Incorporating dimming functions allows expressions to change according to the time of day or lifestyle scene.
Are there any clever approaches to prevent spaces from feeling monotonous due to reduced ornamentation?
Variations in ceiling height, switching of materials, and clever ways light enters enable rich spatial expression without relying on ornamentation. Combining different textures—such as wood and metal, or matte and glossy finishes—generates understated yet striking contrasts. Attention to fine details elevates the completion degree of the entire space.
Are simple modern residences adaptable to future remodeling?
Residences with simple configurations can sometimes accommodate layout changes and equipment renewals more easily. Designs conscious of adaptability, in particular, can flexibly respond to changes in family composition or lifestyle. Planning on the premise of long-term habitation makes it easier to broaden future options.
How can the entryway surroundings be made to look simple and modern?
Unifying the colors of walls and fixtures and executing plans with restrained ornamentation creates a calm entryway space. Consolidating storage on wall surfaces and keeping floors and walls clean generates a sophisticated impression. Numerous examples exist where lighting is kept to a minimum while high-quality atmospheres are crafted through light staging.
What are the key points for organizing a kitchen into a simple modern style?
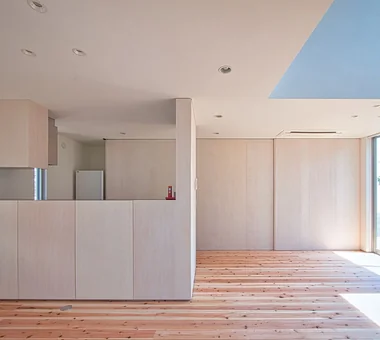
Adopting handleless doors and flat-surface kitchen configurations makes it easier to enhance unity with the space. Planning appliance storage and pantries to conceal cooking utensils and daily goods makes maintaining a tidy state easier. Unifying materials and color tones with the living and dining areas is also effective.
Is it better to match gardens and exterior structures to a simple modern taste?
Unifying the design of the building and exterior structures establishes unity across the entire site. Narrowing down plant species and paving materials and adopting compositions leveraging negative space produces a calm landscape characteristic of simple modern design. Concepts that draw out appeal with few elements—such as impressively positioning a symbol tree—are also widely seen.
What points should be communicated to the architect when building a simple modern home?
It is important to concretely share images of spaces where you feel comfortable, including preferred materials, color tones, and how light enters. Furthermore, communicating lifestyle aspects—such as the extent to which signs of daily life should be concealed and the storage capacity to secure—leads to post-completion satisfaction. Repeated dialogue utilizing reference photos and examples helps crystallize your ideal home image.





 A Home for Living with Antiques|Custom Home Examples by Architectural Offices
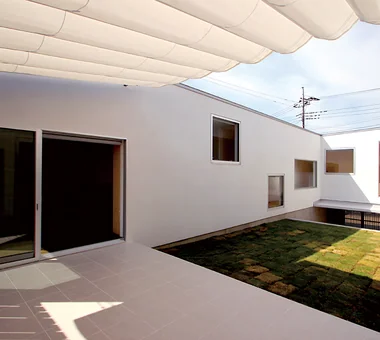 Homes Designed for Living with Dogs|Custom Home Examples by Architectural Offices
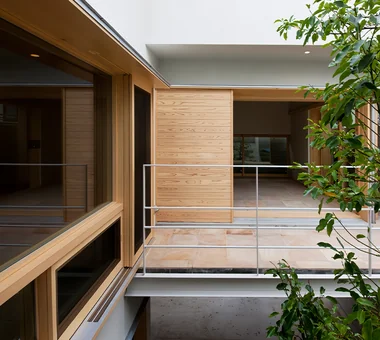 House with Wooden Window Sashes|Custom Home Examples by Architectural Offices
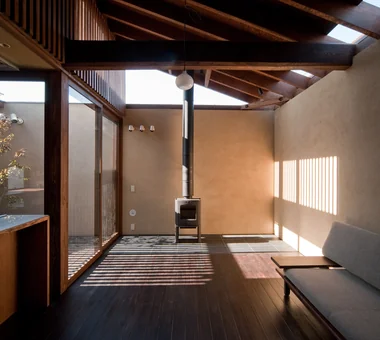 Homes Featuring Wood-Burning Stoves|Introduction to Examples by Floor Plan & Room Type
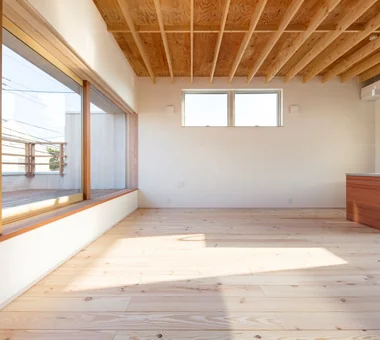 House with Second-Floor Living Room|Introduction to Examples by Floor Plan & Room Type
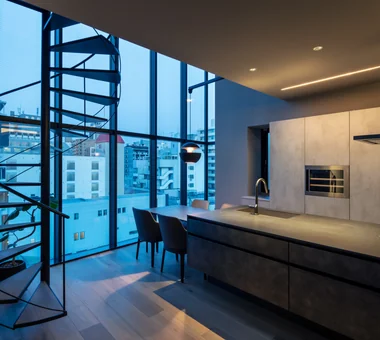 House with a Spiral Staircase|Custom Home Examples by Architectural Offices