
Save Photos You Love Just tap '♡'. Whether you know your style or are just starting, begin by freely collecting the seeds of your ideal home.
'Auto-Analysis' to Decode Your Sensibility Analyzes preferences from your saved photos. Uncover your 'true ideal' by visualizing the tastes you couldn't put into words.
Discover Professionals through Diagnosis Find experts who match your sensibilities. Explore their philosophies and projects to find a partner who shares your values.
Experience Your Ideal through Events Join open houses or events hosted by experts you like. Deepen your trust and peace of mind by experiencing actual spaces.
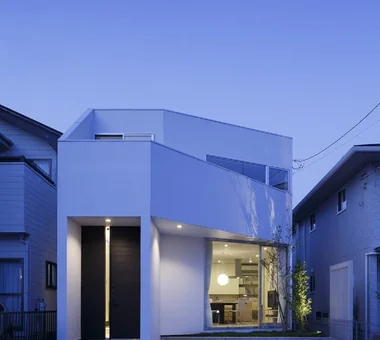
sha-la Tsukuba House|Exterior e do design architects 3-7-7 Minatocho, Tsuchiura, Ibaraki Prefecture, Japan Symbolic Tree Spiral Staircase Living with Plants Island Kitchen White House Simple Modern
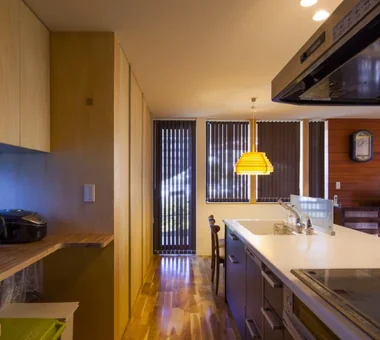
SAKURA House|LDK Kumi Inoue Architects 2-6-15 Kuwazu, Higashisumiyoshi-ku, Osaka City, Osaka Prefecture Spiral Staircase Capturing Light Continuous Window Second-Floor Living Large Opening Terrace Borrowed Scenery Natural Modern
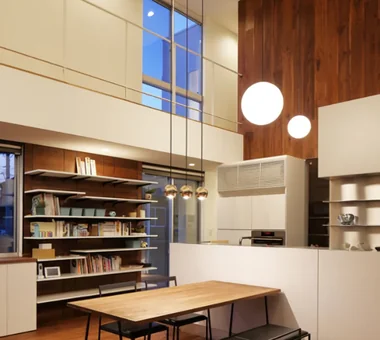
The Form of the Wind|Atrium Mitsuhiro Kojima Architects 426-1-101 Higashisin-machi, Ota City, Gunma Prefecture Spiral Staircase Breezy House Passive Design Continuous Window Dog Run Void Terrace Living with a Dog White House Simple Modern HouseLivingWithDogs DogRun Ventilation Atrium Terrace
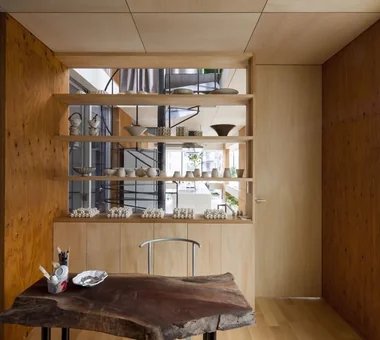
The dining table is a custom original piece. Archiplace 502 Palm House Hatsudai, 1-20-2 Honmachi, Shibuya-ku, Tokyo Spiral Staircase Atelier-House Authentic Garden Living with Plants Terrace Borrowed Scenery Circulation Flow ResidentialWithAtelier CirculationFlow Terrace BorrowedScenery
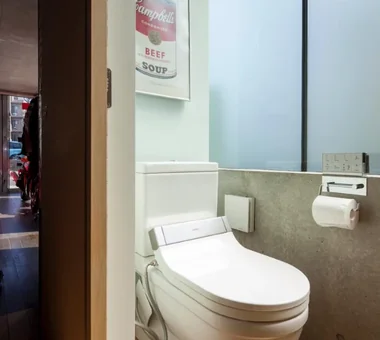
Sunset Wellmina|Lavatory Abax Architects 203 Higashi-Shin Building, 1-7-12 Awaza, Nishi-ku, Osaka City, Osaka Prefecture Spiral Staircase Beach House Built-in Kitchen House with Doma Exposed rafters Inner Balcony Second House Simple Modern SecondHouse ExposedBeams SpiralStaircase
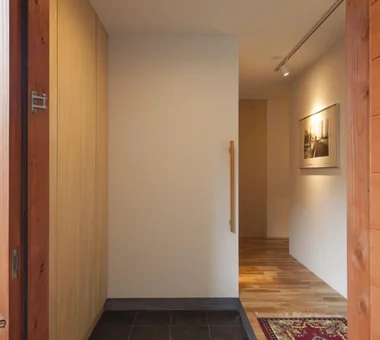
House in Karuizawa|Exterior Kurashi no Jōzōsho 4-14-12 Honkugenuma, Fujisawa City, Kanagawa Prefecture Wood Siding Spiral Staircase Void Exposed Beam Wood-Burning Stove Living with Nature Proportion Living with Cats LivingWithNature WoodBurningStove DoubleHeightSpace
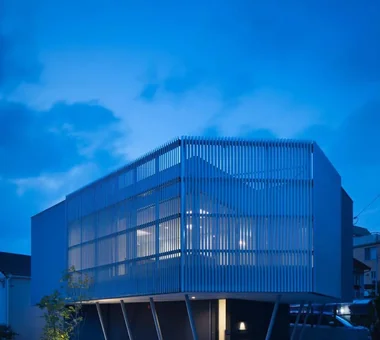
Sunset Wellmina|Exterior Abax Architects 203 Higashi-Shin Building, 1-7-12 Awaza, Nishi-ku, Osaka City, Osaka Prefecture Spiral Staircase Beach House Built-in Kitchen House with Doma Exposed rafters Inner Balcony Second House Simple Modern SecondHouse ExposedBeams SpiralStaircase

The south side faces the garden, offering distant views of Kobe city and the sea. In-Ex Design Co., Ltd. 4-59 Takanoizumicho, Sakyo Ward, Kyoto City, Kyoto Prefecture Closed to Outside, Open to Inside Spiral Staircase Built-in Garage Built-inGarage ClosedOutsideOpenInside SpiralStaircase
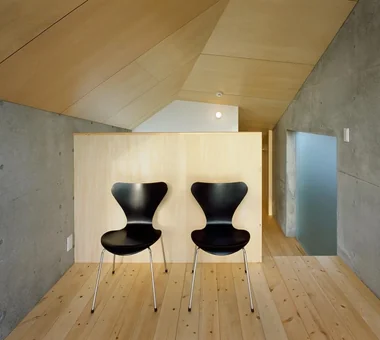
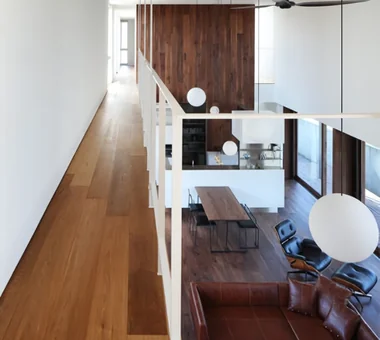
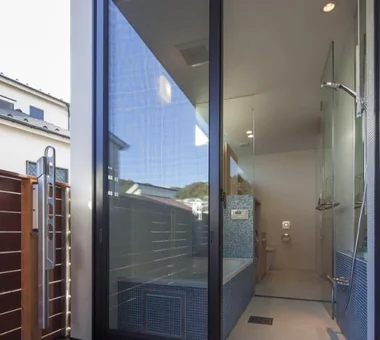
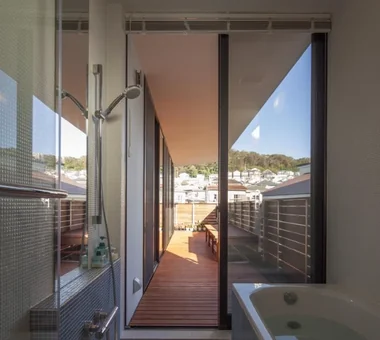
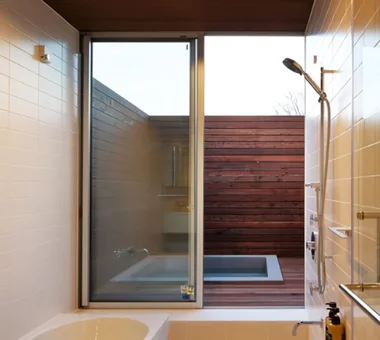
House in the Northern District|Bathroom Abax Architects 203 Higashi-Shin Building, 1-7-12 Awaza, Nishi-ku, Osaka City, Osaka Prefecture Resort Style Spiral Staircase Conversion Borrowed Scenery Hotel-like Luxury Modern Conservatory Conversion BorrowedScenery Conservatory ResortStyle
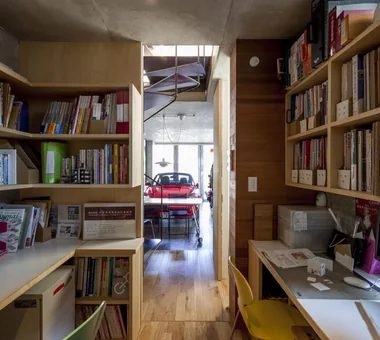
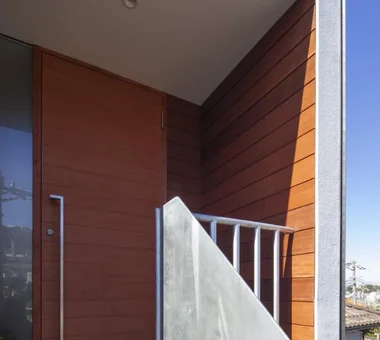
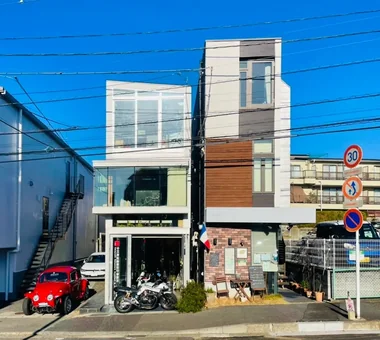
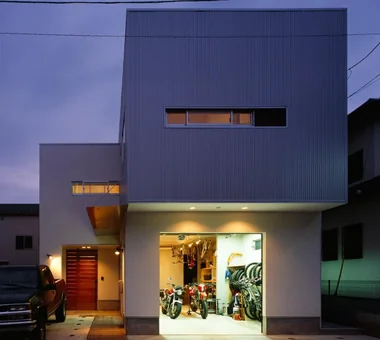
Garage House in Yashio|Exterior Atelier Cotocoto 4 Sekimachiminami, Nerima-ku, Tokyo Privacy Spiral Staircase Natural Light Entrance Doma Display Storage Viewing Garage Exposed Concrete Galvalume Steel Sheet Bike Garage Simple Modern MotorcycleGarage EntranceDoma Balcony NaturalLight Privacy
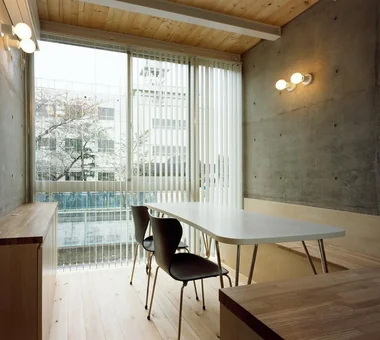
In the atelier, the husband operates the kiln, while the wife tends the Monet-inspired garden beyond. Archiplace 502 Palm House Hatsudai, 1-20-2 Honmachi, Shibuya-ku, Tokyo Spiral Staircase Atelier-House Authentic Garden Living with Plants Terrace Borrowed Scenery Circulation Flow ResidentialWithAtelier CirculationFlow Terrace BorrowedScenery
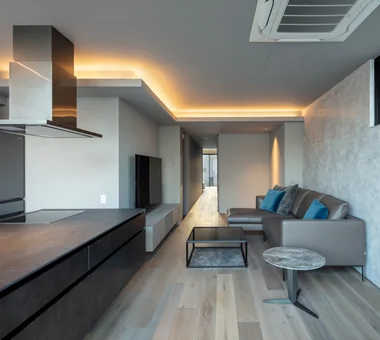
SAKURA House|Entrance hall Kumi Inoue Architects 2-6-15 Kuwazu, Higashisumiyoshi-ku, Osaka City, Osaka Prefecture Spiral Staircase Capturing Light Continuous Window Second-Floor Living Large Opening Terrace Borrowed Scenery Natural Modern
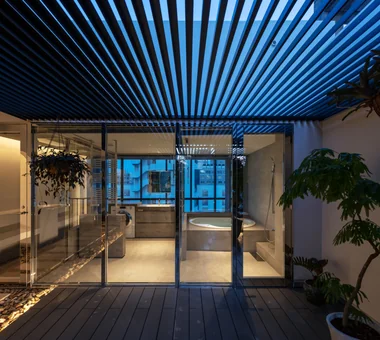
House in the Northern District|Corridor Abax Architects 203 Higashi-Shin Building, 1-7-12 Awaza, Nishi-ku, Osaka City, Osaka Prefecture Resort Style Spiral Staircase Conversion Borrowed Scenery Hotel-like Luxury Modern Conservatory Conversion BorrowedScenery Conservatory ResortStyle
Opening the sliding door clad with the same material as the exterior reveals the motorcycle garage integrated with the entrance. Atelier Cotocoto 4 Sekimachiminami, Nerima-ku, Tokyo Privacy Spiral Staircase Natural Light Entrance Doma Display Storage Viewing Garage Exposed Concrete Galvalume Steel Sheet Bike Garage Simple Modern MotorcycleGarage EntranceDoma Balcony NaturalLight Privacy
SAKURA House|Exterior Kumi Inoue Architects 2-6-15 Kuwazu, Higashisumiyoshi-ku, Osaka City, Osaka Prefecture Spiral Staircase Capturing Light Continuous Window Second-Floor Living Large Opening Terrace Borrowed Scenery Natural Modern
The second floor comprises a unified living and dining-kitchen area, separated by the staircase, creating a spacious one-room plan. Archiplace 502 Palm House Hatsudai, 1-20-2 Honmachi, Shibuya-ku, Tokyo Inner Garage Wood Deck Spiral Staircase Piano Terrace Soundproof Room Music Room Two-Family House Living with Cats Study corner
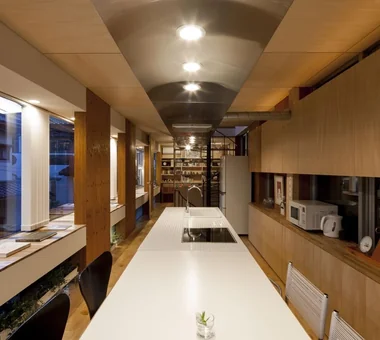
sha-la Tsukuba House|LDK e do design architects 3-7-7 Minatocho, Tsuchiura, Ibaraki Prefecture, Japan Symbolic Tree Spiral Staircase Living with Plants Island Kitchen White House Simple Modern
sha-la Tsukuba House|Exterior e do design architects 3-7-7 Minatocho, Tsuchiura, Ibaraki Prefecture, Japan Symbolic Tree Spiral Staircase Living with Plants Island Kitchen White House Simple Modern
Garage House in Yashio|Corridor Atelier Cotocoto 4 Sekimachiminami, Nerima-ku, Tokyo Privacy Spiral Staircase Natural Light Entrance Doma Display Storage Viewing Garage Exposed Concrete Galvalume Steel Sheet Bike Garage Simple Modern MotorcycleGarage EntranceDoma Balcony NaturalLight Privacy
Wife’s confectionery workshop at the rear of the garage — a harmonious fusion of hobby and living H2O Design Office 939-73 Higashi-Arai, Minuma-ku, Saitama City, Saitama Prefecture Confectionery Workshop Spiral Staircase Craft Room Exposed Beam Natural Modern Viewing Garage Workspace Garage House Hobby Space GarageHouse HobbySpace ConfectioneryWorkshop
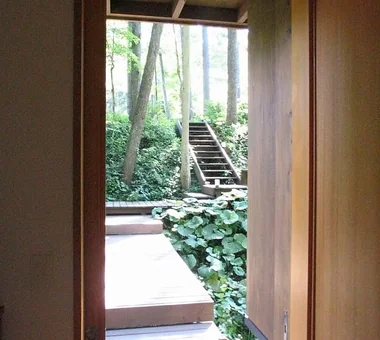
House in Karuizawa|Approach Kurashi no Jōzōsho 4-14-12 Honkugenuma, Fujisawa City, Kanagawa Prefecture Wood Siding Spiral Staircase Void Exposed Beam Wood-Burning Stove Living with Nature Proportion Living with Cats LivingWithNature WoodBurningStove DoubleHeightSpace
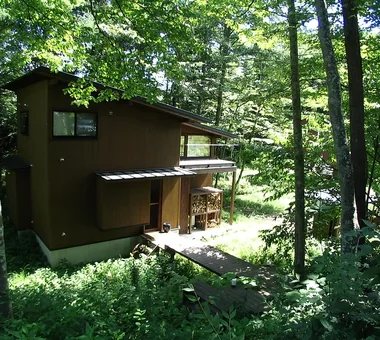
A residence quietly immersed in the natural landscape of Karuizawa Kurashi no Jōzōsho 4-14-12 Honkugenuma, Fujisawa City, Kanagawa Prefecture Wood Siding Spiral Staircase Void Exposed Beam Wood-Burning Stove Living with Nature Proportion Living with Cats LivingWithNature WoodBurningStove DoubleHeightSpace
Garage House in Nishiokamoto|Stairs In-Ex Design Co., Ltd. 4-59 Takanoizumicho, Sakyo Ward, Kyoto City, Kyoto Prefecture Closed to Outside, Open to Inside Spiral Staircase Built-in Garage Built-inGarage ClosedOutsideOpenInside SpiralStaircase
Two-Generation Courtyard House on a Narrow Irregular Lot|Exterior Archiplace 502 Palm House Hatsudai, 1-20-2 Honmachi, Shibuya-ku, Tokyo Inner Garage Wood Deck Spiral Staircase Piano Terrace Soundproof Room Music Room Two-Family House Living with Cats Study corner
sha-la Tsukuba House|Loft e do design architects 3-7-7 Minatocho, Tsuchiura, Ibaraki Prefecture, Japan Symbolic Tree Spiral Staircase Living with Plants Island Kitchen White House Simple Modern
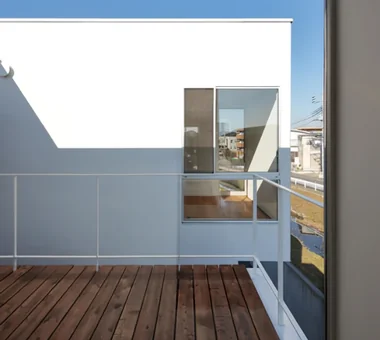
The Form of the Wind|Terrace Mitsuhiro Kojima Architects 426-1-101 Higashisin-machi, Ota City, Gunma Prefecture Spiral Staircase Breezy House Passive Design Continuous Window Dog Run Void Terrace Living with a Dog White House Simple Modern HouseLivingWithDogs DogRun Ventilation Atrium Terrace
A wooden plank ceiling enhances spatial continuity and imparts a sense of expansiveness. Archiplace 502 Palm House Hatsudai, 1-20-2 Honmachi, Shibuya-ku, Tokyo Inner Garage Wood Deck Spiral Staircase Piano Terrace Soundproof Room Music Room Two-Family House Living with Cats Study corner
Sunset Wellmina|LDK Abax Architects 203 Higashi-Shin Building, 1-7-12 Awaza, Nishi-ku, Osaka City, Osaka Prefecture Spiral Staircase Beach House Built-in Kitchen House with Doma Exposed rafters Inner Balcony Second House Simple Modern SecondHouse ExposedBeams SpiralStaircase
House in Karuizawa|Stairs Kurashi no Jōzōsho 4-14-12 Honkugenuma, Fujisawa City, Kanagawa Prefecture Wood Siding Spiral Staircase Void Exposed Beam Wood-Burning Stove Living with Nature Proportion Living with Cats LivingWithNature WoodBurningStove DoubleHeightSpace
House in the Northern District|Stairs Abax Architects 203 Higashi-Shin Building, 1-7-12 Awaza, Nishi-ku, Osaka City, Osaka Prefecture Resort Style Spiral Staircase Conversion Borrowed Scenery Hotel-like Luxury Modern Conservatory Conversion BorrowedScenery Conservatory ResortStyle
Access to the loft is via box-shaped stairs with integrated storage large enough to accommodate futons. Archiplace 502 Palm House Hatsudai, 1-20-2 Honmachi, Shibuya-ku, Tokyo Inner Garage Wood Deck Spiral Staircase Piano Terrace Soundproof Room Music Room Two-Family House Living with Cats Study corner
From the street, the façade presents a strong wall that ensures high privacy. In-Ex Design Co., Ltd. 4-59 Takanoizumicho, Sakyo Ward, Kyoto City, Kyoto Prefecture Closed to Outside, Open to Inside Spiral Staircase Built-in Garage Built-inGarage ClosedOutsideOpenInside SpiralStaircase
Sunset Wellmina|Approach Abax Architects 203 Higashi-Shin Building, 1-7-12 Awaza, Nishi-ku, Osaka City, Osaka Prefecture Spiral Staircase Beach House Built-in Kitchen House with Doma Exposed rafters Inner Balcony Second House Simple Modern SecondHouse ExposedBeams SpiralStaircase
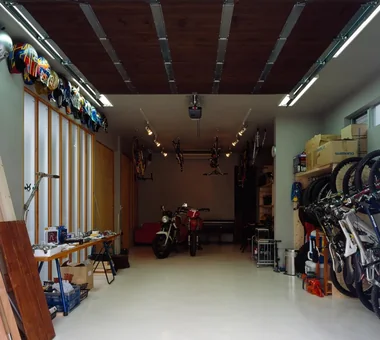
Garage House in Yashio|Garage Atelier Cotocoto 4 Sekimachiminami, Nerima-ku, Tokyo Privacy Spiral Staircase Natural Light Entrance Doma Display Storage Viewing Garage Exposed Concrete Galvalume Steel Sheet Bike Garage Simple Modern MotorcycleGarage EntranceDoma Balcony NaturalLight Privacy
The Form of the Wind|LDK Mitsuhiro Kojima Architects 426-1-101 Higashisin-machi, Ota City, Gunma Prefecture Spiral Staircase Breezy House Passive Design Continuous Window Dog Run Void Terrace Living with a Dog White House Simple Modern HouseLivingWithDogs DogRun Ventilation Atrium Terrace
sha-la Tsukuba House|Exterior e do design architects 3-7-7 Minatocho, Tsuchiura, Ibaraki Prefecture, Japan Symbolic Tree Spiral Staircase Living with Plants Island Kitchen White House Simple Modern
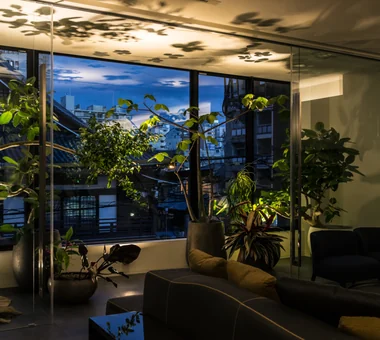
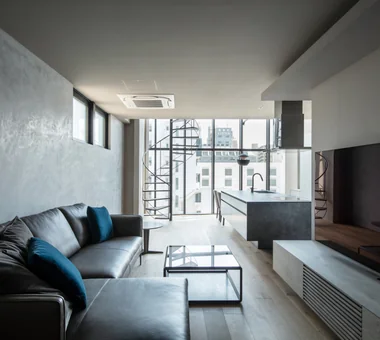
House in Minamimorimachi|LDK Abax Architects 203 Higashi-Shin Building, 1-7-12 Awaza, Nishi-ku, Osaka City, Osaka Prefecture Resort Style Spiral Staircase Penthouse Terrace Island Kitchen Parallel Kitchen & Dining Indoor Plants Hotel-like Luxury Modern Picture Window Penthouse BarbecueTerrace ResortStyle
House in the Northern District|Lavatory Abax Architects 203 Higashi-Shin Building, 1-7-12 Awaza, Nishi-ku, Osaka City, Osaka Prefecture Resort Style Spiral Staircase Conversion Borrowed Scenery Hotel-like Luxury Modern Conservatory Conversion BorrowedScenery Conservatory ResortStyle
Sunset Wellmina|Living Room Abax Architects 203 Higashi-Shin Building, 1-7-12 Awaza, Nishi-ku, Osaka City, Osaka Prefecture Spiral Staircase Beach House Built-in Kitchen House with Doma Exposed rafters Inner Balcony Second House Simple Modern SecondHouse ExposedBeams SpiralStaircase
The Form of the Wind|LDK Mitsuhiro Kojima Architects 426-1-101 Higashisin-machi, Ota City, Gunma Prefecture Spiral Staircase Breezy House Passive Design Continuous Window Dog Run Void Terrace Living with a Dog White House Simple Modern HouseLivingWithDogs DogRun Ventilation Atrium Terrace
SAKURA House|Exterior Kumi Inoue Architects 2-6-15 Kuwazu, Higashisumiyoshi-ku, Osaka City, Osaka Prefecture Spiral Staircase Capturing Light Continuous Window Second-Floor Living Large Opening Terrace Borrowed Scenery Natural Modern
The layout enables continuous circulation between the washroom, LDK, and bedroom. Archiplace 502 Palm House Hatsudai, 1-20-2 Honmachi, Shibuya-ku, Tokyo Spiral Staircase Atelier-House Authentic Garden Living with Plants Terrace Borrowed Scenery Circulation Flow ResidentialWithAtelier CirculationFlow Terrace BorrowedScenery
The white door seen above serves as the entrance to the loft. Archiplace 502 Palm House Hatsudai, 1-20-2 Honmachi, Shibuya-ku, Tokyo Spiral Staircase Atelier-House Authentic Garden Living with Plants Terrace Borrowed Scenery Circulation Flow ResidentialWithAtelier CirculationFlow Terrace BorrowedScenery
SAKURA House|Exterior Kumi Inoue Architects 2-6-15 Kuwazu, Higashisumiyoshi-ku, Osaka City, Osaka Prefecture Spiral Staircase Capturing Light Continuous Window Second-Floor Living Large Opening Terrace Borrowed Scenery Natural Modern
sha-la Tsukuba House|LDK e do design architects 3-7-7 Minatocho, Tsuchiura, Ibaraki Prefecture, Japan Symbolic Tree Spiral Staircase Living with Plants Island Kitchen White House Simple Modern
House in the Northern District|Living Room Abax Architects 203 Higashi-Shin Building, 1-7-12 Awaza, Nishi-ku, Osaka City, Osaka Prefecture Resort Style Spiral Staircase Conversion Borrowed Scenery Hotel-like Luxury Modern Conservatory Conversion BorrowedScenery Conservatory ResortStyle
Garage House in Yashio|Living Room Atelier Cotocoto 4 Sekimachiminami, Nerima-ku, Tokyo Privacy Spiral Staircase Natural Light Entrance Doma Display Storage Viewing Garage Exposed Concrete Galvalume Steel Sheet Bike Garage Simple Modern MotorcycleGarage EntranceDoma Balcony NaturalLight Privacy
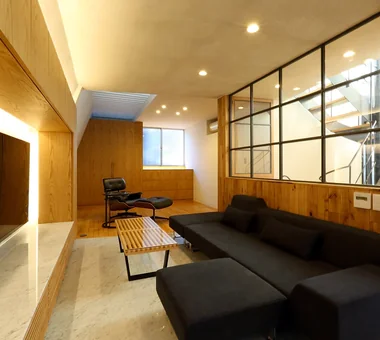
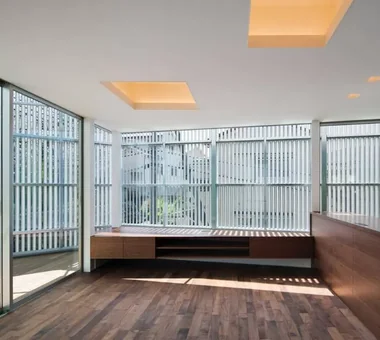
Natural light entering through the top skylight cascades down to illuminate the second-floor LDK space. Atelier Cotocoto 4 Sekimachiminami, Nerima-ku, Tokyo Privacy Spiral Staircase Natural Light Entrance Doma Display Storage Viewing Garage Exposed Concrete Galvalume Steel Sheet Bike Garage Simple Modern MotorcycleGarage EntranceDoma Balcony NaturalLight Privacy