
Qurasuki
Photos Room Tour Project Event List Column
Favorites
Photos Room Tour Project Event Professional
Lifestyle Diagnosis
The Slow-Living in Harmony with Nature Type The Open to Light and Wind Type The Private Courtyard for Inner Peace Type The Mobility and Travel-Loving Garage Type The Simple and Functional Minimalist Type The Japanese Modern Fusion Type The Antique and Story-Filled Living Type The Art and Creation-Loving Creator Type The DIY Life-Building Practitioner Type The Music and Culture Immersion Type The Cooking and Wine-Loving Gourmet Type The Health-Conscious Fitness Type The Living with Pets as Partners Type The Urban Stylish Type The Work-Life Integration Type The Sea and Scenery-Loving Resort Type The Industrial Design-Inspired Type The Secret Hideout Hobbyist Type
Personal Color Diagnosis
Warm Spring Cool Summer Warm Autumn Cool Winter
Translated automatically
日本語 (ja) 简体中文 (zh-hans) 繁體中文 (zh-hant) English (en)
Login User Registration
Publish Use Advertise with Us Frequently Asked Questions Announcements Operations
  • outdoor
  • Industrial
  • design
  • bike
  • glass
  • cleaning
  • car
  • nature
  • one-story-house
  • japanese tea ceremony
  • gardening
  • cat
  • dog
  • reading
  • courtyard
  • scenery
  • cooking
  • music-listening
  • modern
  • wood
  • concrete
  • contemporary
  • wood-stove
  • movie
  • fitness
  • nordic-design
  • relaxation
  • art
  • Compact
  • pottery
  • furniture
  • minimal
  • Resort
  • sea
  • japanese-style
  • natural-light
  • performance
  • home-garden
  • Workspace
  • Doma
  • antique
  • ecology
  • pet
  • simple
  • creative-space
  • All
  • Exterior
  • Garage
  • Terrace
  • Courtyard
  • LDK
  • Living Room
  • Dining Area
  • Kitchen
  • Atrium
  • Soundproof room
  • Japanese-style room
  • Study
  • Storage
  • Approach
  • Entrance hall
  • Stairs
  • Corridor
  • Lavatory
  • Toilet
  • Bathroom
  • Bedroom
  • Children's Room
  • Loft
  • Garden
  • Hobby room
  • Atelier
  • Shop
  • House with a Terrace × Stylish Japanese-Style Rooms
  • Start Diagnosis
  • |
  • House with a TerraceのRoom Tour
  • Project
  • Event
  • House with a TerraceのColumn
  • Publish
  • -

    House with a Terrace × Stylish Japanese-Style Rooms

    House with a Terrace

    A home with a terrace connects the living or dining area with the outdoors, inviting natural light, fresh breezes, and seasonal shifts into daily life. Direct access through large glass doors encourages spending more time outside for breakfast, reading, or tea time. Pairing greenery, decking, and deep eaves softens harsh sunlight while creating a tranquil retreat. Aligning the terrace flooring and furniture with indoor finishes establishes visual continuity, making the living room feel even larger. Introducing homes with terraces that gently bridge interior and exterior living.

    Stylish Japanese-Style Rooms

    A stylish Japanese-style room incorporates traditional elements like tatami mats, shoji screens, and fusuma sliding doors to create a tranquil space tailored for modern living. Located as a cozy nook off the living area, it serves flexibly as a relaxing lounge or a guest room as needed. Low windows and shoji diffuse soft natural light, while visual connections to a courtyard or garden bring in the serene beauty of changing seasons. Incorporating alcoves (tokonoma) and custom cabinetry with refined proportions lends quiet elegance to simple layouts. Introducing homes with stylish Japanese-style rooms that bring the comfort of tatami and traditional spatial aesthetics into contemporary living.

    Find Architectural Projects for House with a Terrace and Stylish Japanese-Style Rooms

  • House Nestled Among the Trees|House with a Terrace|Japanese-style room|Custom-built house

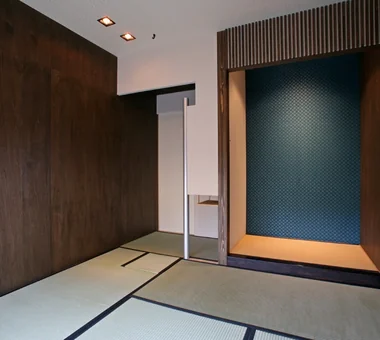
    At the back is the sadoguchi entrance leading to the mizuya. Directly above the hearth is a kamahirukugi kettle hook. The alcove floor is covered with tatami, and the rear wall is finished with karakami paper and fitted with a nakakugi hook (musokugi, flush type).

    Architecture Firm:Archiplace

    Archiplace

    502 Palm House Hatsudai, 1-20-2 Honmachi, Shibuya-ku, Tokyo

    Tea Garden
    Terrace
    Wooden Sash
    Wood Siding
    Study corner
    Tea Room
    Wood Deck
    Tsubo Garden
    Japanese Modern
    Outdoor Living
    LivingWithNature
    WoodBurningStove
    Terrace
    TeaRoom
    TeaGarden
  • Karuizawa Terrace|House with a Terrace|Japanese-style room|Custom-built house

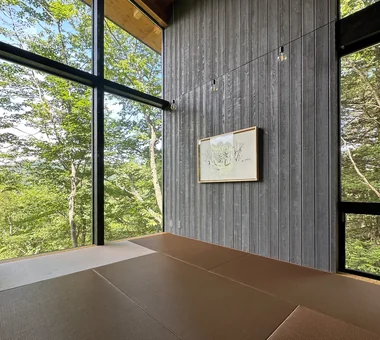
    Structural walls serving as display panels are clad in wood boards, allowing flexible positioning according to artwork size and mood

    Architecture Firm:Mitsuhiro Kojima Architects

    Mitsuhiro Kojima Architects

    426-1-101 Higashisin-machi, Ota City, Gunma Prefecture

    Gallery Wall
    Vacation Home
    Terrace
    Scenic View
    Proportion
    Mountain View House
    Open House
    Living with Nature
    Sense of Openness
    LivingWithNature
    ScenicViews
    Terrace
    GalleryWall
  • House in Saito Aohoku|House with a Terrace|Japanese-style room|Custom-built house

    House in Saito Aohoku|Japanese-style room

    Architecture Firm:ARCHIXXX Satoru Shinno Architectural Design

    ARCHIXXX Satoru Shinno Architectural Design

    2-4-34 Minamimorimachi, Kita-ku, Osaka, Osaka Prefecture

    Semi-Basement
    Terrace
    Lattice
    Bath Court
    Music Room
    Borrowed Scenery
    Exposed Beam
    Wood Deck
    Japanese Modern
  • House with a Courtyard for Living with Cats|House with a Terrace|Japanese-style room|Custom-built house

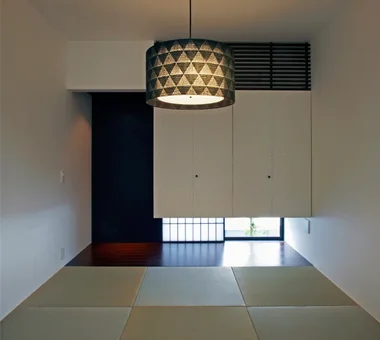
    A Japanese-style room resembling a detached annex, used as a guest room. The windows are limited in size to create a calm atmosphere.

    Architecture Firm:Archiplace

    Archiplace

    502 Palm House Hatsudai, 1-20-2 Honmachi, Shibuya-ku, Tokyo

    Simple Modern
    Terrace
    Living with Cats
    Cat Steps
    Void
    Symbolic Tree
    Wood Deck
    Courtyard
    Outdoor Living
    HouseWithCats
    Courtyard
    Catwalk
    Atrium
    Terrace
  • House in Oimazato|House with a Terrace|Japanese-style room|Custom-built house

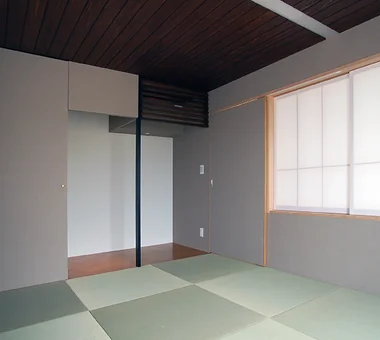
    House in Oimazato|Japanese-style room

    Architecture Firm:Kumi Inoue Architects

    Kumi Inoue Architects

    2-6-15 Kuwazu, Higashisumiyoshi-ku, Osaka City, Osaka Prefecture

    Terrace
    Lattice
    Exposed Beam
    Roof terrace
    Glass block
    Japanese Modern
    Capturing Light
  • House with a Café|House with a Terrace|Japanese-style room|Custom-built house

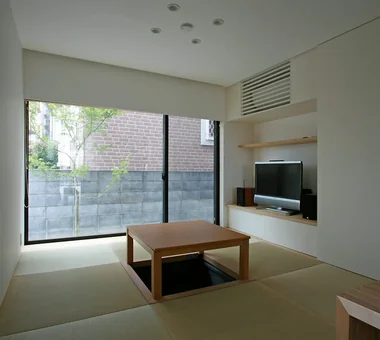
    The Japanese-style room, with a sunken kotatsu, could serve as a room for homestay guests or as a place to invite visitors and serve them homemade sweets, allowing the family’s dreams to expand.

    Architecture Firm:Archiplace

    Archiplace

    502 Palm House Hatsudai, 1-20-2 Honmachi, Shibuya-ku, Tokyo

    Custom Kitchen
    Terrace
    Optimized Storage
    Shoes Cloak
    Confectionery Workshop
    Housework Flow
    Natural Modern
    Skeleton Staircase
    Skip Floor
    Cafe Style
    SEStructuralSystem
    ThreeStoryHouse
  • A Home Among the Cherry Trees|House with a Terrace|Japanese-style room|Custom-built house

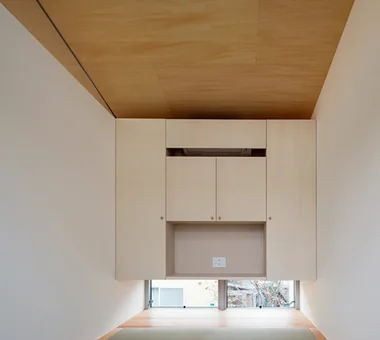
    A persimmon tree can be seen through the low window, while the suspended storage accommodates futons, a television, and an air conditioner.

    Architecture Firm:Archiplace

    Archiplace

    502 Palm House Hatsudai, 1-20-2 Honmachi, Shibuya-ku, Tokyo

    Simple Modern
    Terrace
    One-Room Space
    Borrowed Scenery
    Second-Floor Living
    Built-in Kitchen
    Inner Balcony
    Wood Deck
    Picture Window
    Inner Garage
  • TOP
  • 〉House with a Terrace
  • 〉Stylish Japanese-Style Rooms
Tips for connecting what you love with your home
English
Translated automatically
日本語 (ja) 简体中文 (zh-hans) 繁體中文 (zh-hant) English (en)
  • #Gallery Wall
  • #Mountain Cabin
  • #Income Property
  • #Chalkboard Paint
  • #Simple Modern
  • #Fully Openable Sash
  • #Custom Kitchen
  • #Curved Wall
  • #Exposed pipework
  • #Semi-Basement
  • #Diatomaceous Earth
  • #Large Opening
  • #Catwalk
  • #Industrial
  • #Solar Panel
  • #Gardening
  • #Vacation Home
  • #Wooden House
  • #Tea Garden
  • #Toplight
  • #Passive Design
  • #Tile
  • #Rooftop Garden
  • #Glazed Wall
  • #Terrace
  • #Single-Story House
  • #Apartment Renovation
  • #Calm Presence
  • #Multiple Pets
  • #Storage Access Flow
  • #Minimal Design
  • #Wall Bookshelf
  • #Audio room
  • #Contemporary
  • #Local Timber
  • #Flexible Partition
  • Announcements | Architecture Firm | Construction company | Frequently Asked Questions | Advertising Publication
  • © Qurasuki.All Rights Reserved. | Terms of Service | Privacy | Operations
Please configure your cookie settings.
  • Our website uses cookies to enhance site usability.
  • Some cookies are necessary for the proper functioning of our services.
  • For more details, please refer to Cookie Policy.
  • Accept all cookies
  • Reject non-essential cookies