
Qurasuki
Photos Room Tour Project Event List Column
Favorites
Photos Room Tour Project Event Professional
Lifestyle Diagnosis
The Slow-Living in Harmony with Nature Type The Open to Light and Wind Type The Private Courtyard for Inner Peace Type The Mobility and Travel-Loving Garage Type The Simple and Functional Minimalist Type The Japanese Modern Fusion Type The Antique and Story-Filled Living Type The Art and Creation-Loving Creator Type The DIY Life-Building Practitioner Type The Music and Culture Immersion Type The Cooking and Wine-Loving Gourmet Type The Health-Conscious Fitness Type The Living with Pets as Partners Type The Urban Stylish Type The Work-Life Integration Type The Sea and Scenery-Loving Resort Type The Industrial Design-Inspired Type The Secret Hideout Hobbyist Type
Personal Color Diagnosis
Warm Spring Cool Summer Warm Autumn Cool Winter
Translated automatically
日本語 (ja) 简体中文 (zh-hans) 繁體中文 (zh-hant) English (en)
Login User Registration
Publish Use Advertise with Us Frequently Asked Questions Announcements Operations
  • cleaning
  • Industrial
  • creative-space
  • Resort
  • Compact
  • performance
  • gardening
  • cat
  • cooking
  • bike
  • japanese tea ceremony
  • japanese-style
  • ecology
  • dog
  • wood-stove
  • nordic-design
  • art
  • contemporary
  • antique
  • pet
  • courtyard
  • furniture
  • car
  • Workspace
  • pottery
  • nature
  • sea
  • Doma
  • modern
  • home-garden
  • minimal
  • fitness
  • scenery
  • outdoor
  • movie
  • concrete
  • one-story-house
  • relaxation
  • music-listening
  • glass
  • natural-light
  • simple
  • wood
  • reading
  • design
  • All
  • Exterior
  • Garage
  • Terrace
  • Courtyard
  • LDK
  • Living Room
  • Dining Area
  • Kitchen
  • Atrium
  • Soundproof room
  • Japanese-style room
  • Study
  • Storage
  • Approach
  • Entrance hall
  • Stairs
  • Corridor
  • Lavatory
  • Toilet
  • Bathroom
  • Bedroom
  • Children's Room
  • Loft
  • Garden
  • Hobby room
  • Atelier
  • Shop
  • Stylish Children's Rooms
  • Start Diagnosis
  • Stylish Children's RoomsのQ&A
  • Stylish Children's RoomsのHow-To
  • |
  • Room Tour
  • Project
  • Event
  • Stylish Children's RoomsのColumn
  • Publish
  • -

    Stylish Children's Rooms

    Follow your intuition to save photos that catch your eye. Explore spatial designs to uncover implicit preferences you haven't yet put into words.

    A stylish children's room offers an inspiring environment that supports play, learning, and growth while encouraging creative thinking. Utilizing bright colors or fun furniture alongside simple wood textures and daylight produces an inviting, clean aesthetic. Modular furniture and flexible partitions allow the room to adapt as children grow and family needs evolve. Accessible storage for toys, books, and clothing naturally instills good organizational habits. Cozy reading nooks by the window or focused study desks add memorable functional accents. Introducing homes with stylish children's rooms designed with playful ingenuity and room to grow.

    Find Architectural Projects for Stylish Children's Rooms

  • My Own Place!|Children's Room|Custom-built house

    My Own Place!|Children's Room

    Architecture Firm:kurachiffon Miki Takiuchi First-Class Architect’s Office

    kurachiffon Miki Takiuchi First-Class Architect’s Office

    2-6-11 Ikenohata, Taito-ku, Tokyo

    Natural Modern
    Renovation
    Apartment Renovation
    Built-in Furniture
    Display Storage
    Family with Children
  • House Along a Greenway with Large Windows|Children's Room|Custom-built house

    House Along a Greenway with Large Windows|Children's Room

    Architecture Firm:Archiplace

    Archiplace

    502 Palm House Hatsudai, 1-20-2 Honmachi, Shibuya-ku, Tokyo

    Natural Modern
    Skeleton Staircase
    Flag-Shaped Lot
    Exposed rafters
    Wood Plank Ceiling
    Housework Flow
    Wood Texture
    Second-Floor Living
    Picture Window
    TudorStyle
  • House in Komoro|Children's Room|Custom-built house

    House in Komoro|Children's Room

    Architecture Firm:KASA ARCHITECTS

    KASA ARCHITECTS

    2-21-2-1S Fuda, Chofu City, Tokyo

    Natural Modern
    Large Opening
    Exposed rafters
    White House
    Open House
    Wood Deck
    Solar Panel
    Proportion
    Sense of Openness
    Continuous Window
    SingleStory
    WoodDeck
    OpenHouse
  • House in Chigasaki + Max Clean Studio|Children's Room|Custom-built house

    House in Chigasaki + Max Clean Studio|Children's Room

    Architecture Firm:Takayoshi Nakamura Architects & Associates

    Takayoshi Nakamura Architects & Associates

    4-26-27 Utsukushigaoka, Aoba-ku, Yokohama, Kanagawa

    Natural Modern
    Void
    One-Room Space
    Scenic View
    Live-Work Integration
    Built-in Kitchen
    Sense of Openness
    Second-Floor Living
    Picture Window
  • Tezukayama Higashi House|Children's Room|Custom-built house

    Tezukayama Higashi House|Children's Room

    Architecture Firm:ARCHIXXX Satoru Shinno Architectural Design

    ARCHIXXX Satoru Shinno Architectural Design

    2-4-34 Minamimorimachi, Kita-ku, Osaka, Osaka Prefecture

    Shop-House
    Simple Modern
    Inner Balcony
    Skip Floor
    Living with Cats
    Roof terrace
    Cat Steps
    Built-in Garage
    Terrace
    Outdoor Living
    Yoga Studio
  • Kamiooka Nagaya|Children's Room|Custom-built house

    Kamiooka Nagaya|Children's Room

    Architecture Firm:Takayoshi Nakamura Architects & Associates

    Takayoshi Nakamura Architects & Associates

    4-26-27 Utsukushigaoka, Aoba-ku, Yokohama, Kanagawa

    Natural Garden
    Bath Court
    Simple Modern
    Two-Family House
    Large Opening
    Inner Balcony
    Spiral Staircase
    Wood Deck
    Hilltop House
    Outdoor Living
  • Scandinavian-Inspired Living|Children's Room|Custom-built house

    Scandinavian-Inspired Living|Children's Room

    Construction company:AITOHUS Co., Ltd.

    AITOHUS Co., Ltd.

    6-6-1 Otsukanishi, Asaminami Ward, Hiroshima City, Hiroshima Prefecture, Japan

    Natural Garden
    Living with Plants
    Custom Kitchen
    Natural Materials
    Scandinavian Interior
    Wooden Sash
    High Airtightness and High Insulation
    Terrace
    Charred Cedar
    Wooden House
    Sauna
    Laundry
  • House F in Hodogaya|Children's Room|Custom-built house

    House F in Hodogaya|Children's Room

    Architecture Firm:Takayoshi Nakamura Architects & Associates

    Takayoshi Nakamura Architects & Associates

    4-26-27 Utsukushigaoka, Aoba-ku, Yokohama, Kanagawa

    Void
    Bath Court
    Simple Modern
    Large Opening
    Balcony
    Wood Deck
    Exposed Beam
    Sense of Openness
    Second-Floor Living
    Outdoor Living
  • koku — House in Ami|Children's Room|Custom-built house

    koku — House in Ami|Children's Room

    Architecture Firm:e do design architects

    e do design architects

    3-7-7 Minatocho, Tsuchiura, Ibaraki Prefecture, Japan

    Dog Run
    Simple Modern
    Wood Deck
    Local Timber
    Living with a Dog
    Outdoor Living
  • A Residence Uniting Two Independent Households|Children's Room|Custom-built house

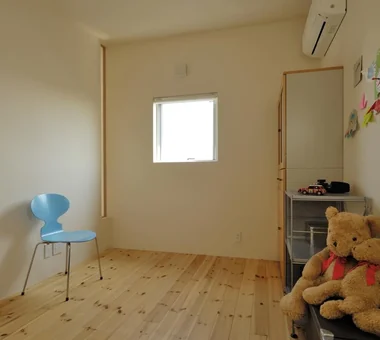
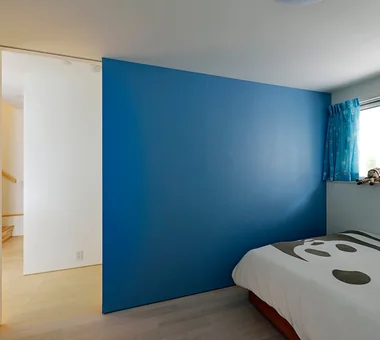
    Children’s room with a blue accent wall; the curtains were color-coordinated as well.

    Architecture Firm:Archiplace

    Archiplace

    502 Palm House Hatsudai, 1-20-2 Honmachi, Shibuya-ku, Tokyo

    Natural Garden
    Natural Modern
    Two-Family House
    Soundproof Room
    Large Opening
    Shoes Cloak
    Wood Plank Ceiling
    Family closet
    Music Room
    Built-in Kitchen
    SEConstructionMethod
    ThreeStoryHome
    HomeElevator
  • House with a Library Corridor|Children's Room|Custom-built house

    House with a Library Corridor|Children's Room

    Architecture Firm:Takeshi Hirobe Architects

    Takeshi Hirobe Architects

    1-13-2 Suwa, Takatsu-ku, Kawasaki, Kanagawa, Japan

    Tea Room
    Collection
    Tile Deck
    Wall Bookshelf
    Fully Openable Sash
    Built-in Kitchen
    Steel Staircase
    Terrace
    Display Storage
  • House Nestled Among the Trees|Children's Room|Custom-built house

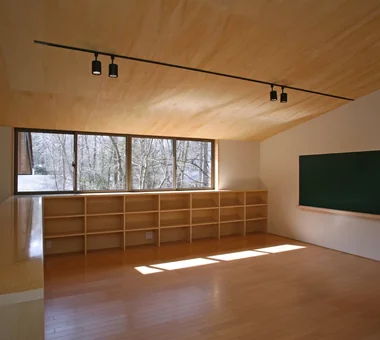
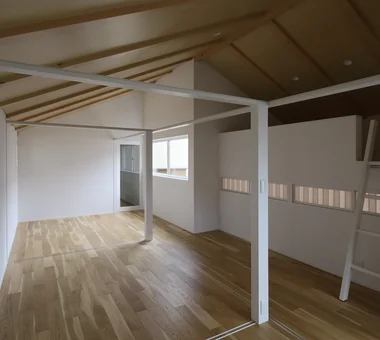
    A children’s room that can be divided into two rooms in the future. The half-height walls on the window side and stair side serve as bookshelves, with a heat-storage heater installed in part of one. A chalkboard has been built into the wall so the children can draw freely.

    Architecture Firm:Archiplace

    Archiplace

    502 Palm House Hatsudai, 1-20-2 Honmachi, Shibuya-ku, Tokyo

    Tsubo Garden
    Japanese Modern
    Tea Room
    Wood Deck
    Tea Garden
    Wood Siding
    Wooden Sash
    Terrace
    Study corner
    Outdoor Living
    LivingWithNature
    WoodBurningStove
    Terrace
    TeaRoom
    TeaGarden
  • Two-Generation Courtyard House on a Narrow Irregular Lot|Children's Room|Custom-built house

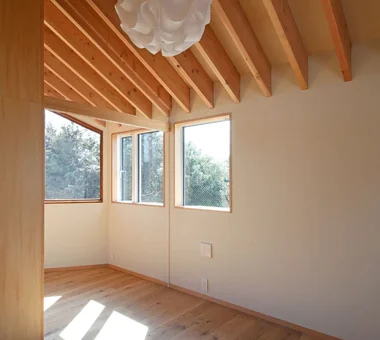
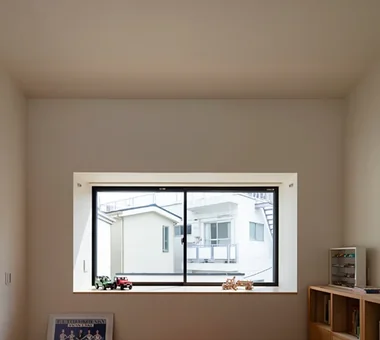
    The children’s room features a high ceiling and a large bay window that creates a sense of spaciousness.

    Architecture Firm:Archiplace

    Archiplace

    502 Palm House Hatsudai, 1-20-2 Honmachi, Shibuya-ku, Tokyo

    Natural Modern
    Inner Garage
    Two-Family House
    Soundproof Room
    Spiral Staircase
    Living with Cats
    Roof terrace
    Music Room
    Study corner
    Piano
    SEConstructionMethod
  • A Courtyard House Cherishing Individual Time with Dogs and Cats|Children's Room|Custom-built house

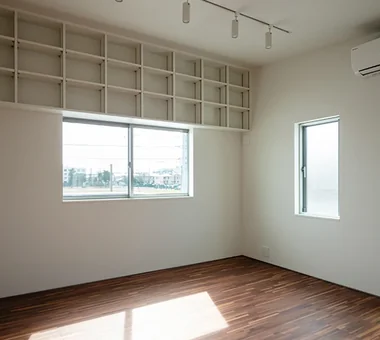
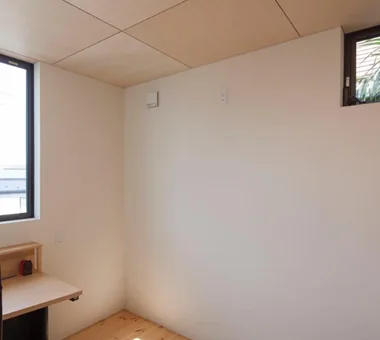
    The younger sister’s bedroom features her preferred flooring and a built-in bookshelf above the window.

    Architecture Firm:Archiplace

    Archiplace

    502 Palm House Hatsudai, 1-20-2 Honmachi, Shibuya-ku, Tokyo

    Dog Run
    Bath Court
    Simple Modern
    Large Opening
    Pet Space
    Living with Dogs and Cats
    Cat Steps
    Built-in Garage
    Multiple Pets
    Outdoor Living
    CatTerrace
  • House in Miyakojima|Children's Room|Custom-built house

    House in Miyakojima|Children's Room

    Architecture Firm:Abax Architects

    Abax Architects

    203 Higashi-Shin Building, 1-7-12 Awaza, Nishi-ku, Osaka City, Osaka Prefecture

    Green Wall
    Closed to Outside, Open to Inside
    Fully Openable Sash
    Second-Floor Living
    Owner-occupied residence with rental units
    Material Texture
    Terrace
    Custom-built vanity
    Outdoor Living
    2FLDK
    OutdoorLiving
    MixedUseResidentialAndCommercial
  • A Two-Generation Home with a Mikan Tree|Children's Room|Custom-built house

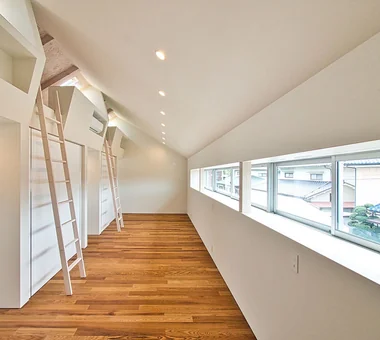
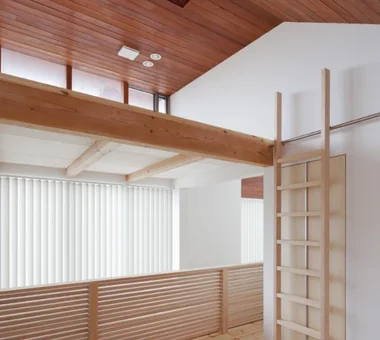
    The children’s room is planned to be divided into two rooms in the future by adding a loft.

    Architecture Firm:Archiplace

    Archiplace

    502 Palm House Hatsudai, 1-20-2 Honmachi, Shibuya-ku, Tokyo

    Natural Garden
    Dog Run
    Simple Modern
    Two-Family House
    Inner Balcony
    Wood Plank Ceiling
    Wood Deck
    Toplight
    Sloped Ceiling
    Living with a Dog
  • Kunitachi Music House|Children's Room|Custom-built house

    Kunitachi Music House|Children's Room

    Architecture Firm:Takeshi Hirobe Architects

    Takeshi Hirobe Architects

    1-13-2 Suwa, Takatsu-ku, Kawasaki, Kanagawa, Japan

    Natural Garden
    Audio room
    Soundproof Room
    Capturing Light
    Music Room
    Exposed Beam
    Second-Floor Living
    Guitar
    AcousticTuningBooth
  • Condominium Renovation with Cross-Ventilation | 'Fukinagashi' House|Children's Room|Custom-built house

    Large-capacity storage on the right.

    Architecture Firm:Yoshihiro Yamamoto Architects Associates

    Yoshihiro Yamamoto Architects Associates

    302, Zeniya Honpo Main Building, 14-6 Ishigatsujichō, Tennōji-ku, Osaka

    Natural Modern
    Natural Materials
    Housework Flow
    Flexible Partition
    Renovation
    Apartment Renovation
    Display Storage
    Family with Children
    Remodeling
    Breezy House
  • Clip Box|Children's Room|Custom-built house

    Clip Box|Children's Room

    Architecture Firm:KICHI ARCHITECTURAL DESIGN

    KICHI ARCHITECTURAL DESIGN

    4-6-3 Kenkyu Gakuen, Tsukuba City, Ibaraki Prefecture, Japan

    Hotel-like
    Symbolic Tree
    Closed to Outside, Open to Inside
    Capturing Light
    Built-in Kitchen
    Second-Floor Living
    Custom-built vanity
    Courtyard
    Courtyard
    Balcony
    SecondFloorLivingRoom
    ClosedToOutsideOpenToInside
  • Ok House|Children's Room|Custom-built house

    Ok House|Children's Room

    Architecture Firm:Yosuke Ichii Architects

    Yosuke Ichii Architects

    Room 405, Nippo Uchiawaji Building, 1-3-7 Uchiahajimachi, Chuo-ku, Osaka, Osaka Prefecture

    Natural Garden
    Island Kitchen
    Passage Doma
    Wood Plank Ceiling
    Wall Bookshelf
    Solid Wood
    Eaves Space
    Built-in Kitchen
    Exposed Beam
    Study corner
  • My Own Place!|Children's Room|Custom-built house

    My Own Place!|Children's Room

    Architecture Firm:kurachiffon Miki Takiuchi First-Class Architect’s Office

    kurachiffon Miki Takiuchi First-Class Architect’s Office

    2-6-11 Ikenohata, Taito-ku, Tokyo

    Natural Modern
    Renovation
    Apartment Renovation
    Built-in Furniture
    Display Storage
    Family with Children
  • Tokushima Vented House|Children's Room|Custom-built house

    Tokushima Vented House|Children's Room

    Architecture Firm:ARCHIXXX Satoru Shinno Architectural Design

    ARCHIXXX Satoru Shinno Architectural Design

    2-4-34 Minamimorimachi, Kita-ku, Osaka, Osaka Prefecture

    Minimal Design
    Void
    White House
    Closed to Outside, Open to Inside
    Exposed Beam
    Sense of Openness
  • A Courtyard House Cherishing Individual Time with Dogs and Cats|Children's Room|Custom-built house

    The older sister’s bedroom features a shelf for stuffed animals above the window and faces the cat terrace. Through the cat terrace, the presence of activity in the LDK can be sensed.

    Architecture Firm:Archiplace

    Archiplace

    502 Palm House Hatsudai, 1-20-2 Honmachi, Shibuya-ku, Tokyo

    Dog Run
    Bath Court
    Simple Modern
    Large Opening
    Pet Space
    Living with Dogs and Cats
    Cat Steps
    Built-in Garage
    Multiple Pets
    Outdoor Living
    CatTerrace
  • Skip-Floor House at a Crossroads|Children's Room|Custom-built house

    Skip-Floor House at a Crossroads|Children's Room

    Architecture Firm:Archiplace

    Archiplace

    502 Palm House Hatsudai, 1-20-2 Honmachi, Shibuya-ku, Tokyo

    Simple Modern
    Skip Floor
    Privacy
    Corner Lot
    Roof terrace
    Light Court
    Urban House
    High Ceiling
    Narrow House
    Breezy House
    SEStructuralSystem
    ThreeStoryHouse
  • A Two-Generation Home with a Mikan Tree|Children's Room|Custom-built house

    Built-in bookshelves are installed beneath the windows along the side designated for the children’s room, which will be divided in the future.

    Architecture Firm:Archiplace

    Archiplace

    502 Palm House Hatsudai, 1-20-2 Honmachi, Shibuya-ku, Tokyo

    Natural Garden
    Dog Run
    Simple Modern
    Two-Family House
    Inner Balcony
    Wood Plank Ceiling
    Wood Deck
    Toplight
    Sloped Ceiling
    Living with a Dog
  • sou — RC House in Mito|Children's Room|Custom-built house

    sou — RC House in Mito|Children's Room

    Architecture Firm:e do design architects

    e do design architects

    3-7-7 Minatocho, Tsuchiura, Ibaraki Prefecture, Japan

    Simple Modern
    Symbolic Tree
    Closed to Outside, Open to Inside
    Capturing Light
    Exposed Concrete
    Material Texture
  • Abeno Residence|Children's Room|Custom-built house

    A planar design strategy to make the space appear more expansive

    Architecture Firm:Coo Planning

    Coo Planning

    201, M'S Kyomachibori Building, 1-7-17 Kyomachibori, Nishi-ku, Osaka City, Osaka Prefecture

    Custom Kitchen
    Skeleton Staircase
    Optimized Storage
    Urban House
    Storage Access Flow
    Narrow House
    Family with Children
    Toplight
  • House with a Café|Children's Room|Custom-built house

    The children’s rooms are designed symmetrically in size and window placement. Bookshelves and closets are custom-built from Russian birch laminated plywood. One wall in each room is finished with wallpaper chosen by the child who uses it.

    Architecture Firm:Archiplace

    Archiplace

    502 Palm House Hatsudai, 1-20-2 Honmachi, Shibuya-ku, Tokyo

    Natural Modern
    Cafe Style
    Custom Kitchen
    Skeleton Staircase
    Skip Floor
    Shoes Cloak
    Housework Flow
    Optimized Storage
    Confectionery Workshop
    Terrace
    SEStructuralSystem
    ThreeStoryHouse
  • House in Oba-cho|Children's Room|Custom-built house

    House in Oba-cho|Children's Room

    Architecture Firm:Takayoshi Nakamura Architects & Associates

    Takayoshi Nakamura Architects & Associates

    4-26-27 Utsukushigaoka, Aoba-ku, Yokohama, Kanagawa

    Island Kitchen
    Simple Modern
    Borrowed Scenery
    Wood Deck
    Built-in Kitchen
    Viewing Garage
    Wood Texture
    Second-Floor Living
    Terrace
    Outdoor Living
  • Tsujido House|Children's Room|Custom-built house

    Tsujido House|Children's Room

    Architecture Firm:Takayoshi Nakamura Architects & Associates

    Takayoshi Nakamura Architects & Associates

    4-26-27 Utsukushigaoka, Aoba-ku, Yokohama, Kanagawa

    Natural Modern
    Void
    Large Opening
    Shoes Cloak
    Wood Deck
    Built-in Kitchen
    Exposed Beam
    Wooden Sash
    Doma Kitchen
    Outdoor Living
  • House in Haruhino|Children's Room|Custom-built house

    House in Haruhino|Children's Room

    Architecture Firm:Takayoshi Nakamura Architects & Associates

    Takayoshi Nakamura Architects & Associates

    4-26-27 Utsukushigaoka, Aoba-ku, Yokohama, Kanagawa

    Natural Garden
    Bath Court
    Inner Balcony
    Wall Bookshelf
    Capturing Light
    Wood Deck
    Terrace
    Outdoor Living
  • House Living with the Sky|Children's Room|Custom-built house

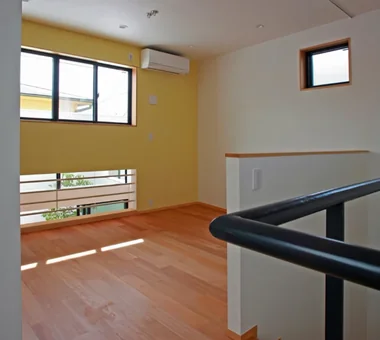
    The children's room is half a level above the washroom area. Below the window, it connects to the living room void.

    Architecture Firm:Archiplace

    Archiplace

    502 Palm House Hatsudai, 1-20-2 Honmachi, Shibuya-ku, Tokyo

    Diatomaceous Earth
    Simple Modern
    Skip Floor
    Semi-Basement
    Privacy
    Symbolic Tree
    High Ceiling
    Terrace
    SkipFloor
    Terrace
    HighCeiling
    SemiBasement
    Privacy
  • Higashiura House|Children's Room|Custom-built house

    Higashiura House|Children's Room

    Architecture Firm:Kota Goto Architectural Studio

    Kota Goto Architectural Studio

    1-17-1 Unuma-Haba-chō, Kakamigahara City, Gifu Prefecture, Japan

    Void
    Natural Light
    Solid Wood
    Exposed Beam
    Aging Gracefully
    Sense of Openness
    Lattice
    sunken-kotatsu
  • Seiseki-Sakuragaoka House|Children's Room|Custom-built house

    Seiseki-Sakuragaoka House|Children's Room

    Architecture Firm:Takayoshi Nakamura Architects & Associates

    Takayoshi Nakamura Architects & Associates

    4-26-27 Utsukushigaoka, Aoba-ku, Yokohama, Kanagawa

    Natural Garden
    Glass-Walled Garage
    Passage Doma
    Borrowed Scenery
    Garage House
    Wall Bookshelf
    Workspace
    Second-Floor Living
    Built-in Garage
    Outdoor Living
  • House with Gaps|Children's Room|Custom-built house

    A bright and open children’s room facing the grandmother’s house across the second-floor sky garden.

    Architecture Firm:Troom

    Troom

    1-19-10-203 Seijo, Setagaya-ku, Tokyo

    Inner Garage
    Simple Modern
    Two-Family House
    Skeleton Staircase
    Symbolic Tree
    Wall Bookshelf
    Picture Window
    Outdoor Living
  • around|Children's Room|Custom-built house

    around|Children's Room

    Architecture Firm:*studioLOOP Architects

    *studioLOOP Architects

    3-8-4 Asahino, Itakura-machi, Ora-gun, Gunma Prefecture

    Dog Run
    Pet-Friendly Doma
    Handcrafted Texture
    Large Opening
    Built-in Kitchen
    Workspace
    Iron Details
    Steel Staircase
    Living with a Dog
  • House I in Utsukushigaoka Nishi|Children's Room|Custom-built house

    House I in Utsukushigaoka Nishi|Children's Room

    Architecture Firm:Takayoshi Nakamura Architects & Associates

    Takayoshi Nakamura Architects & Associates

    4-26-27 Utsukushigaoka, Aoba-ku, Yokohama, Kanagawa

    Island Kitchen
    Living with Cats
    Gallery
    Balcony
    Wood Deck
    Flexible Partition
    Built-in Kitchen
    Workspace
    Second-Floor Living
    Outdoor Living
  • ELL — A Single-Storey House Adorned by White Spaces, Like a Museum|Children's Room|Custom-built house

    ELL — A Single-Storey House Adorned by White Spaces, Like a Museum|Children's Room

    Architecture Firm:YIA Ishiue Yoshihiro Architectural Design Office

    YIA Ishiue Yoshihiro Architectural Design Office

    1572 Amagawataki-cho, Kishiwada, Osaka Prefecture, Japan

    Bath Court
    Simple Modern
    Bike Tower
    White House
    Wood Deck
    Doma Storage
    Exposed Beam
    High Ceiling
    Road bike
    Courtyard
  • Courtyard House|Children's Room|Custom-built house

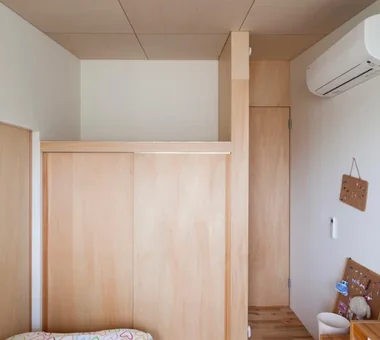
    The children's room can be divided into private rooms in the future with sliding doors; the loft serves as a hideaway for the children.

    Architecture Firm:Tetsuya Kimura Architects

    Tetsuya Kimura Architects

    5-5-5-505 Nishikōji, Minoh, Osaka, Japan

    Void
    Borrowed Scenery
    Japanese Modern
    Symbolic Tree
    Closed to Outside, Open to Inside
    Wood Deck
    Wood Texture
    Sense of Openness
    Family with Children
    Outdoor Living
  • The Weary House | Renovation of One Half of a Prewar Two-Unit Row House | House of Weariness|Children's Room|Custom-built house

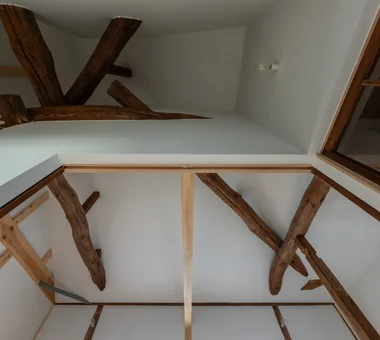
    View up to the second-floor ceiling. A complex hipped-roof timber framework. Walls and ceilings painted white create a bright space.

    Architecture Firm:Yoshihiro Yamamoto Architects Associates

    Yoshihiro Yamamoto Architects Associates

    302, Zeniya Honpo Main Building, 14-6 Ishigatsujichō, Tennōji-ku, Osaka

    Traditional Japanese House
    Custom Kitchen
    Natural Materials
    Kominka Restoration
    Reclaimed Beam
    Renovation
    Aging Gracefully
    Display Storage
    Family with Children
    Reclaimed Wood
    traditionalWoodenTownhouse
    seismicRetrofit
    seismicReinforcement
    vacantHouse
  • NICO — A Home Filled with Natural Light and the Scent of Wood|Children's Room|Custom-built house

    NICO — A Home Filled with Natural Light and the Scent of Wood|Children's Room

    Architecture Firm:YIA Ishiue Yoshihiro Architectural Design Office

    YIA Ishiue Yoshihiro Architectural Design Office

    1572 Amagawataki-cho, Kishiwada, Osaka Prefecture, Japan

    Natural Modern
    Wall Storage
    Void
    Capturing Light
    Wood Deck
    Wood Texture
    Courtyard
  • A 'Japanese and Scandinavian' Residence Arranged on a Diagonal|Children's Room|Custom-built house

    A 'Japanese and Scandinavian' Residence Arranged on a Diagonal|Children's Room

    Construction company:AITOHUS Co., Ltd.

    AITOHUS Co., Ltd.

    6-6-1 Otsukanishi, Asaminami Ward, Hiroshima City, Hiroshima Prefecture, Japan

    Natural Garden
    Natural Modern
    Scandinavian Interior
    Wood Deck
    Wooden Sash
    Charred Cedar
    Outdoor Living
  • House in Asahi Ward|Children's Room|Custom-built house

    House in Asahi Ward|Children's Room

    Architecture Firm:Coo Planning

    Coo Planning

    201, M'S Kyomachibori Building, 1-7-17 Kyomachibori, Nishi-ku, Osaka City, Osaka Prefecture

    Simple Modern
    Skip Floor
    Entrance Doma
    Galvalume Steel Sheet
    Privacy
    Wood Texture
    Roof Balcony
    Toplight
    SkipFloor
    Terrace
    Skylight
    Privacy
  • Koshien House — Renovation Beginning with Solid-Wood Floor Restoration|Children's Room|Custom-built house

    Koshien House — Renovation Beginning with Solid-Wood Floor Restoration|Children's Room

    Architecture Firm:Tokuhiro Norimatsu Architect

    Tokuhiro Norimatsu Architect

    2nd Floor, Okada Building, 2-25 Tsurumai Higashi-cho, Nara City, Nara Prefecture, Japan

    Natural Modern
    One-Room Space
    Wood Plank Ceiling
    Solid Wood
    Flexible Partition
    Renovation
    Exposed Beam
    Lattice
  • House with a Kururi Loop|Children's Room|Custom-built house

    A family study with a full-wall bookshelf and a counter facing the double-height space above the living room.

    Architecture Firm:Archiplace

    Archiplace

    502 Palm House Hatsudai, 1-20-2 Honmachi, Shibuya-ku, Tokyo

    Simple Modern
    Large Opening
    Inner Balcony
    Tsubo Garden
    Housework Flow
    White House
    Wall Bookshelf
    Wood Deck
    Wooden Sash
    Circulation Flow
  • J house|Children's Room|Custom-built house

    J house|Children's Room

    Architecture Firm:Yosuke Ichii Architects

    Yosuke Ichii Architects

    Room 405, Nippo Uchiawaji Building, 1-3-7 Uchiahajimachi, Chuo-ku, Osaka, Osaka Prefecture

    Hotel-like
    Bath Court
    Simple Modern
    Large Opening
    Galvalume Steel Sheet
    Symbolic Tree
    Wood Deck
    Fully Openable Sash
    Custom-Built Bathroom
    Roof Balcony
  • Tsujido House|Children's Room|Custom-built house

    Tsujido House|Children's Room

    Architecture Firm:Takayoshi Nakamura Architects & Associates

    Takayoshi Nakamura Architects & Associates

    4-26-27 Utsukushigaoka, Aoba-ku, Yokohama, Kanagawa

    Natural Modern
    Void
    Large Opening
    Shoes Cloak
    Wood Deck
    Built-in Kitchen
    Exposed Beam
    Wooden Sash
    Doma Kitchen
    Outdoor Living
  • The Weary House | Renovation of One Half of a Prewar Two-Unit Row House | House of Weariness|Children's Room|Custom-built house

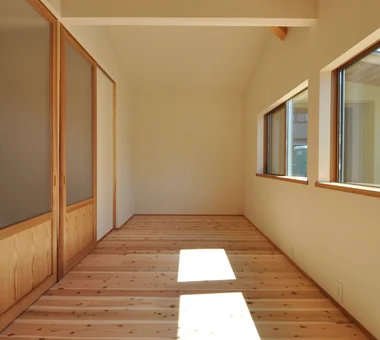
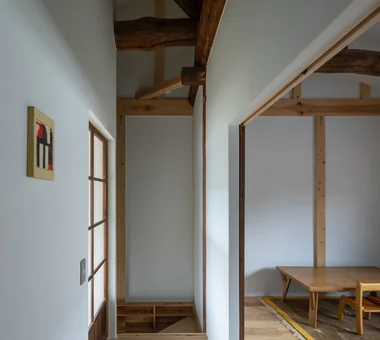
    The child’s room on the right will be used open-plan for the time being; sliding partition doors can be fitted later to divide the space when needed.

    Architecture Firm:Yoshihiro Yamamoto Architects Associates

    Yoshihiro Yamamoto Architects Associates

    302, Zeniya Honpo Main Building, 14-6 Ishigatsujichō, Tennōji-ku, Osaka

    Traditional Japanese House
    Custom Kitchen
    Natural Materials
    Kominka Restoration
    Reclaimed Beam
    Renovation
    Aging Gracefully
    Display Storage
    Family with Children
    Reclaimed Wood
    traditionalWoodenTownhouse
    seismicRetrofit
    seismicReinforcement
    vacantHouse
  • TOP
  • 〉Stylish Children's Rooms
Tips for connecting what you love with your home
English
Translated automatically
日本語 (ja) 简体中文 (zh-hans) 繁體中文 (zh-hant) English (en)
  • #Conservatory
  • #Natural Garden
  • #Fishing
  • #Pantry
  • #Wood-Burning Stove
  • #Natural Modern
  • #Minimal Design
  • #Ocean View House
  • #Open-Air Bath
  • #Hidden Storage
  • #Expanded Metal
  • #Island Kitchen
  • #Shop-House
  • #Diatomaceous Earth
  • #Inner Garage
  • #Gardening
  • #Dog Run
  • #Wheelchair Accessible
  • #Cafe Style
  • #Wall Storage
  • #Pet Storage
  • #Contemporary
  • #Reading Room
  • #Shoji
  • #Glass-Walled Garage
  • #Work Flow
  • #Open Kitchen
  • #Traditional Japanese House
  • #Adaptable use
  • #Engawa
  • #Audio room
  • #Bike Garage
  • #Forever Home
  • #Wine Cellar
  • #Peninsula Kitchen
  • #Living with Plants
  • Announcements | Architecture Firm | Construction company | Frequently Asked Questions | Advertising Publication
  • © Qurasuki.All Rights Reserved. | Terms of Service | Privacy | Operations

Please configure your cookie settings.
  • Our website uses cookies to enhance site usability.
  • Some cookies are necessary for the proper functioning of our services.
  • For more details, please refer to Cookie Policy.
  • Accept all cookies
  • Reject non-essential cookies