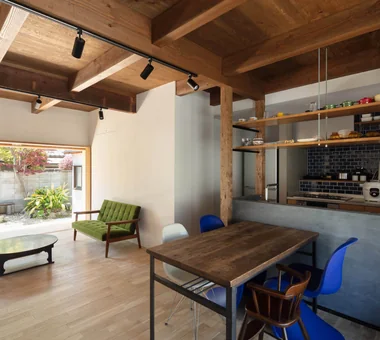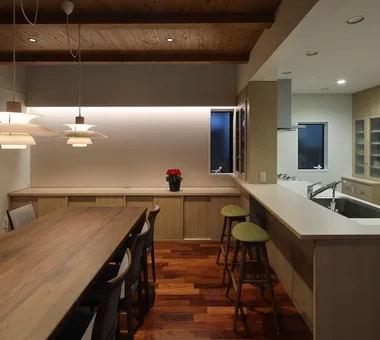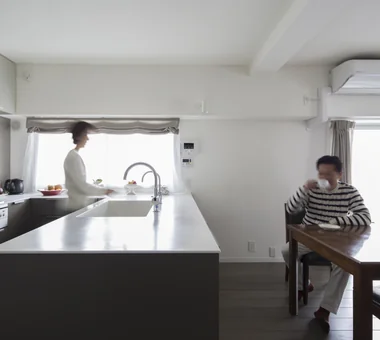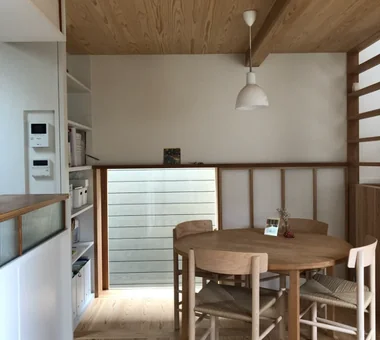

Save Photos You Love Just tap '♡'. Whether you know your style or are just starting, begin by freely collecting the seeds of your ideal home.
'Auto-Analysis' to Decode Your Sensibility Analyzes preferences from your saved photos. Uncover your 'true ideal' by visualizing the tastes you couldn't put into words.
Discover Professionals through Diagnosis Find experts who match your sensibilities. Explore their philosophies and projects to find a partner who shares your values.
Experience Your Ideal through Events Join open houses or events hosted by experts you like. Deepen your trust and peace of mind by experiencing actual spaces.
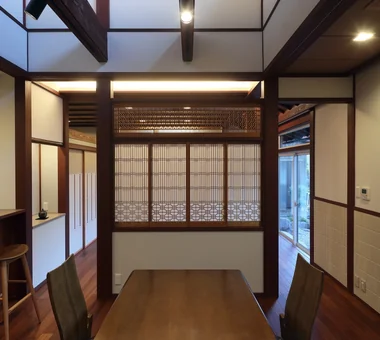
Dining room Masahiko Sawamura Architect and Associates Room 902, Famille Kamichoja-machi, 22-9, 2-chome Shimoru, Kamichoja-machi, Higashihorikawa-dori, Kamigyo-ku, Kyoto, Kyoto Prefecture, Japan Natural Materials Capturing Light Natural Modern Authentic Garden Scandinavian Interior Island Kitchen Slow Life Compact House Breezy House
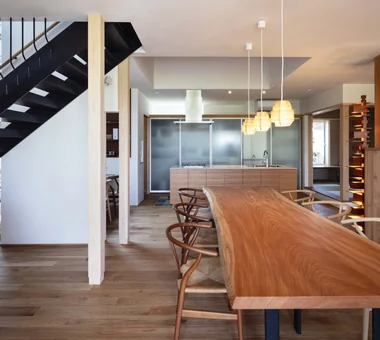
The LDK features a centrally located five-meter dining table that encourages circulation. Atelier Cotocoto 4 Sekimachiminami, Nerima-ku, Tokyo Circulation Flow DIY Courtyard Scenic View Outdoor Living Natural Modern Living with Nature LivingWithNature Courtyard WoodBurningStove CirculationFlow
The cramped wall‑mounted kitchen was reconfigured into a U‑shaped, window‑facing layout to provide ample workspace. Yoshihiro Yamamoto Architects Associates 302, Zeniya Honpo Main Building, 14-6 Ishigatsujichō, Tennōji-ku, Osaka Circulation Flow Luxury Modern Renovation Simple Life Couple Living Simple Modern Calm Presence Apartment Renovation Flexible Partition Skeleton Remodeling indirectlighting maisonette EcocaratTiles insulation soundproofing
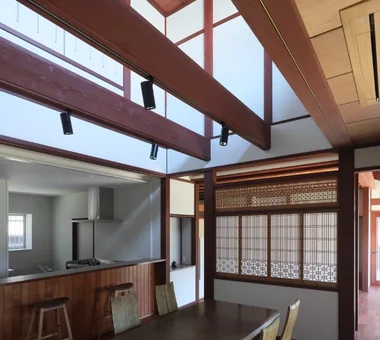
View from the east to the west of the living room. In the near left is the washbasin and bathroom. Yoshihiro Yamamoto Architects Associates 302, Zeniya Honpo Main Building, 14-6 Ishigatsujichō, Tennōji-ku, Osaka Japanese Modern Renovation Live-Work Integration House with Doma Exposed Beam Kominka Restoration One-Room Space Income Property Plaster Wall KyotoTownhouse RowHouse Rental TraditionalHouseRenovation SeismicRetrofit
House in Takaishi|Dining Area Kumi Inoue Architects 2-6-15 Kuwazu, Higashisumiyoshi-ku, Osaka City, Osaka Prefecture Inner Garage Courtyard Wood Plank Ceiling Corner Window Capturing Light Closed to Outside, Open to Inside High Sidelight Material Texture
Residence in Matsugasaki|Dining Area Naoko Matsumoto Architects & Associates 1304 Park Front Nakano Arai Yakushi, 5-5-10 Arai, Nakano-ku, Tokyo, Japan Circulation Flow Borrowed Scenery Natural Materials Outdoor Living Natural Garden Japanese Modern Living with a Dog Living with Plants Wood Deck Breezy House
Living connected to nature, overlooking the garden from two sides|Dining Area AITOHUS Co., Ltd. 6-6-1 Otsukanishi, Asaminami Ward, Hiroshima City, Hiroshima Prefecture, Japan Natural Materials Natural Garden Natural Modern Privacy Living with Plants Terrace Wooden Sash Large Opening Plaster Wall UnglazedClayTiles
Residence in Ryugasaki|Dining Area Naoko Matsumoto Architects & Associates 1304 Park Front Nakano Arai Yakushi, 5-5-10 Arai, Nakano-ku, Tokyo, Japan Lattice Piano Proportion Luxury home Wet-Engawa Open House Japanese Modern Authentic Garden Terrace Wooden Sash Built-in Garage
Ware House|Dining Area KICHI ARCHITECTURAL DESIGN 4-6-3 Kenkyu Gakuen, Tsukuba City, Ibaraki Prefecture, Japan Courtyard Surfboard Capturing Light Garage House Simple Modern House with Doma White House Symbolic Tree Courtyard Garage Surfboards
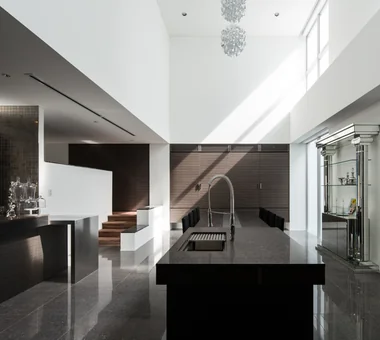
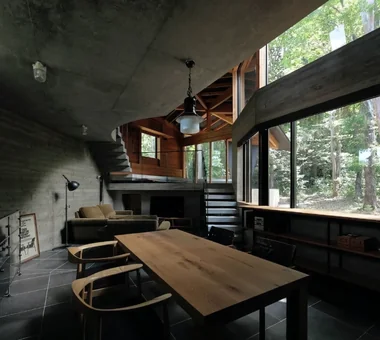
Dining room Masahiko Sawamura Architect and Associates Room 902, Famille Kamichoja-machi, 22-9, 2-chome Shimoru, Kamichoja-machi, Higashihorikawa-dori, Kamigyo-ku, Kyoto, Kyoto Prefecture, Japan Exposed Concrete Proportion Luxury home Luxury Modern Calm Presence Island Kitchen Large Opening Audio room Built-in Garage
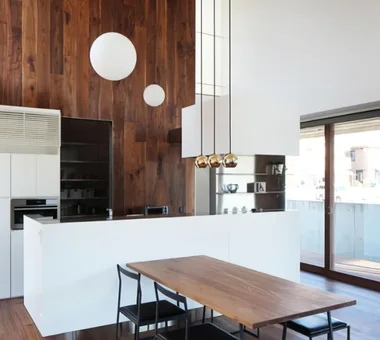
Living-dining area Masahiko Sawamura Architect and Associates Room 902, Famille Kamichoja-machi, 22-9, 2-chome Shimoru, Kamichoja-machi, Higashihorikawa-dori, Kamigyo-ku, Kyoto, Kyoto Prefecture, Japan Exposed Concrete Resort Style Luxury home Roof Balcony Luxury Modern Fully Openable Sash Hidden Storage Island Kitchen Second-Floor Living AudioRoom
View from the dining area toward the entrance. The black wall finish is chalkboard paint. Yoshihiro Yamamoto Architects Associates 302, Zeniya Honpo Main Building, 14-6 Ishigatsujichō, Tennōji-ku, Osaka Circulation Flow Minimal Life Sense of Openness Simple Life Simple Modern Built-in Kitchen Monotone Island Kitchen Black House hillside sloped_site custom_kitchen home_with_cat irregular_lot
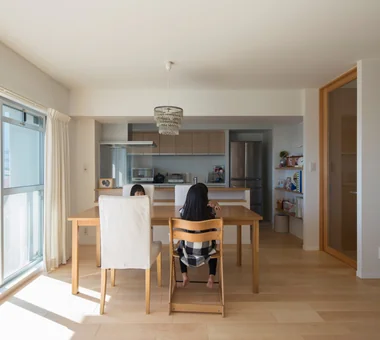
View from the dining area toward the kitchen. Coo Planning 201, M'S Kyomachibori Building, 1-7-17 Kyomachibori, Nishi-ku, Osaka City, Osaka Prefecture Display Storage Walk-in Closet Sloped Ceiling Luxury Modern Minimal Life Simple Life House with Doma Monotone Family with Children Hotel-like
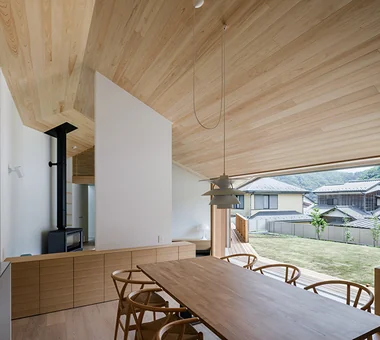
View of the dining area from the living room Masahiko Sawamura Architect and Associates Room 902, Famille Kamichoja-machi, 22-9, 2-chome Shimoru, Kamichoja-machi, Higashihorikawa-dori, Kamigyo-ku, Kyoto, Kyoto Prefecture, Japan Resort Style Wood Plank Ceiling Natural Materials Scenic View Gardening Single-Story House Japanese Modern Living with Nature Calm Presence Large Opening EnglishGarden
House in Takarazuka|Dining Area Coo Planning 201, M'S Kyomachibori Building, 1-7-17 Kyomachibori, Nishi-ku, Osaka City, Osaka Prefecture Sloped Site Wood Texture Natural Modern Built-in Kitchen Irregular Site Terrace Custom-built vanity Corner Lot Skip Floor SkipFloor Terrace SlopedSite
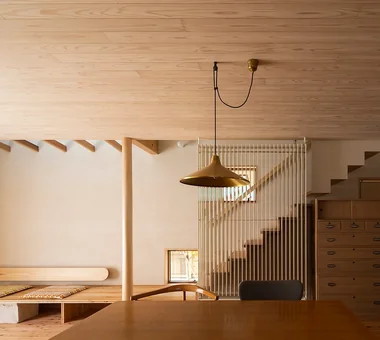
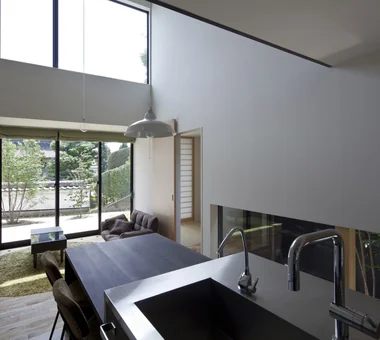
Dining kitchen Masahiko Sawamura Architect and Associates Room 902, Famille Kamichoja-machi, 22-9, 2-chome Shimoru, Kamichoja-machi, Higashihorikawa-dori, Kamigyo-ku, Kyoto, Kyoto Prefecture, Japan Capturing Light Minimal Life Closed to Outside, Open to Inside Tsubo Garden Simple Modern Steel Staircase White House Peninsula Kitchen Audio Room
House in Nishiarai|Dining Area KASA ARCHITECTS 2-21-2-1S Fuda, Chofu City, Tokyo Capturing Light Workspace Inner Balcony Natural Modern Built-in Kitchen Custom-built vanity Second-Floor Living Continuous Window
The 24-tatami mat LDK with a courtyard is a bright and relaxing living space Tenkosha First-Class Architects Office 302, Showa Building Minami, 314 Ogikubo, Odawara City, Kanagawa Prefecture Circulation Flow Courtyard Housework Flow Capturing Light Workspace Natural Modern Workspace Courtyard HouseholdWorkflow CirculationFlow
Hirakata Renovation|Dining Area Kumi Inoue Architects 2-6-15 Kuwazu, Higashisumiyoshi-ku, Osaka City, Osaka Prefecture Remodeling Wood Texture Sense of Openness Natural Modern Large Opening Renovation
The dining table is custom-made from solid walnut. Yosuke Tomiya Architectural Design Co., Ltd. 4-8, 16-chome, 5-jo, Shinkawa, Kita-ku, Sapporo, Hokkaido Borrowed Scenery Sloped Site Wood Texture Doma Storage Natural Modern Exposed Beam Built-in Kitchen Skip Floor
Convex–Concave–Convex|Dining Area AS IT IS Co., Ltd. 576 O, Tsukuba City, Ibaraki Prefecture, Japan Circulation Flow Nook Natural Materials Natural Modern High Airtightness and High Insulation Exposed Beam Island Kitchen Timber Frame Bouldering Wall Skip Floor
A relaxed lifestyle for a dual-income family raising children|Dining Area AITOHUS Co., Ltd. 6-6-1 Otsukanishi, Asaminami Ward, Hiroshima City, Hiroshima Prefecture, Japan Charred Cedar Outdoor Living Natural Garden Natural Modern Scandinavian Interior Living with Plants Terrace Wooden Sash Large Opening Sauna
Second‑floor dining and kitchen. Floors are asada solid hardwood; the kitchen is cherry wood. Yosuke Tomiya Architectural Design Co., Ltd. 4-8, 16-chome, 5-jo, Shinkawa, Kita-ku, Sapporo, Hokkaido Borrowed Scenery Semi-Basement Two-Family House Wood Texture High Sidelight High Airtightness and High Insulation Exposed Beam Second-Floor Living Skip Floor Ground‑source heat pump Underfloor central heating
Duet House|Dining Area Yosuke Tomiya Architectural Design Co., Ltd. 4-8, 16-chome, 5-jo, Shinkawa, Kita-ku, Sapporo, Hokkaido DIY Capturing Light ZEH High Airtightness and High Insulation Built-in Kitchen Built-in Garage
House in Okura|Dining Area Atelier Cotocoto 4 Sekimachiminami, Nerima-ku, Tokyo Aging Gracefully Wood Plank Ceiling Natural Materials Diatomaceous Earth Natural Modern Exposed Beam Wood Siding Dehumidifying Radiant Cooling and Heating System
PARALLEL|Dining Area Yosuke Tomiya Architectural Design Co., Ltd. 4-8, 16-chome, 5-jo, Shinkawa, Kita-ku, Sapporo, Hokkaido Capturing Light Energy-Saving House Living with Cats Natural Modern Pet Door High Airtightness and High Insulation Exposed Beam Pet Space Cat Steps Catwalk
House in the Forest|Dining Area AS IT IS Co., Ltd. 576 O, Tsukuba City, Ibaraki Prefecture, Japan Generational Home Renovation Exposed Beam Kominka Restoration Wood Deck
When the stained glass is retracted, the north-facing opening frames the mountain ridgeline. Tokuhiro Norimatsu Architect 2nd Floor, Okada Building, 2-25 Tsurumai Higashi-cho, Nara City, Nara Prefecture, Japan Forever Home Proportion Handcrafted Texture Couple Living Solid Wood Retro Modern Plaster Wall Mountain View House
Irita Beach House|Dining Area Far East Design Lab. Cercle Akasaka 1F, 4-2-25 Akasaka, Minato-ku, Tokyo Doma Living DIY Resort Style Open House Sense of Openness Built-in Kitchen Terrace Custom-built vanity Wooden Sash Hotel-like ResortStyle Terrace EarthenFloorLivingRoom WoodenSashWindows DIY
A Home Overlooking the Courtyard Like a Painting|Dining Area AITOHUS Co., Ltd. 6-6-1 Otsukanishi, Asaminami Ward, Hiroshima City, Hiroshima Prefecture, Japan Outdoor Living Natural Garden Brick Natural Modern Scandinavian Interior Living with Plants Terrace Wooden Sash Open Kitchen Built-in Garage
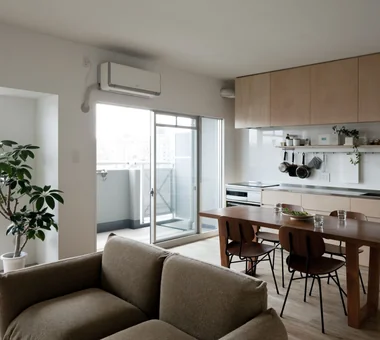
With no tall neighboring buildings, curtains were omitted and window treatments were kept minimal. Yoshihiro Yamamoto Architects Associates 302, Zeniya Honpo Main Building, 14-6 Ishigatsujichō, Tennōji-ku, Osaka Natural Light Natural Materials Remodeling Display Storage Renovation Simple Life Solid Wood Slow Life Apartment Renovation Material Texture Oak Paint Wall-mounted kitchen Muji
Shimogamo House — Condominium Renovation with Terrace|Dining Area Tokuhiro Norimatsu Architect 2nd Floor, Okada Building, 2-25 Tsurumai Higashi-cho, Nara City, Nara Prefecture, Japan Pet-Friendly Materials Renovation Living with a Dog Parallel Kitchen & Dining Simple Modern Monotone Island Kitchen Terrace Apartment Renovation Flexible Partition
House in Otsu 3|Dining Area Kumi Inoue Architects 2-6-15 Kuwazu, Higashisumiyoshi-ku, Osaka City, Osaka Prefecture Lattice Capturing Light Japanese Modern Closed to Outside, Open to Inside Authentic Garden Terrace
Springtime vistas of the northern cherry tree framed by thoughtfully designed windows Kurashi no Jōzōsho 4-14-12 Honkugenuma, Fujisawa City, Kanagawa Prefecture Borrowed Scenery Wet-Engawa Gardening Living with Cats Natural Modern Exposed Beam Second-Floor Living Gardening SecondFloorLivingRoom BorrowedScenery
View from the dining area toward the kitchen. Coo Planning 201, M'S Kyomachibori Building, 1-7-17 Kyomachibori, Nishi-ku, Osaka City, Osaka Prefecture Display Storage Walk-in Closet Sloped Ceiling Luxury Modern Minimal Life Simple Life House with Doma Monotone Family with Children Hotel-like
Residence Y/K|Dining Area Yoshihara Tamaki Architectural Design 3-25-11-704 Minamikarasuyama, Setagaya-ku, Tokyo Scenic View Natural Modern Night View Apartment Renovation BarCounter Chill Whiskey ScenicView
Forest Living|Dining Area KICHI ARCHITECTURAL DESIGN 4-6-3 Kenkyu Gakuen, Tsukuba City, Ibaraki Prefecture, Japan Study corner Harmony Living in the Forest Charred Cedar Scenic View Workspace Natural Garden Solid Wood Built-in Kitchen
View from the entrance earthen floor toward the living room. Yoshihiro Yamamoto Architects Associates 302, Zeniya Honpo Main Building, 14-6 Ishigatsujichō, Tennōji-ku, Osaka Entrance Doma Traditional Japanese House Generational Home Japanese Modern Renovation House with Doma Exposed Beam Kominka Restoration Japanese House Apartment Renovation rowhouse Kyomachiya seismicAssessment seismicReinforcement ShowaRetro
A lowered ceiling creates a calm dining space for focused cooking YIA Ishiue Yoshihiro Architectural Design Office 1572 Amagawataki-cho, Kishiwada, Osaka Prefecture, Japan Outdoor Living Visual Control Inner Balcony Exposed Beam Second-Floor Living Night View Large Opening Hotel-like Continuous Window High Ceiling
View from the dining area toward the entrance. Flooring is cherry; kitchen faces are sapele. Yoshihiro Yamamoto Architects Associates 302, Zeniya Honpo Main Building, 14-6 Ishigatsujichō, Tennōji-ku, Osaka Aging Gracefully Natural Materials Display Storage Traditional Japanese House Reclaimed Wood Renovation Custom Kitchen Reclaimed Beam Kominka Restoration Family with Children traditionalWoodenTownhouse seismicRetrofit seismicReinforcement vacantHouse

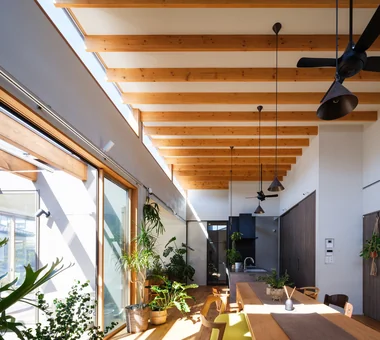
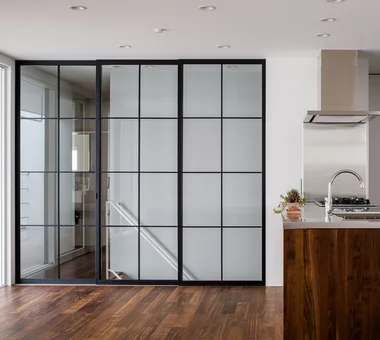
Convex–Concave–Convex|Dining Area AS IT IS Co., Ltd. 576 O, Tsukuba City, Ibaraki Prefecture, Japan Circulation Flow Nook Natural Materials Natural Modern High Airtightness and High Insulation Exposed Beam Island Kitchen Timber Frame Bouldering Wall Skip Floor
Dining room Masahiko Sawamura Architect and Associates Room 902, Famille Kamichoja-machi, 22-9, 2-chome Shimoru, Kamichoja-machi, Higashihorikawa-dori, Kamigyo-ku, Kyoto, Kyoto Prefecture, Japan Circulation Flow Natural Materials Capturing Light Wet-Engawa Japanese Modern Independent Kitchen Couple Living Energy-Saving House High Thermal Insulation Flag-Shaped Lot
The dilapidated lean-to with severely decayed roof and walls was repaired and seismically reinforced. Yoshihiro Yamamoto Architects Associates 302, Zeniya Honpo Main Building, 14-6 Ishigatsujichō, Tennōji-ku, Osaka Void Forever Home Natural Materials Japanese Modern Renovation Living with Cats Wood-Burning Stove Exposed Beam Kominka Restoration Island Kitchen Plaster Wall TraditionalJapaneseHouseRenovation SeismicReinforcement ThermalInsulation TiledLivingRoom
Hamadayama Residence|Dining Area Naoko Matsumoto Architects & Associates 1304 Park Front Nakano Arai Yakushi, 5-5-10 Arai, Nakano-ku, Tokyo, Japan Void Borrowed Scenery Natural Materials Workspace Natural Garden Exposed Beam Calm Presence Terrace Wooden Sash Plaster Wall EthanolFireplace
Beneath the window are storage compartments and display shelves of varying sizes. Tokuhiro Norimatsu Architect 2nd Floor, Okada Building, 2-25 Tsurumai Higashi-cho, Nara City, Nara Prefecture, Japan Forever Home Proportion Handcrafted Texture Couple Living Solid Wood Retro Modern Plaster Wall Mountain View House
View from the kitchen toward the dining area and courtyard. Coo Planning 201, M'S Kyomachibori Building, 1-7-17 Kyomachibori, Nishi-ku, Osaka City, Osaka Prefecture Display Storage Walk-in Closet Sloped Ceiling Luxury Modern Minimal Life Simple Life House with Doma Monotone Family with Children Hotel-like
Kitchen with generous storage: built-in counter, adjustable shelving, and a cupboard. Yoshihiro Yamamoto Architects Associates 302, Zeniya Honpo Main Building, 14-6 Ishigatsujichō, Tennōji-ku, Osaka Natural Materials Remodeling Display Storage Housework Flow Renovation Natural Modern Family with Children Apartment Renovation Flexible Partition Breezy House
House in Akiruno|Dining Area Mochizuki Architectural Atelier 2-23-1-1248 Yoyogi, Shibuya-ku, Tokyo / 614 Katakura-cho, Hachioji-shi, Tokyo Circulation Flow Sloped Ceiling Scandinavian Lighting Wood Deck CirculationLine SlopedCeiling WoodDeck NordicLighting