-

A Japanese-Style House × Custom-built vanity
View project photos for A Japanese-Style House and Custom-built vanity.
Follow your intuition to save photos that catch your eye. Explore spatial designs to uncover implicit preferences you haven't yet put into words.
A Japanese-Style House
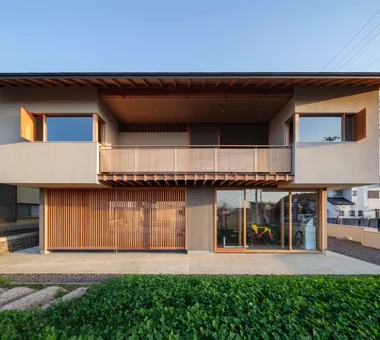
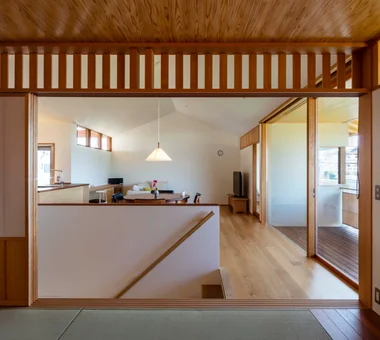
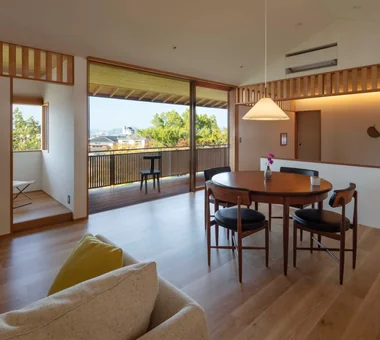
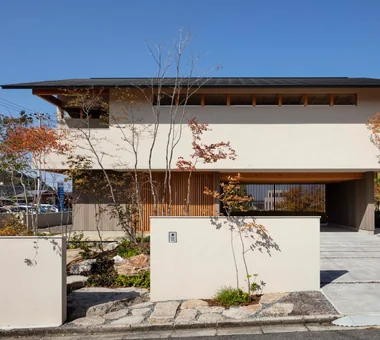
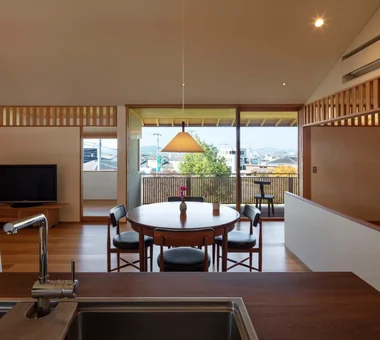
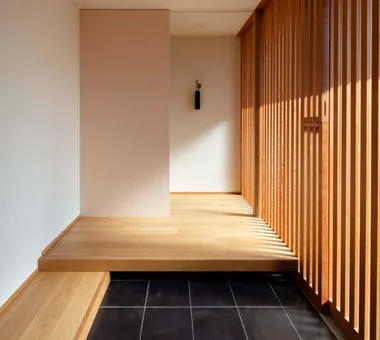
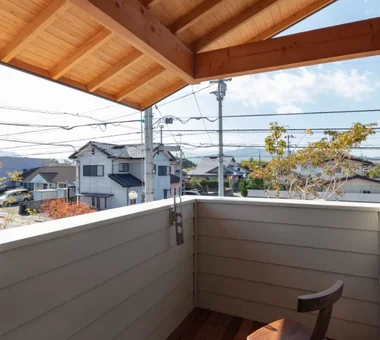
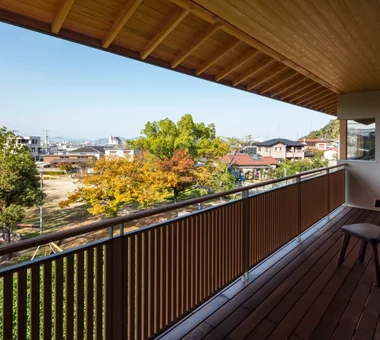
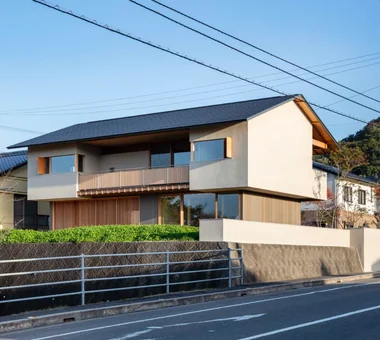
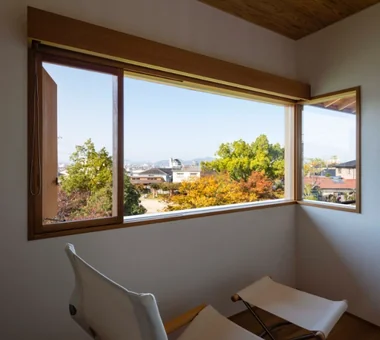
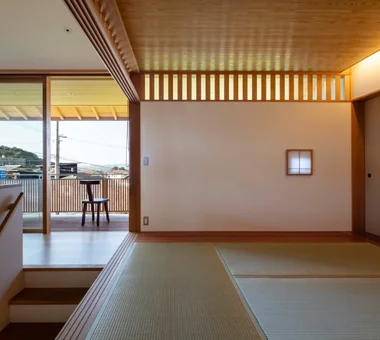
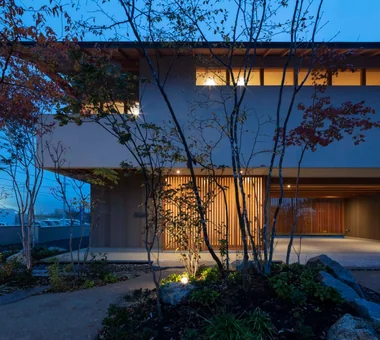
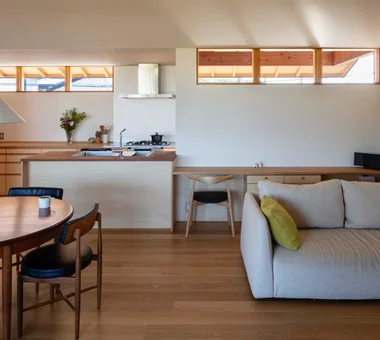
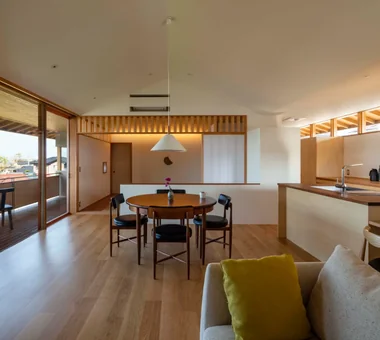
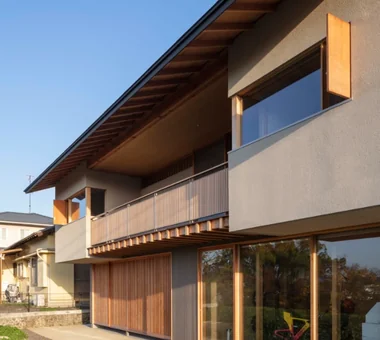
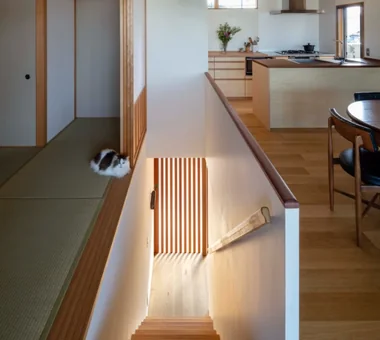
A Japanese-style home uses natural materials like timber, earth, stone, and paper alongside traditional spatial concepts to foster tranquil living. Deep eaves, verandas (engawa), shoji screens, and tatami mats softly filter light and air while linking interiors gently to gardens. Courtyards or framed garden windows keep seasonal beauty close. Combining traditional sensibilities with modern amenities yields a comfortable space suited for modern routines. Embracing shadows, natural patina, and meaningful negative space creates quiet harmony. We present Japanese-style homes celebrating balance.
House with a Custom Vanity
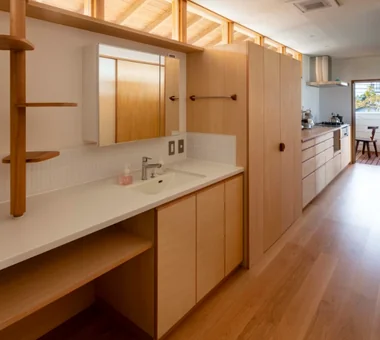
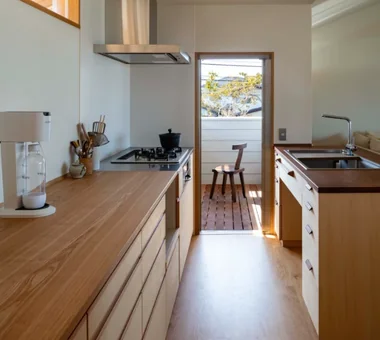
A home with a custom washbasin lets you combine washbowls, counters, storage, and mirrors to match your lifestyle, creating a personalized wash space. Because widths and heights can be adjusted, it is easy to plan according to family structure and usage, making efficient use of limited spaces without waste. Choosing materials like wood, tile, plaster, or stone lets you create an expression that fits the overall interior, whether hotel-like or natural. Providing a place to hide and store washing supplies makes it easier to maintain a clean, tidy beauty. We introduce custom washbasin homes that cater to the resident's lifestyle and let you enjoy the beauty of materials and custom craftsmanship.
Find Architectural Projects for A Japanese-Style House and Custom-built vanity