Save Photos You Love Just tap '♡'. Whether you know your style or are just starting, begin by freely collecting the seeds of your ideal home.
'Auto-Analysis' to Decode Your Sensibility Analyzes preferences from your saved photos. Uncover your 'true ideal' by visualizing the tastes you couldn't put into words.
Discover Professionals through Diagnosis Find experts who match your sensibilities. Explore their philosophies and projects to find a partner who shares your values.
Experience Your Ideal through Events Join open houses or events hosted by experts you like. Deepen your trust and peace of mind by experiencing actual spaces.
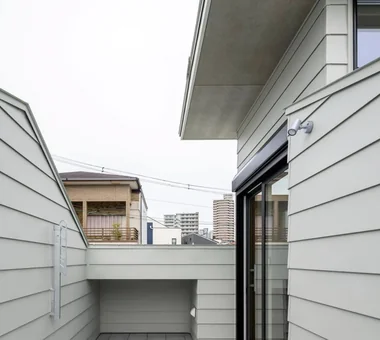
The rooftop serves as a play area with a children's pool. Kumi Inoue Architects 2-6-15 Kuwazu, Higashisumiyoshi-ku, Osaka City, Osaka Prefecture Skip Floor Built-in Garage Capturing Light Reclaimed Wood Narrow House Antique Furniture Garage House GarageHouse BuiltInGarage AntiqueFurniture SplitLevelFloor CompactHousing
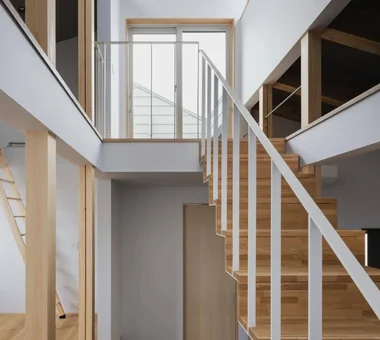
The staircase leads up to the rooftop. Kumi Inoue Architects 2-6-15 Kuwazu, Higashisumiyoshi-ku, Osaka City, Osaka Prefecture Skip Floor Built-in Garage Capturing Light Reclaimed Wood Narrow House Antique Furniture Garage House GarageHouse BuiltInGarage AntiqueFurniture SplitLevelFloor CompactHousing
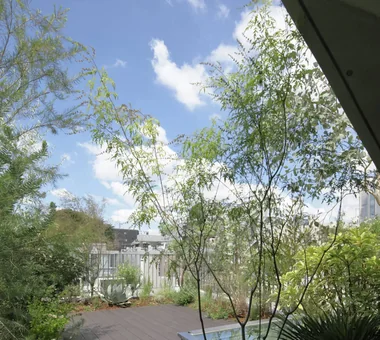
Sunset view of the southern garden Archiplace 502 Palm House Hatsudai, 1-20-2 Honmachi, Shibuya-ku, Tokyo Borrowed Scenery Skip Floor Void Music Room Simple Modern Terrace Soundproof Room Second-Floor Living Forever Home Terrace SplitLevelFloor HighCeiling SoundproofRoom BorrowedScenery
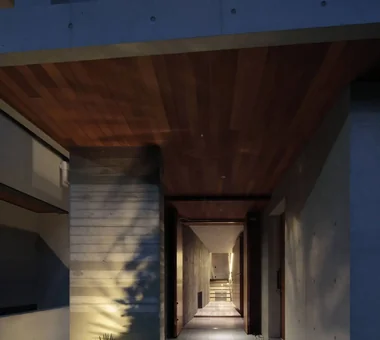
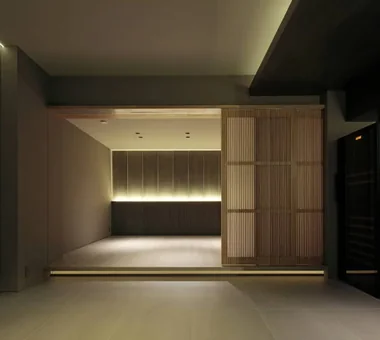
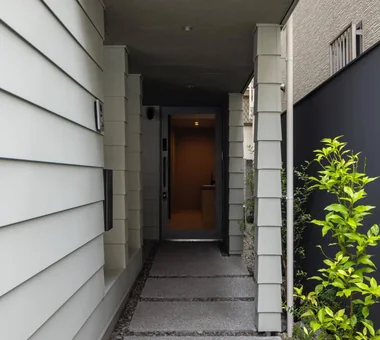
Entrance porch finished in monochrome tones, emphasizing material textures Archiplace 502 Palm House Hatsudai, 1-20-2 Honmachi, Shibuya-ku, Tokyo Borrowed Scenery Skip Floor Void Music Room Simple Modern Terrace Soundproof Room Second-Floor Living Forever Home Terrace SplitLevelFloor HighCeiling SoundproofRoom BorrowedScenery
Hillside House|Atrium Far East Design Lab. Cercle Akasaka 1F, 4-2-25 Akasaka, Minato-ku, Tokyo Skip Floor Wood Deck Void Wall Storage Doma Living Sloped Site Terrace Steel Staircase Outdoor Living Gardening SplitLevelFloors Terrace Atrium WallStorage
The Sunken Retreat|Exterior Far East Design Lab. Cercle Akasaka 1F, 4-2-25 Akasaka, Minato-ku, Tokyo High Sidelight Hotel-like Basement Skip Floor Toplight Steel Staircase Capturing Light Luxury Modern Audio room Rooftop Garden SplitLevelFloor RooftopGarden Basement
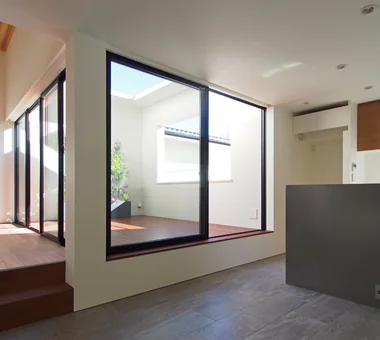
The indoor terrace brings brightness and a sense of security to the living-dining-kitchen area, strengthening the bond between nature and the home Archiplace 502 Palm House Hatsudai, 1-20-2 Honmachi, Shibuya-ku, Tokyo Borrowed Scenery Skip Floor Void Music Room Simple Modern Terrace Soundproof Room Second-Floor Living Forever Home Terrace SplitLevelFloor HighCeiling SoundproofRoom BorrowedScenery
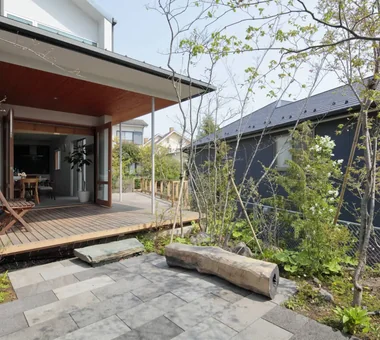
The Sunken Retreat|Garden Far East Design Lab. Cercle Akasaka 1F, 4-2-25 Akasaka, Minato-ku, Tokyo High Sidelight Hotel-like Basement Skip Floor Toplight Steel Staircase Capturing Light Luxury Modern Audio room Rooftop Garden SplitLevelFloor RooftopGarden Basement
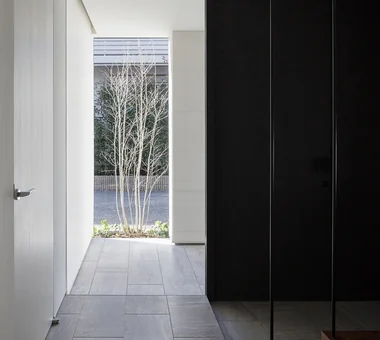
The Sunken Retreat|Entrance hall Far East Design Lab. Cercle Akasaka 1F, 4-2-25 Akasaka, Minato-ku, Tokyo High Sidelight Hotel-like Basement Skip Floor Toplight Steel Staircase Capturing Light Luxury Modern Audio room Rooftop Garden SplitLevelFloor RooftopGarden Basement
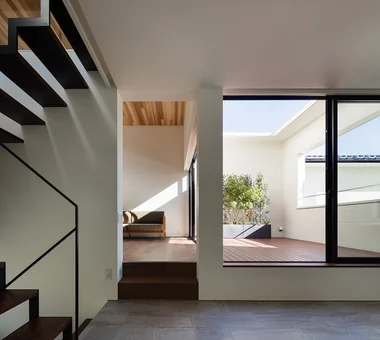
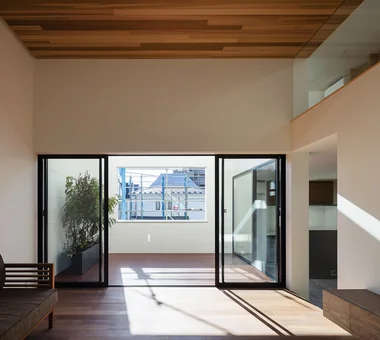
Terrace accessible from the living room without level changes and positioned at an ideal height when seated from the dining area Archiplace 502 Palm House Hatsudai, 1-20-2 Honmachi, Shibuya-ku, Tokyo Borrowed Scenery Skip Floor Void Music Room Simple Modern Terrace Soundproof Room Second-Floor Living Forever Home Terrace SplitLevelFloor HighCeiling SoundproofRoom BorrowedScenery
Hillside House|Exterior Far East Design Lab. Cercle Akasaka 1F, 4-2-25 Akasaka, Minato-ku, Tokyo Skip Floor Wood Deck Void Wall Storage Doma Living Sloped Site Terrace Steel Staircase Outdoor Living Gardening SplitLevelFloors Terrace Atrium WallStorage
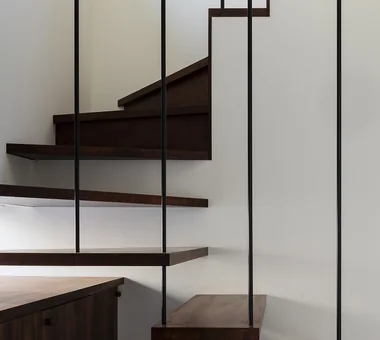
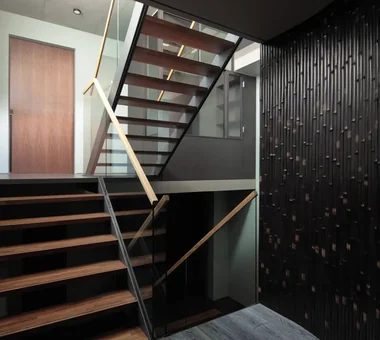
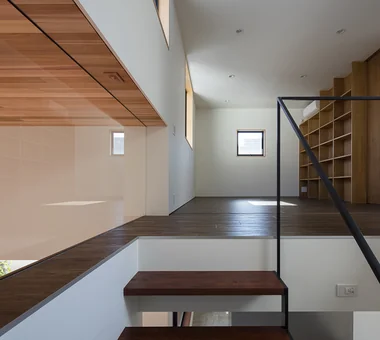
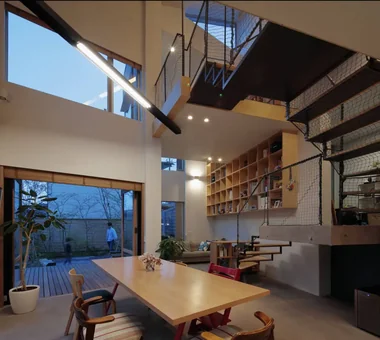
Combination of a steel-hung skeletal staircase and box stairs, pursuing simplicity in detailing Archiplace 502 Palm House Hatsudai, 1-20-2 Honmachi, Shibuya-ku, Tokyo Borrowed Scenery Skip Floor Void Music Room Simple Modern Terrace Soundproof Room Second-Floor Living Forever Home Terrace SplitLevelFloor HighCeiling SoundproofRoom BorrowedScenery
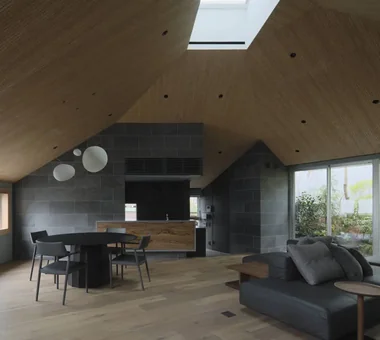
Living room with lofty ceilings clad in red cedar boards, featuring a third-floor terrace above and high windows for natural ventilation Archiplace 502 Palm House Hatsudai, 1-20-2 Honmachi, Shibuya-ku, Tokyo Borrowed Scenery Skip Floor Void Music Room Simple Modern Terrace Soundproof Room Second-Floor Living Forever Home Terrace SplitLevelFloor HighCeiling SoundproofRoom BorrowedScenery
Hillside House|LDK Far East Design Lab. Cercle Akasaka 1F, 4-2-25 Akasaka, Minato-ku, Tokyo Skip Floor Wood Deck Void Wall Storage Doma Living Sloped Site Terrace Steel Staircase Outdoor Living Gardening SplitLevelFloors Terrace Atrium WallStorage
Hillside House|Terrace Far East Design Lab. Cercle Akasaka 1F, 4-2-25 Akasaka, Minato-ku, Tokyo Skip Floor Wood Deck Void Wall Storage Doma Living Sloped Site Terrace Steel Staircase Outdoor Living Gardening SplitLevelFloors Terrace Atrium WallStorage
Hillside House|LDK Far East Design Lab. Cercle Akasaka 1F, 4-2-25 Akasaka, Minato-ku, Tokyo Skip Floor Wood Deck Void Wall Storage Doma Living Sloped Site Terrace Steel Staircase Outdoor Living Gardening SplitLevelFloors Terrace Atrium WallStorage
Living room and indoor-integrated terrace positioned two steps above the main level Archiplace 502 Palm House Hatsudai, 1-20-2 Honmachi, Shibuya-ku, Tokyo Borrowed Scenery Skip Floor Void Music Room Simple Modern Terrace Soundproof Room Second-Floor Living Forever Home Terrace SplitLevelFloor HighCeiling SoundproofRoom BorrowedScenery
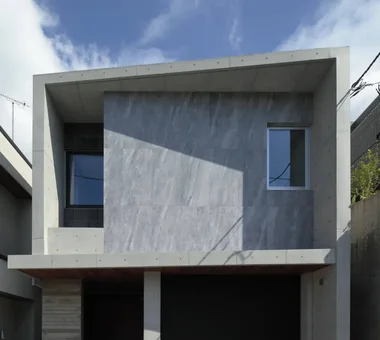
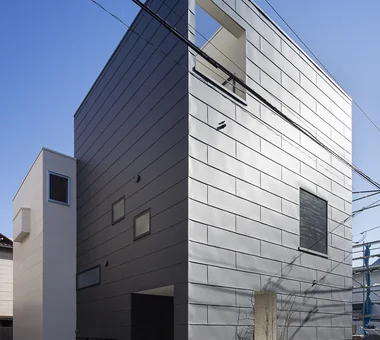
Exterior view combining a two-story white volume with a three-story black volume Archiplace 502 Palm House Hatsudai, 1-20-2 Honmachi, Shibuya-ku, Tokyo Borrowed Scenery Skip Floor Void Music Room Simple Modern Terrace Soundproof Room Second-Floor Living Forever Home Terrace SplitLevelFloor HighCeiling SoundproofRoom BorrowedScenery
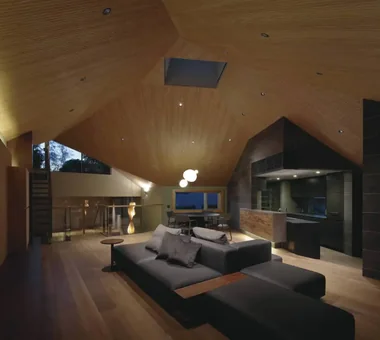
The Sunken Retreat|LDK Far East Design Lab. Cercle Akasaka 1F, 4-2-25 Akasaka, Minato-ku, Tokyo High Sidelight Hotel-like Basement Skip Floor Toplight Steel Staircase Capturing Light Luxury Modern Audio room Rooftop Garden SplitLevelFloor RooftopGarden Basement
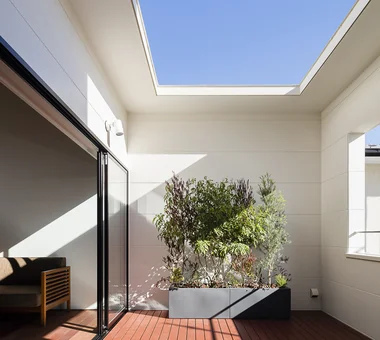
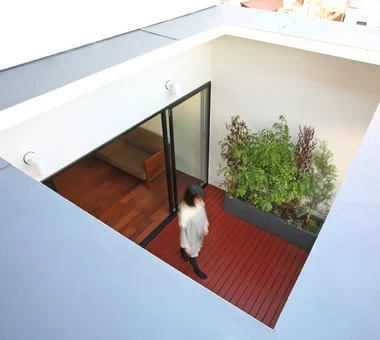
Overhead perspective of the indoor-integrated terrace Archiplace 502 Palm House Hatsudai, 1-20-2 Honmachi, Shibuya-ku, Tokyo Borrowed Scenery Skip Floor Void Music Room Simple Modern Terrace Soundproof Room Second-Floor Living Forever Home Terrace SplitLevelFloor HighCeiling SoundproofRoom BorrowedScenery
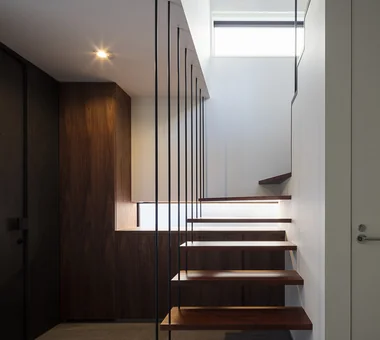
Entrance staircase appears light and suspended via tension rods, with built-in shoe storage directly ahead Archiplace 502 Palm House Hatsudai, 1-20-2 Honmachi, Shibuya-ku, Tokyo Borrowed Scenery Skip Floor Void Music Room Simple Modern Terrace Soundproof Room Second-Floor Living Forever Home Terrace SplitLevelFloor HighCeiling SoundproofRoom BorrowedScenery
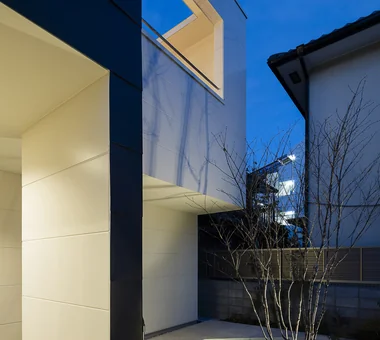
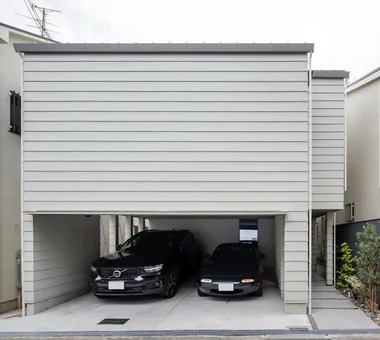
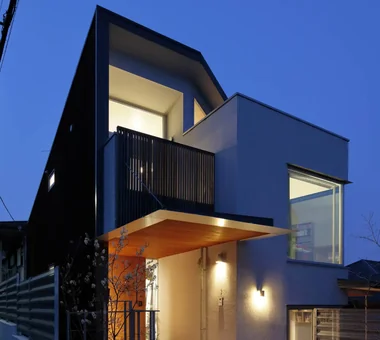
The parking area connects to the approach, creating a semi-outdoor space. Kumi Inoue Architects 2-6-15 Kuwazu, Higashisumiyoshi-ku, Osaka City, Osaka Prefecture Skip Floor Built-in Garage Capturing Light Reclaimed Wood Narrow House Antique Furniture Garage House GarageHouse BuiltInGarage AntiqueFurniture SplitLevelFloor CompactHousing
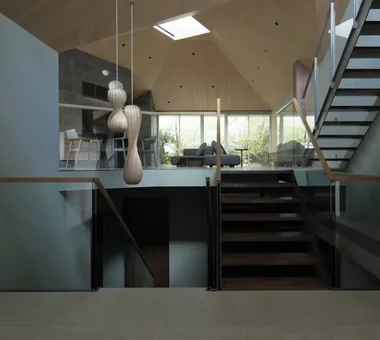
The Sunken Retreat|Stairs Far East Design Lab. Cercle Akasaka 1F, 4-2-25 Akasaka, Minato-ku, Tokyo High Sidelight Hotel-like Basement Skip Floor Toplight Steel Staircase Capturing Light Luxury Modern Audio room Rooftop Garden SplitLevelFloor RooftopGarden Basement
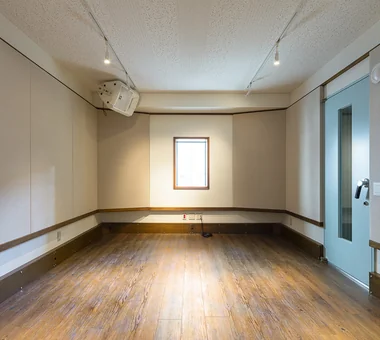
Fully sound-isolated music room featuring double-glazed windows and entrance doors overlooking the garden Archiplace 502 Palm House Hatsudai, 1-20-2 Honmachi, Shibuya-ku, Tokyo Borrowed Scenery Skip Floor Void Music Room Simple Modern Terrace Soundproof Room Second-Floor Living Forever Home Terrace SplitLevelFloor HighCeiling SoundproofRoom BorrowedScenery
Seamless transition created by using the same tile flooring indoors and outdoors Archiplace 502 Palm House Hatsudai, 1-20-2 Honmachi, Shibuya-ku, Tokyo Borrowed Scenery Skip Floor Void Music Room Simple Modern Terrace Soundproof Room Second-Floor Living Forever Home Terrace SplitLevelFloor HighCeiling SoundproofRoom BorrowedScenery
The Sunken Retreat|Living Room Far East Design Lab. Cercle Akasaka 1F, 4-2-25 Akasaka, Minato-ku, Tokyo High Sidelight Hotel-like Basement Skip Floor Toplight Steel Staircase Capturing Light Luxury Modern Audio room Rooftop Garden SplitLevelFloor RooftopGarden Basement
Hillside House|Terrace Far East Design Lab. Cercle Akasaka 1F, 4-2-25 Akasaka, Minato-ku, Tokyo Skip Floor Wood Deck Void Wall Storage Doma Living Sloped Site Terrace Steel Staircase Outdoor Living Gardening SplitLevelFloors Terrace Atrium WallStorage
The Sunken Retreat|Living Room Far East Design Lab. Cercle Akasaka 1F, 4-2-25 Akasaka, Minato-ku, Tokyo High Sidelight Hotel-like Basement Skip Floor Toplight Steel Staircase Capturing Light Luxury Modern Audio room Rooftop Garden SplitLevelFloor RooftopGarden Basement
The Sunken Retreat|Stairs Far East Design Lab. Cercle Akasaka 1F, 4-2-25 Akasaka, Minato-ku, Tokyo High Sidelight Hotel-like Basement Skip Floor Toplight Steel Staircase Capturing Light Luxury Modern Audio room Rooftop Garden SplitLevelFloor RooftopGarden Basement
The Sunken Retreat|Stairs Far East Design Lab. Cercle Akasaka 1F, 4-2-25 Akasaka, Minato-ku, Tokyo High Sidelight Hotel-like Basement Skip Floor Toplight Steel Staircase Capturing Light Luxury Modern Audio room Rooftop Garden SplitLevelFloor RooftopGarden Basement
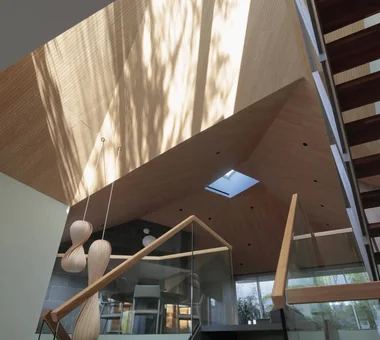
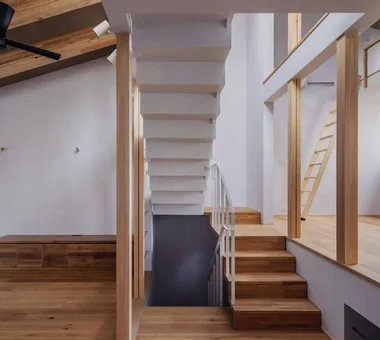
Light is brought in through the central stairwell. Kumi Inoue Architects 2-6-15 Kuwazu, Higashisumiyoshi-ku, Osaka City, Osaka Prefecture Skip Floor Built-in Garage Capturing Light Reclaimed Wood Narrow House Antique Furniture Garage House GarageHouse BuiltInGarage AntiqueFurniture SplitLevelFloor CompactHousing
Hillside House|Exterior Far East Design Lab. Cercle Akasaka 1F, 4-2-25 Akasaka, Minato-ku, Tokyo Skip Floor Wood Deck Void Wall Storage Doma Living Sloped Site Terrace Steel Staircase Outdoor Living Gardening SplitLevelFloors Terrace Atrium WallStorage
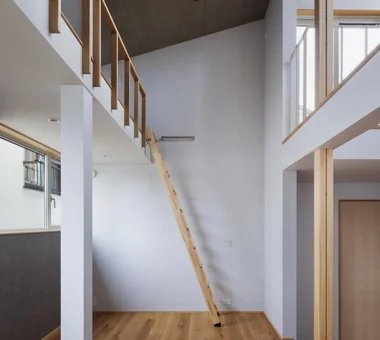
This is a loft in the children's room, receiving light from the staircase. Kumi Inoue Architects 2-6-15 Kuwazu, Higashisumiyoshi-ku, Osaka City, Osaka Prefecture Skip Floor Built-in Garage Capturing Light Reclaimed Wood Narrow House Antique Furniture Garage House GarageHouse BuiltInGarage AntiqueFurniture SplitLevelFloor CompactHousing
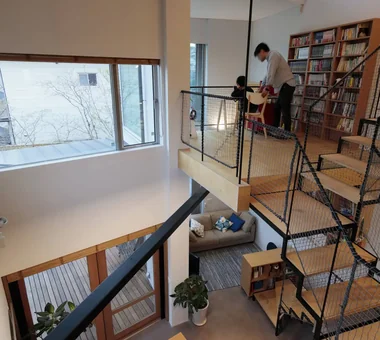
View of the third-floor bedroom from the staircase, which allows visibility of the living area during ascent and descent Archiplace 502 Palm House Hatsudai, 1-20-2 Honmachi, Shibuya-ku, Tokyo Borrowed Scenery Skip Floor Void Music Room Simple Modern Terrace Soundproof Room Second-Floor Living Forever Home Terrace SplitLevelFloor HighCeiling SoundproofRoom BorrowedScenery
The Sunken Retreat|Japanese-style room Far East Design Lab. Cercle Akasaka 1F, 4-2-25 Akasaka, Minato-ku, Tokyo High Sidelight Hotel-like Basement Skip Floor Toplight Steel Staircase Capturing Light Luxury Modern Audio room Rooftop Garden SplitLevelFloor RooftopGarden Basement
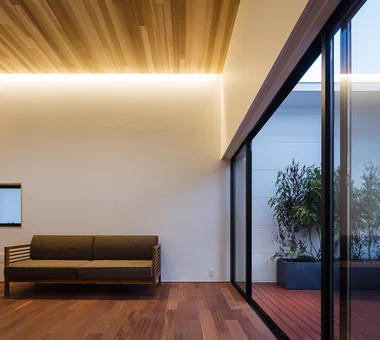
Living room walls softly illuminated by indirect lighting Archiplace 502 Palm House Hatsudai, 1-20-2 Honmachi, Shibuya-ku, Tokyo Borrowed Scenery Skip Floor Void Music Room Simple Modern Terrace Soundproof Room Second-Floor Living Forever Home Terrace SplitLevelFloor HighCeiling SoundproofRoom BorrowedScenery
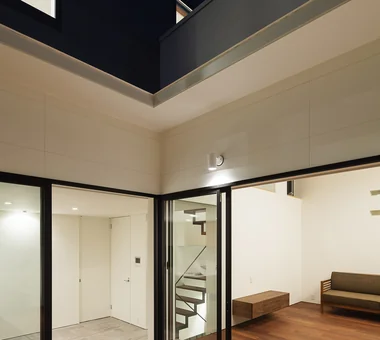
Evening view of the indoor-integrated terrace Archiplace 502 Palm House Hatsudai, 1-20-2 Honmachi, Shibuya-ku, Tokyo Borrowed Scenery Skip Floor Void Music Room Simple Modern Terrace Soundproof Room Second-Floor Living Forever Home Terrace SplitLevelFloor HighCeiling SoundproofRoom BorrowedScenery
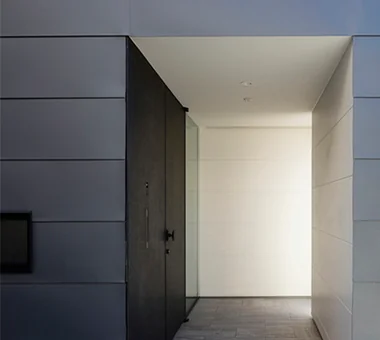
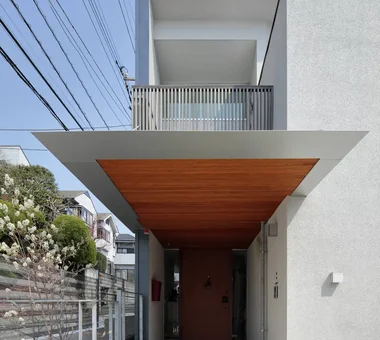
The entrance is located at the end of the approach. It is connected to the parking area by glass. Kumi Inoue Architects 2-6-15 Kuwazu, Higashisumiyoshi-ku, Osaka City, Osaka Prefecture Skip Floor Built-in Garage Capturing Light Reclaimed Wood Narrow House Antique Furniture Garage House GarageHouse BuiltInGarage AntiqueFurniture SplitLevelFloor CompactHousing
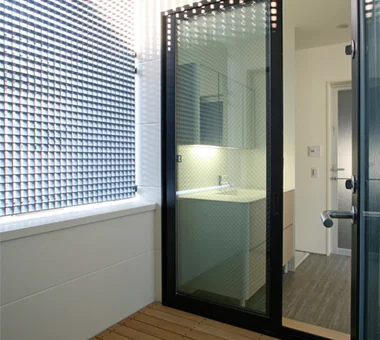
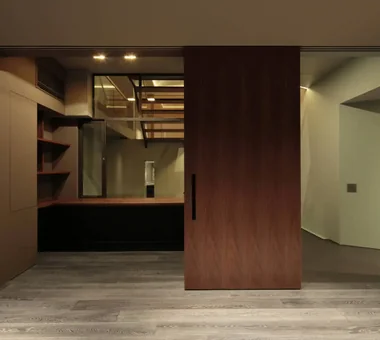
A circulation route extending from the work corner through an indoor drying terrace leads to the washroom Archiplace 502 Palm House Hatsudai, 1-20-2 Honmachi, Shibuya-ku, Tokyo Borrowed Scenery Skip Floor Void Music Room Simple Modern Terrace Soundproof Room Second-Floor Living Forever Home Terrace SplitLevelFloor HighCeiling SoundproofRoom BorrowedScenery
The Sunken Retreat|Study Far East Design Lab. Cercle Akasaka 1F, 4-2-25 Akasaka, Minato-ku, Tokyo High Sidelight Hotel-like Basement Skip Floor Toplight Steel Staircase Capturing Light Luxury Modern Audio room Rooftop Garden SplitLevelFloor RooftopGarden Basement
Hillside House|LDK Far East Design Lab. Cercle Akasaka 1F, 4-2-25 Akasaka, Minato-ku, Tokyo Skip Floor Wood Deck Void Wall Storage Doma Living Sloped Site Terrace Steel Staircase Outdoor Living Gardening SplitLevelFloors Terrace Atrium WallStorage
Hillside House|Exterior Far East Design Lab. Cercle Akasaka 1F, 4-2-25 Akasaka, Minato-ku, Tokyo Skip Floor Wood Deck Void Wall Storage Doma Living Sloped Site Terrace Steel Staircase Outdoor Living Gardening SplitLevelFloors Terrace Atrium WallStorage
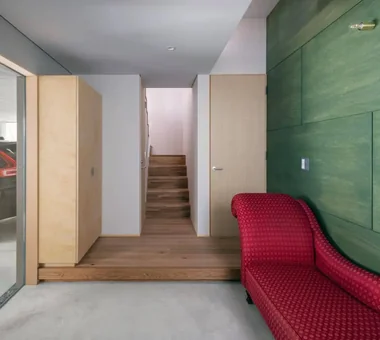
The entrance connects directly to the staircase. Kumi Inoue Architects 2-6-15 Kuwazu, Higashisumiyoshi-ku, Osaka City, Osaka Prefecture Skip Floor Built-in Garage Capturing Light Reclaimed Wood Narrow House Antique Furniture Garage House GarageHouse BuiltInGarage AntiqueFurniture SplitLevelFloor CompactHousing
The Sunken Retreat|Atrium Far East Design Lab. Cercle Akasaka 1F, 4-2-25 Akasaka, Minato-ku, Tokyo High Sidelight Hotel-like Basement Skip Floor Toplight Steel Staircase Capturing Light Luxury Modern Audio room Rooftop Garden SplitLevelFloor RooftopGarden Basement
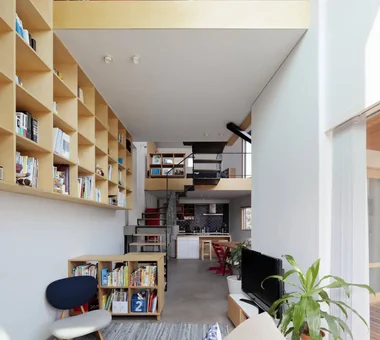
The central stair-shaped atrium gently divides the space. Kumi Inoue Architects 2-6-15 Kuwazu, Higashisumiyoshi-ku, Osaka City, Osaka Prefecture Skip Floor Built-in Garage Capturing Light Reclaimed Wood Narrow House Antique Furniture Garage House GarageHouse BuiltInGarage AntiqueFurniture SplitLevelFloor CompactHousing
Hillside House|LDK Far East Design Lab. Cercle Akasaka 1F, 4-2-25 Akasaka, Minato-ku, Tokyo Skip Floor Wood Deck Void Wall Storage Doma Living Sloped Site Terrace Steel Staircase Outdoor Living Gardening SplitLevelFloors Terrace Atrium WallStorage
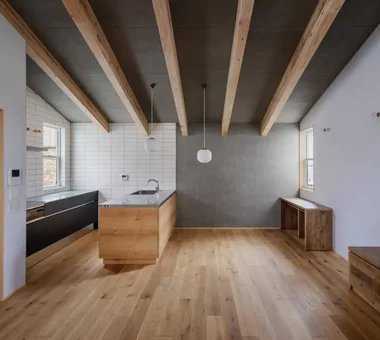
This is the kitchen and dining area. Kumi Inoue Architects 2-6-15 Kuwazu, Higashisumiyoshi-ku, Osaka City, Osaka Prefecture Skip Floor Built-in Garage Capturing Light Reclaimed Wood Narrow House Antique Furniture Garage House GarageHouse BuiltInGarage AntiqueFurniture SplitLevelFloor CompactHousing
By connecting to the outdoors through the indoor-integrated terrace, the living room becomes a protected sanctuary Archiplace 502 Palm House Hatsudai, 1-20-2 Honmachi, Shibuya-ku, Tokyo Borrowed Scenery Skip Floor Void Music Room Simple Modern Terrace Soundproof Room Second-Floor Living Forever Home Terrace SplitLevelFloor HighCeiling SoundproofRoom BorrowedScenery