Archiplace
Residence for a Ceramic Artist|Key Points for Home Building
Author: Qurasuki Editorial Department
When considering a potter's home, the key is not just securing a space for production. The way you position time spent touching clay, shaping forms, and facing artworks within your daily routine affects the entire residence. The required environment differs vastly depending on whether you perform creative activities professionally or enjoy them as part of daily life. Furthermore, artwork storage, exhibitions, and human interaction shape the overall direction of the home. Pottery is an endeavor of engaging with materials and time, beyond mere manufacturing. When planning a potter's home, it is important to consider how to build a relationship between creation and daily life, beyond just the workspace. We explain the conditions and issues to organize for this purpose.
Electrical and Gas Kiln Installation, Ventilation, and Exhaust Planning
For serious ceramic production at home, kiln placement is a priority to address early in the design process. While electric kilns are easier to operate than gas alternatives, high operating temperatures mandate clearances and surrounding fireproofing aligned with kiln specifications. Gas kilns require proper equipment to vent combustion exhausts safely outdoors alongside fuel-specific safety measures. Because equipment and code requirements vary by kiln type and capacity, planning in close consultation with manufacturers, specialists, and designers is crucial.
Stain-Resistant Floors and Workbenches Handling Clay and Glazes
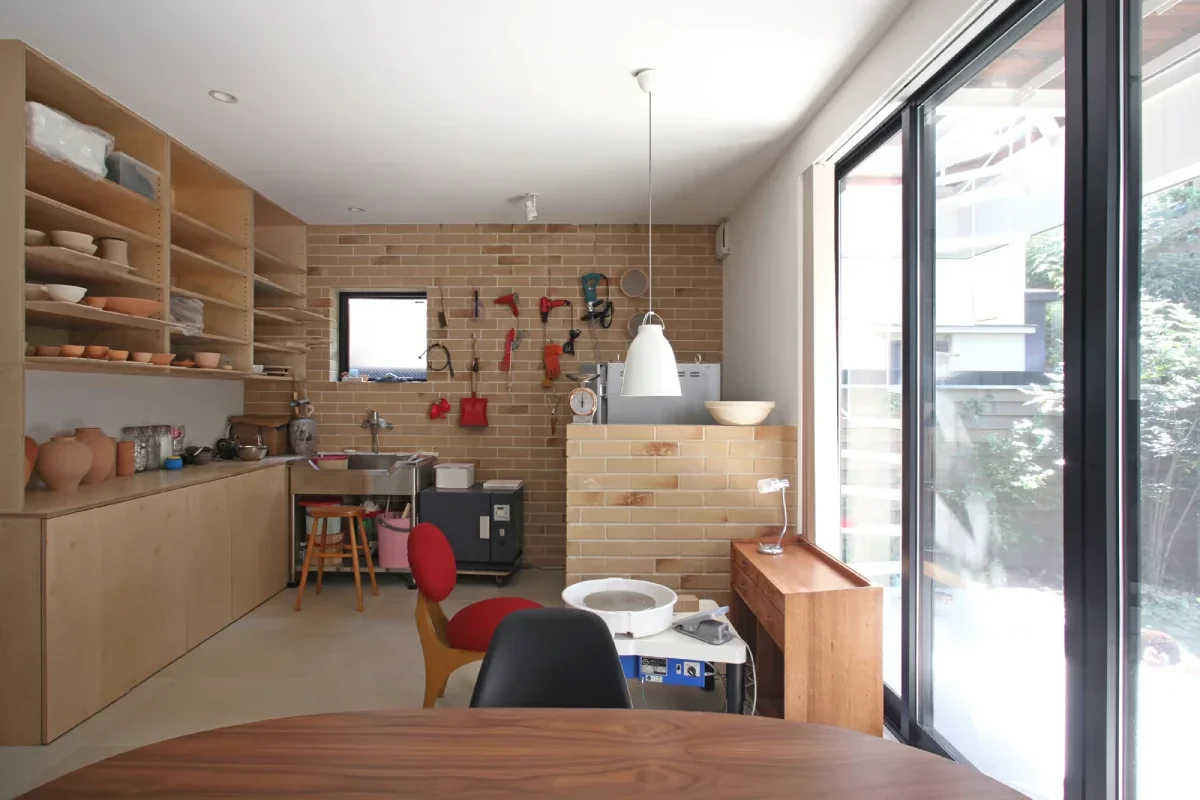
Because pottery studios handle clay, glazes, and water daily, ease of cleaning heavily dictates operational usability. Floor selections favoring mortar, tile, or similar materials handle water and stains while simplifying cleanup. Workbenches require sturdy construction capable of withstanding clay kneading forces, topped with wipeable surfaces for peace of mind. When utilizing high volumes of water, pre-planning drainage locations and floor detailing ensures a studio that is effortless to maintain.
Studio Planning for Bulk Storage of Clay and Tools
Ceramic production involves handling massive inventories, from clay, glazes, and shaping tools to works drying or awaiting firing. Because clay degrades when dry, securing airtight containers and storage scaled to consumption volumes is convenient. Provide shelving and drawers organizing tools by category near workbenches for smooth operational flow. Furthermore, because work moves from shaping and drying to bisque and glaze firing, planning temporary staging zones for each production stage is essential.
Plumbing and Lighting Planning Optimized for Potters Wheels
Because electric potter's wheels require frequent water usage, positioning water supply fixtures nearby streamlines workflow. However, directly discharging clay-laden wastewater into plumbing causes sediment accumulation and pipe blockages. Implementing settling basins or capturing clay solids prior to discharge is vital, tailored to studio scale. Secure sufficient illumination for precise handwork while configuring light distribution to prevent glare from entering the field of view, maintaining comfort during extended sessions.
Structural Engineering Protecting Buildings from Kiln Heat and Vibration
Because kilns operate at high temperatures, surrounding installation zones require fireproofing and clearance distances tailored to equipment specifications. When installing large electric kilns or heavy equipment, verifying floor load capacities during design provides reassurance. For gas kilns, pre-confirming safety regulations and statutory codes governing fuel types and equipment specs with manufacturers, specialists, and designers is indispensable. Integrating building and equipment design prevents the risks of retrofitting kilns.
Staging Spaces for Drying and Bisque-Awaiting Works
Shaped ceramic pieces require adequate drying time prior to firing. Supplying ample shelving and racks to safely store works during this phase prevents workflow bottlenecks. Forced drying can cause cracking or warping based on shape, thickness, and clay state, making spaces sheltered from direct sunlight and drafts ideal for controlled drying rates. Ensure shelves provide adequate depth for stable placement while accounting for seismic tip-over protection.
Securing Electrical Capacity (Dedicated Circuits for Kilns)
Electric kilns consume significantly more power than standard appliances, with voltage and amperage requirements varying by model. Consequently, confirming kiln specifications during design and planning dedicated electrical circuits and appropriate breaker panel capacities is critical. Factoring in electrical loads for pottery wheels, lighting, and dust collectors alongside the kiln ensures a balanced MEP plan. Review electrical specifications with licensed electricians and designers, balancing loads against overall residential electrical capacity.
Ventilation and Cleaning Planning as Dust Countermeasures
Fine dust is frequently generated during clay preparation, trimming, and glaze formulation. The baseline strategy minimizes dust generation through operational methods, supplemented by local exhaust and dust collection equipment as needed. When utilizing dust collectors, pre-planning placement, power sources, and hose routing ensures usability. Minimizing floor and workbench joints and cracks while adopting finishes suited to wet cleaning establishes a low-dust environment.
Integrating Gallery Spaces to Exhibit Ceramic Works
For those wishing to enjoy handcrafted vessels and art objects within daily life, pairing the studio with a compact gallery space offers an appealing option. Utilizing walls and custom shelving with adjustable layouts accommodates shifting artwork counts and dimensions, boosting exhibition flexibility. Selecting lighting fixtures with adjustable beam angles and color temperatures to accentuate ceramic glazes and forms is highly effective. Softly separating visitor display zones from the working studio integrates galleries naturally into domestic life.
Zoning Separating Kiln Studios from Residential Living Spaces
Because pottery studios generate heat, fine dust, and operational noise, zoning relative to living spaces is critical. When site conditions permit, locating the studio in a detached outbuilding represents an ideal strategy. Even when housed within the main residence, positioning the studio for direct access from the entryway or utility exit preserves functional separation between daily living and creative workflows. Rather than striving for complete isolation, consider daily utility, material transport, and family proximity to establish optimal spatial placement.
Workflow Circulation for Clay Preparation and Shaping
Ceramics demands multi-step processing, spanning clay preparation, kneading, shaping, drying, bisque firing, and glaze firing. Consequently, configuring unforced circulation connecting each stage dictates studio efficiency. Locating clay preparation zones close to potter's wheels reduces the physical burden of hauling heavy clay. Securing transit routes to drying racks and temporary holding areas for pre- and post-firing works ensures smooth operations. Tracing actual production workflows step-by-step guides optimal studio layout planning.
Fire Safety and Evacuation Planning for Heat-Generating Studios
Studios housing kilns demand comprehensive fire safety and evacuation planning premised on high-temperature equipment operation. Standard protocol dictates adhering to manufacturer installation rules, such as non-combustible building materials and finishes around the kiln. Provide initial fire suppression equipment like fire extinguishers in accessible locations alongside clear evacuation routes leading outdoors. For gas installations, pre-confirming statutory codes with municipal authorities and specialists is mandatory.
Roofed Outdoor Workspaces Independent of Weather
Ceramic production frequently benefits from outdoor operations, such as glaze mixing, tool washing, or handling oversized pieces. Introducing a roofed semi-outdoor space beneath deep eaves enables outdoor work shielded from rain. Depending on the task, this zone doubles as temporary staging for works-in-progress and tools. When installing outdoor water spigots, account for clay-laden wastewater treatment to prevent direct discharge into stormwater systems.
Visitor Circulation and Plumbing Planning for Pottery Classes
When hosting home pottery classes, separating family living circulation from student visitor paths facilitates a harmonious co-existence between residence and studio. Establishing direct entry access to the studio without traversing living quarters preserves family privacy during class hours. Siting handwashing basins and restrooms for student accessibility is equally convenient. Depending on class scale and operational format, building code or fire safety compliance reviews may be required; consulting municipal authorities early on provides peace of mind.
Adaptable Studios Prepared for Future Equipment Expansion
As pottery pursuits mature, shifting artistic styles and production volumes may necessitate larger kilns and upgraded equipment. Incorporating headroom within electrical capacity, plumbing, and ventilation systems accommodates future equipment additions. Selecting movable shelving and workbenches rather than fixed installations proves equally beneficial. Crafting spaces with spatial margins to update studio layouts in response to evolving creative styles ensures a home that supports lifelong ceramic art.

 House with a Natural Woodland Garden|Key Points for Home Building
 A Home for Living with Antiques|Introduction to Examples by Floor Plan & Room Type
 House of Wood|Home Building Q&A
 Stylish Atriums|Key Points for Home Building
 Stylish Staircases|Home Building Q&A
 House with a Wood Deck|Home Building Q&A