When installing a pottery kiln at home, what points should be checked first?
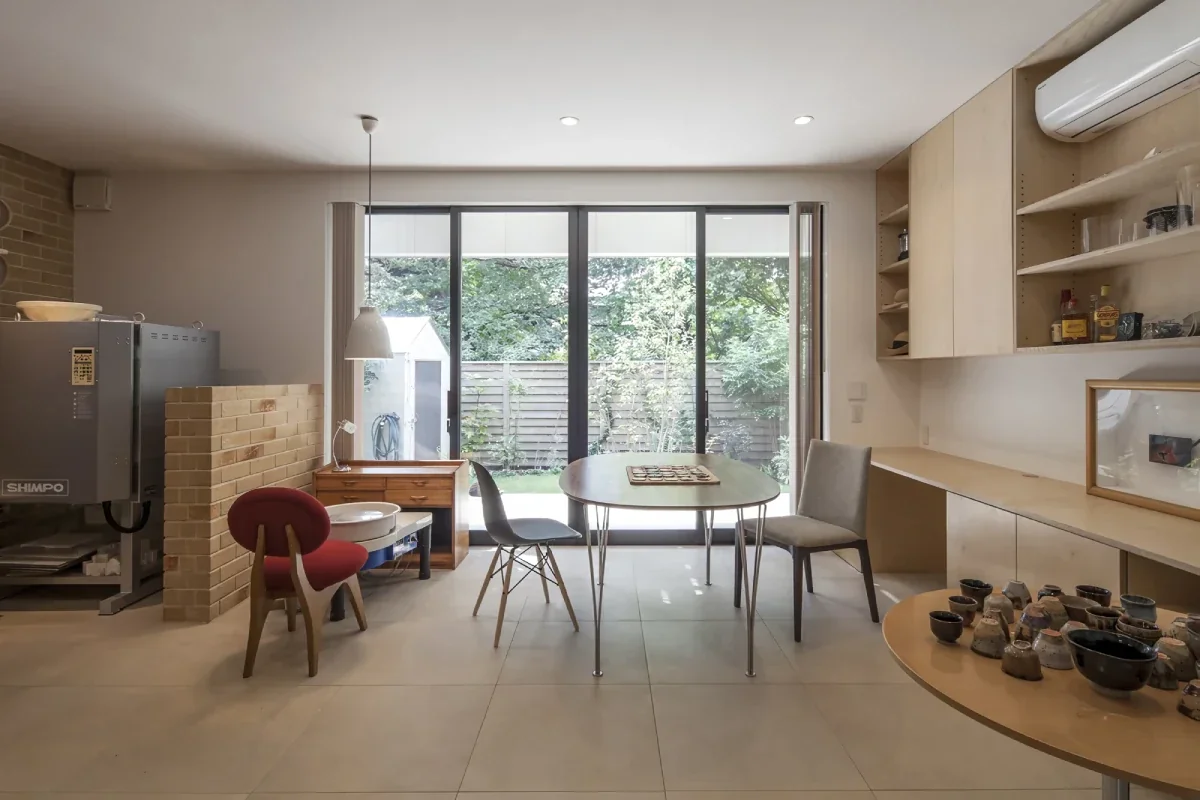
Because electrical capacity, fuel equipment, and ventilation/exhaust planning vary widely between electric and gas kilns, communicating desired kiln makers, models, and capacities to designers early is vital. Because kilns reach high temperatures, separation from combustible materials and floor/wall finishes require verification. Gas kilns require examining combustion air supply, exhaust equipment, and gas lines, ensuring peace of mind when planning alongside designers and specialists with installation track records.
When introducing an electric kiln, how much electrical capacity should be secured?
Because electric kiln power consumption varies vastly by model, required capacities cannot be determined uniformly. Dedicated circuits are frequently required, alongside coordination with whole-house contracted capacity, distribution boards, and wiring plans. Based on kiln specs, verify requirements with electricians or power companies and secure necessary capacity. Leaving margins in advance provides peace of mind for future kiln replacements or equipment expansions.
How should ventilation during kiln operation be planned?
Because kiln operation generates high-temperature hot air and volatile components depending on fired materials, ventilation and exhaust planning matching kiln types and operating conditions is crucial. Gas kilns particularly require securing pathways supplying combustion air and discharging exhaust gases outdoors. For workspaces, planning ventilation considering production dust and moisture alongside kilns leads to more comfortable production environments.
What points require attention when selecting pottery workspace flooring?
Because floors easily stain from clay and glazes and involve water/mud work, water-resistant, easily cleanable floor finishes are suitable. Mortar and tiles are damp-wipeable and compatible with pottery workshops. However, because areas around kilns reach high temperatures, verify installation conditions specified by kiln makers when selecting floor materials. For heavy storage of kilns, clay, or works, consulting structural engineers regarding load capacities provides peace of mind.
How should wheel-work spaces and water facilities be positioned?
Because wheel throwing involves water and mud, providing dedicated sinks near workspaces enhances operational efficiency. Because drainage easily mixes solids like clay, settling tanks or mud traps are sometimes installed. Because equipment specs vary by municipality and building conditions, verify them during design stages. Planning water supply/drainage positions aligned with work circulation is key to usable workshop creation.
How should clay and glaze storage for pottery be planned?
Because clay becomes unmanageable when dry, securing places keeping it properly sealed is important. Shelves and storage organizing glazes and raw materials by type make retrieval easy and streamline work. Depending on raw materials, dust and chemical precautions are necessary, making product safety data sheets (SDS) useful references. Because clay and raw materials are heavy, evaluating transport routes and shelf load-bearing capacities provides peace of mind.
How should drying spaces for finished pieces be secured?
Because rapid drying of molded pieces causes cracking and deformation, securing spaces avoiding direct sunlight and strong winds with adjustable drying states is vital. Providing generous shelf tiers and depths for simultaneous multi-piece drying enhances usability. Providing drying shelves near workbenches shortens production-to-drying circulation. Adding doors or covers as needed to adjust drying speeds is also effective.
How should dust generated in pottery work be addressed?
Handling dry clay and glaze raw materials generates dust, making work methods minimizing dust suspension and proper ventilation/dust collection planning crucial. Because certain raw materials contain components to avoid inhaling, checking safety data and utilizing local exhaust or dust masks as required is wise. Floors and workbenches are finished for easy cleaning, utilizing wet cleaning methods or proper dust collection over dry brooms.
What features apply to natural light capture in potter homes?
Because pottery involves evaluating clay, glaze, and piece colors and textures, securing stable brightness in workspaces is ideal. North-facing windows resist direct sunlight and capture relatively soft light, serving as daylighting options. However, because natural light shifts with weather and times, combining high color-rendering artificial lighting during color checks provides peace of mind. Integrating window positions, sizes, and artificial lighting yields usable workshops.
What ceiling height should be secured for pottery workspaces?
Standard wheel work adapts to standard ceiling heights, but producing large pieces or installing kilns requires evaluating equipment dimensions and installation conditions. Because heat accumulates above kilns, verify manufacturer-specified separation distances, ceiling finishes, and exhaust positions. Required ceiling heights vary by kiln type and work content, forming design bases alongside equipment planning.
Can gallery-like spaces displaying works to guests be created in potter homes?
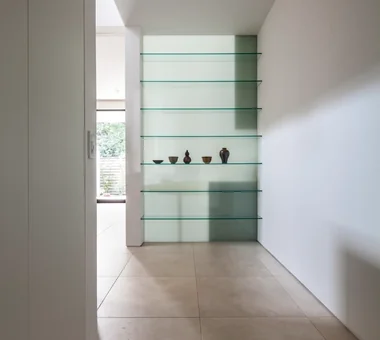
Planning entry doma, hallways, or living room corners as gallery spaces displaying works is possible. Siting them slightly apart from workspaces gently separates daily living, production, and guest-viewing areas. Beyond wall shelves and niches, combining natural and artificial lighting highlights vessel shapes and glaze expressions. Leaving display margins anticipating piece rotation is also key.
Do pottery work sounds or kiln operating noises impact neighbors?
While wheels themselves are quiet, equipment noise from ventilation fans or dust collectors requires attention. Kilns also generate fan operating noises per model, making placement and operating hours considerations reassuring. Beyond noise, exhaust heat and gases require proper directional and positional planning to avoid neighborhood impacts. Implementing vibration/sound insulation for windows, walls, and equipment as needed creates workshops coexisting with surrounding residential environments.
To what extent should insulation performance be considered in potter homes?
Because pottery workspaces are long-stay locations, properly securing whole-house insulation/airtightness ensures comfortable work environments year-round. Conversely, kiln operation raises indoor temperatures, requiring planning spanning insulation alongside ventilation and heat exhaust. Particularly in winter, mitigating floor coldness via floor insulation and workspace placement planning yields more comfortable workshops.
How should transport of massive clay and finished pieces be planned?
Clay bags and large pieces are heavy, and moving finished pieces without damage must be considered. Providing service doors or loading entrances giving direct outdoor access to workspaces, separate from entryways, is convenient. Minimizing opening widths and step-downs while enabling handcart use smoothens material and piece transit. Planning distances and circulation between cars and workshops supports daily production.
What should be communicated early in the design stage when building potter homes?
Communicating concretely kiln types, makers, sizes, electrical capacities, fuels, piece scales, and production frequencies is vital. This data reflects easily in electrical equipment, air supply/exhaust, kiln installation specs, storage, and floor load capacities. Sharing future plans for kiln scale expansions or equipment additions early is recommended. Treating workshops and daily living not as isolated entities, but planning circulation, light, storage, and equipment holistically, births homes where pottery can be enjoyed alongside daily life.

 House with a Natural Woodland Garden|Key Points for Home Building
 A Home for Living with Antiques|Introduction to Examples by Floor Plan & Room Type
 House of Wood|Home Building Q&A
 Stylish Atriums|Key Points for Home Building
 Stylish Staircases|Home Building Q&A
 House with a Wood Deck|Home Building Q&A