In-Ex Design Co., Ltd.
House with a Built-in Garage|Key Points for Home Building
Author: Qurasuki Editorial Department
Built-in garage homes integrate vehicle storage as part of the residence, forging a closer relationship between living and mobility. While rainy-day convenience and security peace of mind draw attention, the true value extends beyond securing car space. The overall composition of the home shifts greatly based on vehicle usage frequency, hobby engagement, and site conditions. Roles assigned to the space also differ when non-vehicular uses are considered. Because built-in garages impact spatial allocation and lifestyle, organizing priorities is crucial. We decode planning conditions and home relationships.
Concepts of Opening Width and Structural Planning for Built-In Garages
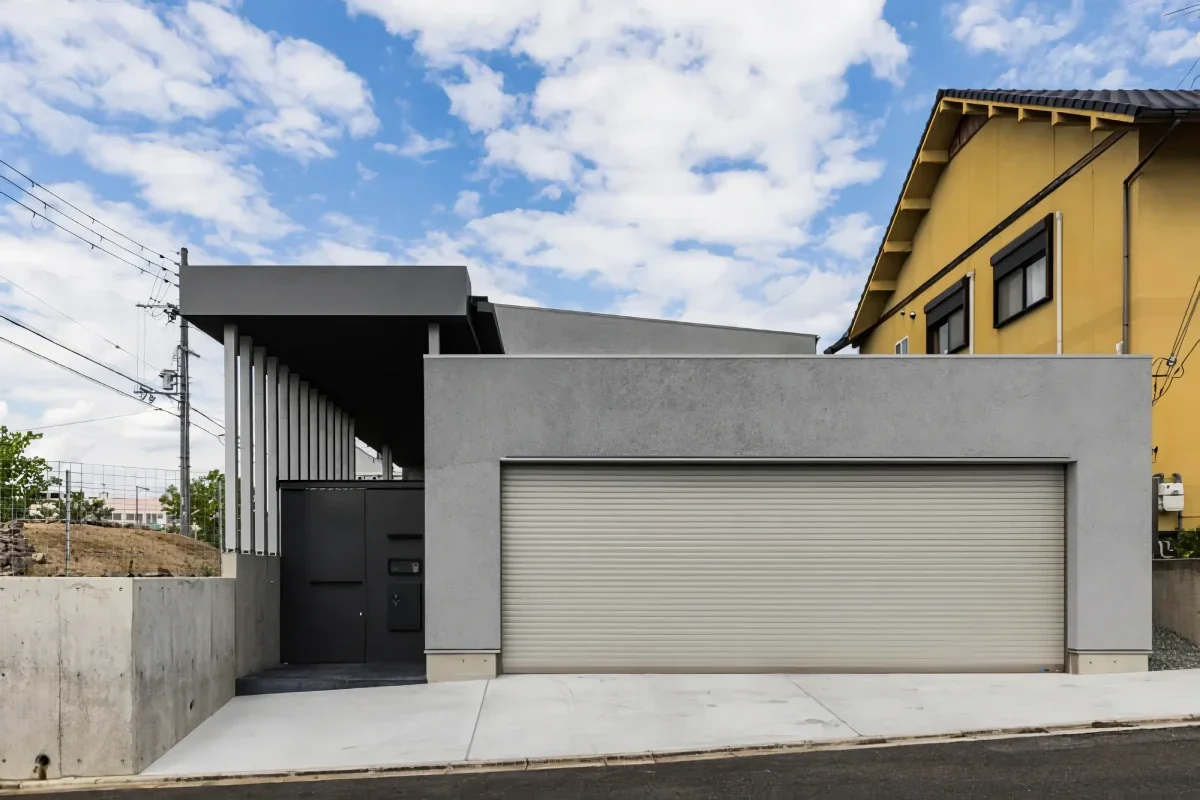
Shutter openings for built-in garages are important elements significantly affecting not only the impression of the home, but structural planning as well. Because wider opening widths limit the range where shear walls can be secured, designs considering the seismic balance of the entire building are required. Considering generous dimensions anticipating not just currently owned cars, but future vehicle replacements and ease of boarding/alighting as well, is desirable.
Fireproofing Planning Separating Garages and Living Rooms
Precisely because built-in garages integrate with housing, considerations for safety are indispensable. Properly planning fireproof-performing walls, ceilings, and fixtures between garages and living rooms is required. Advancing designs while stepping through Building Standards Act and regional regulations leads to living environments where one can live with peace of mind.
Airtightness and Ventilation Planning Preventing Exhaust Gas Infiltration
In built-in garages where garages and living spaces adjoin closely, exhaust gas countermeasures become a major theme. Adopting high-airtightness doors and fixtures at boundary sections with living rooms and minimizing gaps as much as possible is important. Furthermore, providing appropriate ventilation equipment inside garages prevents the stagnation of exhaust gases and humidity, making it easier to maintain comfortable environments.
Ingenuity in Level Difference Treatments Connecting Garages and Living Rooms
Garage floors are generally provided with gentle slopes for drainage, generating fixed level differences with living rooms. Naturally incorporating this level difference like an entrance dirt floor (doma) allows both functionality and design to be achieved. When prioritizing future usability, examining the installation of slopes or handrails provides peace of mind.
Consideration for Shutter Noise and Vibration
Shutter opening/closing noise and vibration are elements influencing daily comfort. Particularly when bedrooms or studies are nearby, examining the adoption of electric shutters excelling in quietness or wall configurations with high sound insulation performance is effective. Planning while considering family lifestyle rhythms is desirable.
Soundproofing Measures for Living Rooms Above Garages
When placing living rooms above garages, considerations for noise and vibration from entering/exiting cars are indispensable. Incorporating anti-vibration or sound-absorbing materials into floor structures reduces impacts on upper floors. Particularly when arranging bedrooms or children's rooms, executing more careful soundproofing planning leads to comfortable living.
Ingenuity in Garage Spaces Securing Natural Light
Because built-in garages tend to become enclosed, methods of introducing natural light are important. Providing openings in side walls or high windows creates bright and comfortable spaces even in daytime. When securing sufficient natural light is difficult, adopting lighting with high color rendering properties allows beloved cars to be displayed beautifully down to their colors and details.
Thinking About Garage Dimensions Anticipating the Future
Car sizes change with the times, and deciding dimensions based solely on current vehicle types can lead to future difficulty in use. Securing generous dimensions for shutter opening widths and depths, and ensuring spaces facilitating door opening/closing and cargo loading/unloading, is important. We want to plan while anticipating future lifestyle changes.
Designing Integrating Garages and Storage
Built-in garages can be utilized not merely as parking spaces, but as storage spaces as well. Efficiently storing outdoor goods, tools, emergency supplies, and the like keeps living spaces neatly maintained. Planning circulation routes linking with entrances or pantries enhances daily usability.
Circulation Planning Enhancing Comfort on Rainy Days
One appeal of built-in garages is being able to travel between cars and homes without getting wet even on rainy days. Providing circulation routes accessing garages directly from entrances or dirt floors makes cargo loading and child pickup/drop-off comfortable. This is a point we want to emphasize as a perspective enhancing daily convenience.
Lighting Planning Balancing Workability and Presentation
Garage lighting requires a balance between brightness necessary for maintenance and cargo organization, and presentation making beloved cars look beautiful. While making overall uniformly illuminating lighting the baseline, combining spot lighting illuminating wall surfaces or car bodies can direct high-quality spaces resembling showrooms.
Insulation Planning Tuning Thermal Environments
Because built-in garages are susceptible to outside air influences, insulation planning affects the comfort of the entire home. Providing boundary walls with living rooms sufficient insulation performance suppresses the transmission of summer heat and winter cold. Depending on use, enhancing the insulation performance of the garage itself is also effective.
Shutter Design and Crime Prevention Performance
Shutters serve as major elements constituting exterior design while simultaneously playing important roles from crime-prevention perspectives. Selecting electric products with high locking performance achieves both safety and convenience. Unifying color tones and material textures with exterior walls and sashes generates expressions with a sense of unity across the entire building.
Layout Planning for Two-Car Built-In Garages
When planning two-car built-in garages, ease of parking and securing circulation routes become important. In parallel parking, sufficiently securing door opening/closing and boarding/alighting space is necessary, while in tandem parking, examining arrangements considering usage frequency is important. Proceeding with planning while specifically simulating daily usability is desirable.
Enhancing Garage Completion via Exterior Walls and Floor Finishes
In homes with built-in garages, finishes for garage portions greatly dictate the impression of the entire building. Adopting mortar or tiles excelling in durability and cleanability for floors, and unifying material textures with exterior walls and shutters, can create a sophisticated expression. The perspective balancing functionality and design leads to homes with high completion perfection.






 White House|Key Points for Home Building
 Resort-Style Home|Introduction to Examples by Floor Plan & Room Type
 Stylish Studios|Key Points for Home Building
 Glass-Enclosed Residences|Introduction to Architecture Firms
 Homes Featuring Courtyards|Key Points for Home Building
 Homes Featuring Traditional Tea Rooms|Key Points for Home Building