KICHI ARCHITECTURAL DESIGN
House with a Built-in Garage|Home Building Q&A
Author: Qurasuki Editorial Department
In homes with built-in garages, protecting cars from weather while determining vehicle-residence distance is a major debate. While facilitating movement from car to interior, incorporating the garage as part of the building impacts living space relationships and exteriors. Required size and placement differ between daily car users and weekend drivers. Roles also change based on storing non-vehicular items, bicycles, or outdoor gear in the garage. Site size, road positioning, vehicle models, and family lifestyle are conditions influencing decisions. In homes with built-in garages, we organize questions regarding connecting cars and living, residential space relationships, and future utility.
What is a built-in garage?
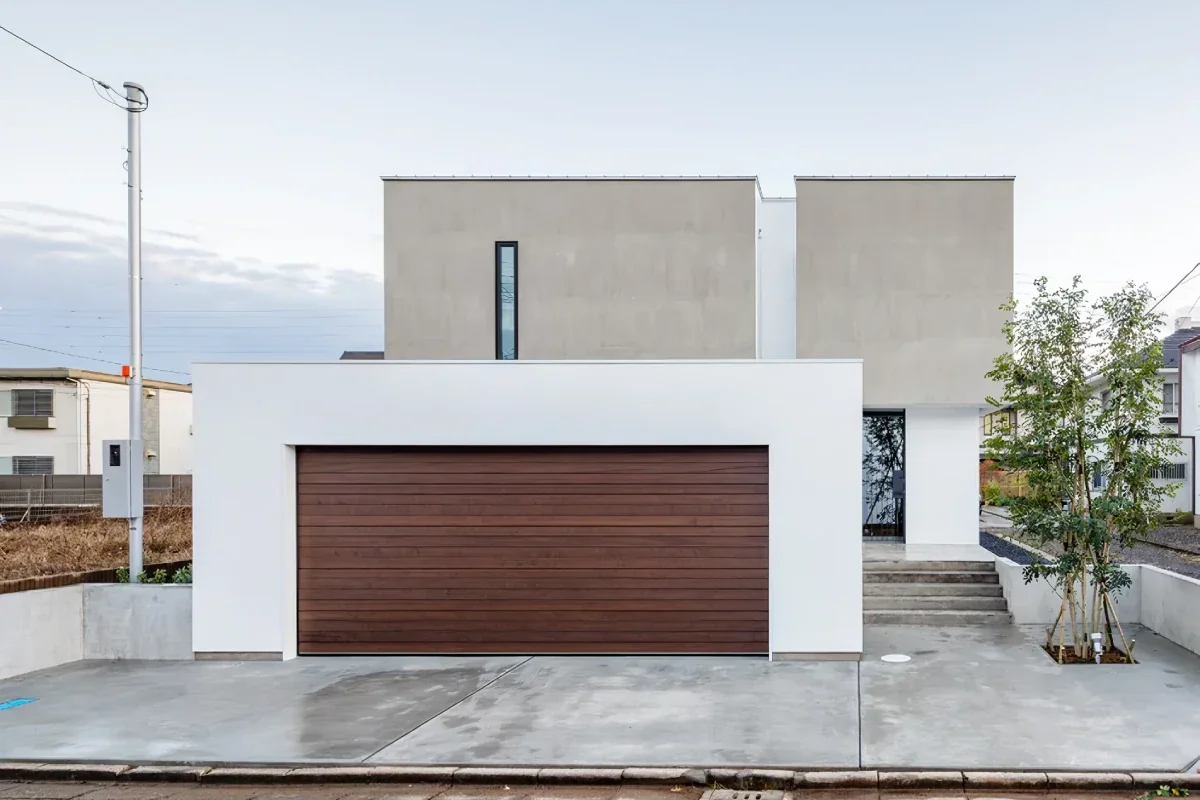
A built-in garage refers to a garage integrating a parking space as part of the building structure. Because it is unified with the residence, it protects beloved vehicles easily from rain, wind, and UV rays, and is characterized by heightened security. Utilizing limited sites effectively allows it to be widely adopted in urban areas and narrow plots. Enjoying beloved vehicles as part of the home scenery beyond mere functionality also constitutes one of its charms.
For what types of sites are built-in garages suited?
They are considered compatible with land subject to site condition constraints, such as narrow plots, irregular sites, and flagpole lots. Integrating buildings and parking spaces utilizes restricted sites efficiently. On the other hand, because the balance with residential space must be evaluated accordingly, planning while comprehensively considering site conditions and lifestyle is important.
What structural points require attention with built-in garages?
Because garage sections require large openings, structural planning supporting the building becomes critical. Particularly in wooden residences, designs must be executed while factoring in the balance with seismic performance. Reconciling wide openings with safety demands careful evaluation encompassing structural design alongside architectural design.
What countermeasures regarding vehicle exhaust gas and ventilation are necessary?
Executing appropriate ventilation planning to prevent exhaust gas and moisture from stagnating is crucial. In addition to providing exhaust fans and vents, instances adopting ventilation equipment linked with shutter opening and closing are also seen. When adjacent to living rooms, planning to maintain comfortable living environments by paying attention to airtightness and circulation routes is desirable.
How should shutters for built-in garages be selected?
Selection should comprehensively consider security, quietness, thermal insulation, and design. Electric shutters excel in daily usability, and overhead slider types feature characteristics making exteriors look clean. Being mindful of harmony with the facade design of the overall residence results in higher completion degrees in exteriors.
How should flooring materials for built-in garages be selected?
Materials with high durability capable of withstanding vehicle weight, tire wear, and dirt are suitable. Beyond concrete finishes, painted floors and dust-proof coatings are adopted in some examples. When utilizing spaces as hobby workspaces, selecting them while factoring in ease of cleaning and chemical resistance improves usability.
What security considerations are necessary for built-in garages?
Beyond enhancing the locking performance of shutters and entry points, plans installing security cameras and sensor lights are commonly adopted. When accessing indoor spaces directly from the garage, security countermeasures for those circulation routes are also vital. Reducing blind spots and securing clear visibility leads to peace of mind.
Can built-in garages also be utilized as hobby spaces?
They are frequently planned as hobby spaces to enjoy vehicle maintenance, motorcycles, bicycles, or DIY. Pre-planning workbenches, storage shelves, sufficient lighting, and power supplies makes spaces more comfortable. Layouts allowing beloved vehicles to be viewed from the living room also represent popular plans.
How do built-in garages relate to building area and floor-area ratios?
Because built-in garages are treated as part of the building, they relate to building area and floor-area ratios. Nevertheless, meeting certain conditions can qualify projects for relaxation measures concerning floor-area ratio calculations. Because applicable conditions vary by legislation and municipalities, confirming details with an architect during early planning stages is important.
How do first-floor residential spaces change when a built-in garage is present?
Because garage sections enter the interior of the building, first-floor residential spaces tend to become compact. Consequently, methods enhancing spatial efficiency—such as leveraging vaulted spaces or split-level floors (skip floors) or refining storage plans—are evaluated. Planning floor plans while organizing lifestyle priorities is important.
How should circulation routes connecting built-in garages and entryways be linked?
Providing circulation routes connecting directly from the garage to entryways or mudrooms makes entering and exiting comfortable even on rainy days. Instances securing routes close to kitchens for easy transport of groceries upon returning from shopping are also numerous. Separating visitor circulation and family circulation further enhances overall home usability.
How should thermal insulation and airtightness performance of built-in garages be evaluated?
Because thermal environments differ between garages and residential spaces, appropriate insulation and airtightness countermeasures are demanded for adjacent walls and floors. Particularly when living rooms exist above garages, floor insulation planning is crucial. Evaluating insulation design from early stages is desirable to maintain overall building comfort.
How do the costs of built-in garages compare to outdoor parking lots?
Because structural reinforcement, large openings, and shutter equipment become necessary, construction costs generally tend to run higher than outdoor parking lots. At the same time, value exists in utilizing sites effectively and protecting beloved vehicles. Making comprehensive judgments based on site conditions and lifestyles—beyond costs alone—is important.
How should built-in garages be planned when wishing to park multiple cars?
Methods leveraging parallel parking, tandem parking, or mechanical parking equipment in certain cases are evaluated. Because required parking counts influence overall building configuration and structural planning, organizing requests at an early stage is vital. Planning with future vehicle changes and lifestyle shifts in mind offers reassurance.
How can built-in garages be utilized if cars are disposed of in the future?
They can be utilized as multipurpose spaces such as hobby ateliers, workspaces, storage, or home gyms. When anticipating future use changes, providing margins in ceiling heights, lighting, and equipment piping facilitates flexible adaptation. Securing long-term adaptability represents a key point enhancing home value.







 White House|Key Points for Home Building
 Resort-Style Home|Introduction to Examples by Floor Plan & Room Type
 Stylish Studios|Key Points for Home Building
 Glass-Enclosed Residences|Introduction to Architecture Firms
 Homes Featuring Courtyards|Key Points for Home Building
 Homes Featuring Traditional Tea Rooms|Key Points for Home Building