Tokuhiro Norimatsu Architect
House with an Inner Balcony|Key Points for Home Building
Author: Qurasuki Editorial Department
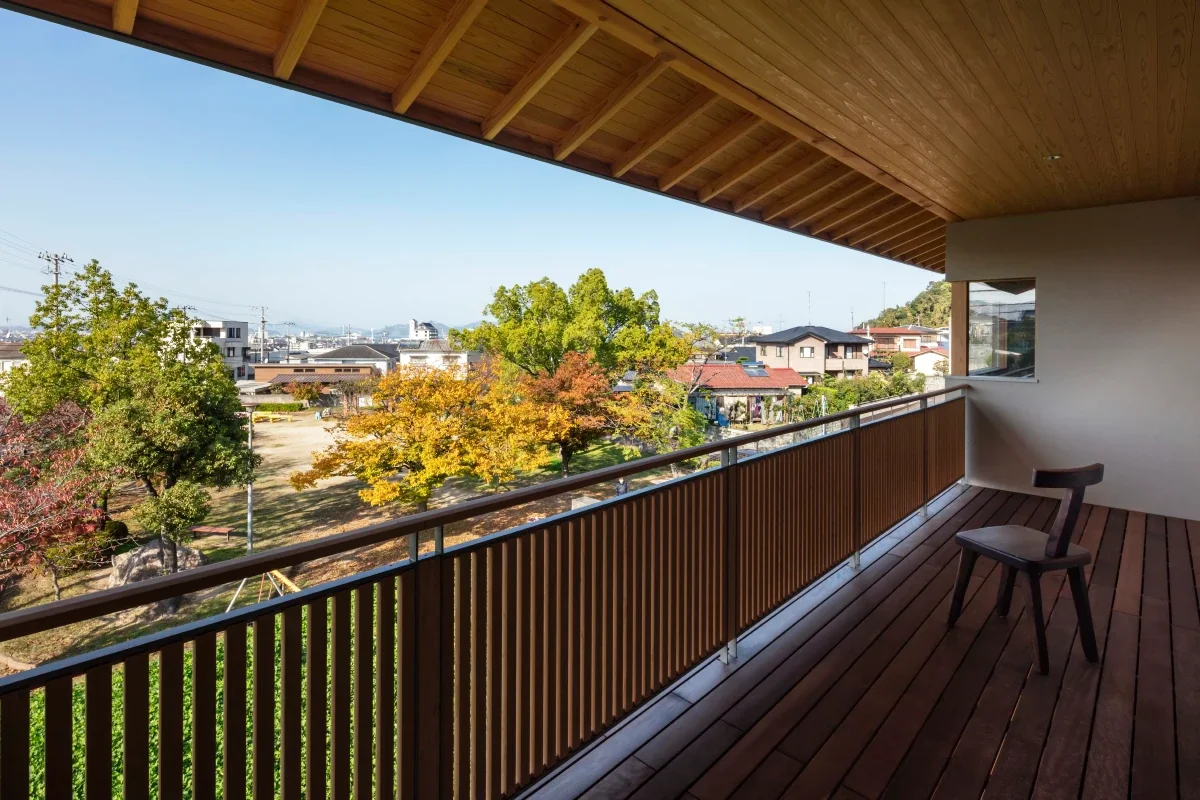
Homes with an inner balcony feature an intermediate space that combines the openness of the outdoors with the coziness of the indoors. Beyond serving simply as a place to dry laundry, it is often envisioned as a spot for relaxation and personal pursuits. However, its true value depends less on the physical space itself and much more on the lifestyle you wish to create. The required role of this space varies based on the surrounding environment, family composition, and the amount of time spent at home. Furthermore, the direction of the design shifts depending on how heavily outdoor space is prioritized within the overall residence. When considering an inner balcony, it is essential to map out not only its functional use but also its connection to your daily life. Here, we decode the conditions and values to keep in mind.
Concept of Building Shapes That Give Birth to Inner Balconies
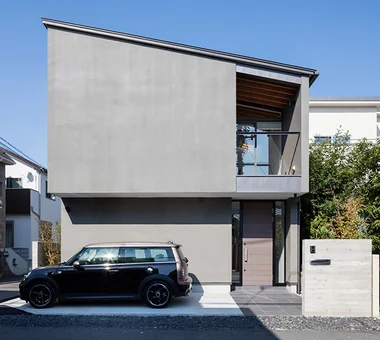
An inner balcony is a semi-outdoor, roofed space created by carving a portion of the building’s volume inward. Unlike conventional balconies that cantilever from the exterior wall, it is planned as an integral part of the main structure, making it less susceptible to wind and rain. Careful consideration of placement and depth is essential, accounting for sunlight, views, and lines of sight from the surrounding environment.
The Appeal of Semi-Outdoor Spaces Usable Without Getting Wet in the Rain
The appeal of an inner balcony lies in its ability to remain relatively independent of weather conditions, thanks to the floor or roof of the upper level overhead. It allows residents to spend time feeling the outdoor air and light even on rainy days, and serves as a practical space for drying laundry. Placing a table and chairs transforms it into a relaxing spot to experience the seasons up close.
Basics of Waterproofing and Drainage Planning for Inner Balconies
Because an inner balcony is an outdoor space brought within the building envelope, waterproofing performance and drainage planning greatly influence the durability of the structure. Providing an appropriate slope on the floor and reliably guiding rainwater to drains and collection facilities is crucial. Because construction quality in waterproofing layers directly relates to the risk of water leakage, execution by trusted specialists and regular inspections are highly recommended.
Ingenuity in Creating Openness While Blocking External Lines of Sight
Because an inner balcony takes on a shape embraced by the building, it is a space where privacy is easily secured. Where concerns exist regarding surrounding lines of sight, the effective incorporation of louvers, lattices, or screening panels can block visibility while still welcoming wind and light. Designing so that the space does not feel overly enclosed is the key to creating a comfortable environment.
Designing Inner Balconies Integrated with the Living Room
To draw out the full appeal of an inner balcony, a plan conscious of its connection to the living room is effective. Aligning floor levels and providing large openings blurs the boundary between indoor and outdoor living. When the fixtures are opened and the spaces become continuous, a sense of expansiveness and openness pervades the entire home.
Ingenuity to Provide Functionality as a Laundry Drying Space
Inner balconies are also valued as domestic utility spaces where laundry can be dried without worrying about the weather. Pre-planning structural backing to anticipate the installation of drying hardware makes future adjustments much smoother. Shortening circulation routes to the laundry room or washroom also helps reduce daily housekeeping burdens.
Consideration for the Insulation and Airtightness Performance of Inner Balconies
Because inner balconies introduce complexity into the building envelope shape, careful attention to insulation and airtightness planning is required. Providing high insulation performance in the walls and openings of adjacent rooms is highly desirable. Comprehensive evaluation, including the specifications of insulation materials and sashes, is also vital to prevent condensation caused by temperature differentials.
Furniture and Material Selection for Utilizing the Space as Outdoor Living
When enjoying an inner balcony as outdoor living space, selecting furniture and finishing materials with superior weather resistance is important. Placing outdoor-rated chairs and sofas creates a comfortable atmosphere reminiscent of a resort hotel terrace. For flooring, materials that combine durability and maintainability—such as tiles or artificial wood decking—are well suited.
Considerations Regarding Floor Area Ratios and Building Coverage Ratios
Inner balconies are treated differently under the Building Standards Act depending on their shape and configuration. While some are treated as highly open balconies, others may be counted toward floor area depending on how they are enclosed. Because impacts on building coverage and floor area ratios vary based on planning details and municipal interpretations, thorough verification at the design stage is crucial.
Design of Handrails and Fences for Inner Balconies
Handrails for inner balconies demand a balance between safety and openness. Adopting materials that minimally obstruct vision, such as glass or steel, secures safety without compromising the expansiveness of the space. While remaining mindful of harmony with the overall home design, fulfilling the heights and specifications stipulated by regulations is critical.
Ingenuity in Lighting Planning to Be Enjoyed at Night
With appropriate lighting planning, an inner balcony transforms into a space where a different expression can be enjoyed after dark. Combining indirect lighting that softly illuminates walls with footlights highlighting the floor creates a calm and grounded ambiance. Given that it is an outdoor space, selecting lighting fixtures equipped with waterproof performance is a baseline requirement.
Ingenuity in Adorning Inner Balconies with Plants and Greenery
Incorporating plants into an inner balcony yields a rich expression unique to semi-outdoor spaces. Placing potted plants or hanging greenery infuses vitality into the views seen from indoors. Because sunlight conditions vary under the roof, selecting shade-tolerant or drought-resistant plants suited to the specific placement location is important.
Design Considerations Based on Structure and Wind Resistance Performance
Because providing an inner balcony introduces irregularities into the building shape, coordination with structural planning becomes important. Careful examination—including the placement of beams and columns—is particularly necessary when living spaces or heavy loads are positioned on upper floors. Furthermore, because some regions are subject to strong winds, consideration for the wind resistance performance of openings and handrails is required.
Consideration for the Maintainability of Inner Balconies
While inner balconies are less exposed to rain and thus prone to lower degradation, regular inspections are still necessary to check for clogged drains or floor grime. Selecting easy-to-clean finishes and planning for effortless access to drainage facilities helps maintain a comfortable condition over the long term.
Adaptability to Accommodate Future Changes in Usage
An inner balcony is a versatile space capable of taking on diverse uses in response to changes in family composition or lifestyles. A space initially utilized for drying laundry can later be repurposed into an outdoor living area, a children's play area, or a hobby space. Planning without overly restricting its purpose results in a home that remains flexible and useful over the years.




 A Home for the Joy of Cooking|Key Points for Home Building
 House with Skip Floors|Custom Home Examples by Architectural Offices
 Homes with Gardens|Custom Home Examples by Architectural Offices
 Homes with Scenic Views|Custom Home Examples by Architectural Offices
 Modern Residences|Key Points for Home Building
 Stylish Exteriors|Key Points for Home Building