Kumi Inoue Architects
House with an Inner Balcony|Home Building Q&A
Author: Qurasuki Editorial Department
In homes featuring an inner balcony, deciding whether to view the semi-outdoor space enclosed by walls and a roof as an extension of the interior or the exterior shapes the overall lifestyle. It can serve as a place to hang laundry or be positioned as a spot to spend time feeling the outdoor air. Its role varies depending on the family's daily schedule, frequency of use, lines of sight from the surrounding area, and sunlight. Additionally, while the roof makes the space less susceptible to weather conditions, the way light and wind enter differs from a conventional outdoor area. Perspectives also diverge based on whether the priority is connecting with the interior or minimizing external lines of sight. For homes with an inner balcony, we organize common questions regarding potential uses, daylighting, ventilation, privacy, and their relationship to family life.
What kind of space is an inner balcony?
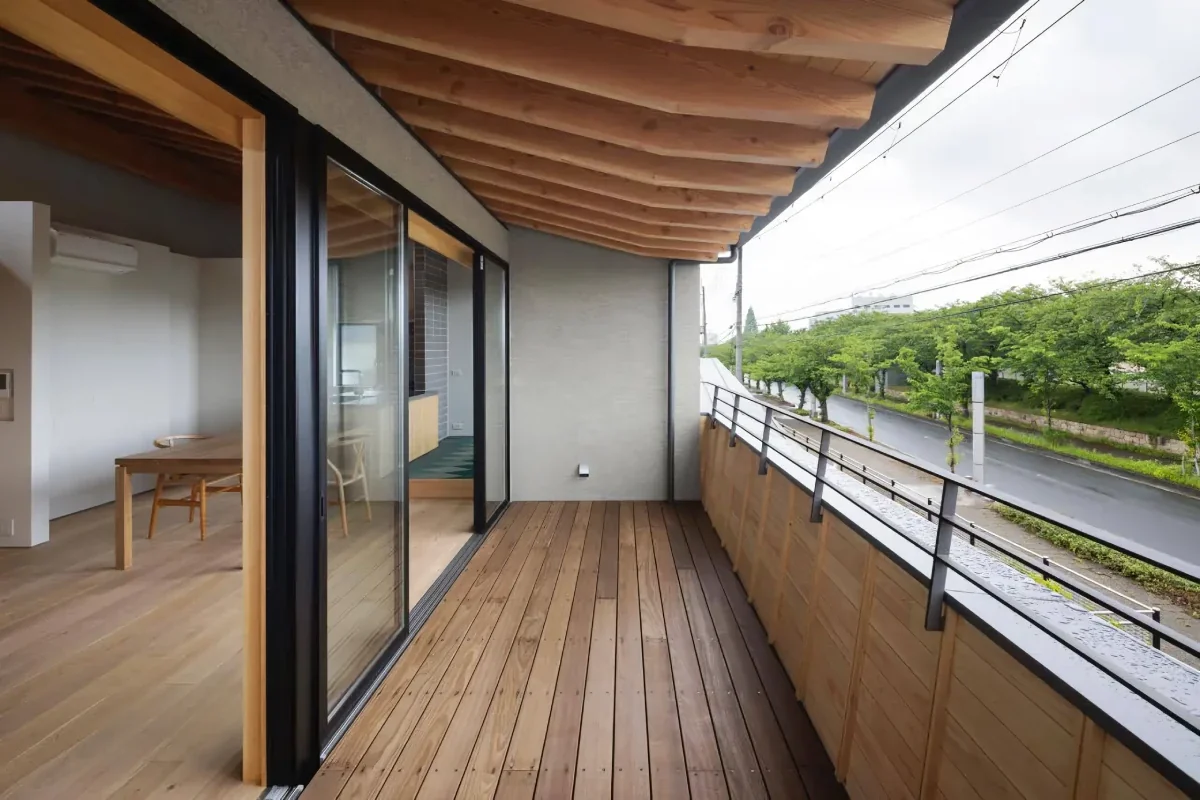
An inner balcony is a balcony recessed into the building's volume rather than projecting outward. Because the upper section is covered by a roof or the floor of the story above, it is sheltered from rain and harsh direct sunlight, serving as a comfortable semi-outdoor living space. It is designed to accommodate various uses, ranging from drying laundry to reading and gardening.
What is the difference between a conventional balcony and an inner balcony?
While a standard balcony typically projects outward from the exterior wall of a building, an inner balcony is shaped to be incorporated within the building's footprint. As a result, it is less affected by rain and wind, making it easier to achieve a clean and streamlined exterior appearance. On the other hand, because it utilizes a portion of the building's total volume, careful consideration must be given to the balance with habitable indoor floor area.
How effective is an inner balcony at providing shelter from rain and sun?
Since the upper part is covered by a roof or the upper floor slab, laundry is less likely to get wet during sudden rain showers, and the intense direct sunlight of summer can be softened. However, the degree of rain penetration and sunlight varies significantly depending on the depth and orientation. It is important to design the space while anticipating seasonal usage.
What design strategies can be used to ensure privacy?
Because inner balconies are set within the building envelope, their configuration makes it easy to block lines of sight from streets and neighboring houses. Furthermore, combining privacy screens or wing walls enhances the sense of security when hanging laundry or relaxing in a chair. It is essential to carefully consider sightlines in relation to window placements and the surrounding environment.
What are the key considerations when using the space for drying laundry?
Inner balconies are popular for drying laundry because they are protected from rain while capturing moderate sunlight. Installing ceiling-hung or wall-mounted drying hardware during the planning phase makes the space much more functional. Additionally, shortening the circulation flow to the changing room or laundry room helps reduce daily housework burdens.
What points require attention regarding waterproofing and drainage planning?
Since an inner balcony is an outdoor space, waterproofing performance and drainage design are extremely important. A proper slope must be ensured to reliably guide rainwater to the drain outlet. Because any defect in the waterproof layer could lead to water leakage inside the building, securing construction quality and regular inspections are indispensable.
How should building area and floor area calculations be approached?
Depending on the shape and openness criteria of an inner balcony, its treatment regarding building footprint (building-to-land ratio) and floor area (floor area ratio) may vary. Since it can impact building coverage and floor-area ratios, it is important to verify these aspects during the early design stages. Because specific determinations vary by the Building Standards Act and municipal regulations, consulting with an architect ensures a smooth process.
Does it affect thermal insulation performance?
Openings facing an inner balcony significantly affect the home's thermal insulation performance and indoor environment. It is important to adopt high-performance sashes and glass, while also controlling solar heat gain by taking into consideration the depth of the overhang and building orientation. A design that blocks summer sun while inviting warm winter sunlight leads to improved comfort.
What considerations are needed when placing furniture or plants?
When placing furniture or plants, measures must be taken not to damage the waterproof layer. It is advisable to use protective pads on the legs of planters and tables, and arrange them so as not to obstruct drainage. Additionally, when placing large pots or furniture, verifying the floor's load-bearing capacity in advance is recommended.
What effects does it have on exterior design?
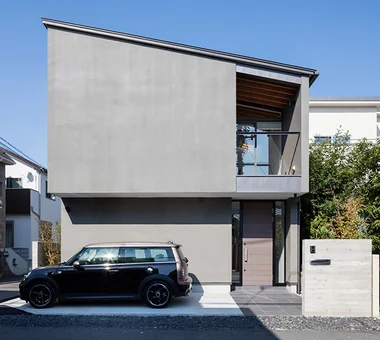
Inner balconies create recesses and projections in the building, adding rich shadows and depth to the exterior. Even in a simple box-shaped architecture, a sense of three-dimensionality is born, producing an expressive facade. Through combinations with openings and exterior wall materials, they can be utilized as a design element that greatly enhances the overall impression of the home.
Can it be utilized as an evacuation route?
Depending on the building layout, inner balconies are sometimes utilized as part of an evacuation route. However, when involving escape ladders or connections to adjacent living units, planning must comply with the Building Standards Act and municipal ordinances. If assigned an emergency role, thorough preliminary study from the design stage is essential.
Can winter solar heat gain and summer shading be achieved simultaneously?
Because the floor of the upper level acts as a deep overhang, an inner balcony easily blocks high summer sun angles while letting low winter sun angles penetrate indoors. However, since this effect varies by orientation and depth, site-specific evaluation is indispensable. Because it also contributes to improving the thermal environment, this is a key point to prioritize during the design stage.
How should railing design and safety be approached?
It is important that railings ensure not only good design but also adequate safety. Height and baluster spacing must satisfy the standards of the Building Standards Act. In households with small children, selecting shapes that are difficult to climb and incorporating user-specific considerations results in a safer and more secure space.
How much maintenance is required?
As a semi-outdoor space, inner balconies tend to accumulate dust and fallen leaves, requiring regular cleaning. Furthermore, periodically checking the condition of the waterproof layer and drain outlets helps minimize the risk of water leakage and deterioration. Planning with daily upkeep in mind is vital for long-term comfort.
Which orientation is most suitable for locating an inner balcony?
Locating it on the south or southeast side makes it easier to secure sunlight, rendering it highly useful for drying laundry and relaxation spaces. On the other hand, on sites close to neighboring houses, selecting an orientation less vulnerable to line-of-sight exposure is also important. Considering the surrounding environment, site conditions, and desired usage will help determine the optimal placement.




 A Home for the Joy of Cooking|Key Points for Home Building
 House with Skip Floors|Custom Home Examples by Architectural Offices
 Homes with Gardens|Custom Home Examples by Architectural Offices
 Homes with Scenic Views|Custom Home Examples by Architectural Offices
 Modern Residences|Key Points for Home Building
 Stylish Exteriors|Key Points for Home Building