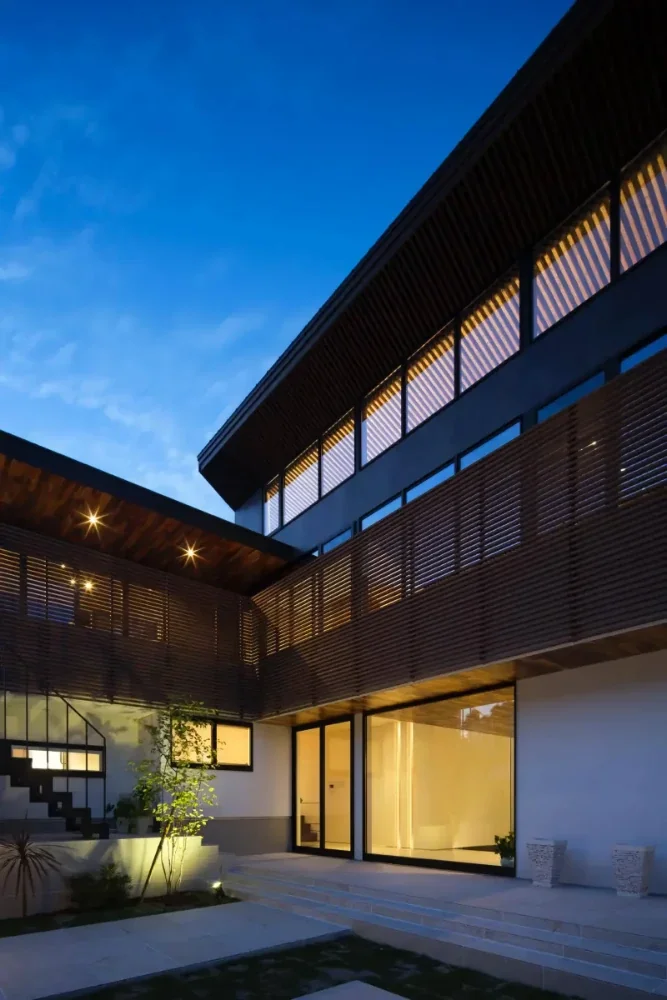
Kumi Inoue Architects
Luxury Estate|Key Points for Home Building
Author: Qurasuki Editorial Department
The term "luxury home" evokes vast plots of land, large structures, and spaces crafted from premium materials. However, the true richness of a home is not defined solely by square footage or price tag. The necessary form of the space varies greatly depending on how a family spends their time and what they value. In homes that frequently host guests, spaces for social interaction are emphasized, whereas valuing family-only time makes quiet, intimate corners the ultimate luxury. Furthermore, the ideal role of the building changes based on its relationship with gardens, views, and the surrounding environment. When designing a luxury residence, it is essential to focus not merely on scale and glamour, but on what kind of lifestyle moments you wish to enrich. We organize the spatial usage, site considerations, and lifestyle connections unique to luxury homes.
Building Placement and Landscape Planning Utilizing Expansive Sites
In luxury-home planning, an overarching perspective that treats the entire site—including gardens and approaches—as a single landscape alongside the building is essential. Placing the structure in the center of the site versus positioning it to one side to secure a sprawling garden drastically changes the impression of the estate. Planning architecture and landscaping integrally maximizes the charm of the site.
Interior and Exterior Finishes Expressing Prestige Through High-Quality Material Selection
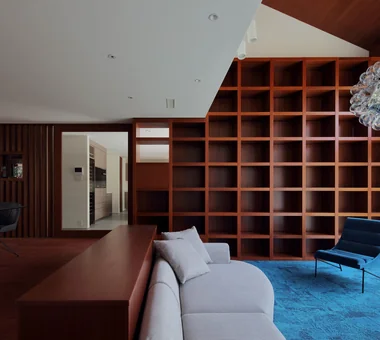
For luxury-home interiors and exteriors, the texture and presence of the materials themselves—such as marble, solid wood, and plaster finishes—dictate the spatial impression. Understanding material characteristics and aging properties, and selecting them in line with the overall home concept, is vital. Materials that deepen in character over time impart a rich expression worthy of a grand estate.
Design of Reception Rooms and Halls to Welcome Guests
In luxury homes, reception rooms and entrance halls designed to host visitors play a pivotal role. Generous ceiling heights and impressive lighting schemes provide visitors with an exceptional experience. Furthermore, separating circulation routes from the family's living quarters achieves a balance between privacy and hospitality.
Zoning that Separates Private and Public Domains
In luxury-home floor plans, clearly dividing the private area where the family spends time from the public area welcoming guests is fundamental. Organizing uses by floor or wing ensures that each space functions comfortably. Careful consideration of circulation and zoning from the early planning stages is vital to elevating the quality of living.
Concepts of Structural and Insulation Planning Supporting Large Spaces
Luxury homes frequently demand open, expansive spaces featuring large openings and voids. Achieving this requires large-span structures and appropriate structural planning. Furthermore, as spaces grow larger, considerations for the thermal environment become increasingly important, making the combination of high insulation performance and efficient air conditioning crucial for a comfortable living environment.
Floor Plans Separating Staff and Housework Circulation
In luxury-home design, concepts that separate housework and management service routes from the family's daily circulation are sometimes incorporated. Organizing back-of-house and service paths enhances housekeeping efficiency while maintaining the tranquility of living spaces. In modern times, taking domestic support services into consideration when planning according to lifestyle is highly desirable.
Luxurious Floor Plans Featuring Multiple Hobby Rooms and Dedicated Spaces
The ability to incorporate dedicated spaces tailored to specific purposes—such as studies, theater rooms, and wine cellars—is a unique charm of luxury homes. Planning while organizing the performance and equipment required for each space yields a home where hobbies and lifestyles can be enjoyed more deeply. Harmonizing the entire home, including the placement and circulation of each space, is paramount.
Exterior Planning Emphasizing Security for Luxury Estates
For large-scale residential properties, considering exterior planning and security planning integrally is important. Properly positioning entry gates, boundary walls, security cameras, and sensor lighting enhances safety while maintaining a beautiful landscape. Balancing security performance and design excellence constitutes the key to crafting high-quality estates.
Open Designs Utilizing Large Windows and Views
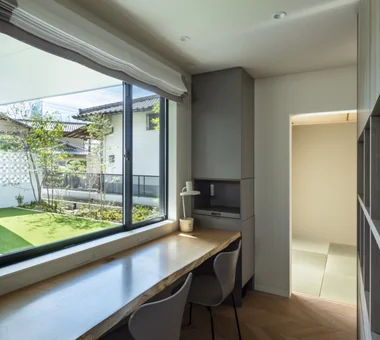
In luxury homes, designs leveraging large openings are often adopted to bring garden and surrounding vistas indoors. Utilizing high-performance sashes and glass makes it possible to reconcile a sense of openness with comfort. Devising building placements and window positions to incorporate the scenery itself as part of the home is a crucial approach.
Harmony with Ancillary Facilities Such as Pools and Garages
When incorporating ancillary facilities such as pools, garages, or guest houses, planning that remains mindful of their relationship with the main house is required. Unifying materials, colors, and design languages generates a consistent beauty across the entire site. Sufficient consideration of circulation planning is also necessary to ensure each facility can be utilized comfortably.
Estates Loved for Years Through Materials That Embrace Aging Beauty
Aiming for an estate to be cherished across generations requires material selections that celebrate the beauty of aging. Stone and solid wood are well-known materials that deepen their unique textures over time. Planning with regular care included allows the value of the home to be maintained over the long term.
Exterior Design Projecting the Prestige of a Grand Residence
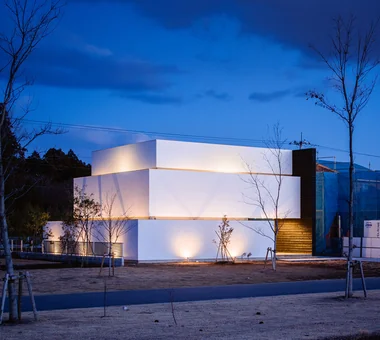
The exterior of a luxury home expresses dignity not merely through ornate decoration, but through the overall architectural proportions and material textures. Symmetrical compositions and sweeping horizontal and vertical lines represent typical techniques for generating a prestigious presence. Planning that encompasses approaches and gate structures completes an impressive residential landscape.
Large-Scale Residential Design Grounded in Maintainability
In residences with expansive total floor areas, designs that anticipate daily management and long-term upkeep are critical. Streamlining housework circulation while adopting highly durable exterior materials and equipment reduces long-term management burdens—a vital perspective influencing post-occupancy comfort.
Planning Private Rooms and Detached Annexes to Protect Family Privacy
In estates accommodating large families, dual-households, or multiple generations, spatial configurations that allow each generation to live while maintaining moderate distances are required. Naturally, rich private rooms alongside detached annexes or independent living spaces secure high privacy. Carefully balancing shared spaces leads to a comfortable living environment.
Home Creation Anticipating Future Asset Succession
Luxury homes are frequently planned with an eye toward future asset succession and multi-generational living, extending beyond current lifestyles. Variable floor plans responsive to changing family structures and designs conscious of longevity represent key elements for passing value down to the future. Progressing with plans from a long-term perspective while collaborating with specialists as needed is highly desirable.




 Modern Residences|Introduction to Examples by Floor Plan & Room Type
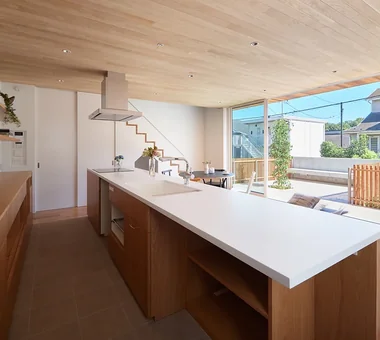 A Home for the Joy of Cooking|Introduction to Examples by Floor Plan & Room Type
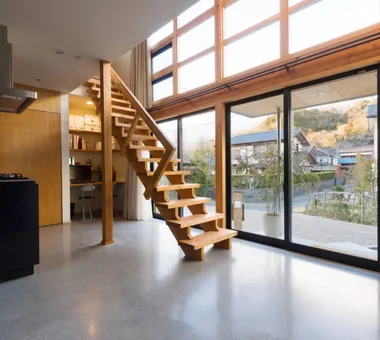 House with a Doma|Key Points for Home Building
 Homes Embracing Natural Light|Custom Home Examples by Architectural Offices
 House of Wood|Key Points for Home Building
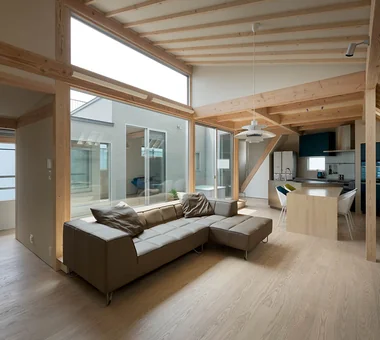 Two-Generation Home|Introduction to Architecture Firms