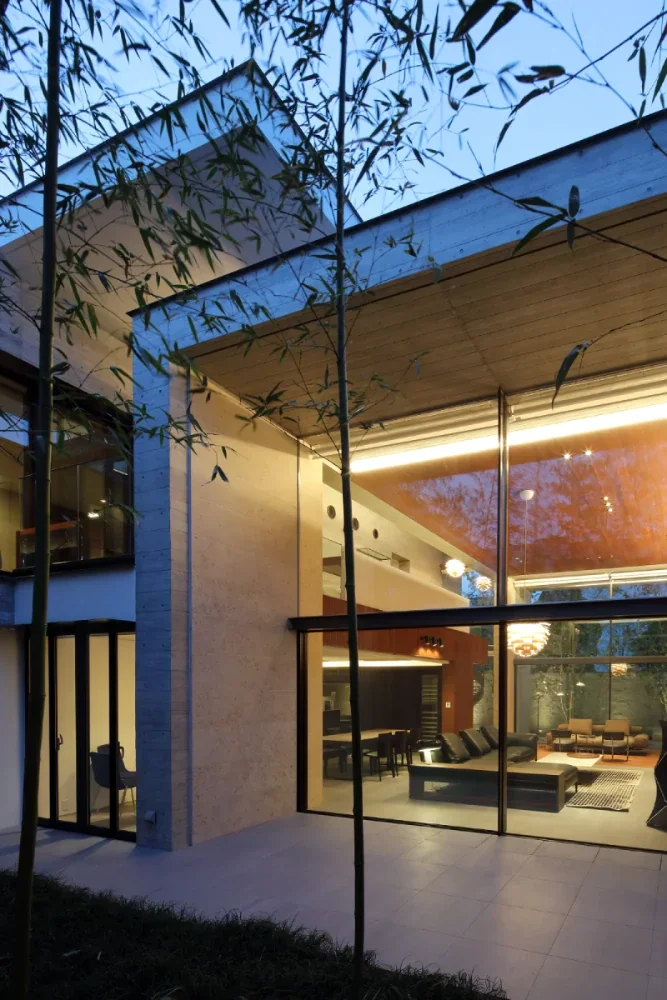
Masahiko Sawamura Architect and Associates
Luxury Estate|Home Building Q&A
Author: Qurasuki Editorial Department
A residence referred to as a luxury home encompasses various elements beyond a large plot and building, such as spaces leveraging views, rich gardens, material textures, and generous spaces for family gatherings. Therefore, the value and comfort of a home are not determined solely by square footage or expensive materials. The required space also shifts based on family size, lifestyle, guest frequency, and the volume of possessions. Moreover, the larger the home, the more maintenance effort, expenses, and future utility become unavoidable conditions. Where to provide spaciousness, and how to divide daily life from special moments, also change what is expected of a luxury home. In luxury homes, we organize questions that arise regarding how to translate spaciousness and high quality into daily life, and the variables of site, family structure, and maintenance.
What sizes and conditions are required for residences called luxury homes?
While there is no rigid definition for a luxury home, it generally refers to residences with a total floor area exceeding 100 tsubo (approx. 330 square meters) or homes built on spacious sites. Beyond mere size, spatial configurations uniting architecture and gardens, selection of high-quality materials, and sophisticated design philosophies are also important elements. Generous circulation and expansive spatial usage generate the richness unique to luxury homes.
What kind of design separates public spaces from private spaces?
This is a plan that categorizes the entrance hall welcoming guests, reception rooms, and living rooms as the public zone, while separating spaces for the family such as bedrooms and family rooms as the private zone. By devising circulation and floor configurations, guests can avoid entering living spaces while maintaining a comfortable distance from each other. Formal residences tend to place greater emphasis on such zoning.
What kind of spaces are incorporated to entertain guests?
In addition to guest rooms and reception rooms, cases providing home theaters, wine cellars, and bar lounges can also be seen. Moreover, planning living, dining, and kitchen areas integrally so that large groups can gather, and connecting them continuously with gardens and terraces, is also popular. It is important to balance daily life while staging extraordinary experiences.
Tell me the key points in material selection that generate the texture characteristic of luxury homes.
Materials that deepen in flavor over time, such as natural stone, solid wood, and plaster finishes, are frequently adopted. By using high-quality materials in impressive locations like entrances and living rooms, the dignity of the entire space can be elevated. Furthermore, it is important to select materials that maintain long-term beauty by considering durability and maintainability, not just appearance.
What roles do gardens and exteriors play in luxury home design?
In luxury homes, the concept of planning the entire site as a single landscape, rather than just the building alone, is emphasized. The appeal of the architecture is further highlighted by landscape design including approaches, planting, lawns, pools, and water features. Designing to include views from indoors creates a rich sense of unity across the entire residence.
What considerations are necessary regarding security in residences with wide sites?
On spacious sites, crime prevention measures also become an important element of planning. In addition to perimeter management by gates and fences, security cameras, sensor lighting, and security systems are frequently introduced. Moreover, exterior planning that reduces blind spots and organizes guest circulation lines alongside daily living circulation makes it easier to balance security and comfort.
Are there maintenance-related ingenuity points in maintaining spacious residences?
Because maintenance burdens increase as the area grows, considering maintainability from the planning stage is important. In addition to choosing highly durable exterior materials and equipment, securing equipment arrangements that are easy to inspect and circulation lines that are easy to clean can reduce future burdens. Design encompassing maintenance is indispensable for long and comfortable living.
How are the entries and entrances of luxury homes often designed?
They are frequently planned as spaces leaving a strong impression of the home's worldview by incorporating vaulted halls, large openings, symbolic stairs, and indirect lighting. To balance the formality of welcoming guests with daily usability, sufficient consideration is also required for storage and circulation. Luxury home entrances can be said to be important locations expressing the values of that residence.
How should storage planning be considered in spacious residences?
In luxury homes, it is important not only to secure storage volume but also to place it in optimal locations. Usability improves by providing shoe closets, walk-in closets, linen stores, and storage rooms according to use. Considering daily living circulation lines and storage circulation lines together makes it easier to maintain clean spaces even in large residences.
What perspectives are necessary to make luxury homes capable of maintaining asset value?
It is important to select universal designs less influenced by trends alongside structures and materials equipped with high durability. Furthermore, flexible spatial configurations easily accommodating future renovations or changes in use also lead to maintaining asset value. Planning from a long-term perspective including harmonization with location and surrounding environments, not just the building, is important.
What kind of exterior design is conscious of harmonization with the streetscape?
This is exterior design planned while reading the scale, vegetation, and building color tones of the surrounding environment. Rather than asserting excessively because it is a luxury home, expressing dignity through materials and planting creates an appearance naturally blending into the streetscape. Design conscious of regional harmonization leads to homes loved for a long time.
What ingenuity is there to secure energy-saving performance in spacious residences?
Larger residences tend to have higher heating and cooling loads, making high insulation and high airtightness important. In addition to adopting high-performance insulation materials and sashes, cases combining photovoltaic power generation and storage batteries are increasing. Zoning plans dividing air-conditioning areas according to usage frequency also lead to efficient energy savings.
What design considerations exist for luxury homes lived in by dual-household or multi-generation families?
In two-generation housing, balancing independence for each household with moderate connection is important. Plans responding to family relationships, such as completely separated types or partially shared types, are chosen. By utilizing spacious sites to provide dedicated gardens and terraces, residences where each household can live while maintaining comfortable distances are realized.
What are the points when incorporating hobby spaces such as studies or theater rooms?
Hobby spaces should be planned not merely as rooms for leisure, but as places enhancing the quality of living. It is necessary to organize conditions according to use, such as sound insulation and video environments for theater rooms, or quietness and views for studies. Adjusting the distance from living spaces enables more comfortable usage.
How should architect selection proceed when building luxury-class residences?
In luxury home design, comprehensive proposal capabilities encompassing not only architectural design but also structure, equipment, and landscapes are demanded. While checking past achievements and areas of expertise, whether the client's values and ideal lifestyle can be carefully shared is also important. Because house building spans a long period, choosing an architect with whom a relationship of trust can be built is vital.




 Modern Residences|Introduction to Examples by Floor Plan & Room Type
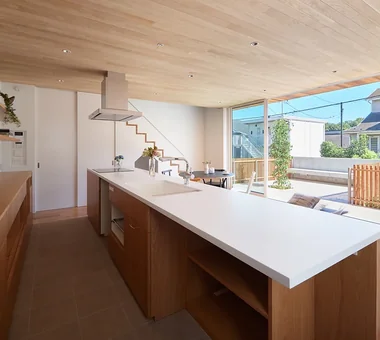 A Home for the Joy of Cooking|Introduction to Examples by Floor Plan & Room Type
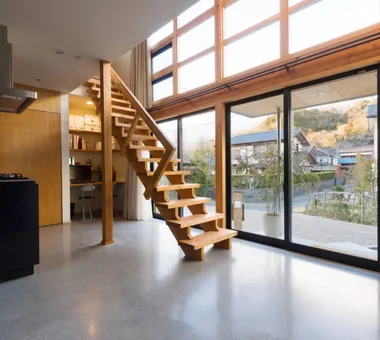 House with a Doma|Key Points for Home Building
 Homes Embracing Natural Light|Custom Home Examples by Architectural Offices
 House of Wood|Key Points for Home Building
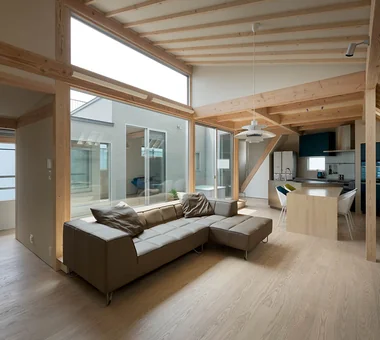 Two-Generation Home|Introduction to Architecture Firms