Vacation Home for Special Moments|Custom Home Examples by Architectural Offices6Picks Author: Qurasuki Editorial Department
A vacation home is considered not merely as a place for conducting daily life, but as a venue for spending time distinct from the usual routine. Consequently, numerous ingenuities capturing surrounding nature and scenery can be seen in the architecture. Emphasizing the creation of experiences slightly different from daily life—such as vistas spreading through large openings, spatial configurations where sightlines escape outward, and living spots feeling natural light and breezes—is prioritized. Furthermore, to enrich the time spent indoors itself, characteristics may appear in the use of materials and space. A vacation home is not merely a place seeking extraordinary leisure, but architecture confronting the environment native to that land. Through real examples, we introduce how vacation homes affording special moments are realized within custom-built residences by architectural firms.

Villa SSK Takeshi Hirobe Architects
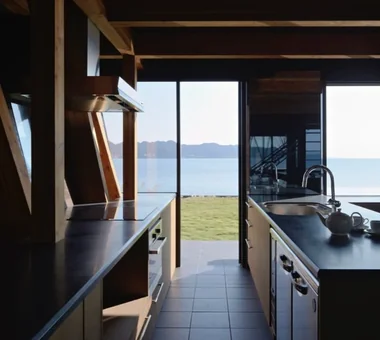
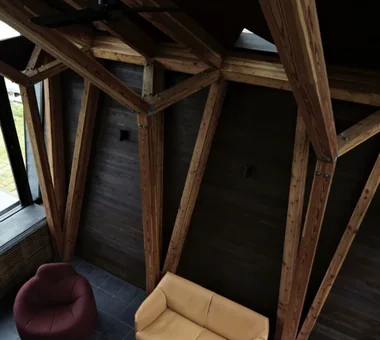
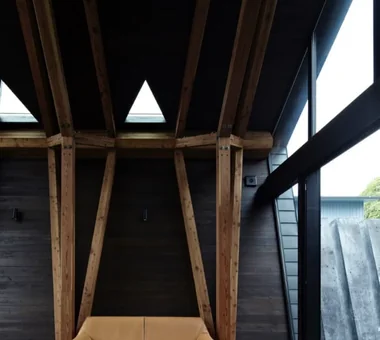
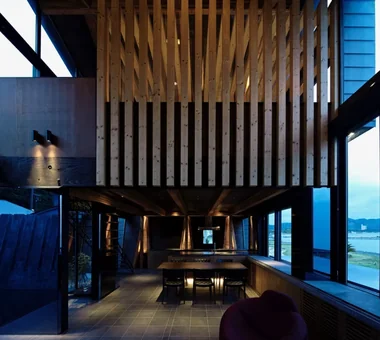
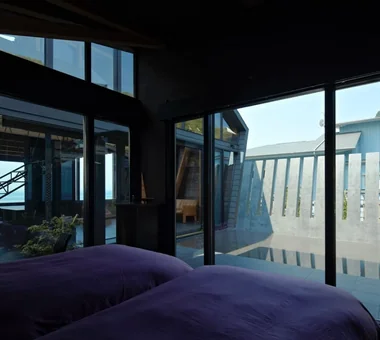
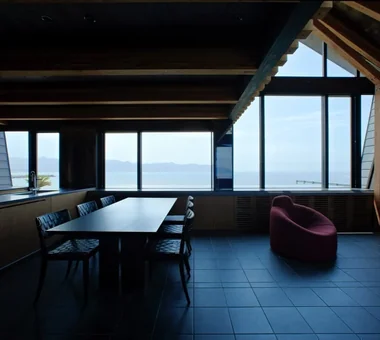
On a site nestled between the sea and a rocky mountain in Minamiboso, we planned a residence that connects the sea and the mountains in the vertical dimension. A tunnel-like frame composed of a large timber spatial truss arch and LVL walls creates an expansive space that evokes the sea, sky, and rocky mountain. The courtyard serves as a play area for the dog, an “outdoor living room” continuous with the LDK, and a reflecting pool. The reflecting pool projecting toward the sea was designed to appear connected to the surface of the sea from the bathroom and living room. With a guest room and garage, the residence brings together a rich landscape and everyday life.
Karuizawa Terrace Mitsuhiro Kojima Architects
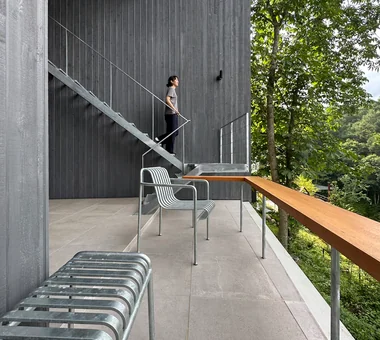
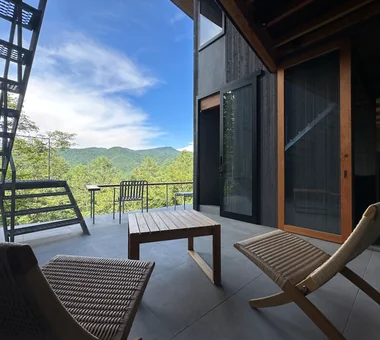
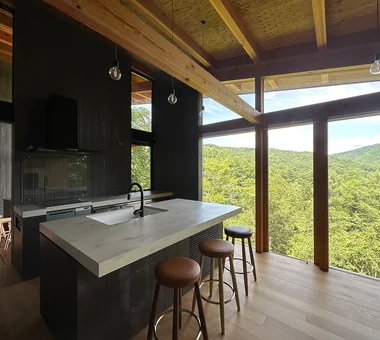
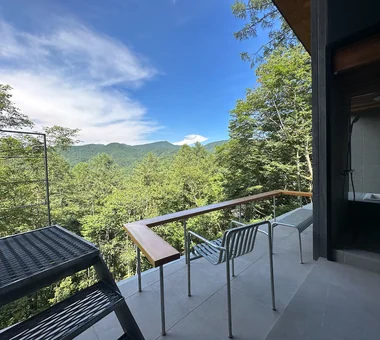
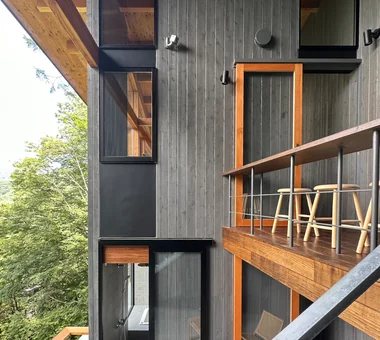
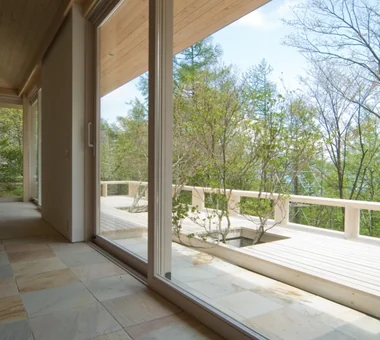
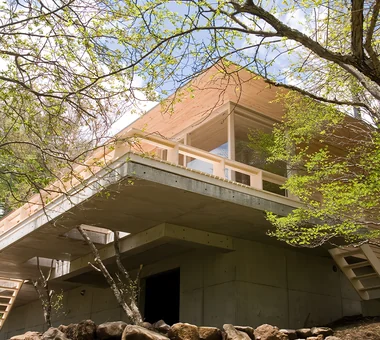
This villa for an art collector is sited on a north-facing slope. The rooms are linked in a bead-like sequence so that each movement presents a different view; the intent is to enable an embodied experience of nature rather than merely observing it. Window shapes and proportions vary from room to room, each framing a distinct landscape. In addition, the staircase connecting the first and second floors is deliberately located outdoors, creating a circulation path that ensures contact with nature as part of everyday life. The result is a quiet retreat where one can engage deeply with the natural environment, perceiving changes in light, breeze, humidity, and sound through the senses.
Villa by the Takano River Echizen Design Laboratory
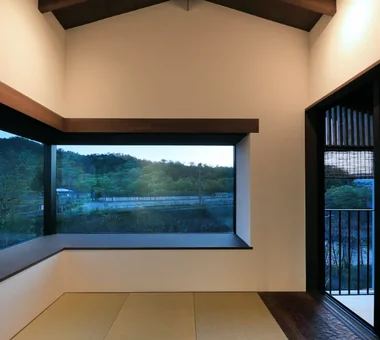
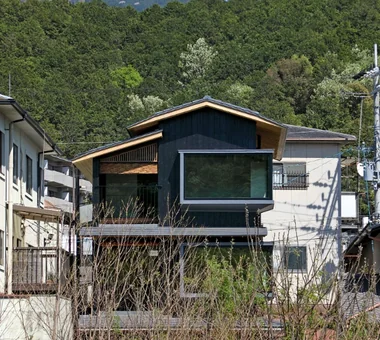
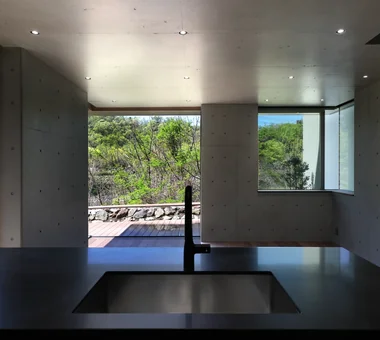
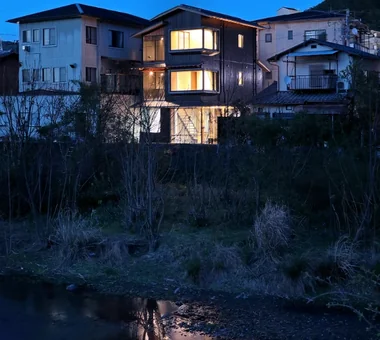
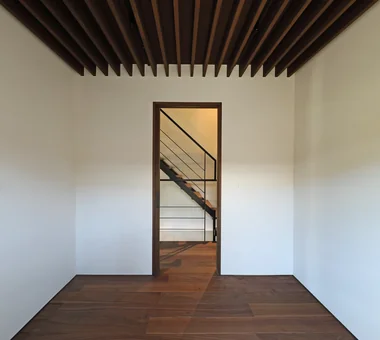
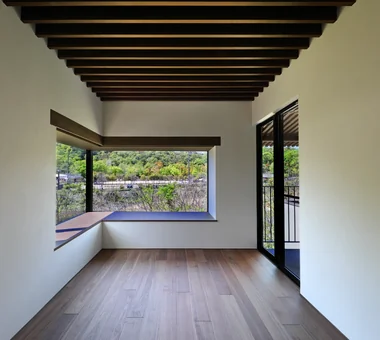
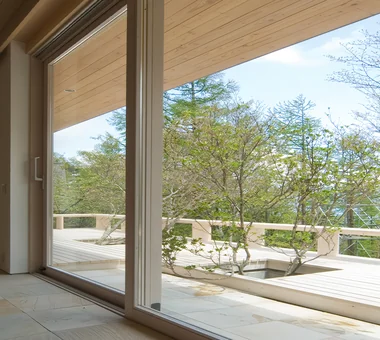
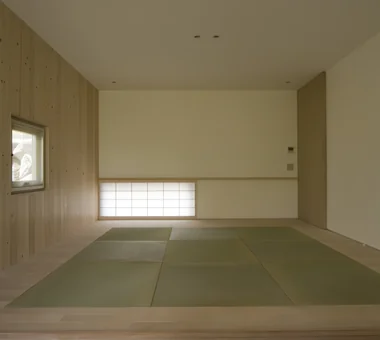
This house stands on a 100-square-meter site along Kyoto’s Takano River, overlooking the Matsugasaki Hills. Under the stringent conditions of a Special Scenic District, it makes the most of the limited floor area while achieving a spacious, expansive interior. A structural framework that draws on the individual characteristics of reinforced concrete, wood, and steel brings wind, light, sound, and the surrounding landscape into the home. It creates diverse places to inhabit between inside and outside, offering an open and spacious way of living that gently connects the city with nature.
Karuizawa Counterpoint PODA Architects
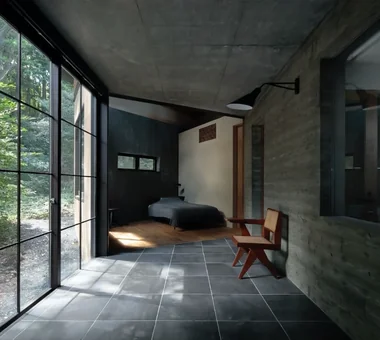
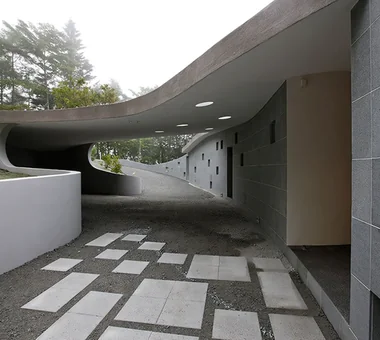
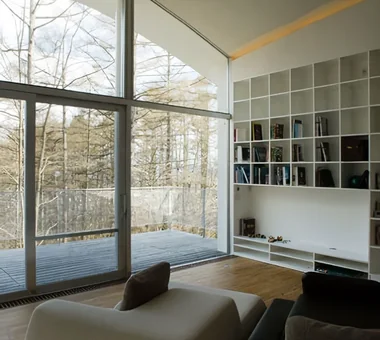
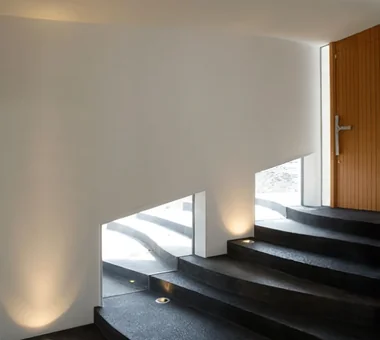
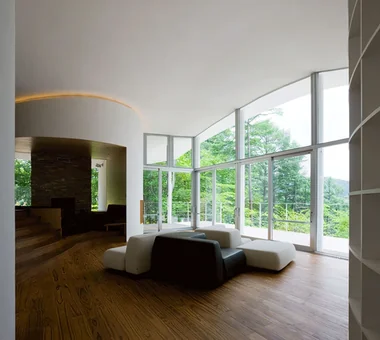
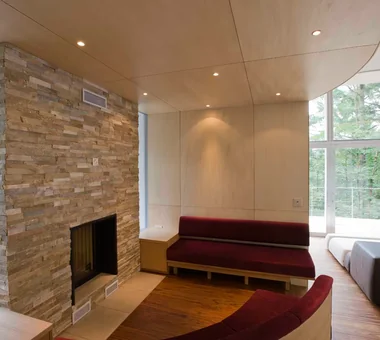
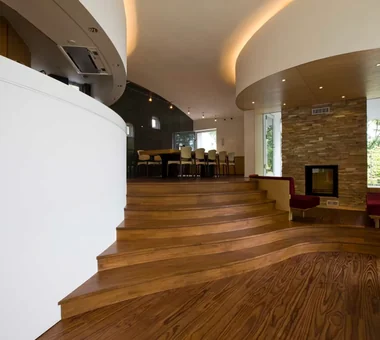
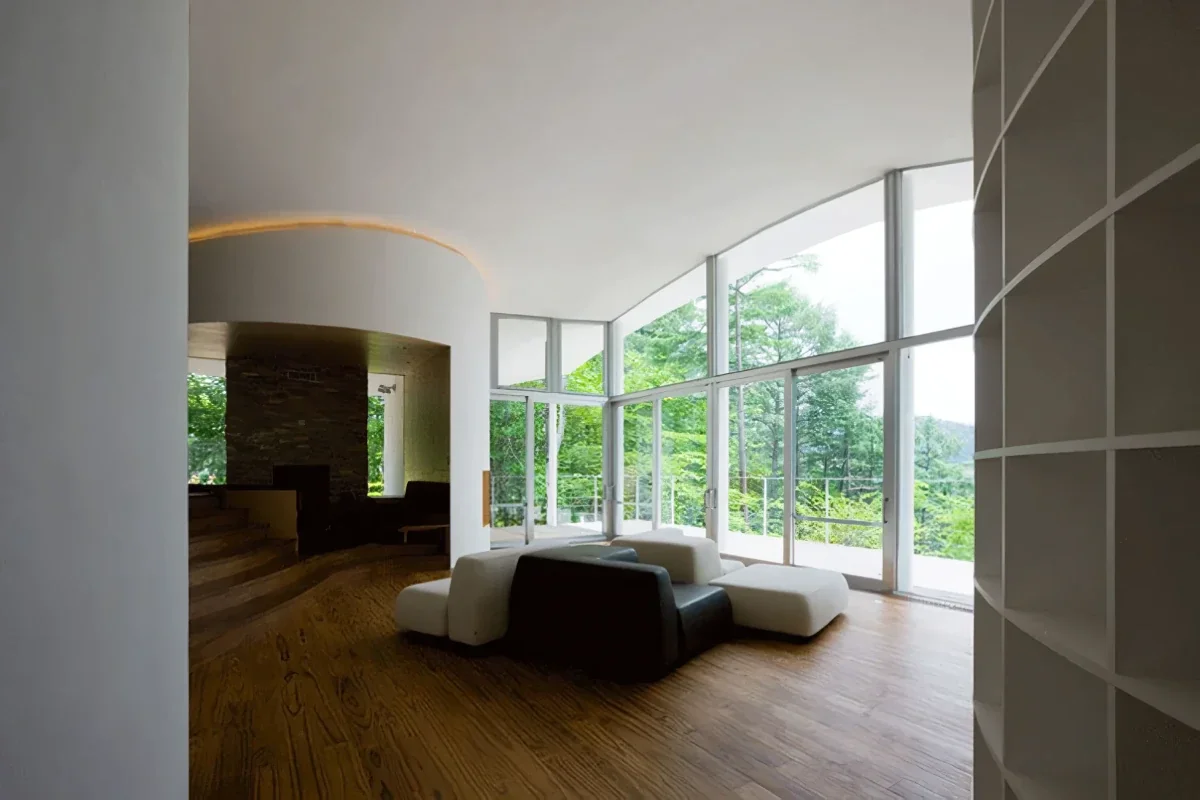
A villa built on a sloped site in Karuizawa, where an undulating concrete roof, stepped floors, and curved walls bring a time-based experience of strolling through the forest into the interior. Pursuing "freedom and the unpredictable," the house is designed so its interior cannot be easily anticipated from the exterior; the roof transforms along the approach into an arch that covers visitors and the roof over the parking area offers an immediate "mountain walk." The roof’s undulations are reflected in the ceiling, and terraced stepped floors and trunk-like curved walls with niches containing bookshelves, a kitchen, and a fireplace create varied behaviors and shifts in sightlines, allowing one to experience expansive views and a polyphonic landscape.
A Second Home in Yatsugatake Tatsumi Negishi Architectural Studio
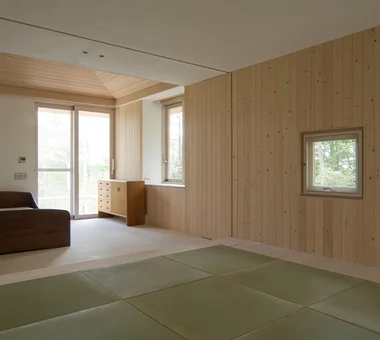
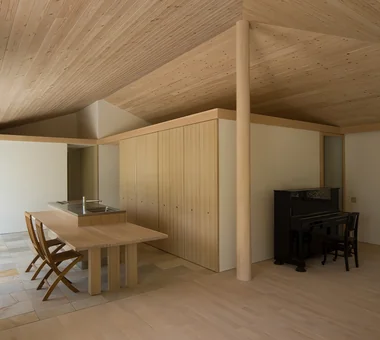
This is a mountain lodge for nature and creative work, built at an elevation of 1,600 m in the Yatsugatake Mountains. To respond to the severe conditions—winters that can reach minus 20°C—a hipped roof with deep eaves was adopted, giving the building a presence that gently blends into the expansive natural landscape. To accommodate mountain living with mud, snow, and water, a circulation layout centered on storage was planned, allowing movement to circulate around storage areas. By opening and closing the joinery, the plan can be flexibly reconfigured into a windbreak/vestibule or a guest circulation route. The space, where functionality and comfort have been carefully refined, serves as a quiet base for engaging in creative work while enjoying the seasonal changes in nature.
Louver Hirotaka Sato Architects
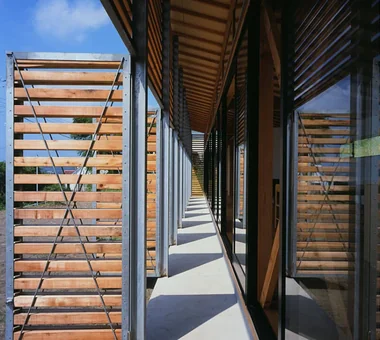
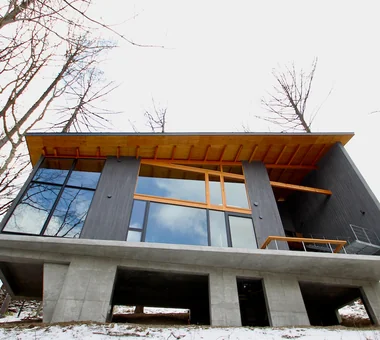
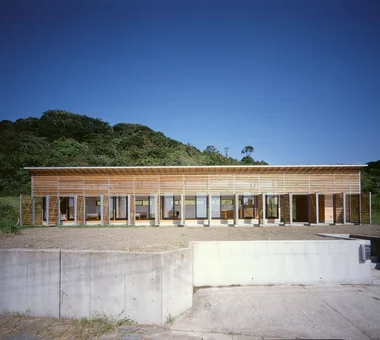
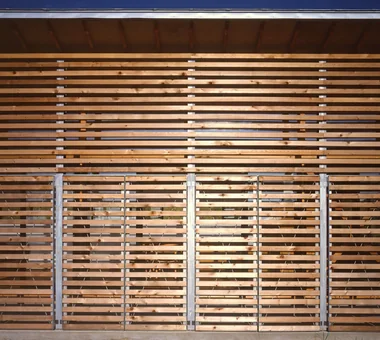
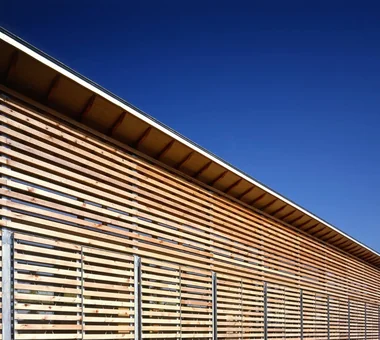
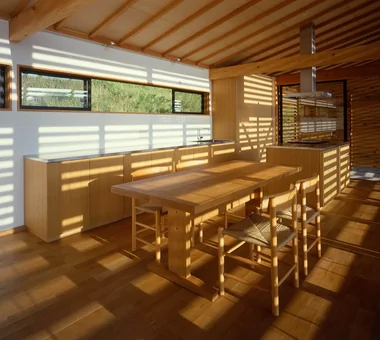
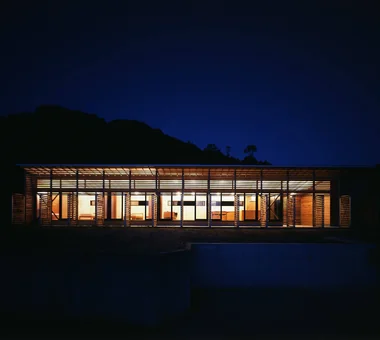
Located in the hilly terrain of Tateyama, Chiba Prefecture, this weekend house overlooks both the sea and the mountains. The building is set perpendicular to the axis extending from the sea toward the mountains, capturing views in both directions while gently connecting the interior and exterior through a semi-outdoor buffer zone. Operable louvers function as devices that adjust sunlight and views while freely modulating the sense of distance from nature. The changing interplay of light and shadow within the house creates the leisurely atmosphere of a weekend retreat.
-
House with a Custom Vanity|Custom Home Examples by Architectural Offices2026-10-13|Qurasuki Editorial Department -
Stylish Courtyards|Home Building Q&A2026-10-09|Qurasuki Editorial Department -
Homes Designed for Living with Cats|Introduction to Architecture Firms2026-05-11|Qurasuki Editorial Department -
Homes with Scenic Views|Key Points for Home Building2026-10-03|Qurasuki Editorial Department -
House with Circular Flow Layout|Introduction to Examples by Floor Plan & Room Type2026-10-14|Qurasuki Editorial Department -
Homes Embracing Natural Light|Key Points for Home Building2026-10-03|Qurasuki Editorial Department