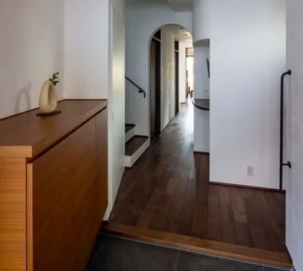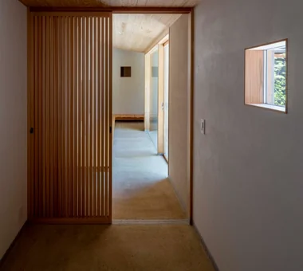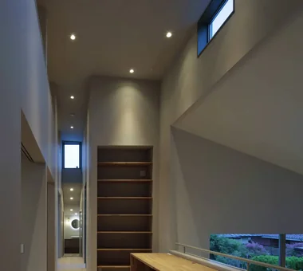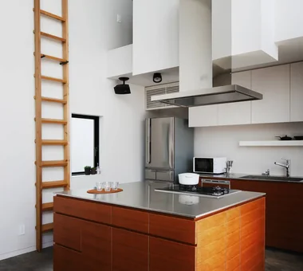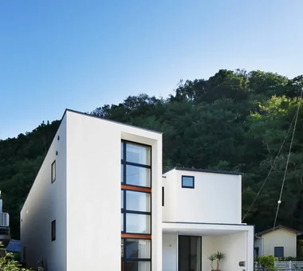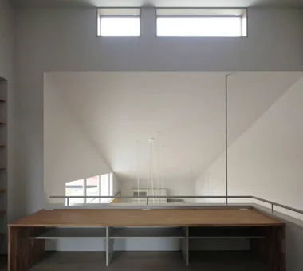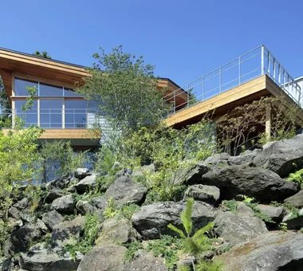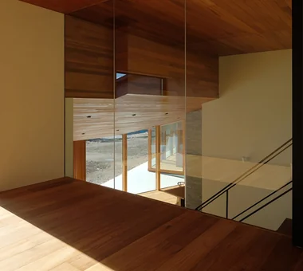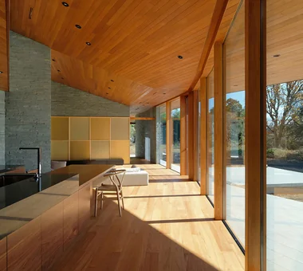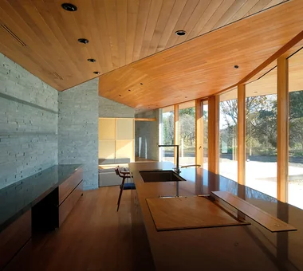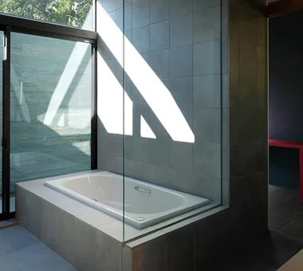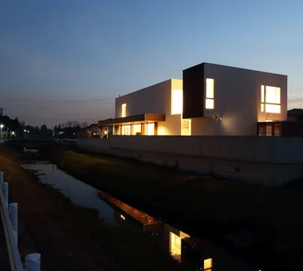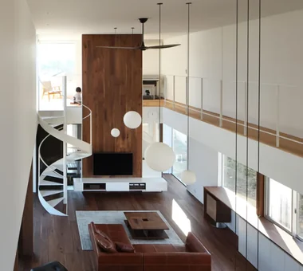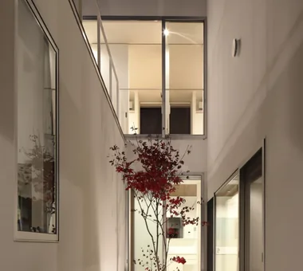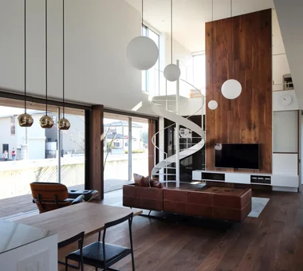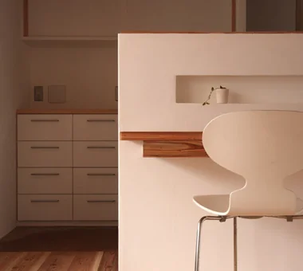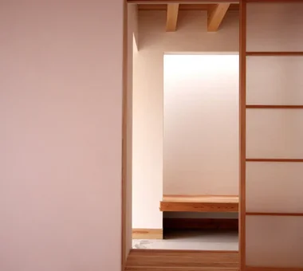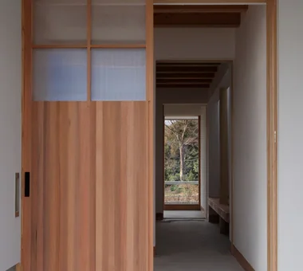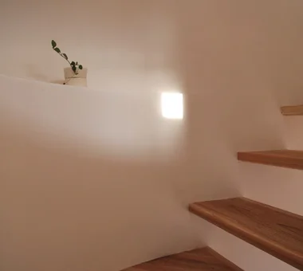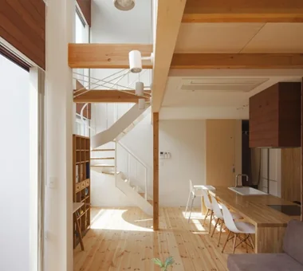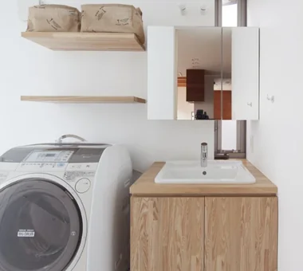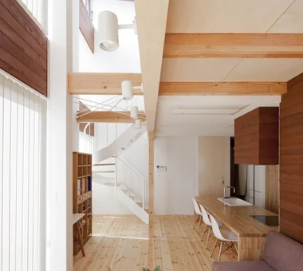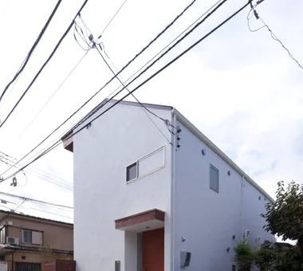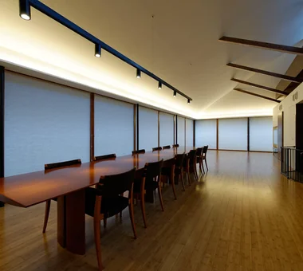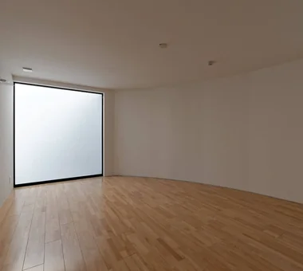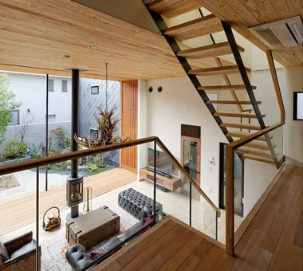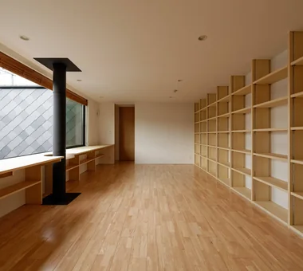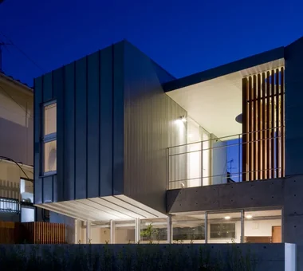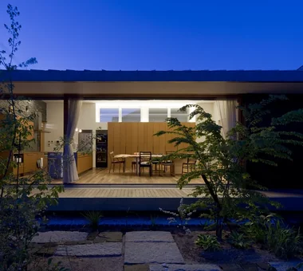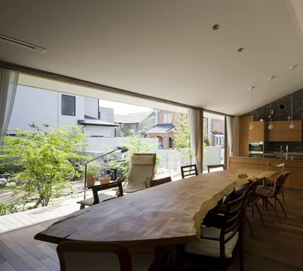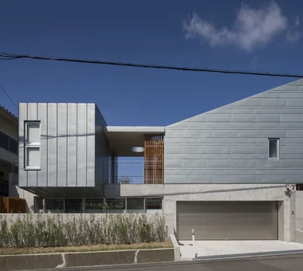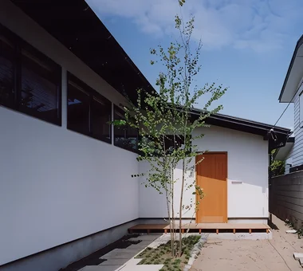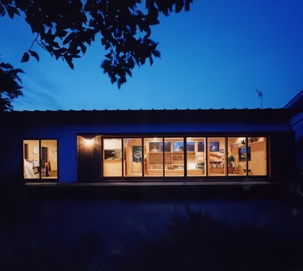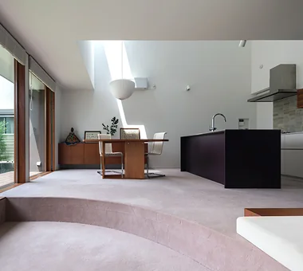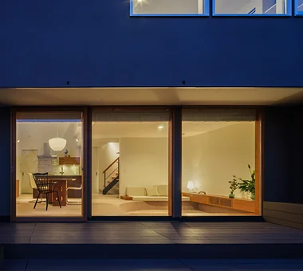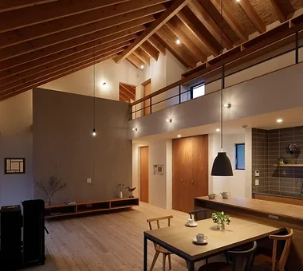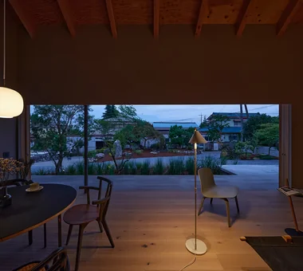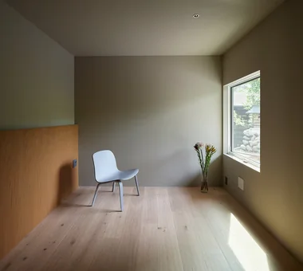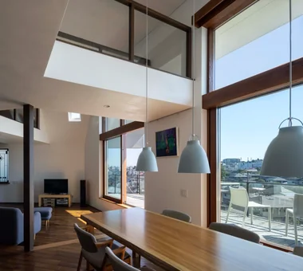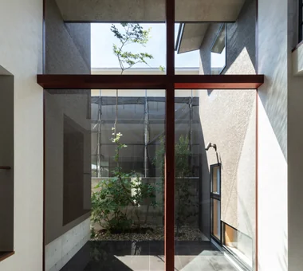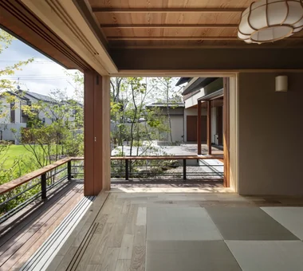
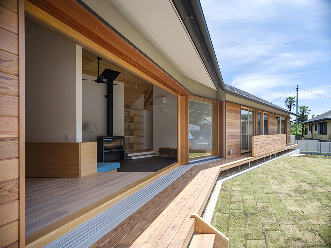
Mochizuki Architectural Atelier
House with Wooden Window Sashes|Introduction to Architecture Firms|Windows That Express Natural Warmth
Author: Qurasuki Editorial Department
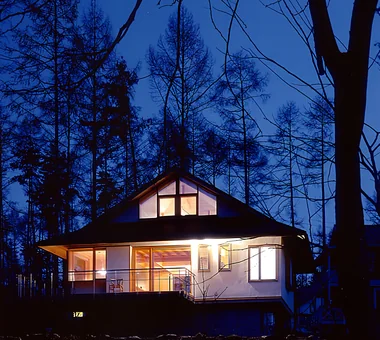
Wooden window frames are an opening material that stands apart from aluminum or uPVC frames, combining a natural warmth with superior thermal insulation. The tactile quality of wood provides a gentle continuity between interior and exterior landscapes and has the capacity to elevate the overall materiality of a dwelling. At the same time, regular maintenance such as repainting and precise detailing in joints and interfaces are essential in design and construction to preserve long-term beauty and performance. Widely adopted in Scandinavia and other Western countries, wooden frames are increasingly attracting attention in Japan as interest grows in natural materials and high-performance housing. This section introduces architectural practices that specify wooden window frames.

Takeshi Hirobe Architects
1-13-2 Suwa, Takatsu-ku, Kawasaki, Kanagawa, Japan
Tokuhiro Norimatsu Architect
2nd Floor, Okada Building, 2-25 Tsurumai Higashi-cho, Nara City, Nara Prefecture, Japan
-
House in Tokushima — Parent Household: A Two-Generation Residence Connected by a Through Doma
Tokuhiro Norimatsu Architect2nd Floor, Okada Building, 2-25 Tsurumai Higashi-cho, Nara City, Nara Prefecture, Japan -
House in Tokushima — Parent Household: A Two-Generation Residence Connected by a Through Doma
Tokuhiro Norimatsu Architect2nd Floor, Okada Building, 2-25 Tsurumai Higashi-cho, Nara City, Nara Prefecture, Japan -
House in Tokushima — Younger Household: A roof that envelops two-family living and provides light
Tokuhiro Norimatsu Architect2nd Floor, Okada Building, 2-25 Tsurumai Higashi-cho, Nara City, Nara Prefecture, Japan -
House in Higashi-Ikoma — Two-Family Residence with Three Gardens
Tokuhiro Norimatsu Architect2nd Floor, Okada Building, 2-25 Tsurumai Higashi-cho, Nara City, Nara Prefecture, Japan -
House in Higashi-Ikoma — Two-Family Residence with Three Gardens
Tokuhiro Norimatsu Architect2nd Floor, Okada Building, 2-25 Tsurumai Higashi-cho, Nara City, Nara Prefecture, Japan -
House in Tokushima — Parent Household: A Two-Generation Residence Connected by a Through Doma
Tokuhiro Norimatsu Architect2nd Floor, Okada Building, 2-25 Tsurumai Higashi-cho, Nara City, Nara Prefecture, Japan
Far East Design Lab.
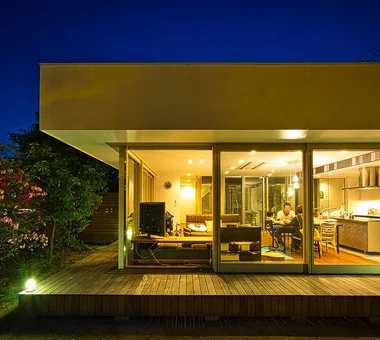
Cercle Akasaka 1F, 4-2-25 Akasaka, Minato-ku, Tokyo
Mitsuhiro Kojima Architects
426-1-101 Higashisin-machi, Ota City, Gunma Prefecture
YIA Ishiue Yoshihiro Architectural Design Office
1572 Amagawataki-cho, Kishiwada, Osaka Prefecture, Japan
-
LOLO — Grand Prize, Kitchen Space Idea Design Contest
YIA Ishiue Yoshihiro Architectural Design Office1572 Amagawataki-cho, Kishiwada, Osaka Prefecture, Japan -
LOLO — Grand Prize, Kitchen Space Idea Design Contest
YIA Ishiue Yoshihiro Architectural Design Office1572 Amagawataki-cho, Kishiwada, Osaka Prefecture, Japan -
LOLO — Grand Prize, Kitchen Space Idea Design Contest
YIA Ishiue Yoshihiro Architectural Design Office1572 Amagawataki-cho, Kishiwada, Osaka Prefecture, Japan -
LOLO — Grand Prize, Kitchen Space Idea Design Contest
YIA Ishiue Yoshihiro Architectural Design Office1572 Amagawataki-cho, Kishiwada, Osaka Prefecture, Japan -
LOLO — Grand Prize, Kitchen Space Idea Design Contest
YIA Ishiue Yoshihiro Architectural Design Office1572 Amagawataki-cho, Kishiwada, Osaka Prefecture, Japan -
LOLO — Grand Prize, Kitchen Space Idea Design Contest
YIA Ishiue Yoshihiro Architectural Design Office1572 Amagawataki-cho, Kishiwada, Osaka Prefecture, Japan
*studioLOOP Architects
3-8-4 Asahino, Itakura-machi, Ora-gun, Gunma Prefecture
Kurashi no Jōzōsho
4-14-12 Honkugenuma, Fujisawa City, Kanagawa Prefecture
Yoshihiro Ito Architect & Associates
7-8 Honmachi, Yokkaichi, Mie Prefecture
Archiplace
502 Palm House Hatsudai, 1-20-2 Honmachi, Shibuya-ku, Tokyo
-
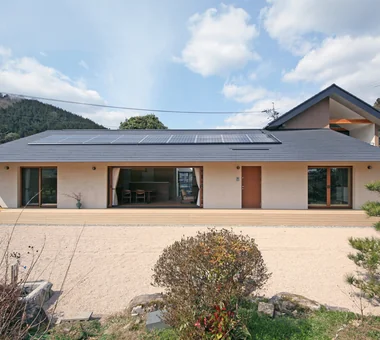
Main rooms and guest entrance face the garden; photovoltaic panels are installed on the roof
Archiplace502 Palm House Hatsudai, 1-20-2 Honmachi, Shibuya-ku, Tokyo -
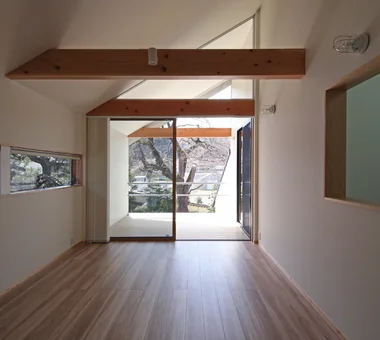
LDK on the second floor for the younger generation, with views of the weeping cherry tree through the balcony
Archiplace502 Palm House Hatsudai, 1-20-2 Honmachi, Shibuya-ku, Tokyo -
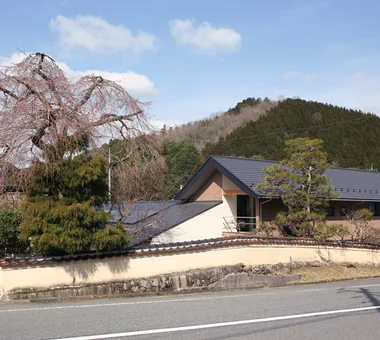
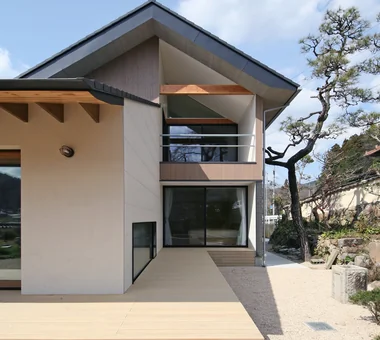
A presence harmonizing with weeping cherry blossoms and gently rolling mountain vistas
Archiplace502 Palm House Hatsudai, 1-20-2 Honmachi, Shibuya-ku, Tokyo -
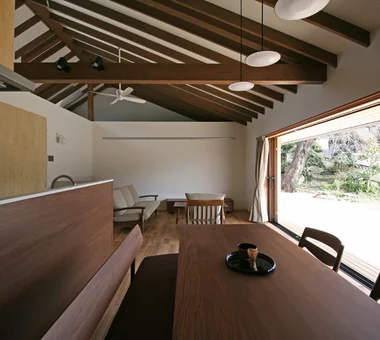
Roof framework extends down to the entrance ceiling
Archiplace502 Palm House Hatsudai, 1-20-2 Honmachi, Shibuya-ku, Tokyo -
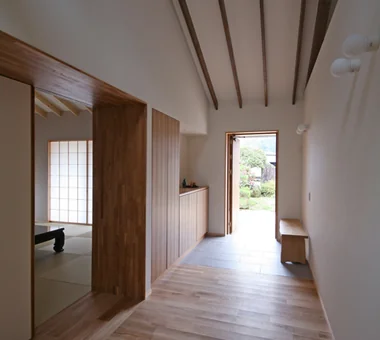
Entrance with a high ceiling following the roof slope; flooring of solid oak
Archiplace502 Palm House Hatsudai, 1-20-2 Honmachi, Shibuya-ku, Tokyo -
Two-story section for the younger generation, with the deck terrace connected to the living room
Archiplace502 Palm House Hatsudai, 1-20-2 Honmachi, Shibuya-ku, Tokyo
Takayoshi Nakamura Architects & Associates
4-26-27 Utsukushigaoka, Aoba-ku, Yokohama, Kanagawa
Hirotaka Sato Architects
3F, 32 Shibakoen Building, 3-4-30 Shibakoen, Minato-ku, Tokyo
Masahiko Sawamura Architect and Associates
Room 902, Famille Kamichoja-machi, 22-9, 2-chome Shimoru, Kamichoja-machi, Higashihorikawa-dori, Kamigyo-ku, Kyoto, Kyoto Prefecture, Japan
Tada Architectural Design Office
5-1-3-607 Shonandai, Fujisawa City, Kanagawa Prefecture
-
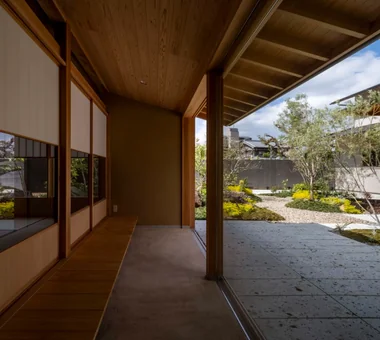
Raised tatami alcove offering a transformed garden vista
Tada Architectural Design Office5-1-3-607 Shonandai, Fujisawa City, Kanagawa Prefecture -
Fully operable wooden joinery inviting the pleasant southern breeze
Tada Architectural Design Office5-1-3-607 Shonandai, Fujisawa City, Kanagawa Prefecture -
-
-
-
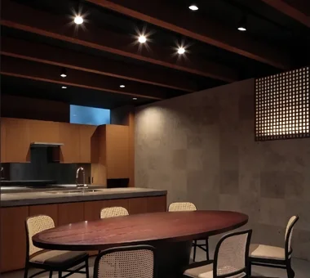
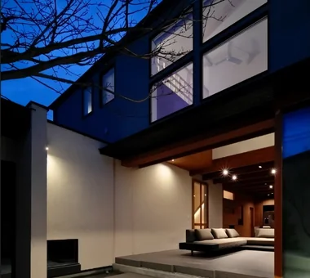
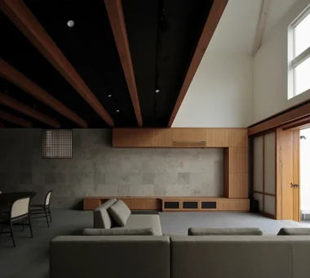
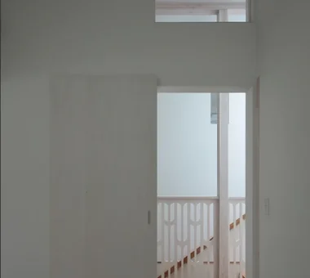
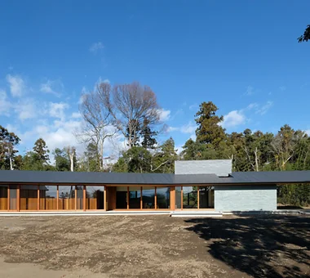
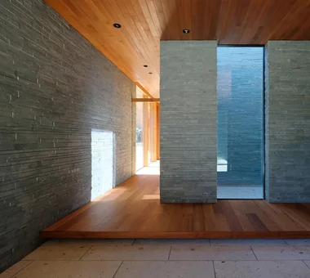
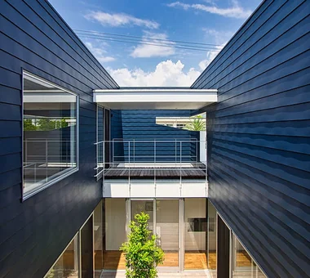
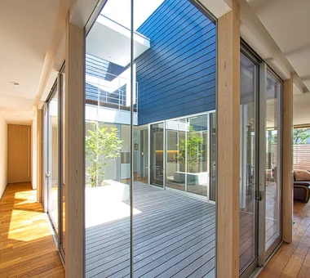
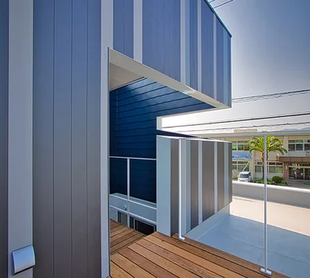
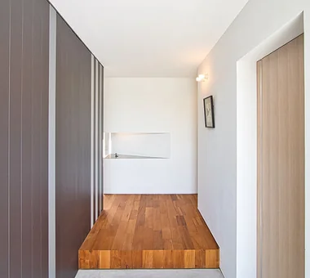
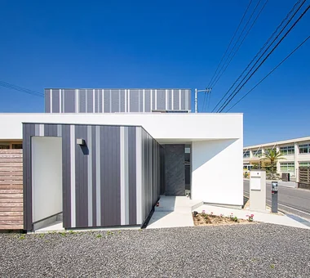
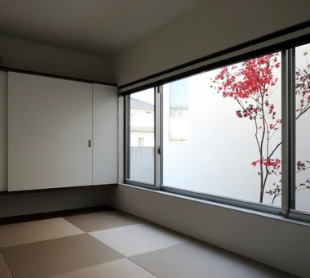
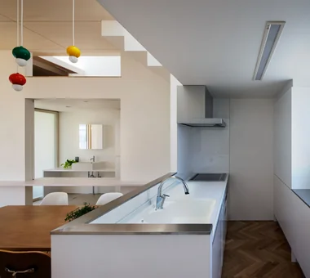
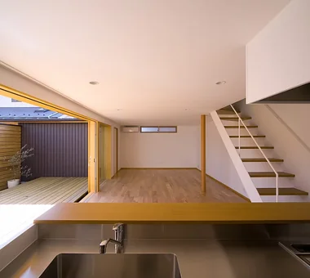
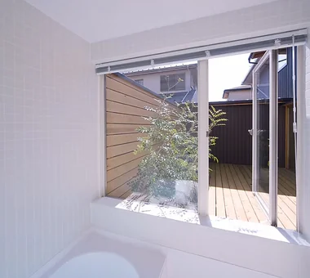
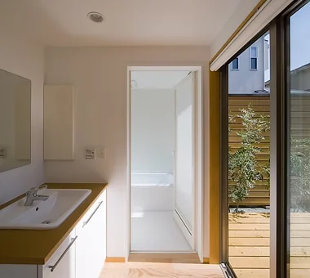
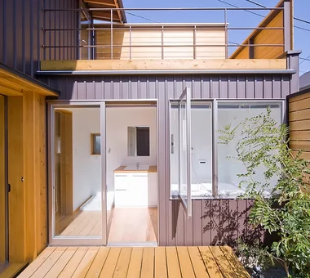
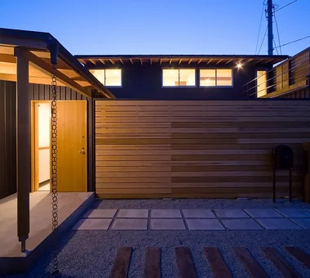
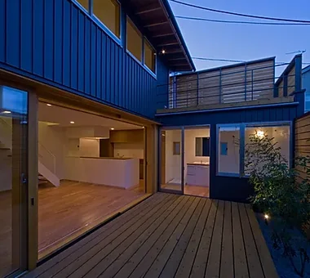
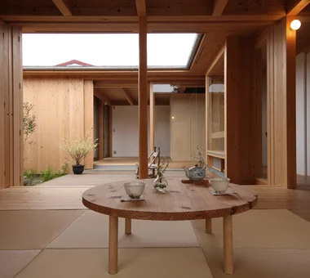
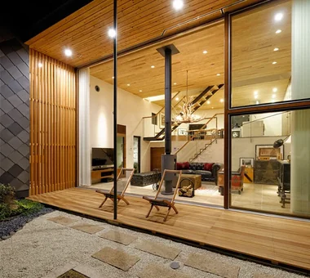
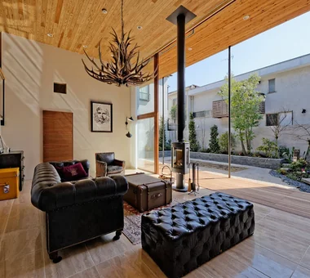
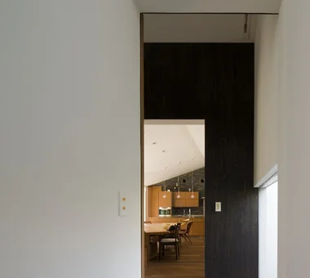
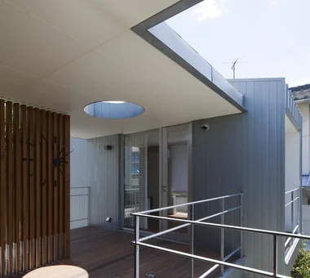
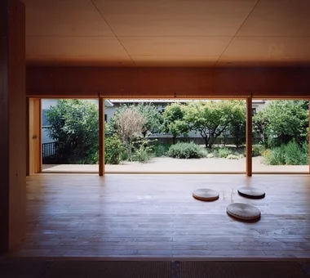
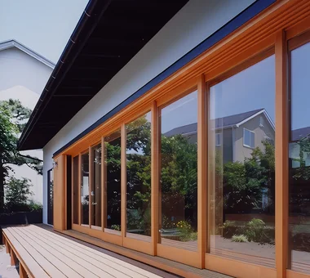
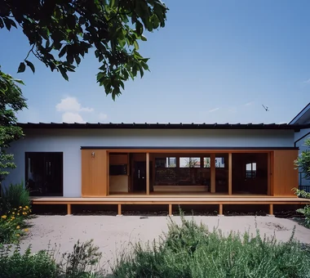
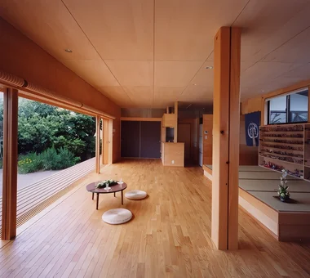
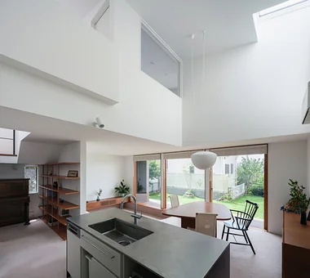
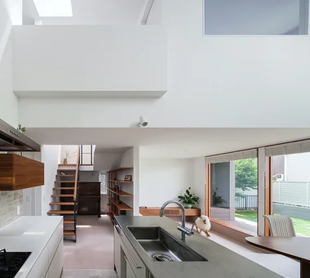
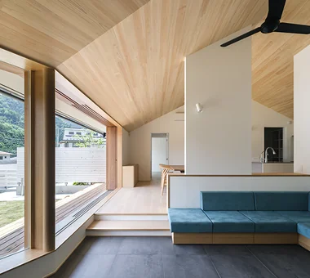
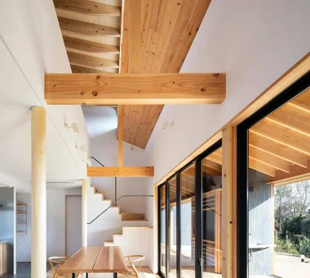
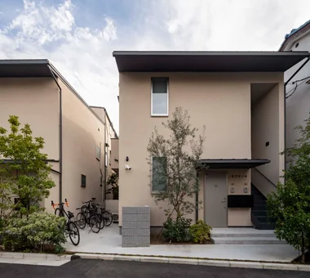
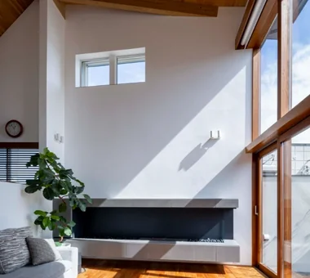
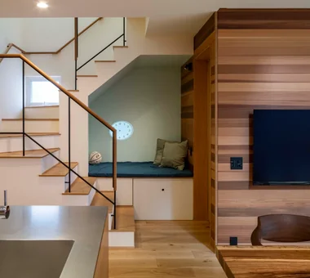
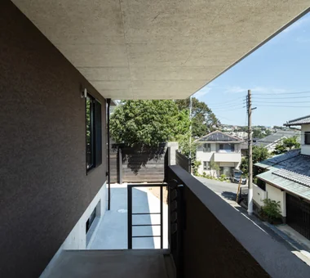
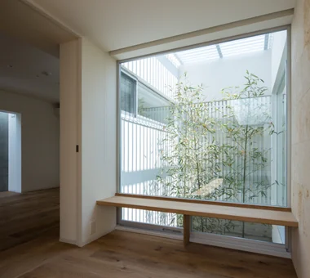
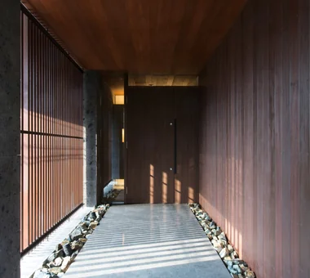
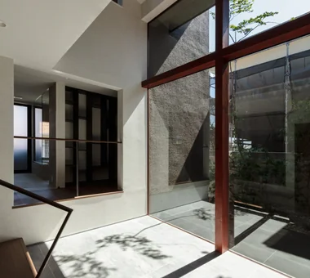
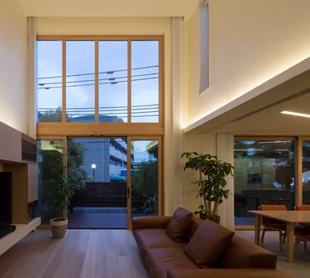
Mochizuki Architectural Atelier
2-23-1-1248 Yoyogi, Shibuya-ku, Tokyo / 614 Katakura-cho, Hachioji-shi, Tokyo
Kumi Inoue Architects
2-6-15 Kuwazu, Higashisumiyoshi-ku, Osaka City, Osaka Prefecture
-
Sakura House on Awaji Island
Kumi Inoue Architects2-6-15 Kuwazu, Higashisumiyoshi-ku, Osaka City, Osaka Prefecture -
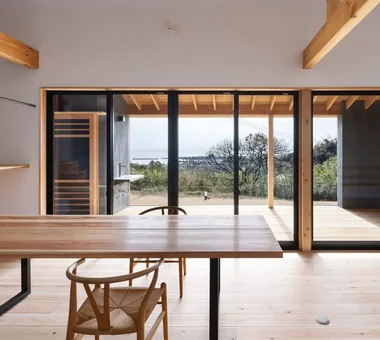
View from the dining area through the engawa toward the Pacific Ocean beyond.
Kumi Inoue Architects2-6-15 Kuwazu, Higashisumiyoshi-ku, Osaka City, Osaka Prefecture -

Sakura House on Awaji Island
Kumi Inoue Architects2-6-15 Kuwazu, Higashisumiyoshi-ku, Osaka City, Osaka Prefecture -
Sakura House on Awaji Island
Kumi Inoue Architects2-6-15 Kuwazu, Higashisumiyoshi-ku, Osaka City, Osaka Prefecture -
-
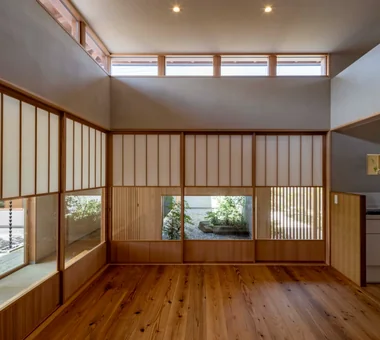
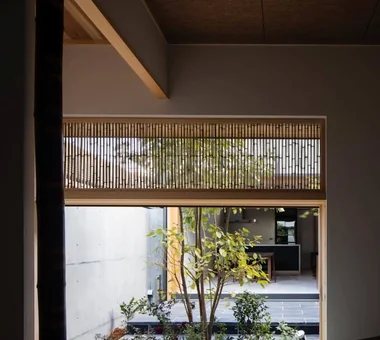
Bamboo quarter-sawn strips are used in the transom of the Japanese-style room, softly integrating the courtyard’s trees into the interior.
Kumi Inoue Architects2-6-15 Kuwazu, Higashisumiyoshi-ku, Osaka City, Osaka Prefecture
KASA ARCHITECTS
2-21-2-1S Fuda, Chofu City, Tokyo
-
-
-
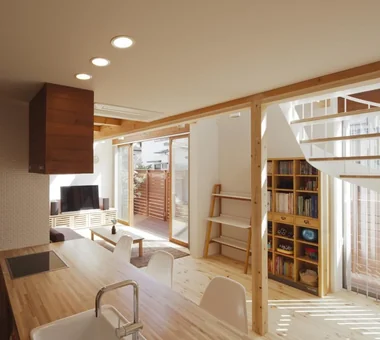
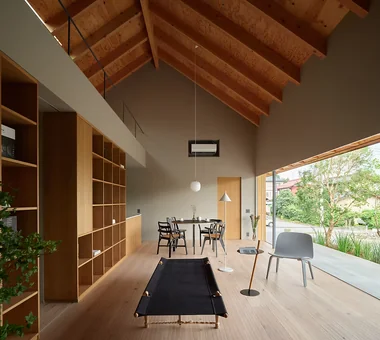
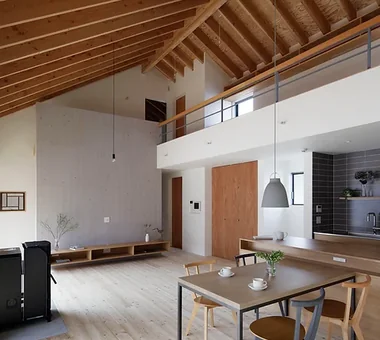
The soaring exposed rafters in the double-height space imbue the interior with a dynamic sense of movement.
KASA ARCHITECTS2-21-2-1S Fuda, Chofu City, Tokyo -
-
-
Naoko Matsumoto Architects & Associates
1304 Park Front Nakano Arai Yakushi, 5-5-10 Arai, Nakano-ku, Tokyo, Japan
Abax Architects
203 Higashi-Shin Building, 1-7-12 Awaza, Nishi-ku, Osaka City, Osaka Prefecture
-
House with Second-Floor Living Room|Pros and Cons|Layouts Enhancing a Sense of Openness2026-01-27|Qurasuki Editorial Department -
House with Outdoor Living Space|Custom Home Examples by Architectural Offices|An Additional Living Room Where Interior and Exterior Merge2026-05-13|Qurasuki Editorial Department -
Homes Designed for Living with Cats|Introduction to Architecture Firms|A Home Designed to Support a Cat's Free‑Spirited Life2026-05-11|Qurasuki Editorial Department -
Two-Generation Home|Pros and Cons|Designing for Appropriate Interpersonal Distances2026-01-27|Qurasuki Editorial Department -
Two-Generation Home|Custom Home Examples by Architectural Offices|A Home Where Two Families Coexist Harmoniously2026-05-11|Qurasuki Editorial Department -
Compact House|Introduction to Architecture Firms|Living Abundantly in Small Spaces2026-05-11|Qurasuki Editorial Department