Qurasuki
Image Room Tour Project Event List Column
Favorites
Image
Room Tour
Project
Event
Professional
Lifestyle Diagnosis
The Slow-Living in Harmony with Nature Type
The Open to Light and Wind Type
The Private Courtyard for Inner Peace Type
The Mobility and Travel-Loving Garage Type
The Simple and Functional Minimalist Type
The Japanese Modern Fusion Type
The Antique and Story-Filled Living Type
The Art and Creation-Loving Creator Type
The DIY Life-Building Practitioner Type
The Music and Culture Immersion Type
The Cooking and Wine-Loving Gourmet Type
The Health-Conscious Fitness Type
The Living with Pets as Partners Type
The Urban Stylish Type
The Work-Life Integration Type
The Sea and Scenery-Loving Resort Type
The Industrial Design-Inspired Type
The Secret Hideout Hobbyist Type
Personal Color Diagnosis
Warm Spring
Cool Summer
Warm Autumn
Cool Winter
Translated automatically
日本語 (ja) 简体中文 (zh-hans) 繁體中文 (zh-hant) English (en)
Login
User Registration
Publish
Use
Advertise with Us
Frequently Asked Questions
Announcements
Operations
Column
Homes with Gardens
Kumi Inoue Architects

Homes with Gardens|Introduction to Examples by Floor Plan & Room Type|A Life with a Garden, Living with the Scenery of the Four Seasons

Author: Qurasuki Editorial Department
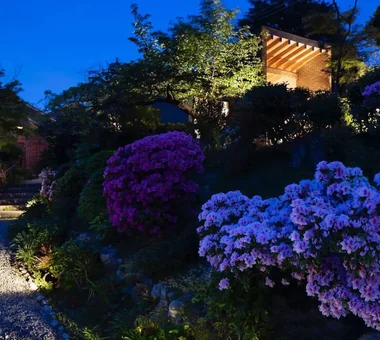
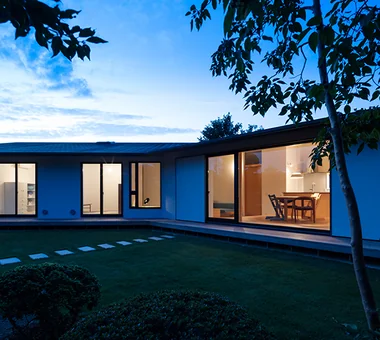
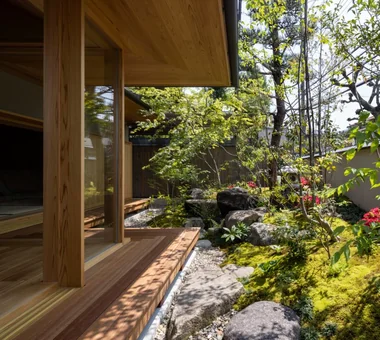
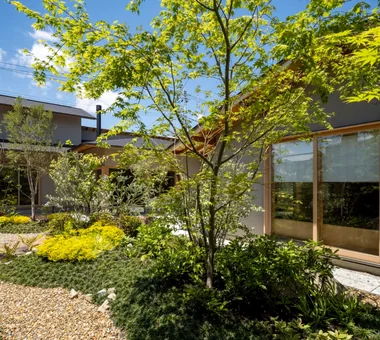
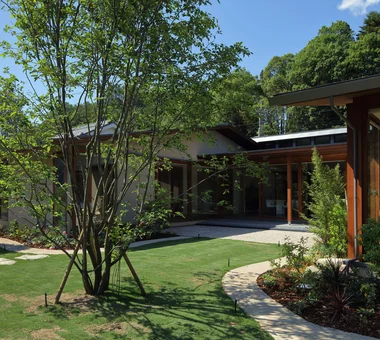
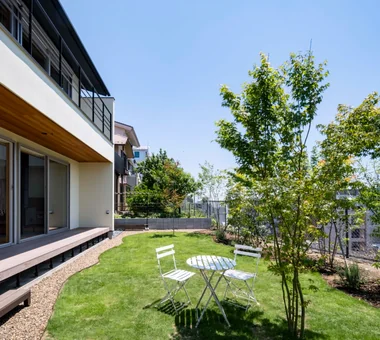
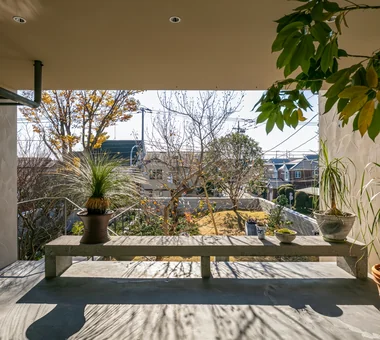
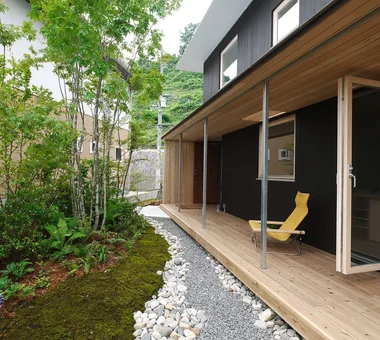
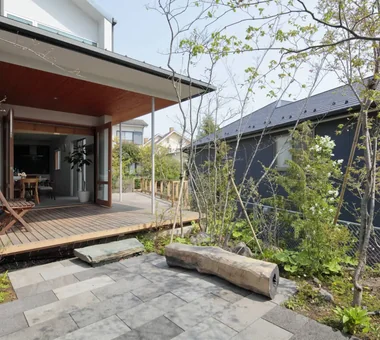
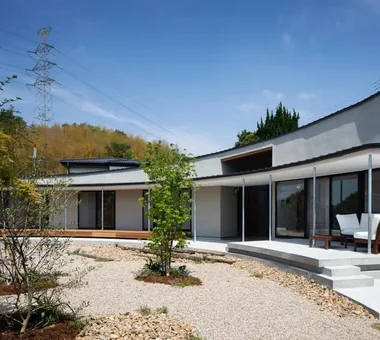
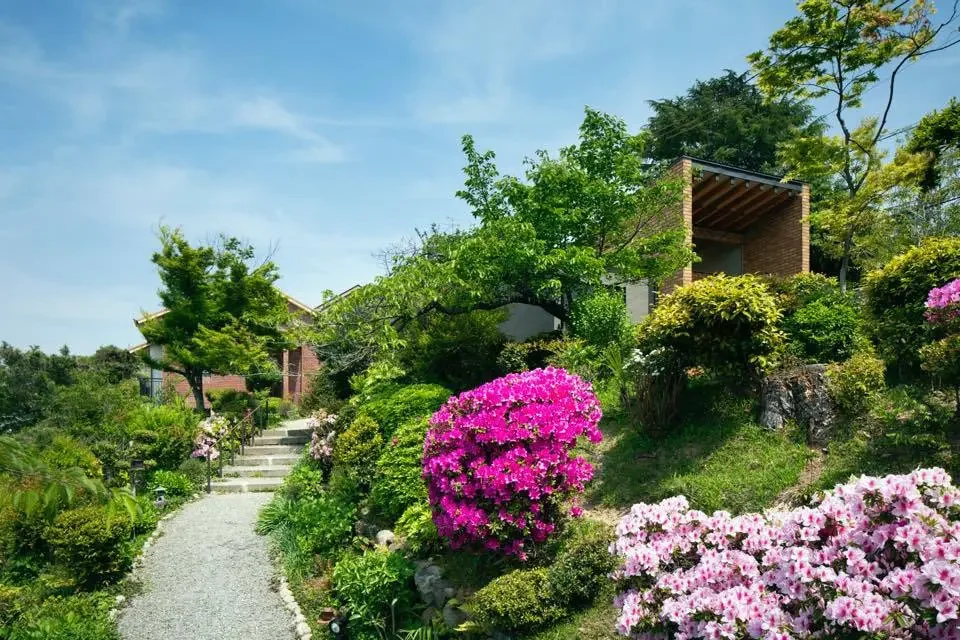
A garden is not just an external feature but a crucial element that influences the comfort and quality of a home. A south-facing garden guides winter sunlight indoors, while deciduous trees act as a natural sunshade in the summer.
The placement of plants and fences to block sightlines protects privacy while creating a moderate connection with the outside. For garden maintenance, selecting plants suited to the purpose and installing an automatic watering system are desirable, requiring a design that aligns with daily life.

  • Residence in Ryugasaki|Homes with Gardens
    Residence in Ryugasaki
    Naoko Matsumoto Architects & Associates
    Naoko Matsumoto Architects & Associates
    1304 Park Front Nakano Arai Yakushi, 5-5-10 Arai, Nakano-ku, Tokyo, Japan
    Wooden Sash
    Terrace
    Proportion
    Open House
    Piano
    Authentic Garden
    Luxury home
    Lattice
    Wet-Engawa
    Built-in Garage
    Japanese Modern
  • House in Oku-Musashi|Homes with Gardens
    House in Oku-Musashi
    Mochizuki Architectural Atelier
    Mochizuki Architectural Atelier
    2-23-1-1248 Yoyogi, Shibuya-ku, Tokyo / 614 Katakura-cho, Hachioji-shi, Tokyo
    Doma Living
    Two-Family House
    Built-in Garage
    Built-inGarage
    EarthenFloorLivingRoom
    Two-GenerationHouse
  • starry|Homes with Gardens
    starry
    *studioLOOP Architects
    *studioLOOP Architects
    3-8-4 Asahino, Itakura-machi, Ora-gun, Gunma Prefecture
    Natural Garden
    Proportion
    Sense of Openness
    Picture Window
    Two-Family House
    Void
    Capturing Light
    Breezy House
    Simple Modern
  • House in Tokushima — Parent Household: A Two-Generation Residence Connected by a Through Doma|Homes with Gardens
    House in Tokushima — Parent Household: A Two-Generation Residence Connected by a Through Doma
    Tokuhiro Norimatsu Architect
    Tokuhiro Norimatsu Architect
    2nd Floor, Okada Building, 2-25 Tsurumai Higashi-cho, Nara City, Nara Prefecture, Japan
    Wooden Sash
    Proportion
    Engawa
    Shoji
    Calm Presence
    Authentic Garden
    Luxury home
    Passage Doma
  • te to te — House in Ryugasaki|Homes with Gardens
    te to te — House in Ryugasaki
    e do design architects
    e do design architects
    3-7-7 Minatocho, Tsuchiura, Ibaraki Prefecture, Japan
    White House
    Borrowed Scenery
    Large Opening
    Living with Nature
  • House of Mutual Support|Homes with Gardens
    House of Mutual Support
    Mitsuhiro Kojima Architects
    Mitsuhiro Kojima Architects
    426-1-101 Higashisin-machi, Ota City, Gunma Prefecture
    Gardening
    Terrace
    Courtyard
    Two-Family House
    Void
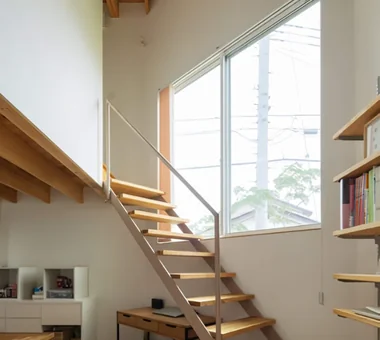
    Steel Staircase
    Capturing Light
    CentralCourtyard
    Atrium
    MultigenerationalResidence

Homes with Gardens

Gardening and the Garden: Zoning the Garden According to Use. The Small Daily Changes and Joys Created by Gardening.

Homes with Gardens |Stylish Gardens

By zoning the garden according to its use, it becomes a space that complements daily life. Clarify the purpose, such as a children's play area, a vegetable patch, or a flower bed, and consider sunlight and wind direction.

Plants should be placed with their future growth and root spread in mind, taking care to avoid overcrowding. To reduce the maintenance burden, using automatic watering systems and weed control fabric is recommended. It is important to plan the garden not just as scenery, but as a practical space that supports daily living.

  • House in Hirakata|Homes with Gardens
    House in Hirakata
    Kumi Inoue Architects
    Kumi Inoue Architects
    2-6-15 Kuwazu, Higashisumiyoshi-ku, Osaka City, Osaka Prefecture
    Natural Garden
    Built-in Kitchen
    Open House
    Parallel Kitchen & Dining
    Exposed Beam
    Scenic View
    Natural Modern
    Harmony
    Gardening
    ScenicViews
    OpenHouse
    Harmony
  • House in Machida|Homes with Gardens
    House in Machida
    Mochizuki Architectural Atelier
    Mochizuki Architectural Atelier
    2-23-1-1248 Yoyogi, Shibuya-ku, Tokyo / 614 Katakura-cho, Hachioji-shi, Tokyo
    Wood Deck
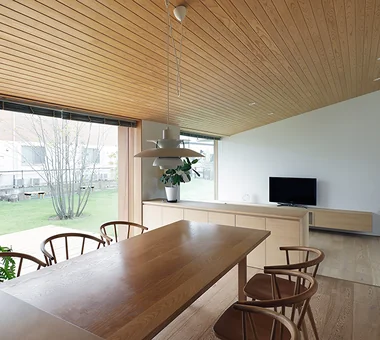
    Wood Plank Ceiling
    Workspace
    WoodenPlankCeiling
    WoodDeck
    Workspace
  • House in Higashi-Ikoma — Two-Family Residence with Three Gardens|Homes with Gardens
    House in Higashi-Ikoma — Two-Family Residence with Three Gardens
    Tokuhiro Norimatsu Architect
    Tokuhiro Norimatsu Architect
    2nd Floor, Okada Building, 2-25 Tsurumai Higashi-cho, Nara City, Nara Prefecture, Japan
    Wooden Sash
    Proportion
    Two-Family House
    Piano
    Calm Presence
    Authentic Garden
    Fully Openable Sash
    Luxury home
    Tsubo Garden
    Wet-Engawa
  • House in Tokushima — Parent Household: A Two-Generation Residence Connected by a Through Doma|Homes with Gardens
    House in Tokushima — Parent Household: A Two-Generation Residence Connected by a Through Doma
    Tokuhiro Norimatsu Architect
    Tokuhiro Norimatsu Architect
    2nd Floor, Okada Building, 2-25 Tsurumai Higashi-cho, Nara City, Nara Prefecture, Japan
    Wooden Sash
    Proportion
    Engawa
    Shoji
    Calm Presence
    Authentic Garden
    Luxury home
    Passage Doma
  • Sasayama House|Homes with Gardens
    English garden
    Masahiko Sawamura Architect and Associates
    Masahiko Sawamura Architect and Associates
    Room 902, Famille Kamichoja-machi, 22-9, 2-chome Shimoru, Kamichoja-machi, Higashihorikawa-dori, Kamigyo-ku, Kyoto, Kyoto Prefecture, Japan
    Gardening
    Large Opening
    Natural Materials
    Single-Story House
    Living with Nature
    Calm Presence
    Wood Plank Ceiling
    Resort Style
    Scenic View
    Japanese Modern
    EnglishGarden
  • Residence at Myokoji-dai|Homes with Gardens
    Residence at Myokoji-dai
    Naoko Matsumoto Architects & Associates
    Naoko Matsumoto Architects & Associates
    1304 Park Front Nakano Arai Yakushi, 5-5-10 Arai, Nakano-ku, Tokyo, Japan
    Natural Garden
    Custom-built vanity
    Island Kitchen
    Large Opening
    Natural Materials
    Open House
    Void
    Skip Floor
    Japanese Modern
    Couple Living
    tapestry
    library
    shower booth

Homes with Gardens × Stylish Gardens

Gardening and the LDK: The Pleasant Influence of Gardening on Family Time and Space.

Homes with Gardens |Stylish Living-Dining-Kitchen Space

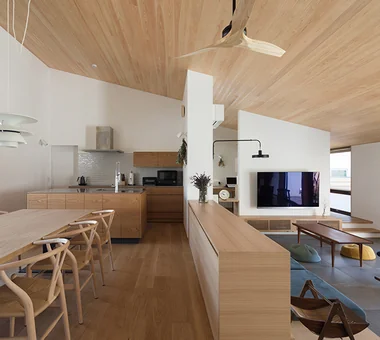
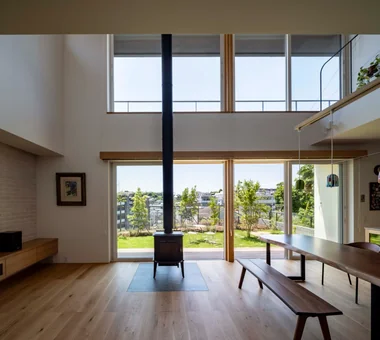
The garden plants visible from the LDK (living-dining-kitchen area) greatly affect the comfort of the living space. By thoughtfully designing the placement and size of windows and balancing the arrangement of seasonal trees and shrubs, a rich view is created from indoors.
Planting deciduous trees on the south side allows sunlight in during the winter and provides shade in the summer. The burden of insects and cleaning fallen leaves can be reduced by selecting appropriate tree species and flooring materials. A design that emphasizes the continuity between indoors and outdoors enhances the quality of life.

  • House in Oku-Musashi|Homes with Gardens
    House in Oku-Musashi
    Mochizuki Architectural Atelier
    Mochizuki Architectural Atelier
    2-23-1-1248 Yoyogi, Shibuya-ku, Tokyo / 614 Katakura-cho, Hachioji-shi, Tokyo
    Doma Living
    Two-Family House
    Built-in Garage
    Built-inGarage
    EarthenFloorLivingRoom
    Two-GenerationHouse
  • Residence at Myokoji-dai|Homes with Gardens
    Residence at Myokoji-dai
    Naoko Matsumoto Architects & Associates
    Naoko Matsumoto Architects & Associates
    1304 Park Front Nakano Arai Yakushi, 5-5-10 Arai, Nakano-ku, Tokyo, Japan
    Natural Garden
    Custom-built vanity
    Island Kitchen
    Large Opening
    Natural Materials
    Open House
    Void
    Skip Floor
    Japanese Modern
    Couple Living
    tapestry
    library
    shower booth
  • House in Ashikaga|Homes with Gardens
    House in Ashikaga
    Mochizuki Architectural Atelier
    Mochizuki Architectural Atelier
    2-23-1-1248 Yoyogi, Shibuya-ku, Tokyo / 614 Katakura-cho, Hachioji-shi, Tokyo
    Wood Deck
    Wood Plank Ceiling
    Outdoor Living
    OutdoorLiving
    WoodDeck
    WoodPlankCeiling
  • Radiant Green Residence|Homes with Gardens
    Radiant Green Residence
    Naoko Matsumoto Architects & Associates
    Naoko Matsumoto Architects & Associates
    1304 Park Front Nakano Arai Yakushi, 5-5-10 Arai, Nakano-ku, Tokyo, Japan
    Wooden Sash
    Natural Garden
    Large Opening
    Home Theater
    Void
    Living with Plants
    Tsubo Garden
    Lattice
    Built-in Garage
    Workspace
  • House in Toyonaka Midorigaoka|Homes with Gardens
    House in Toyonaka Midorigaoka
    Kumi Inoue Architects
    Kumi Inoue Architects
    2-6-15 Kuwazu, Higashisumiyoshi-ku, Osaka City, Osaka Prefecture
    Terrace
    Courtyard
    Exposed Beam
    Wood-Burning Stove
    Pergola
    Living with Plants
    Lattice
    Natural Modern
    WoodBurningStove
    Pergola
    Courtyard
    Terrace
  • House on Katase Coast|Homes with Gardens
    House on Katase Coast
    Kurashi no Jōzōsho
    Kurashi no Jōzōsho
    4-14-12 Honkugenuma, Fujisawa City, Kanagawa Prefecture
    Music Room
    Circulation Flow
    Piano
    Second-Floor Living
    Natural Modern
    Harmony
    Couple Living

Homes with Gardens × Stylish Living-Dining-Kitchen Space

Gardening and the Terrace: A Place Surrounded by Greenery that Lets in Light, Gently Connecting the House and Garden.

Homes with Gardens |Stylish Terrace

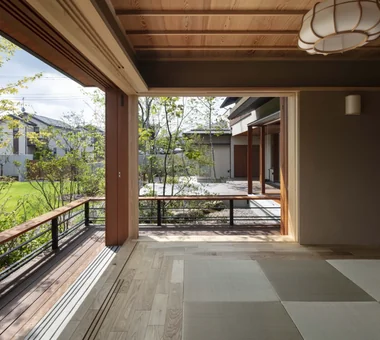
A terrace strengthens the connection between the garden and the interior, serving as a place to incorporate the nature of the four seasons into daily life. Aligning its floor level with the interior creates a sense of unity and smooths movement.
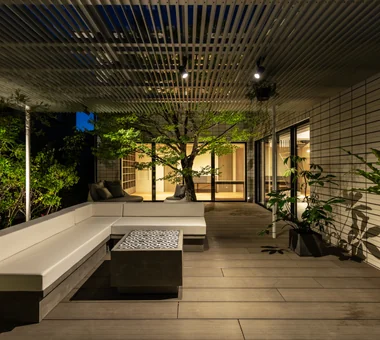
Plants are arranged around the terrace, designed to create a visually enclosing effect. Installing a pergola or shade as a sun shield softens direct summer sunlight and allows for use on rainy days. Planning for watering and drainage systems during the design phase is essential for creating a comfortable terrace space.
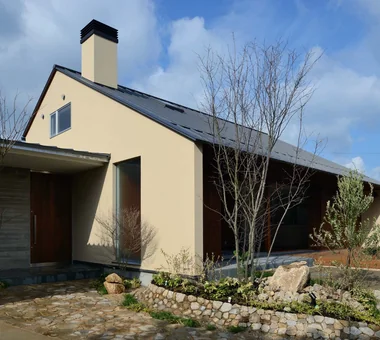
  • A Home Living with Plants|Homes with Gardens
    A Home Living with Plants
    Tatsumi Negishi Architectural Studio
    Tatsumi Negishi Architectural Studio
    532-5 Nakazawa, Hidaka City, Saitama Prefecture, Japan
    Natural Garden
    Inner Balcony
    Picture Window
    Wood-Burning Stove
    Wine Cellar
    Luxury home
    Living with Plants
    Hotel-like
    Capturing Light
    Outdoor Living
    LivingWithPlants
    OutdoorLiving
    WoodBurningStove
    WineCellar
    JapaneseModern
  • House in Kita-Mikunigaoka|Homes with Gardens
    House in Kita-Mikunigaoka
    Abax Architects
    Abax Architects
    203 Higashi-Shin Building, 1-7-12 Awaza, Nishi-ku, Osaka City, Osaka Prefecture
    Natural Garden
    Solar Panel
    Terrace
    Luxury Modern
    Resort Style
    Renovation
    Open-Air Bath
    Hotel-like
    Outdoor Living
    Renovation
    OutdoorLiving
    ResortStyle
  • POCCO — Excellence Award, Residential Interior Coordination Contest|Homes with Gardens
    POCCO — Excellence Award, Residential Interior Coordination Contest
    YIA Ishiue Yoshihiro Architectural Design Office
    YIA Ishiue Yoshihiro Architectural Design Office
    1572 Amagawataki-cho, Kishiwada, Osaka Prefecture, Japan
    Toplight
    Doma Kitchen
    Terrace
    Roof terrace
    Exposed Beam
    Void
    Living with Plants
    Steel Staircase
    Capturing Light
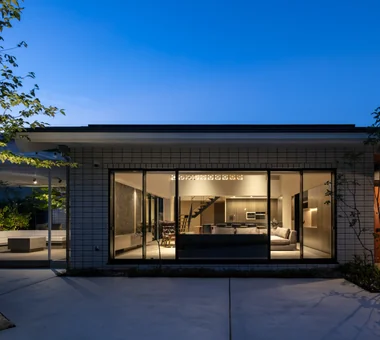
  • A 'Japanese and Scandinavian' Residence Arranged on a Diagonal|Homes with Gardens
    A 'Japanese and Scandinavian' Residence Arranged on a Diagonal
    AITOHUS Co., Ltd.
    AITOHUS Co., Ltd.
    6-6-1 Otsukanishi, Asaminami Ward, Hiroshima City, Hiroshima Prefecture, Japan
    Wooden Sash
    Natural Garden
    Scandinavian Interior
    Charred Cedar
    Wood Deck
    Natural Modern
    Outdoor Living
  • Hillside House|Homes with Gardens
    Hillside House
    Far East Design Lab.
    Far East Design Lab.
    Cercle Akasaka 1F, 4-2-25 Akasaka, Minato-ku, Tokyo
    Gardening
    Doma Living
    Terrace
    Wood Deck
    Void
    Steel Staircase
    Wall Storage
    Sloped Site
    Skip Floor
    Outdoor Living
    SplitLevelFloors
    Terrace
    Atrium
    WallStorage
  • House in Akenocho, Takatsuki|Homes with Gardens
    House in Akenocho, Takatsuki
    Abax Architects
    Abax Architects
    203 Higashi-Shin Building, 1-7-12 Awaza, Nishi-ku, Osaka City, Osaka Prefecture
    Green Wall
    Terrace
    Large Opening
    Living with Plants
    Expanded Metal
    Outdoor Living
    Simple Modern
    Terrace
    GreenWall
    ExpandedMetal

Homes with Gardens × Stylish Terrace

Gardening and Exterior: A Soft Exterior Design Woven from the Building and Its Plants.

Homes with Gardens |Stylish Exteriors

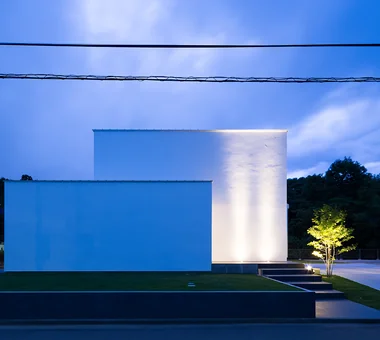
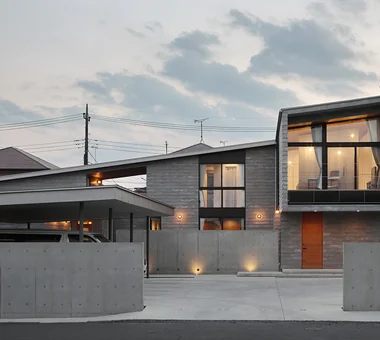
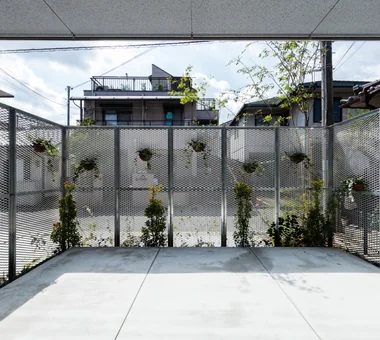
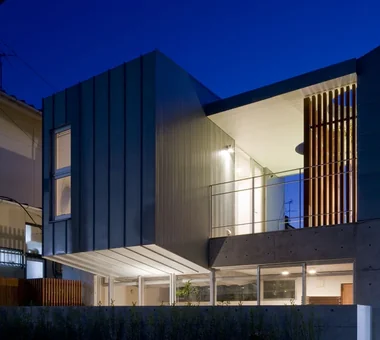
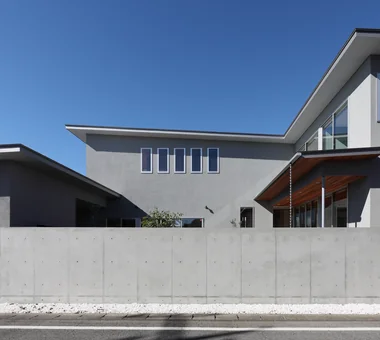
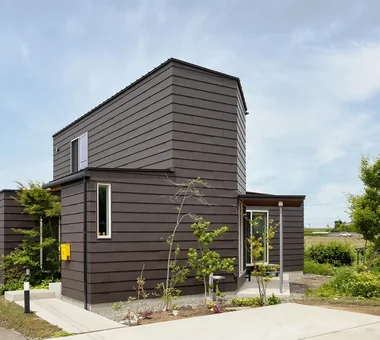
The exterior of a house gains depth from the combination of building material textures and plantings. Vibrant greens and flower colors stand out against white exterior walls, while soft leaf tones harmonize with wood-based exteriors.
It is important to place plants in consideration of their future impact on sunlight and ventilation as they grow, coordinating with a pruning plan. By adjusting their height and density in stages, you can maintain a natural sense of openness while still blocking sightlines. Such a planting plan enriches the expression of the exterior and creates a home that blends into the streetscape.

  • Residence in Niihama|Homes with Gardens
    Exterior
    Masahiko Sawamura Architect and Associates
    Masahiko Sawamura Architect and Associates
    Room 902, Famille Kamichoja-machi, 22-9, 2-chome Shimoru, Kamichoja-machi, Higashihorikawa-dori, Kamigyo-ku, Kyoto, Kyoto Prefecture, Japan
    Island Kitchen
    Scandinavian Interior
    Natural Materials
    Slow Life
    Authentic Garden
    Capturing Light
    Breezy House
    Natural Modern
    Compact House
  • House in Kita-Mikunigaoka|Homes with Gardens
    House in Kita-Mikunigaoka
    Abax Architects
    Abax Architects
    203 Higashi-Shin Building, 1-7-12 Awaza, Nishi-ku, Osaka City, Osaka Prefecture
    Natural Garden
    Solar Panel
    Terrace
    Luxury Modern
    Resort Style
    Renovation
    Open-Air Bath
    Hotel-like
    Outdoor Living
    Renovation
    OutdoorLiving
    ResortStyle
  • Matsuyama–Edamatsu House|Homes with Gardens
    Exterior at night
    Masahiko Sawamura Architect and Associates
    Masahiko Sawamura Architect and Associates
    Room 902, Famille Kamichoja-machi, 22-9, 2-chome Shimoru, Kamichoja-machi, Higashihorikawa-dori, Kamigyo-ku, Kyoto, Kyoto Prefecture, Japan
    Wooden Sash
    Natural Garden
    Island Kitchen
    Scandinavian Interior
    Single-Story House
    Living with Plants
    Wood Texture
    Eaves Space
    Built-in Garage
    Natural Modern
    Audio Room
  • Multiple Living Spaces That Evoke a Sense of Family|Homes with Gardens
    Multiple Living Spaces That Evoke a Sense of Family
    Mitsuhiro Kojima Architects
    Mitsuhiro Kojima Architects
    426-1-101 Higashisin-machi, Ota City, Gunma Prefecture
    Material Texture
    Terrace
    Wood-Burning Stove
    Void
    Living with Plants
    Capturing Light
    Hobby Space
    Workspace
    Wood-Burning Stove
    Courtyard
    Atrium
  • House in Sakai|Homes with Gardens
    House in Sakai
    Kumi Inoue Architects
    Kumi Inoue Architects
    2-6-15 Kuwazu, Higashisumiyoshi-ku, Osaka City, Osaka Prefecture
    Brick
    Privacy
    Terrace
    Wood Deck
    Exposed Beam
    Closed to Outside, Open to Inside
    Living with Plants
    Terrace
    Garden
    Brick
    EnclosedOutsideOpenInside
    Privacy
  • starry|Homes with Gardens
    starry
    *studioLOOP Architects
    *studioLOOP Architects
    3-8-4 Asahino, Itakura-machi, Ora-gun, Gunma Prefecture
    Natural Garden
    Proportion
    Sense of Openness
    Picture Window
    Two-Family House
    Void
    Capturing Light
    Breezy House
    Simple Modern

Homes with Gardens × Stylish Exteriors

  • Layouts Enhancing a Sense of Openness
    House with Second-Floor Living Room|Pros and Cons|Layouts Enhancing a Sense of Openness
    2026-01-27|Qurasuki Editorial Department
  • An Additional Living Room Where Interior and Exterior Merge
    House with Outdoor Living Space|Custom Home Examples by Architectural Offices|An Additional Living Room Where Interior and Exterior Merge
    2026-05-13|Qurasuki Editorial Department
  • A Home Designed to Support a Cat's Free‑Spirited Life
    Homes Designed for Living with Cats|Introduction to Architecture Firms|A Home Designed to Support a Cat's Free‑Spirited Life
    2026-05-11|Qurasuki Editorial Department
  • Designing for Appropriate Interpersonal Distances
    Two-Generation Home|Pros and Cons|Designing for Appropriate Interpersonal Distances
    2026-01-27|Qurasuki Editorial Department
  • A Home Where Two Families Coexist Harmoniously
    Two-Generation Home|Custom Home Examples by Architectural Offices|A Home Where Two Families Coexist Harmoniously
    2026-05-11|Qurasuki Editorial Department
  • Living Abundantly in Small Spaces
    Compact House|Introduction to Architecture Firms|Living Abundantly in Small Spaces
    2026-05-11|Qurasuki Editorial Department
  • TOP
  • 〉Column
  • 〉Homes with Gardens
  • 〉Introduction to Examples by Floor Plan & Room Type
Tips for connecting what you love with your home
English
Translated automatically
日本語 (ja) 简体中文 (zh-hans) 繁體中文 (zh-hant) English (en)
  • #High Airtightness and High Insulation
  • #Open Kitchen
  • #Diatomaceous Earth
  • #Shop-House
  • #Toplight
  • #Japanese House
  • #Second House
  • #Hilltop House
  • #Wooden Sash
  • #Work Flow
  • #Home with Margins
  • #Brick
  • #Hidden Storage
  • #Living with a Dog
  • #Independent Kitchen
  • #Doma Storage
  • #Wheelchair Accessible
  • #Gardening
  • #Industrial
  • #Urban House
  • #Doma Living
  • #Beach House
  • #Golf
  • #Natural Garden
  • #Mountain Cabin
  • #Pet Washing Area
  • #Inner Balcony
  • #Green Wall
  • #Family closet
  • #White House
  • #Doma Kitchen
  • #Skeleton Remodeling
  • #Cafe Style
  • #Custom Kitchen
  • #Solar Panel
  • #Apartment Renovation
  • Announcements | Architecture Firm | Construction company | Frequently Asked Questions | Column
  • © Qurasuki.All Rights Reserved. | Terms of Service | Privacy | Operations
Please configure your cookie settings.
  • Our website uses cookies to enhance site usability.
  • Some cookies are necessary for the proper functioning of our services.
  • For more details, please refer to Cookie Policy.
  • Accept all cookies
  • Reject non-essential cookies