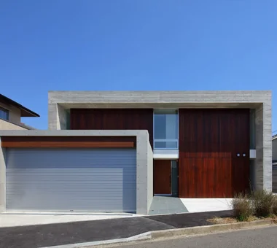
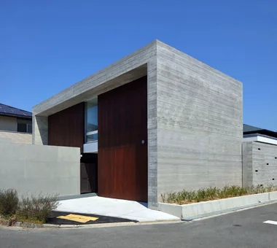
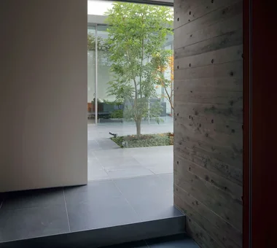
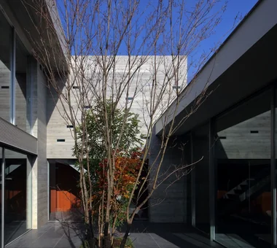
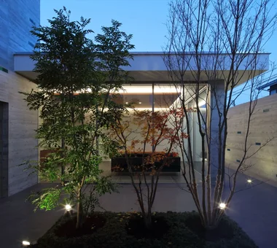
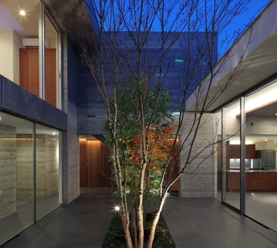
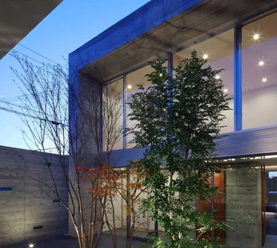
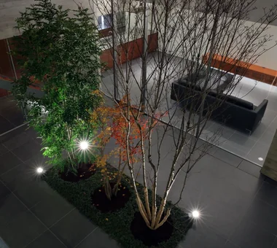
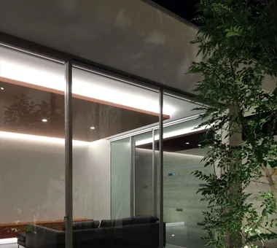
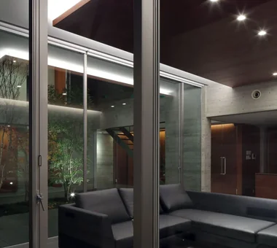
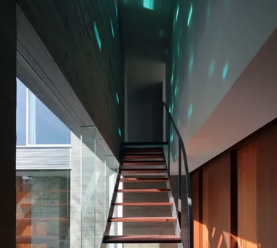
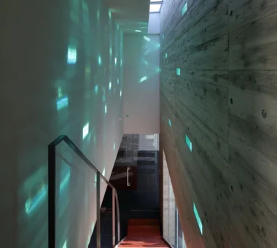
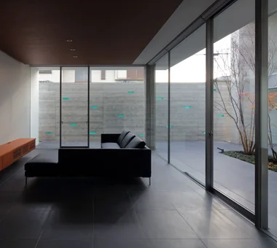
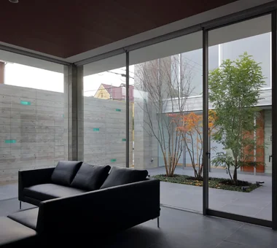
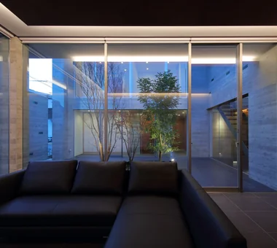
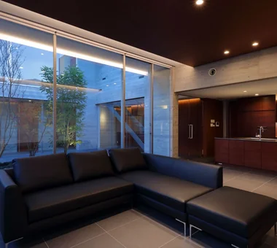
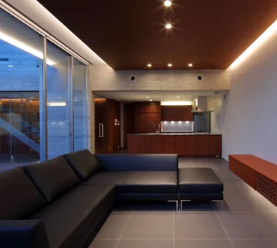
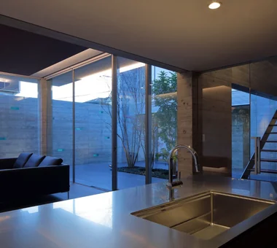
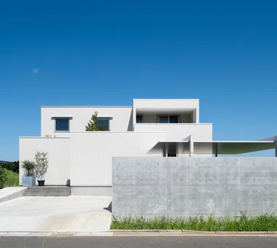
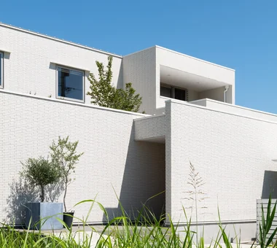
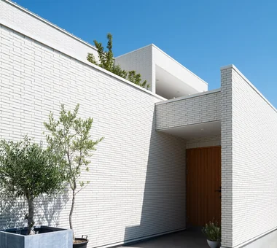
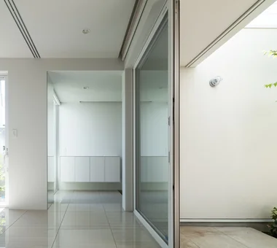
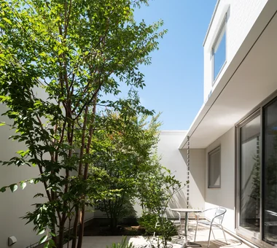
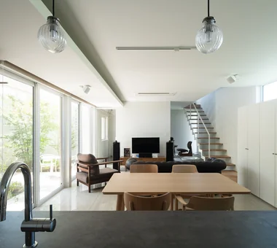
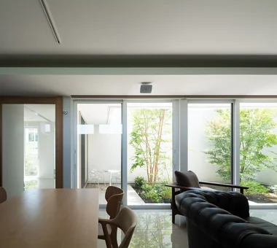
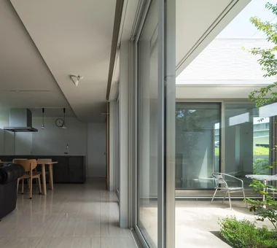
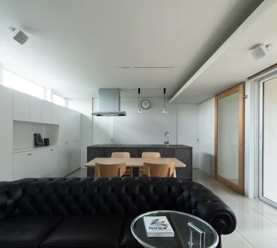
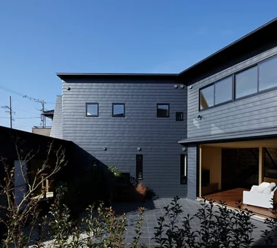
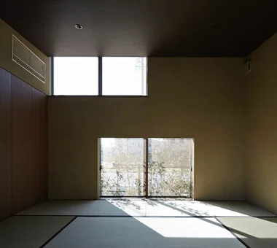
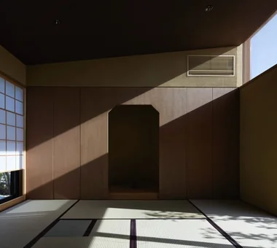
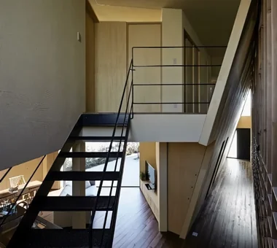
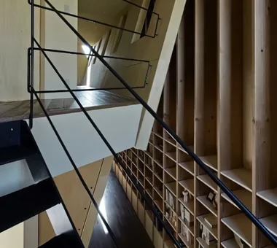
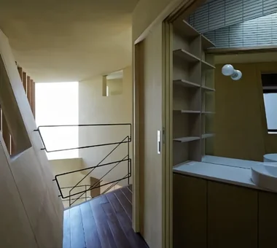
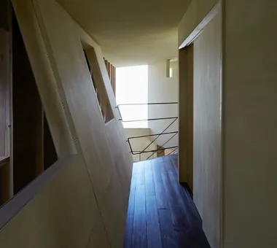
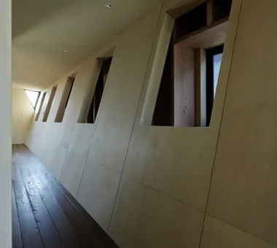
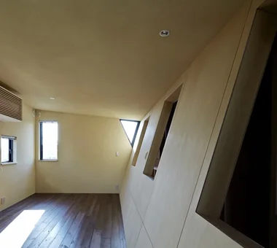
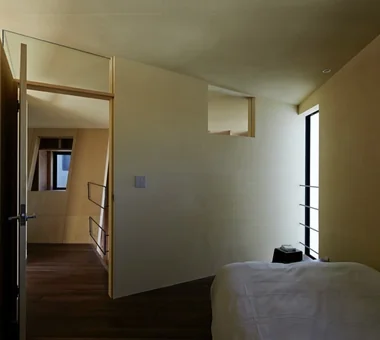
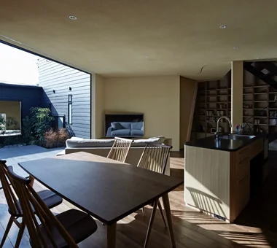
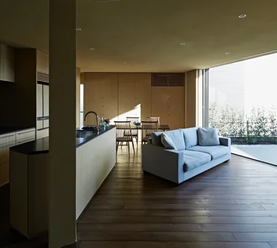
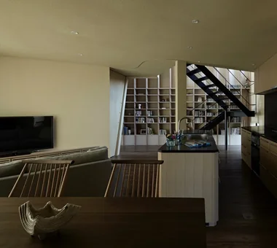
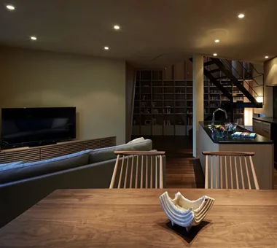
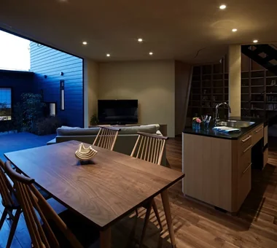
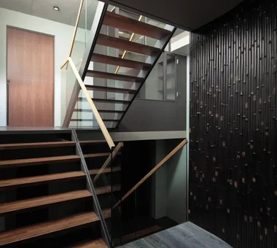
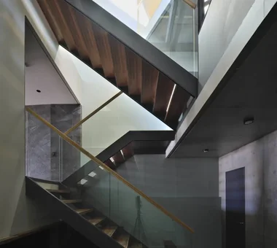
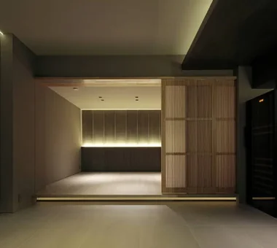
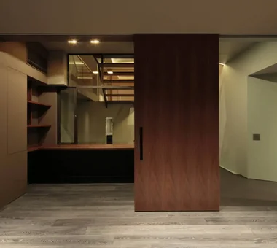
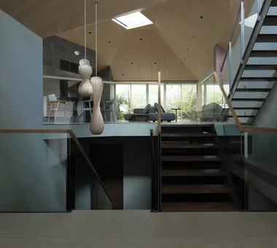
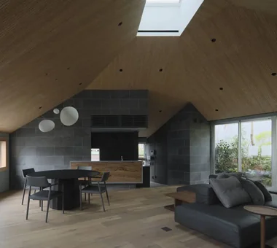
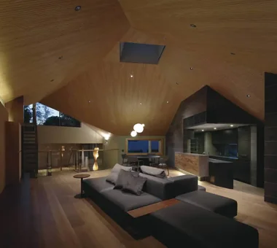
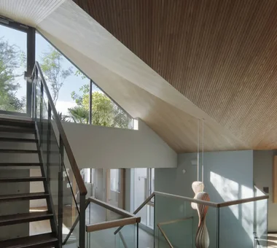
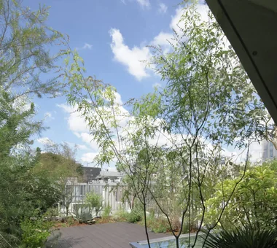
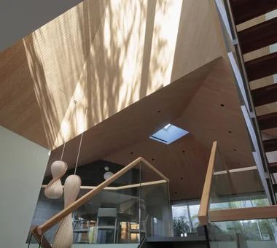
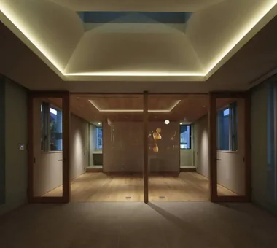
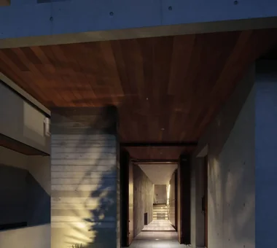
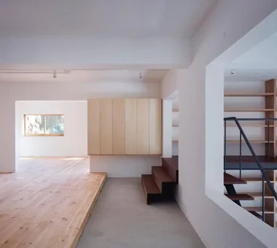
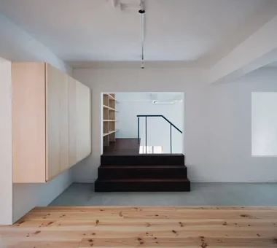
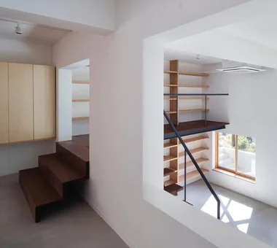
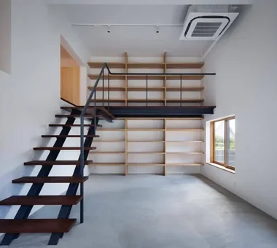
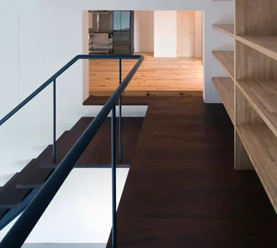
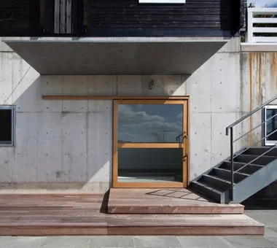
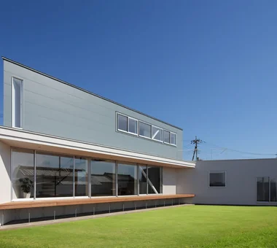
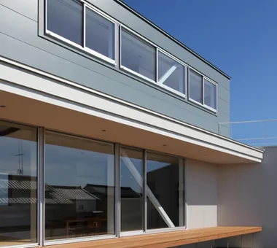
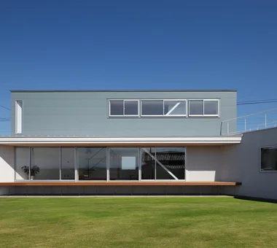
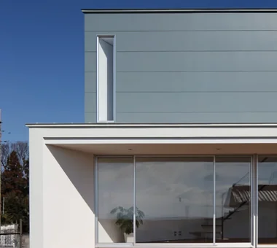
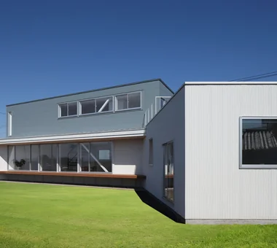
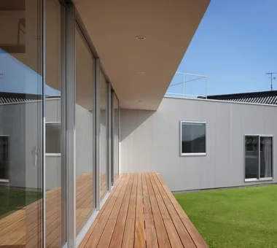
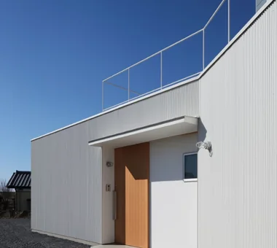
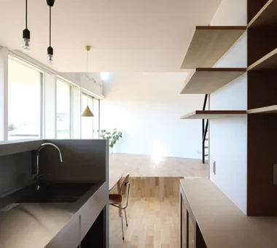
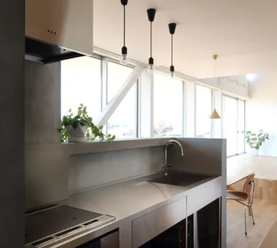
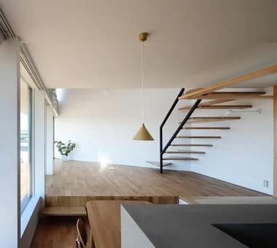
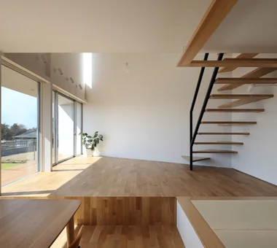
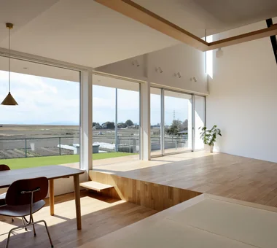
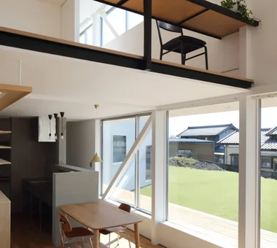
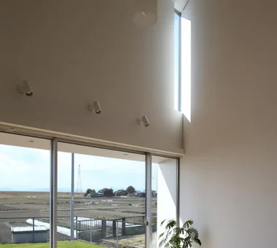
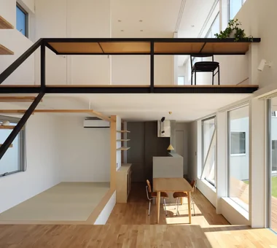
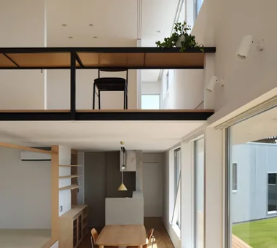
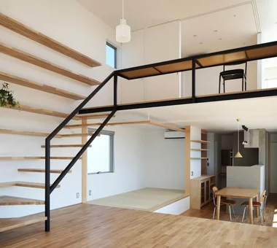
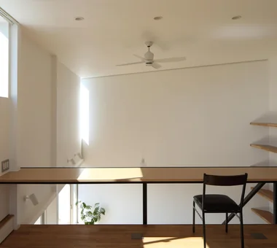
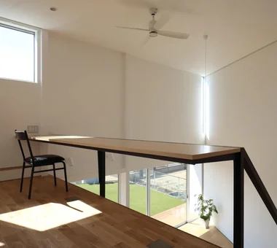
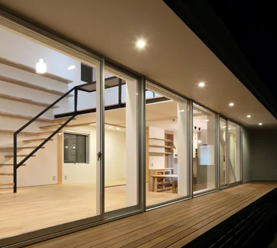
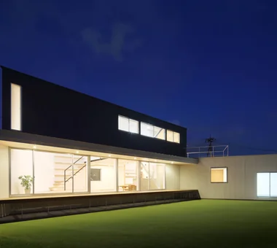
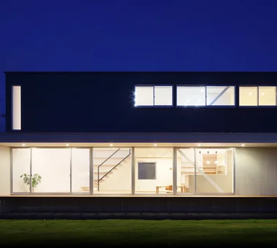
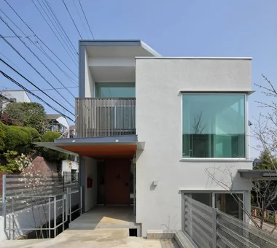
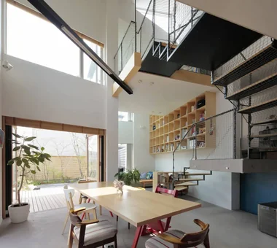
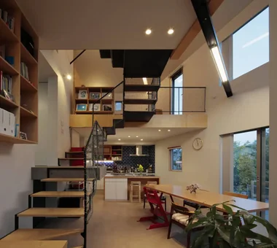
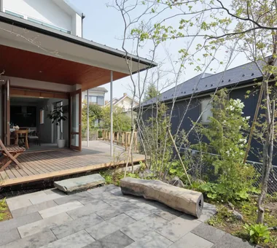
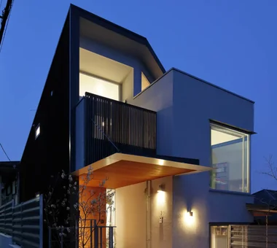
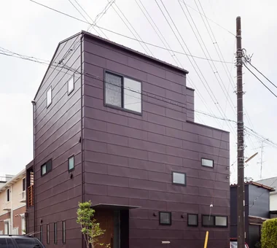
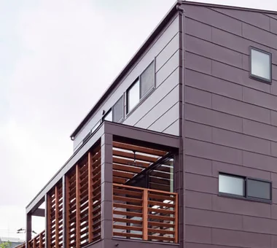
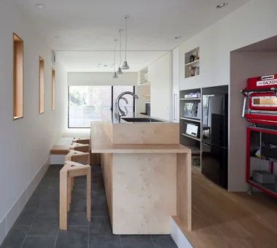
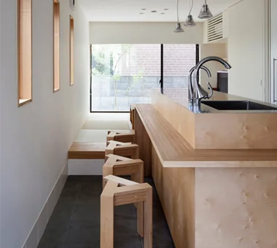
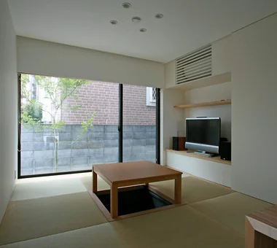
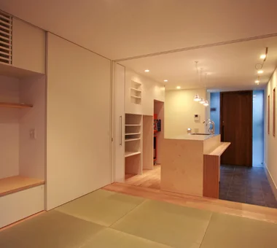
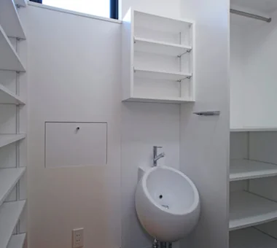
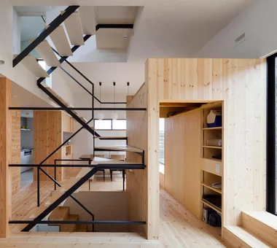
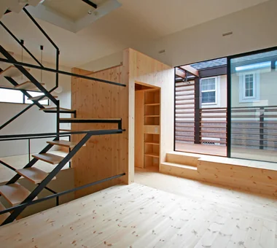
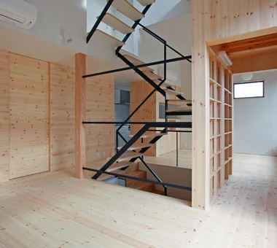
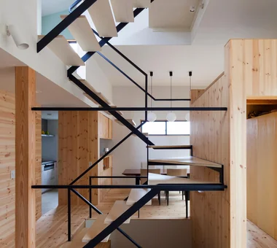
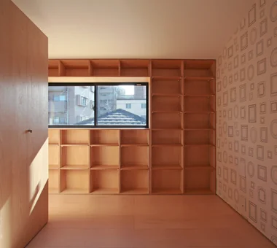
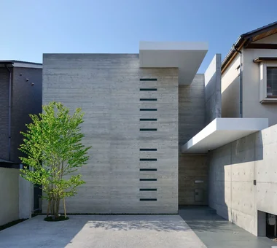
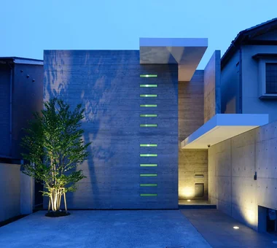
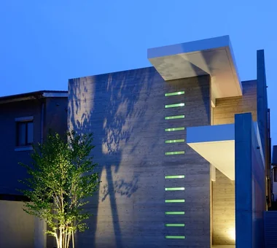
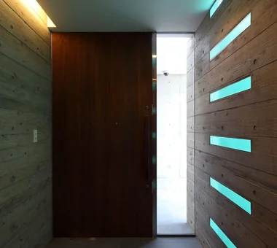
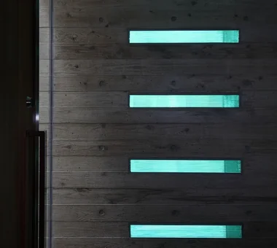
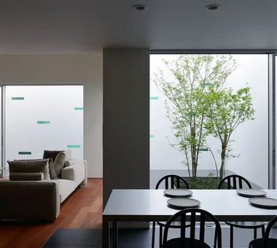
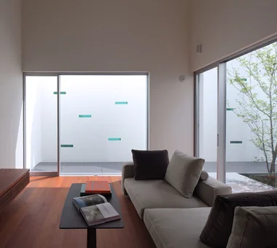
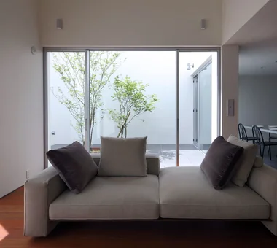
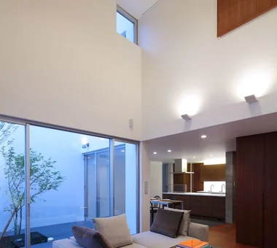
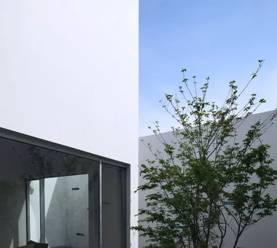
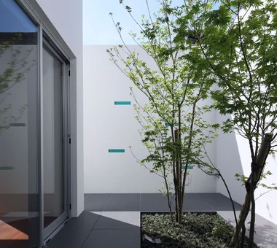
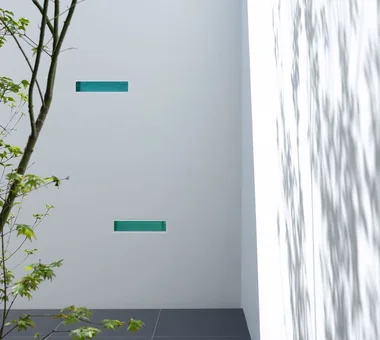
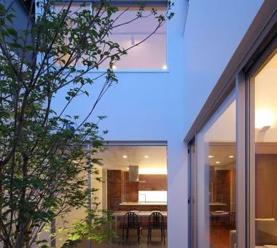
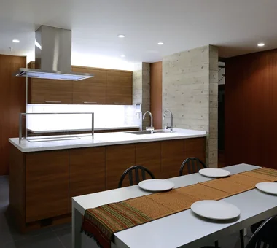
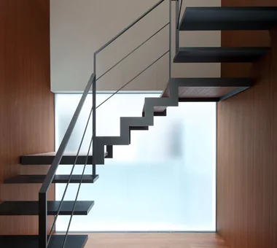
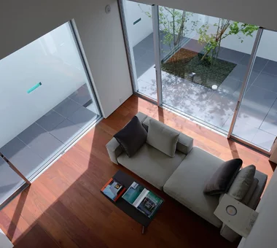
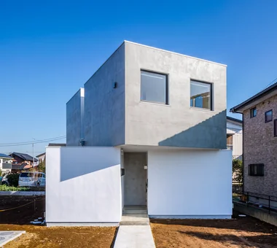
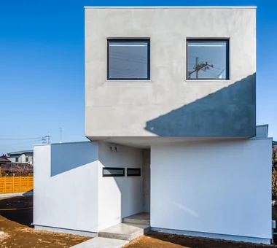
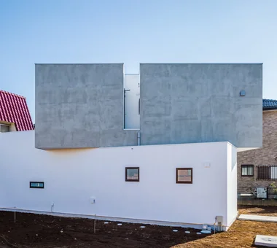
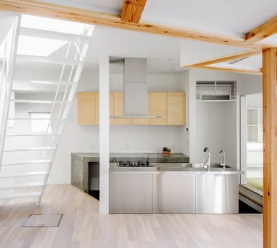
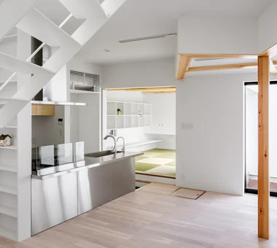
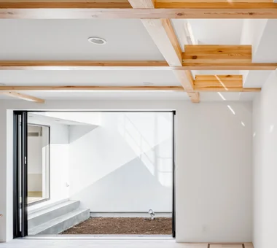
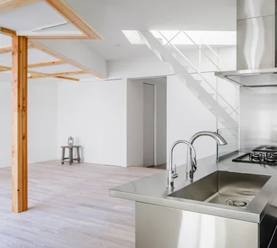
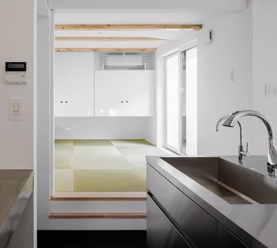
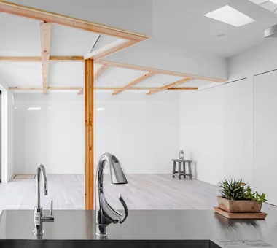
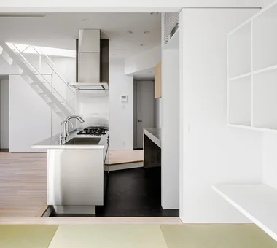
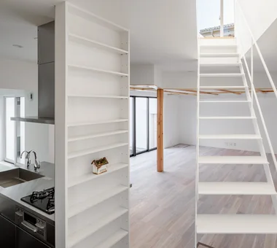
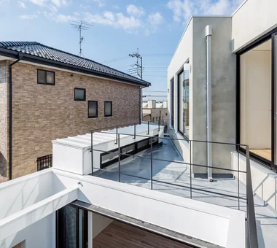
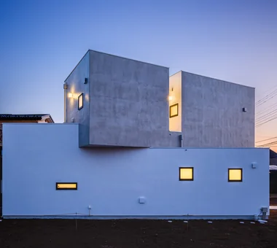
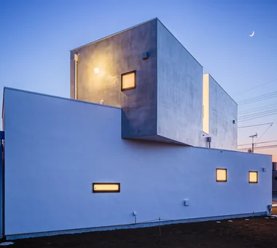
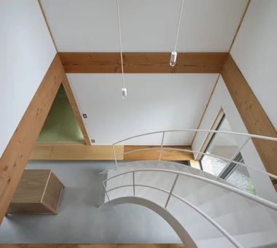
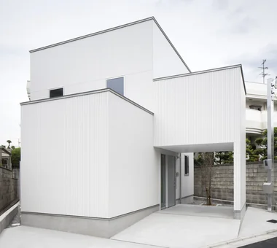
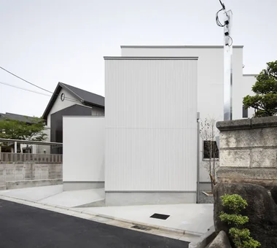
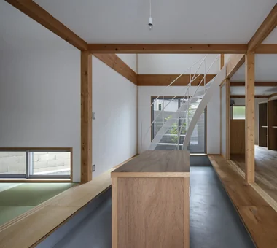
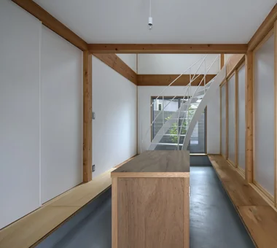
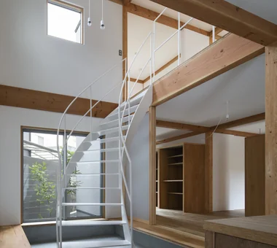
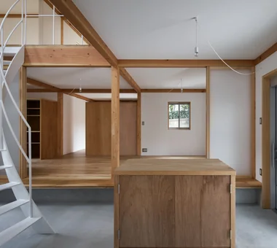
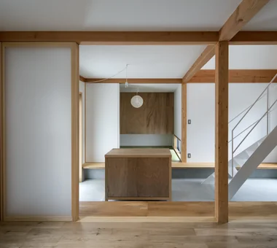
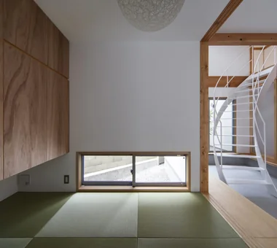
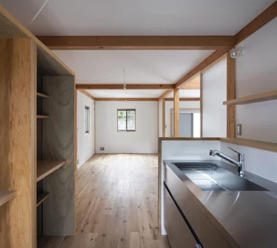
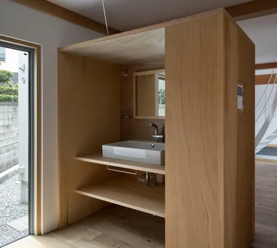
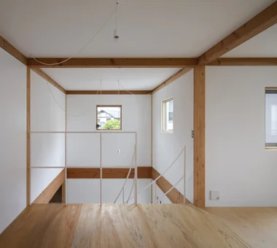
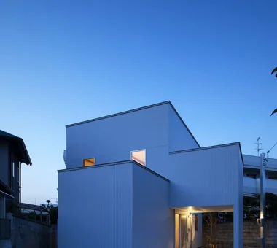
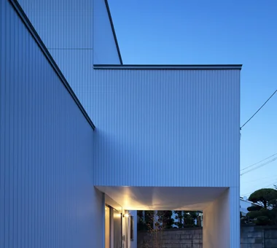
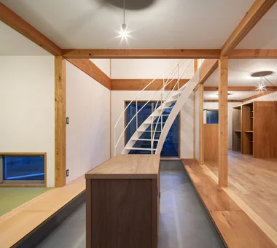
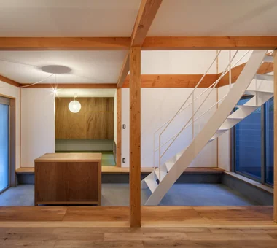
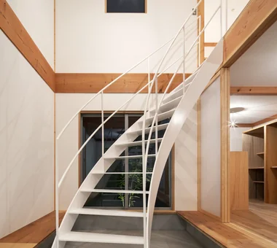
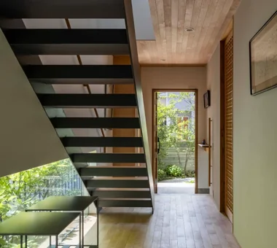
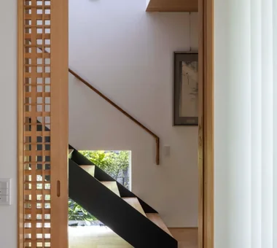
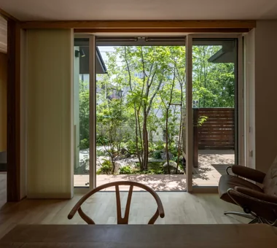
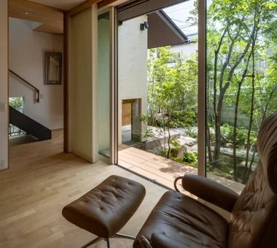
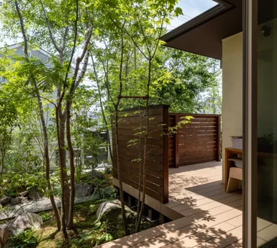
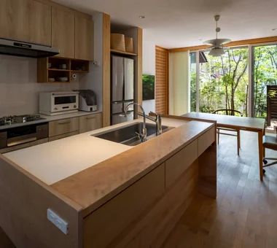
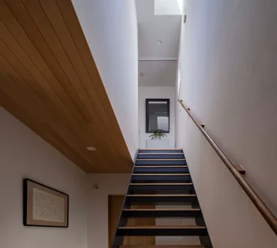
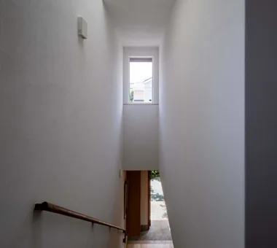
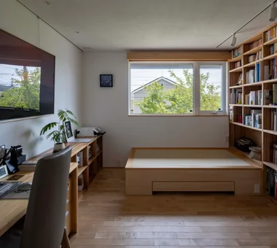
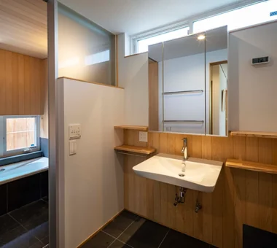
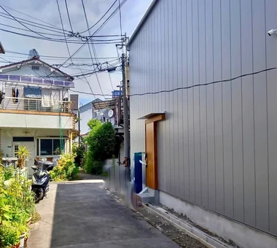
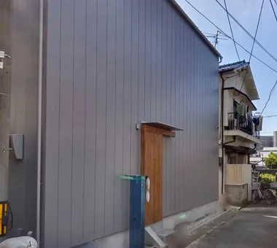
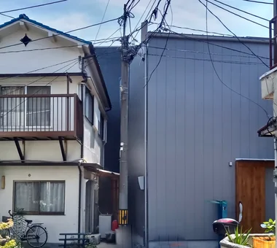
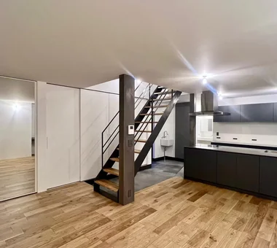
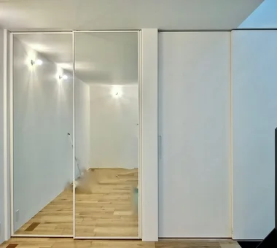
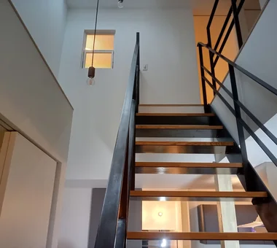
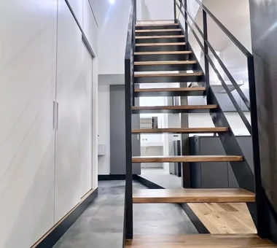
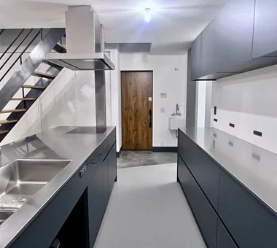
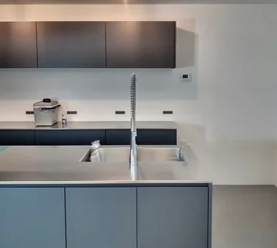
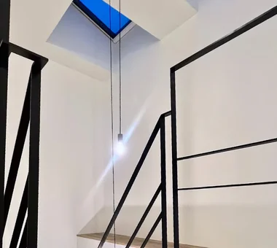
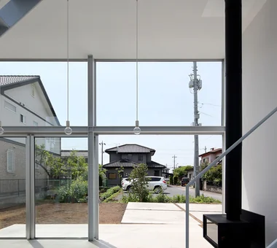
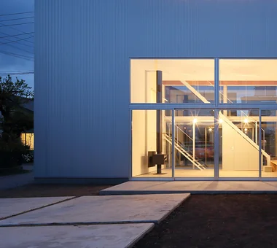
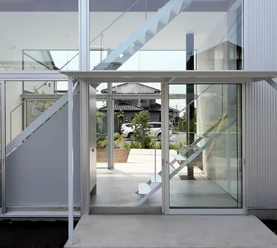
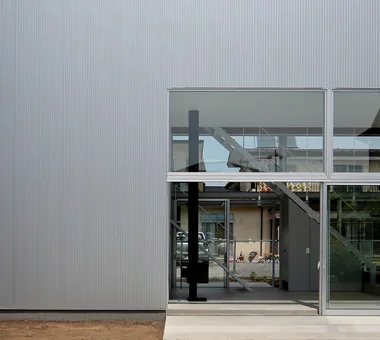
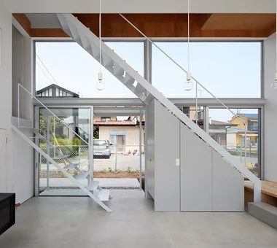
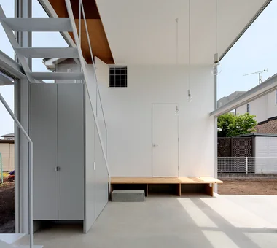
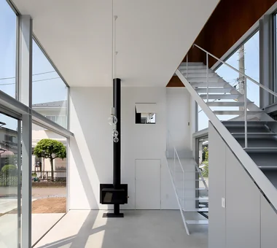
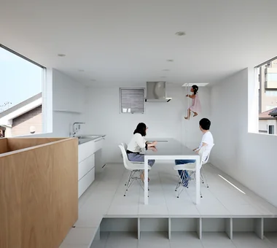
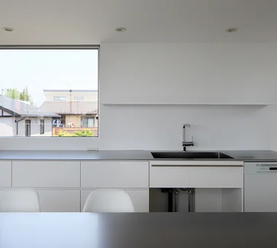
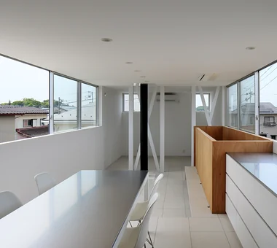
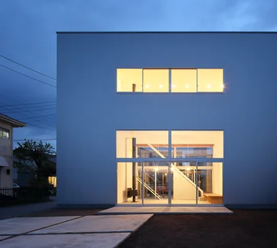
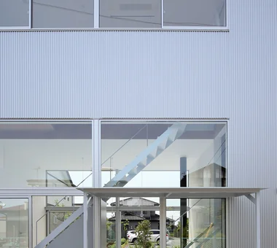
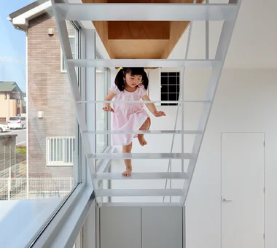
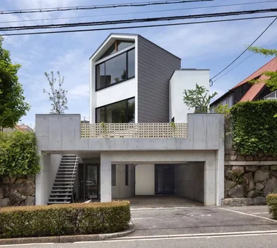
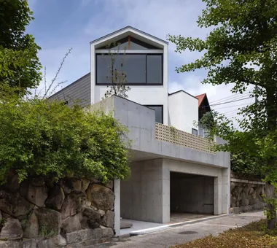
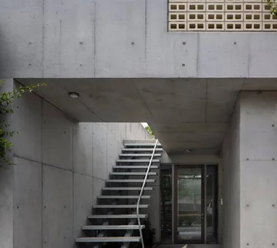
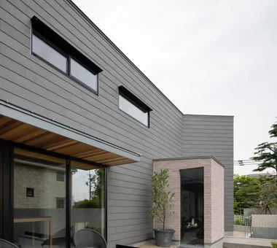
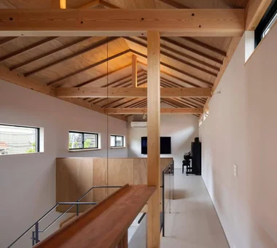
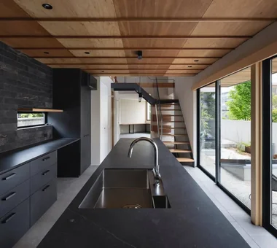
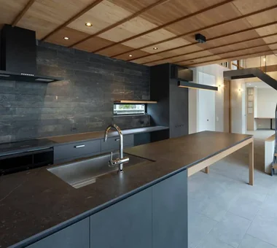
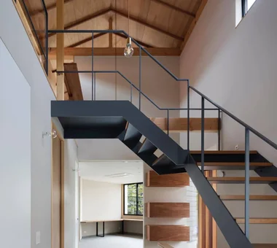
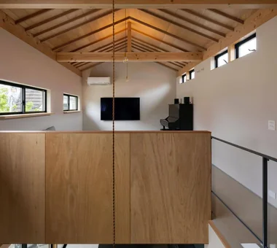
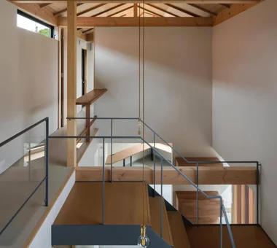
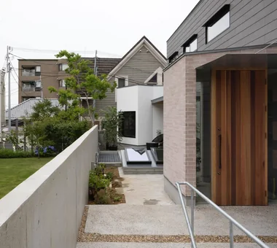
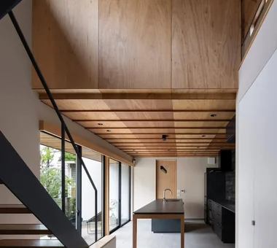
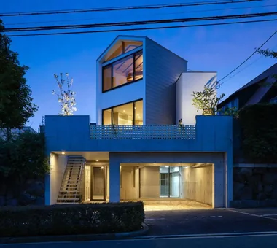
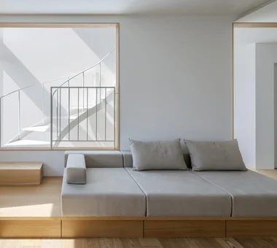
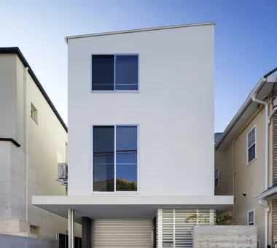
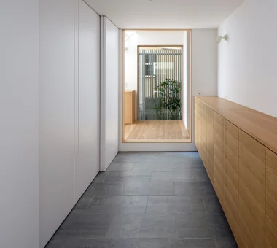
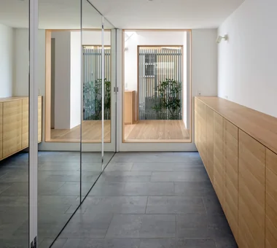
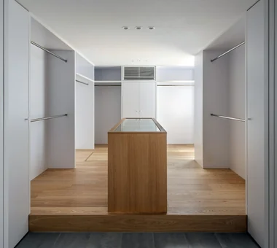
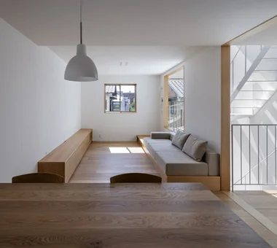
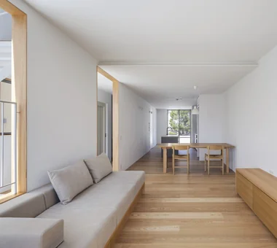
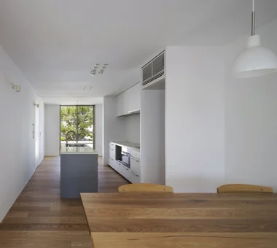
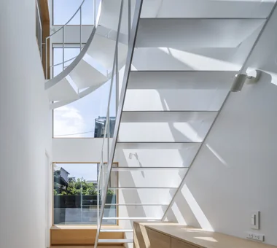
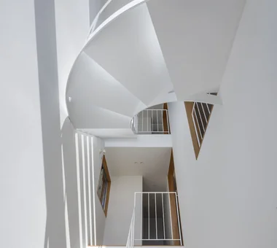
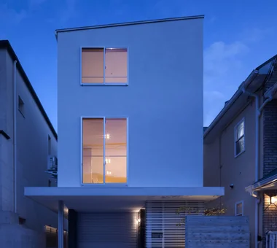
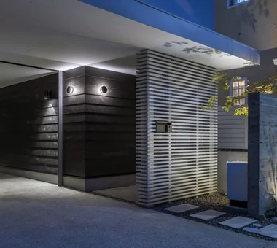
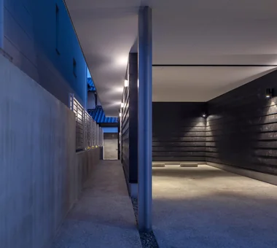
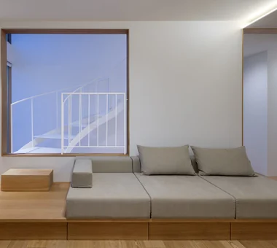
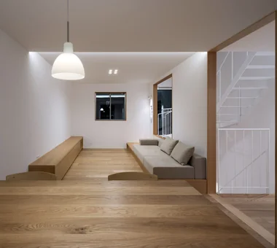
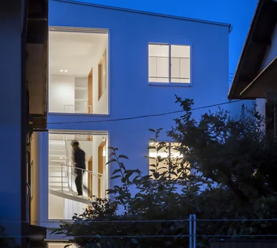
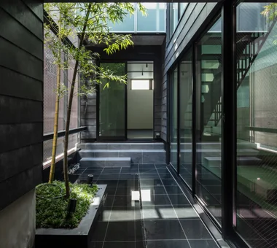
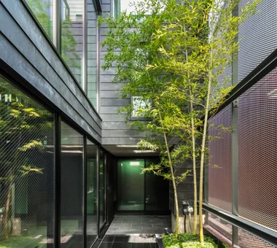
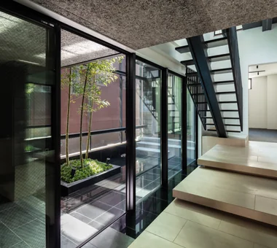
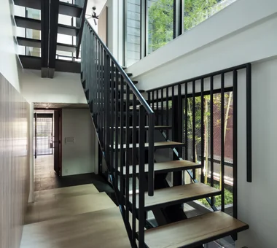
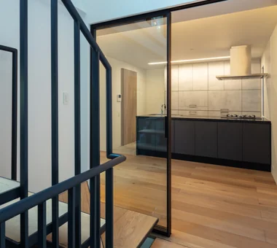
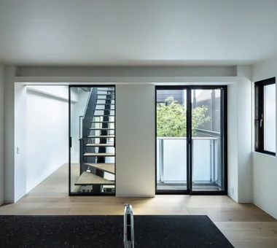
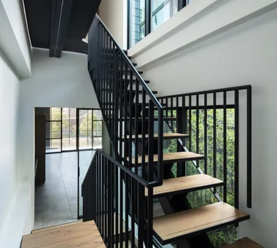
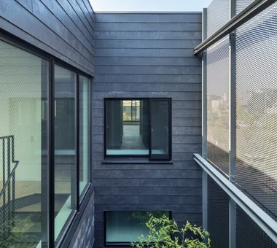
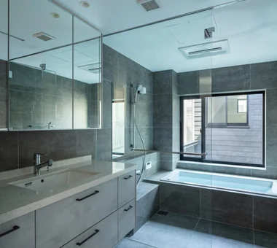
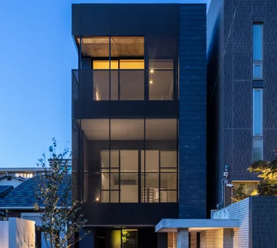
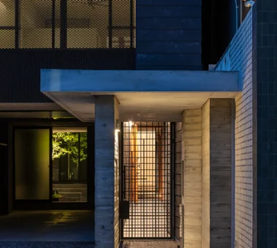
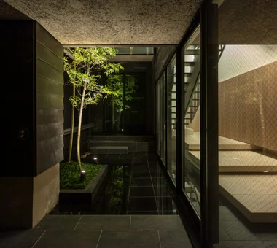
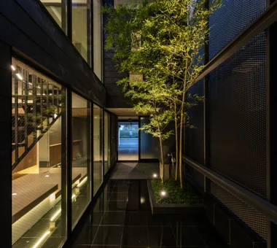
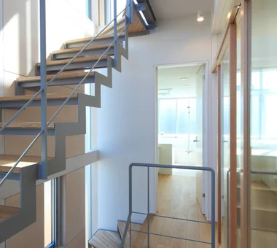
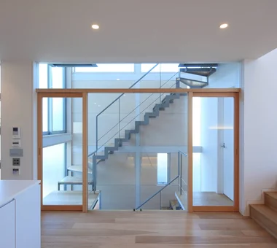
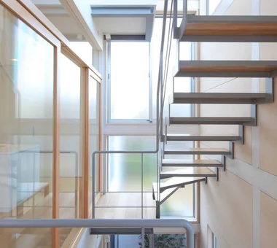
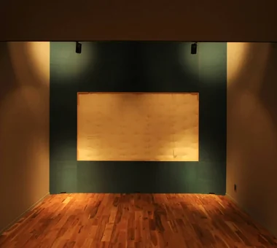
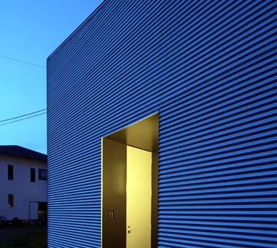
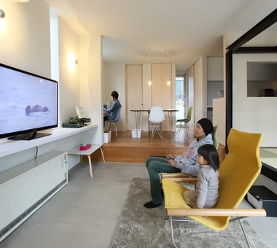
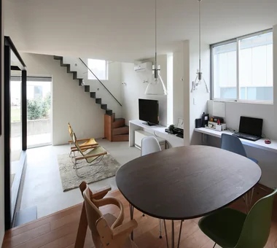
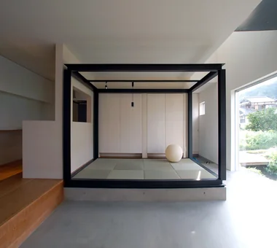
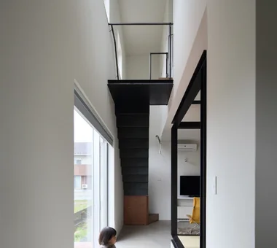
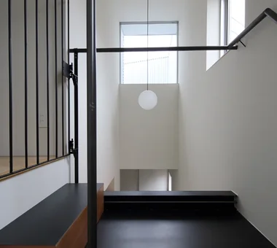
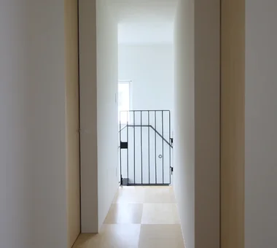
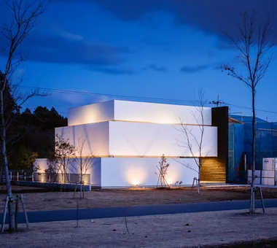
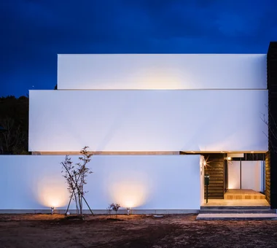
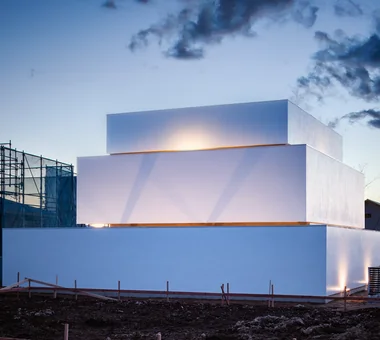
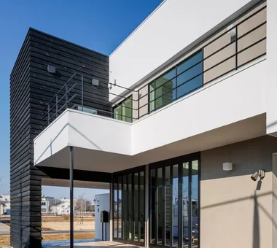
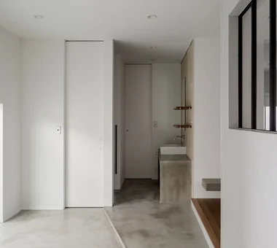
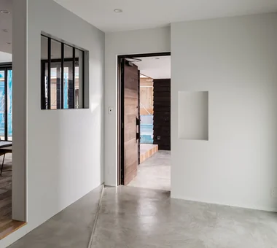
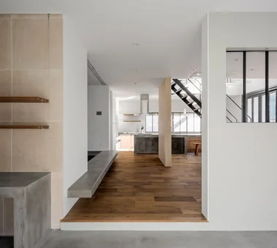
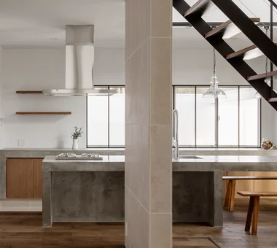
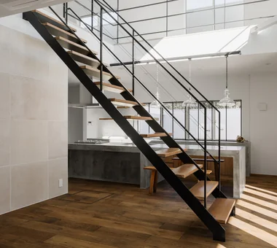
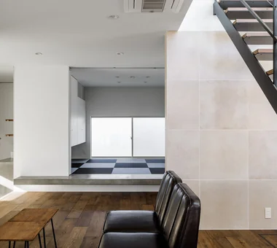
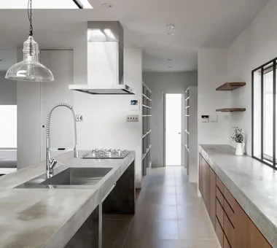
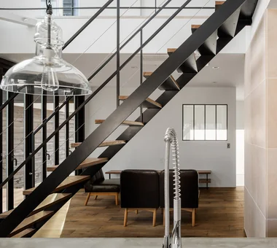
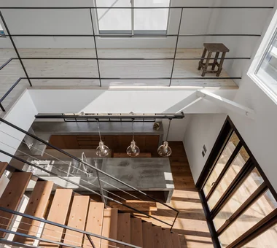
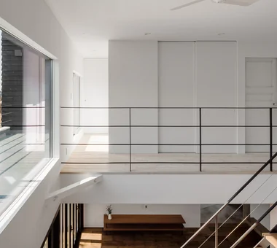
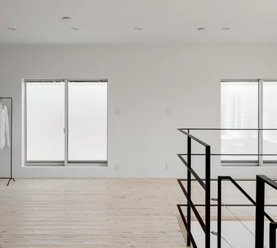
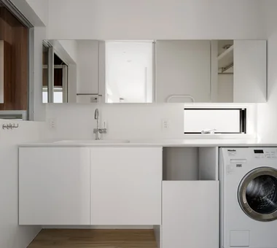
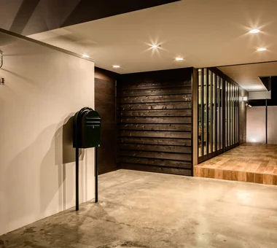
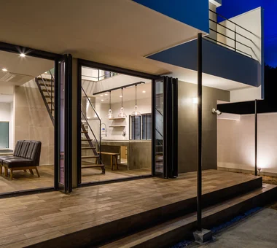
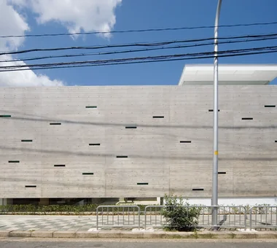
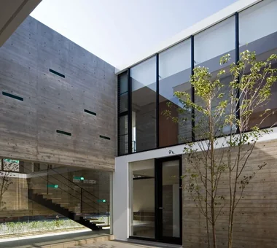
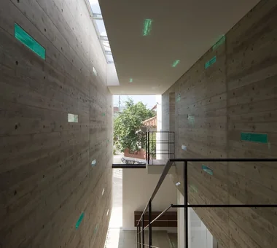
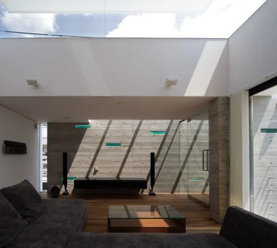
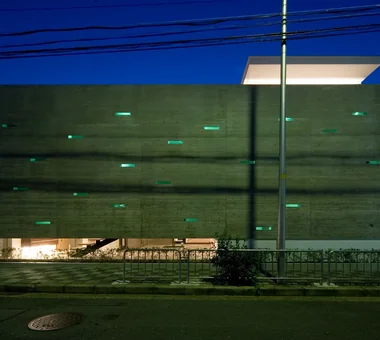
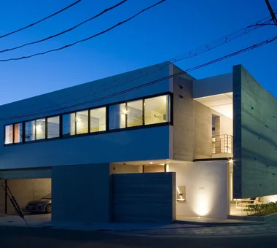
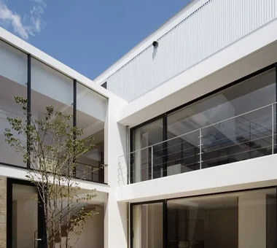
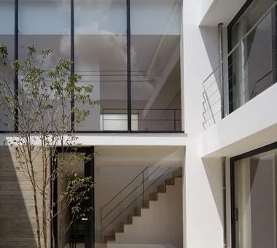
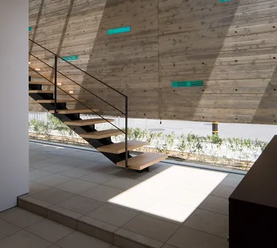
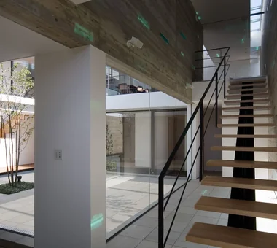
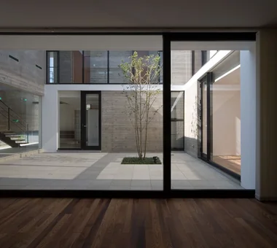
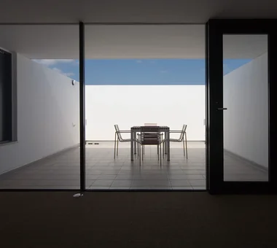
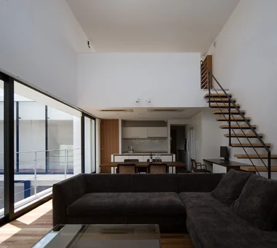
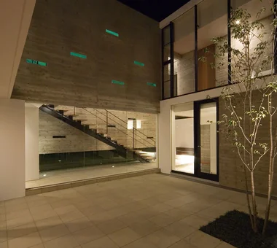
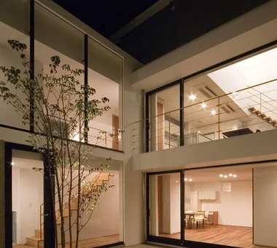
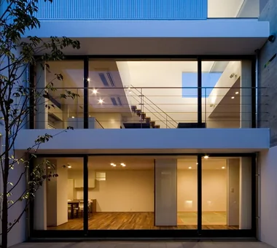
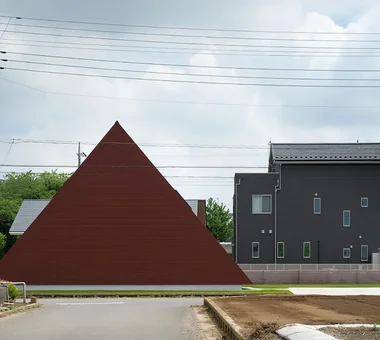
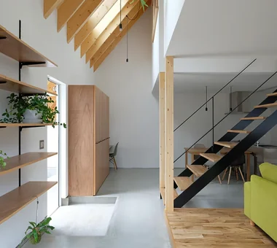
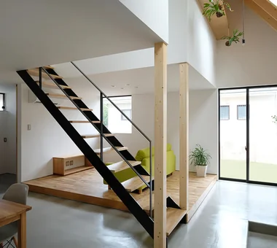
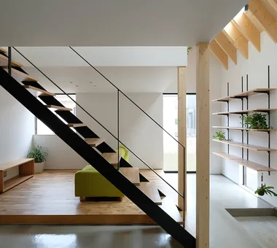
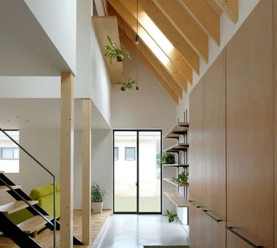
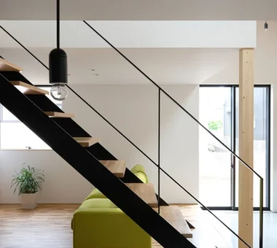
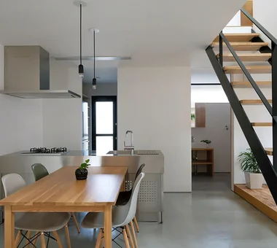
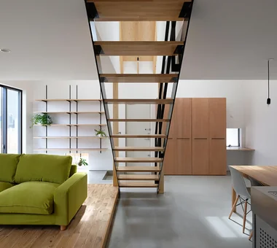
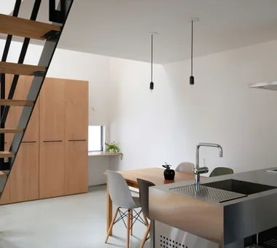
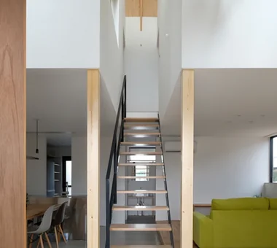
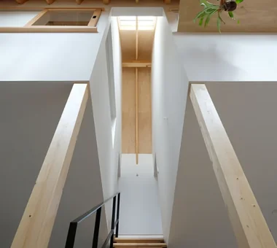
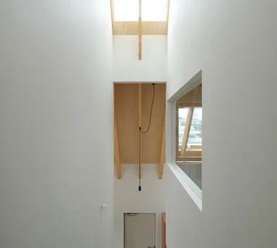
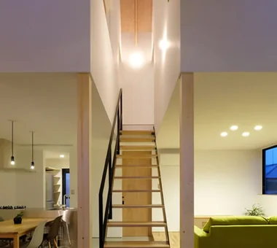
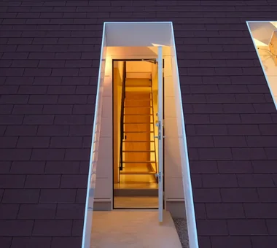
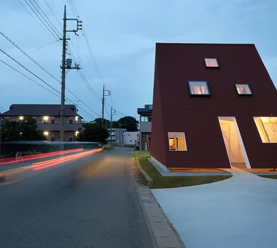
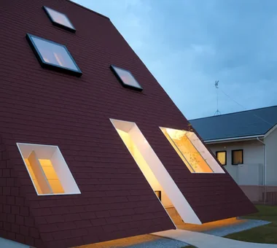
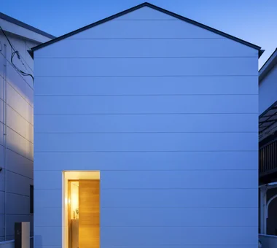
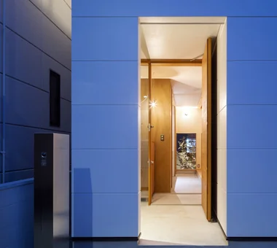
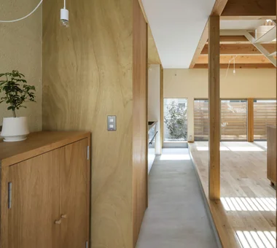
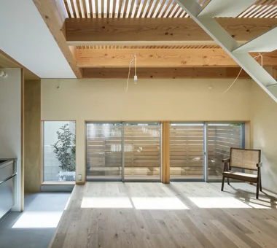
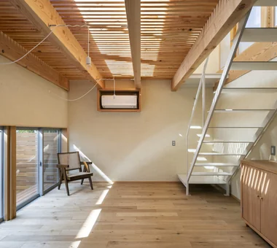
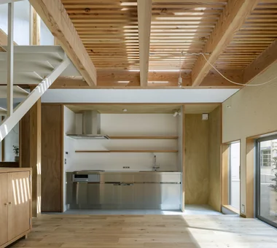
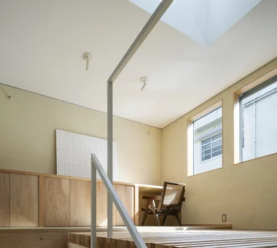
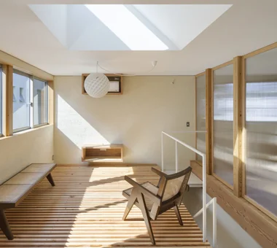
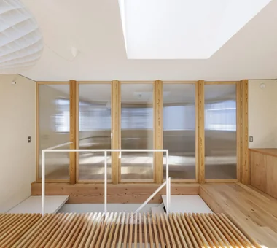
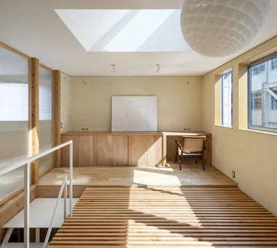
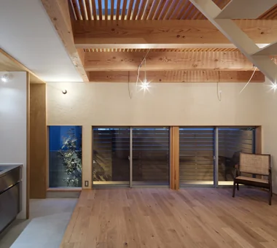
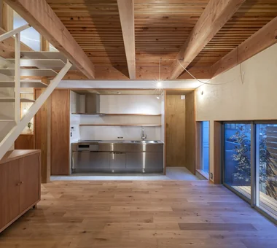
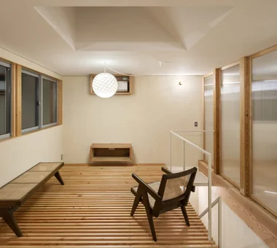
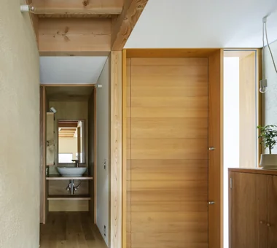
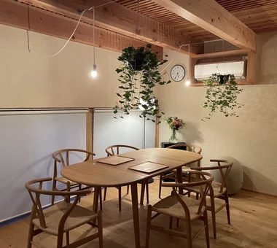
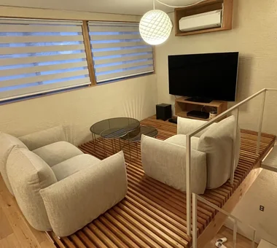
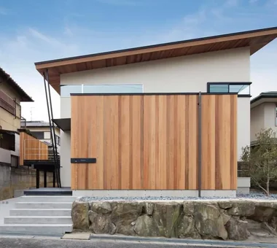
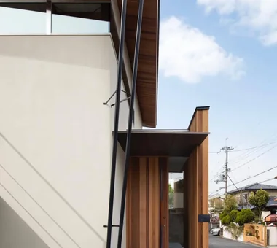
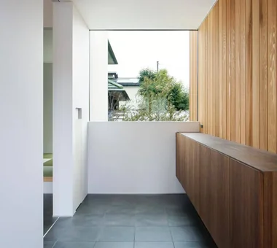
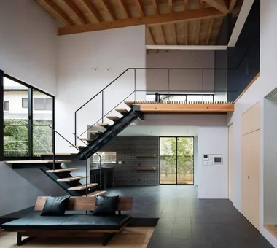
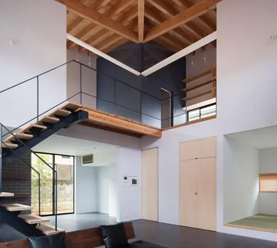
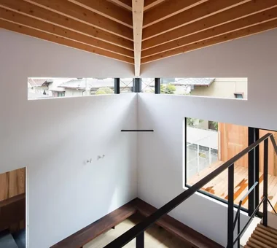
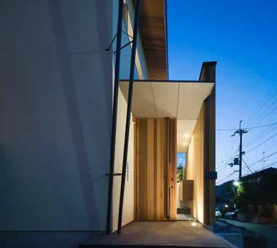
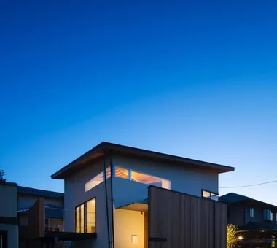
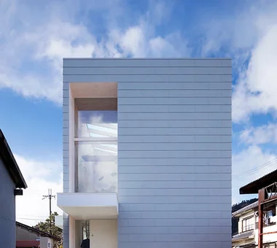
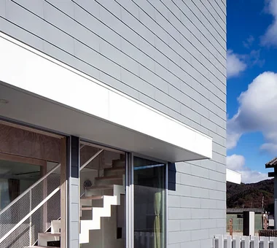
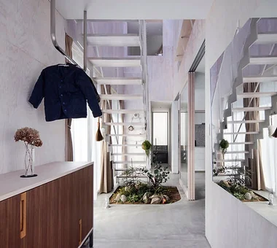
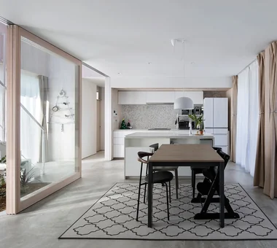
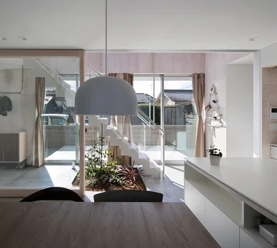
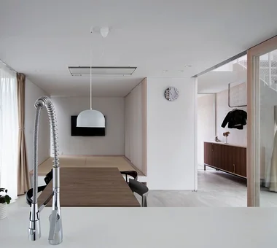
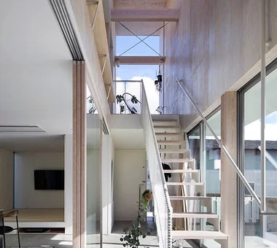
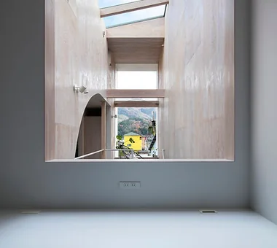
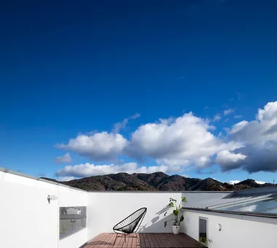
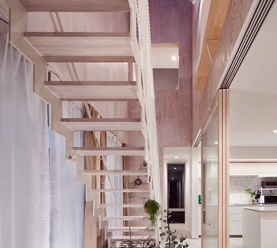
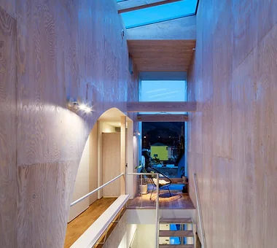
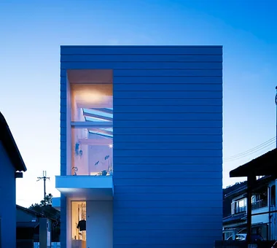
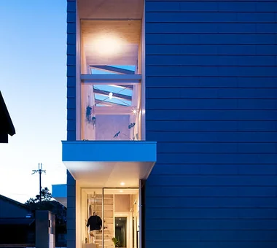
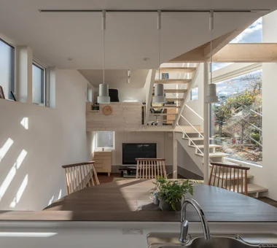
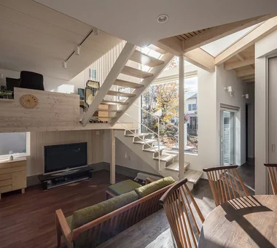
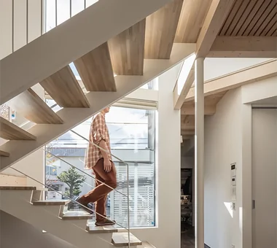
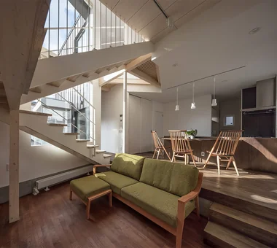
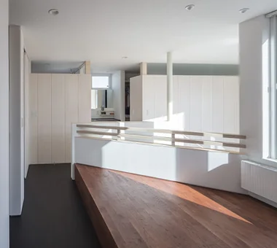
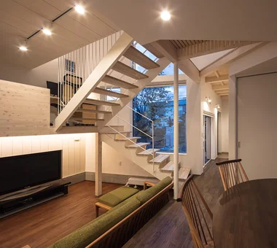
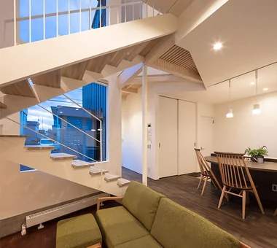

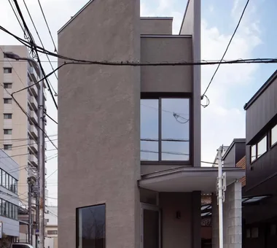
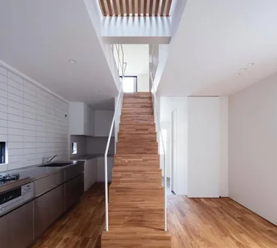
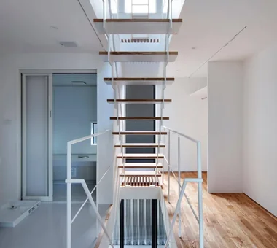
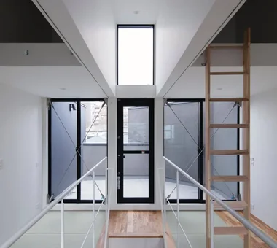
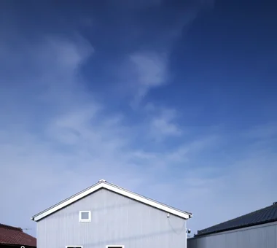
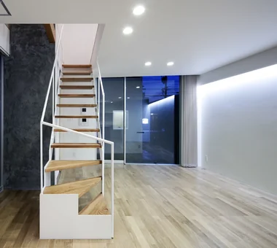
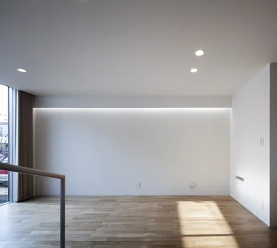
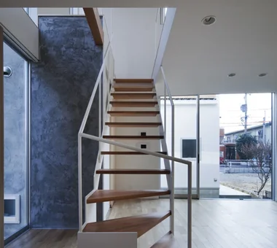
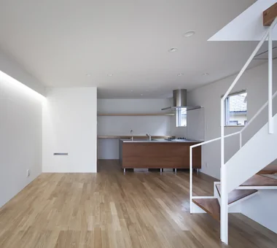
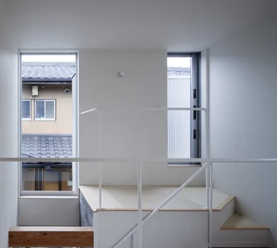
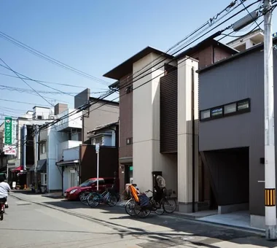
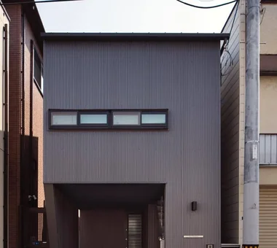
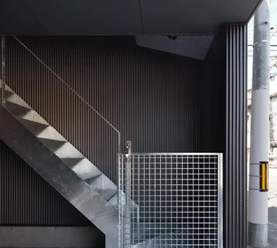
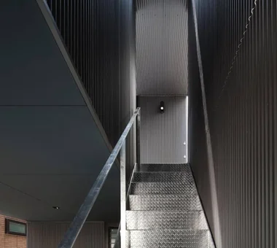
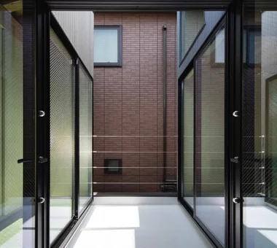
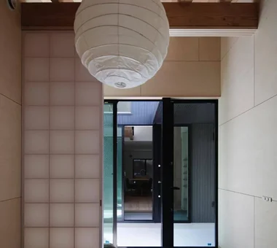
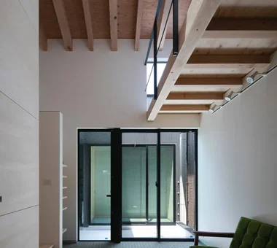
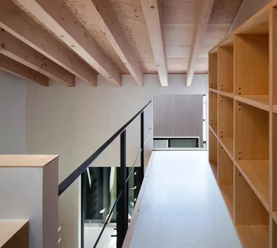
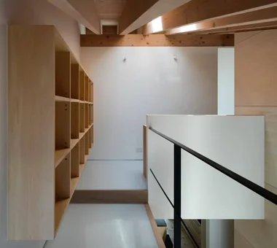
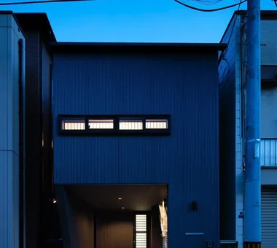
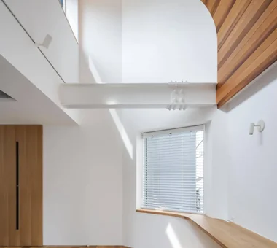
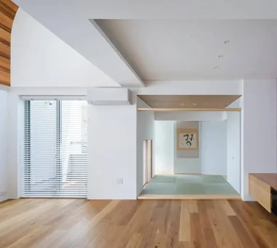
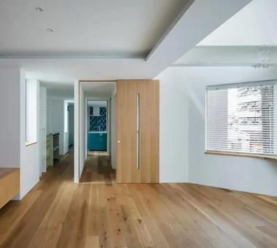
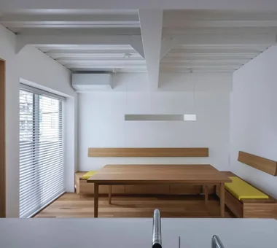
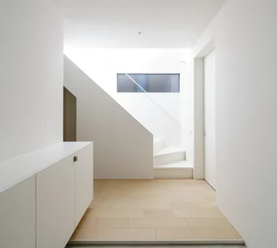
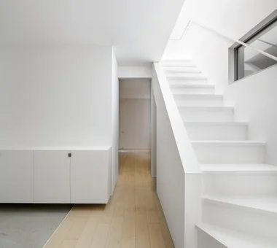
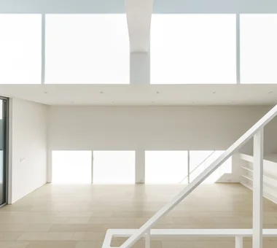
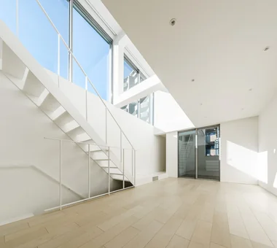
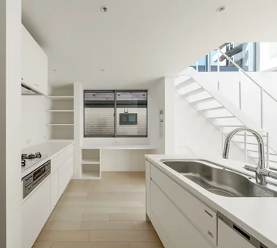
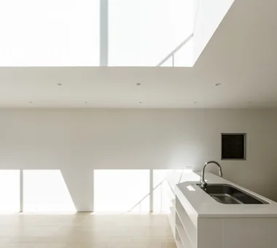
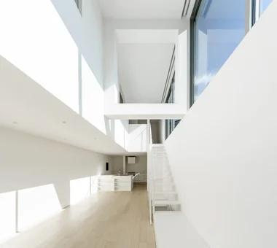
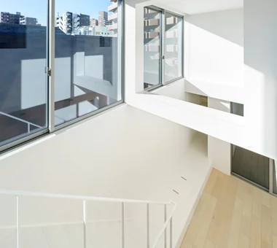
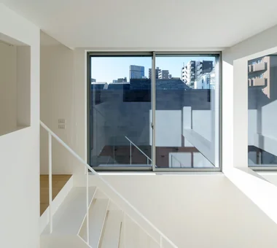
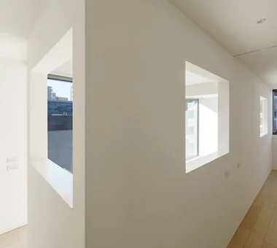
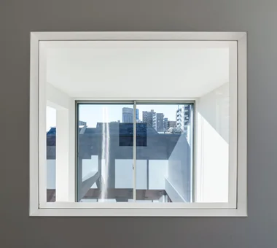
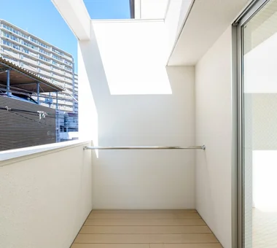
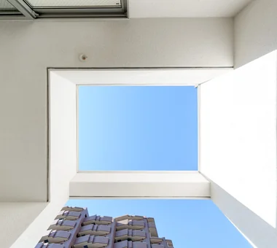
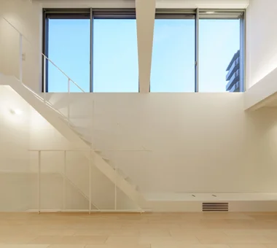
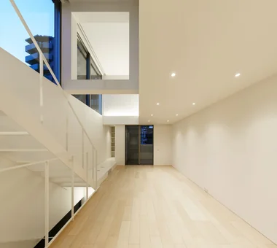
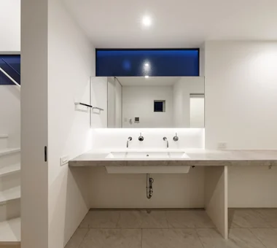
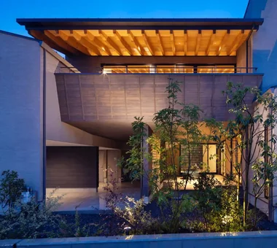
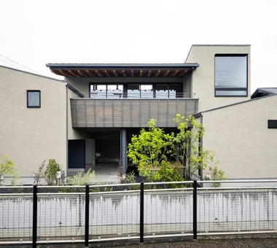
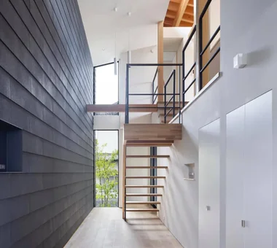
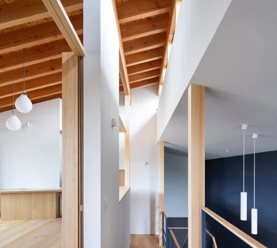
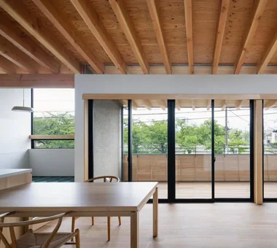
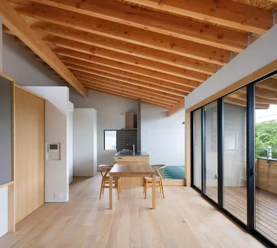
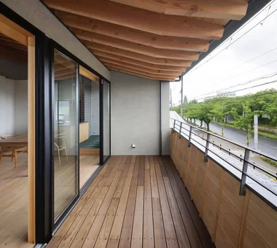
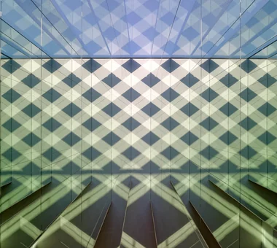
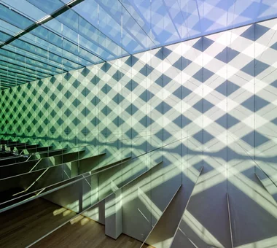
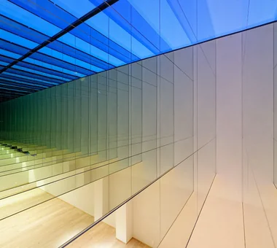
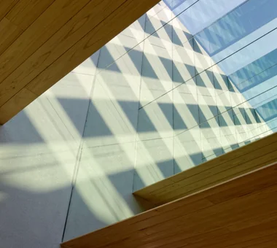
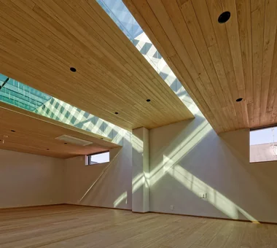
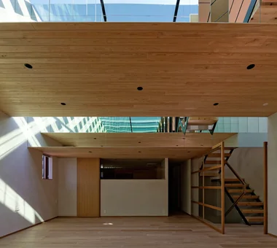
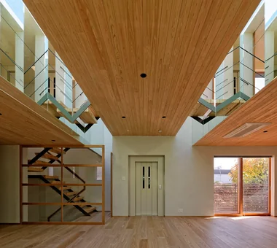
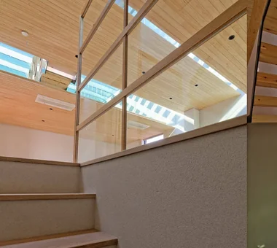
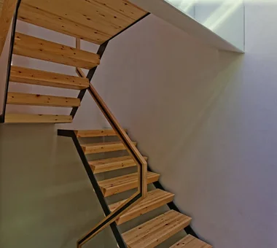
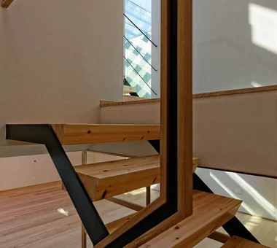
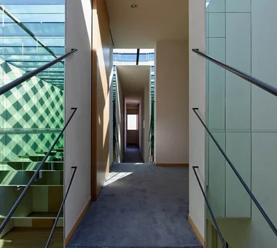
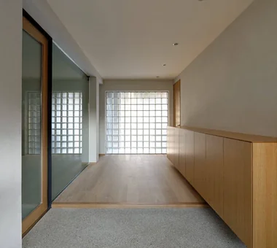
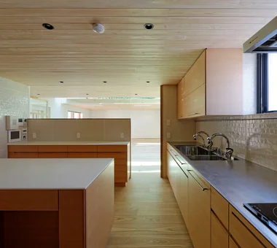
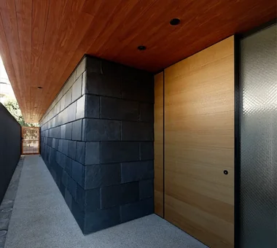
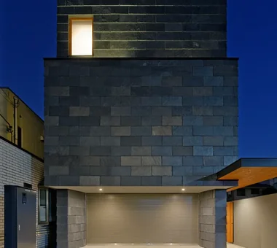
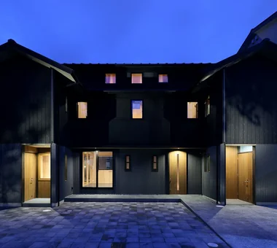
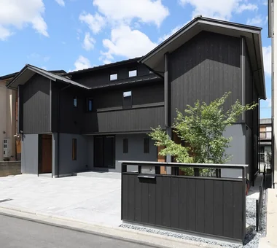
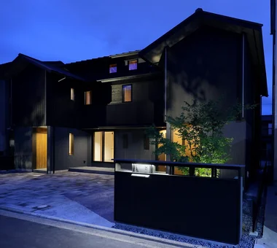
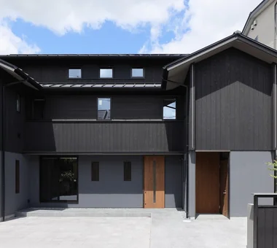
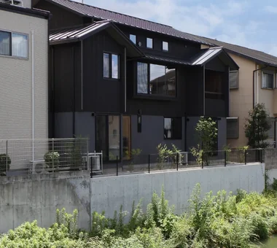
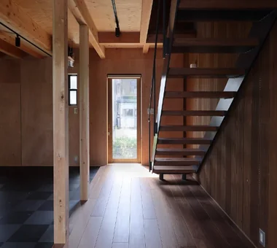
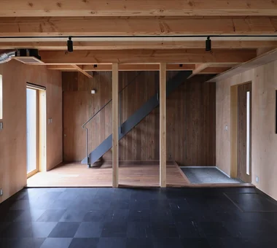
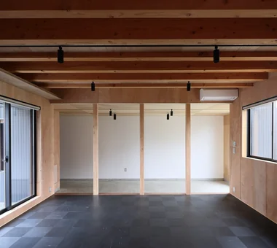
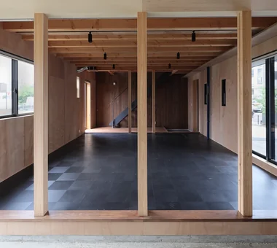
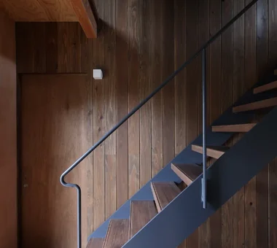
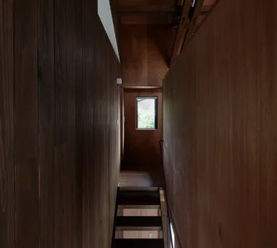
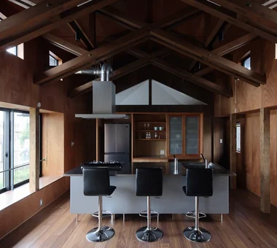
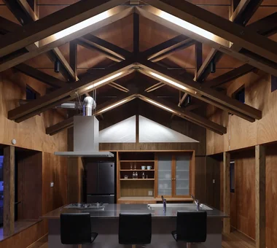
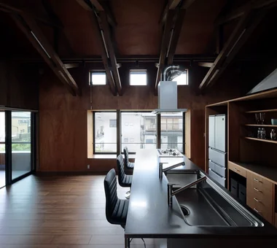
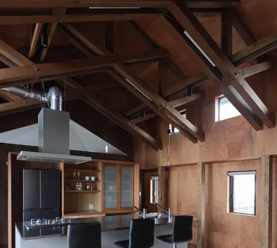
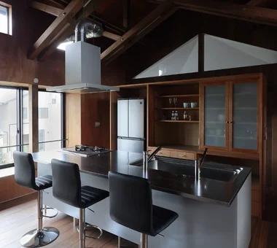
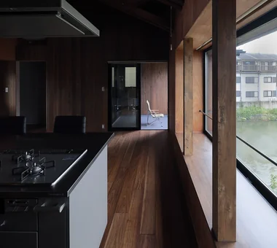
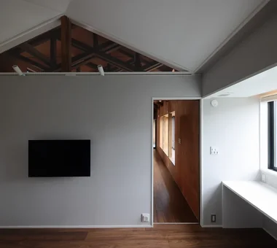
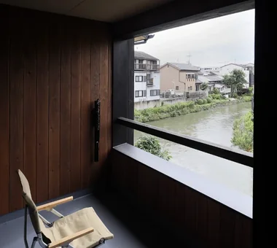
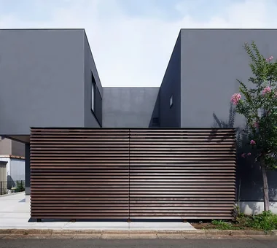
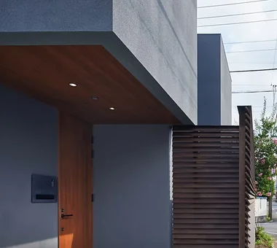
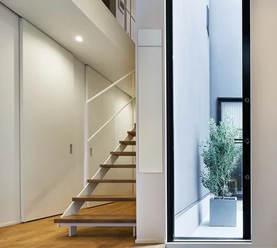
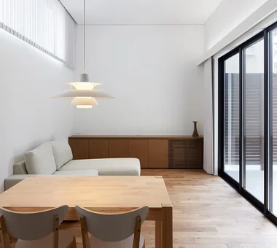
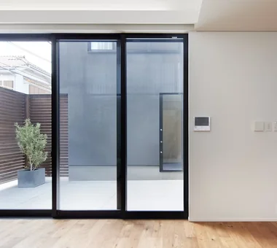
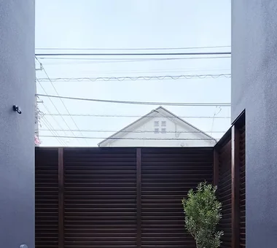
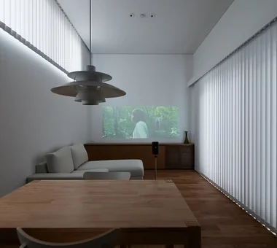
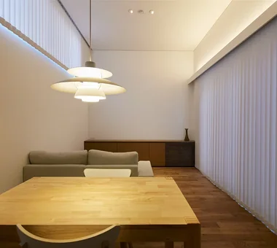
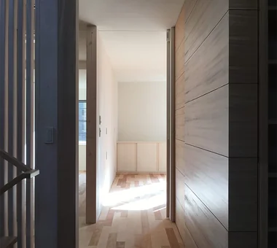
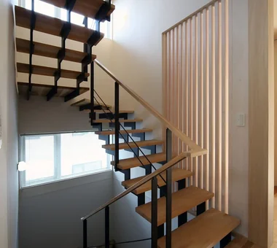
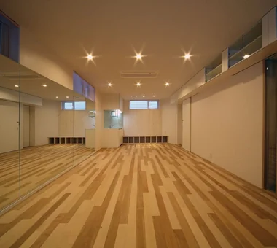
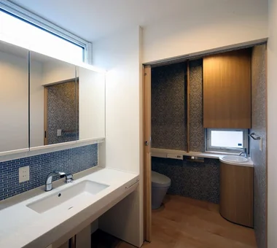
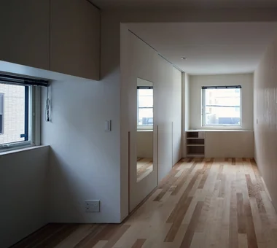
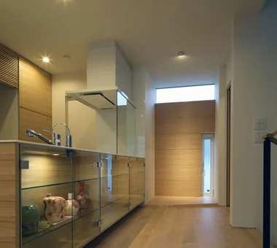
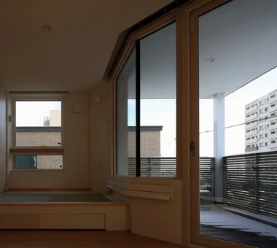
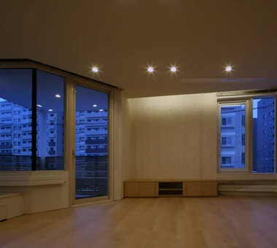
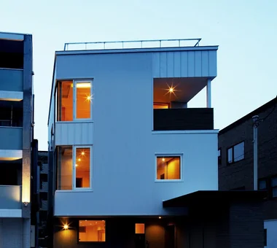
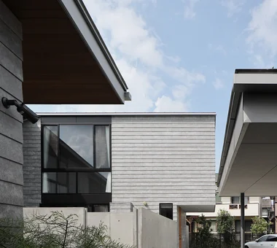
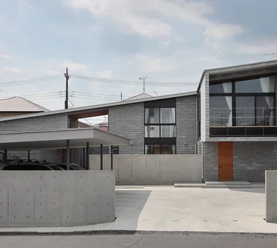
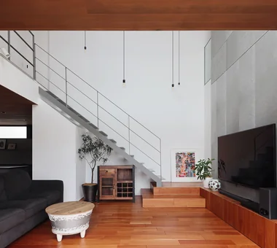
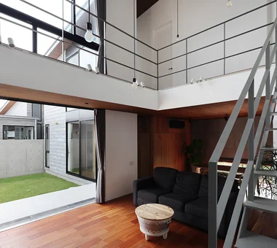
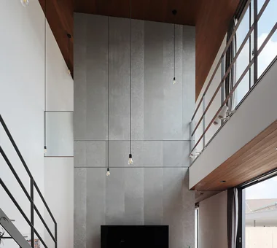
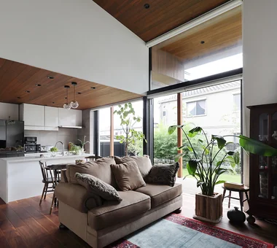
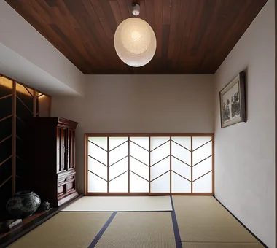
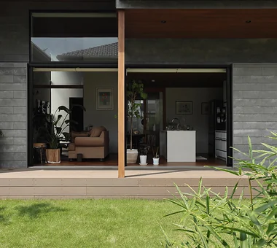
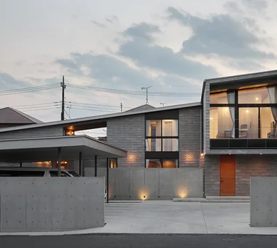
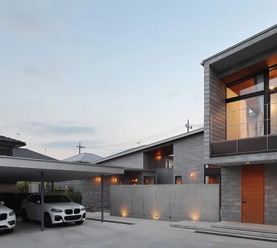
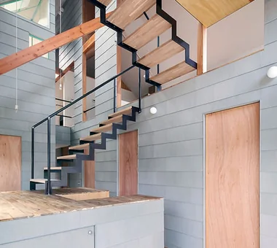
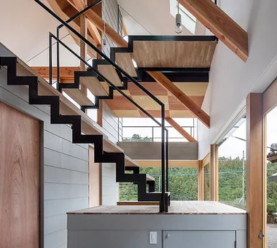
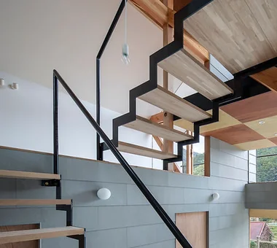
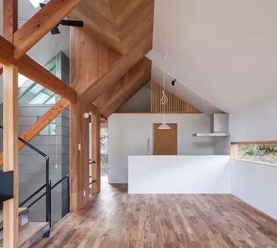
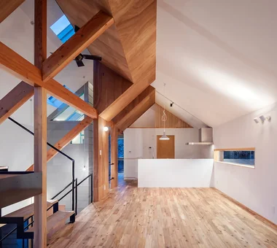
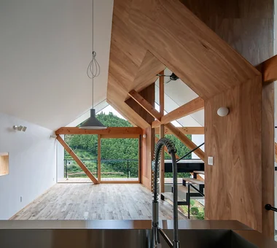
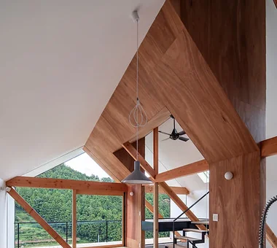
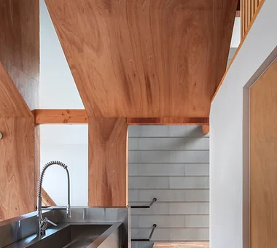
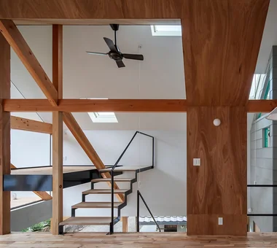
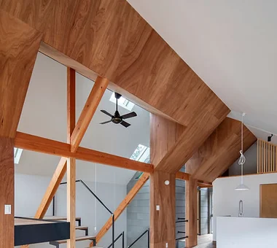
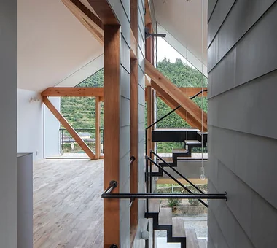
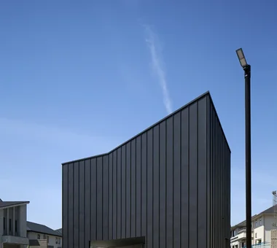

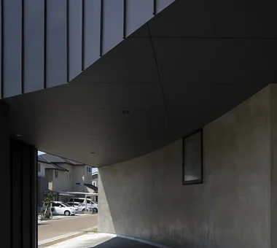
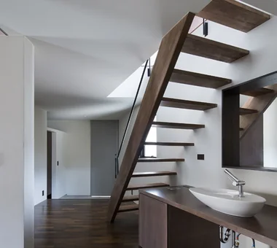
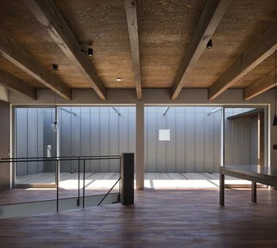
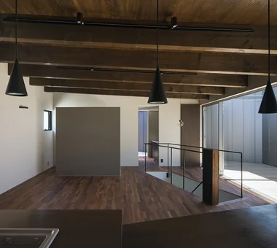
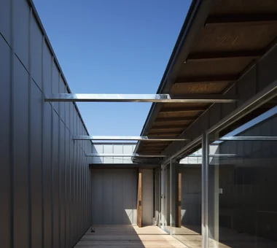
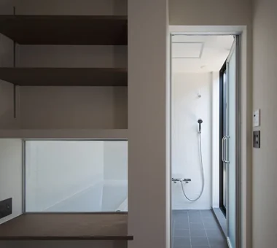
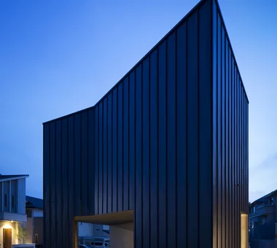
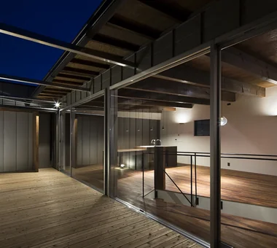
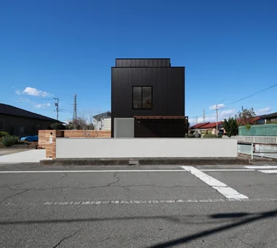
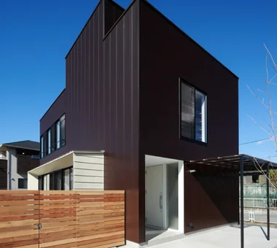
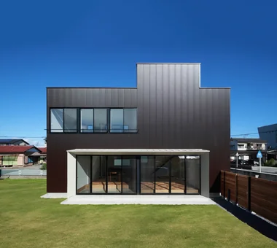
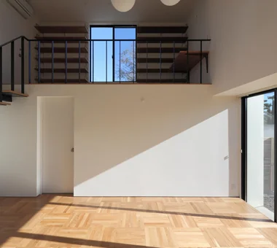
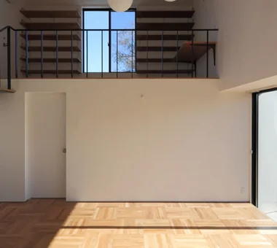
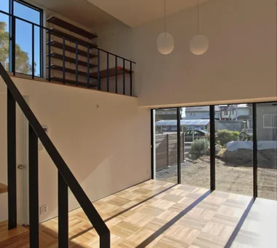
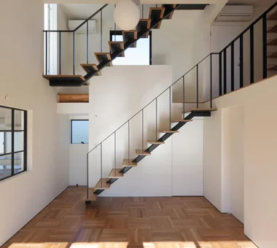
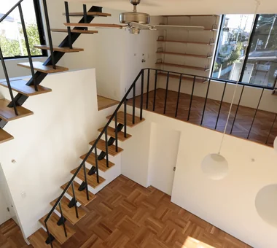
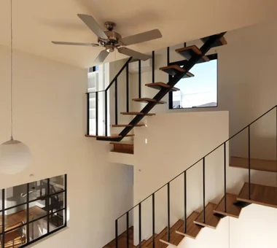
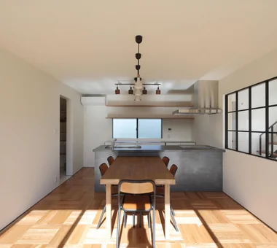
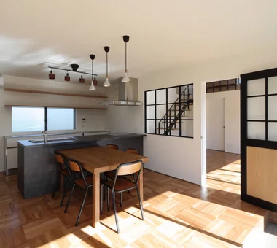
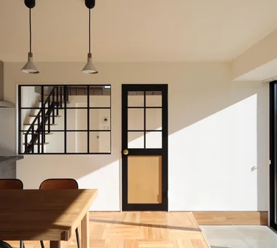
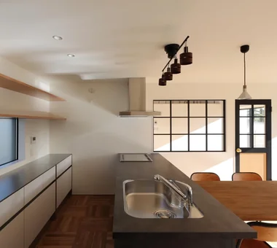
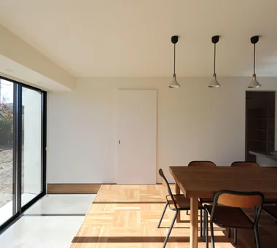
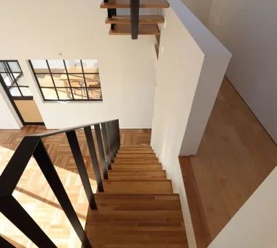
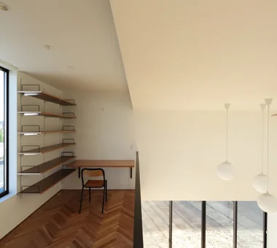
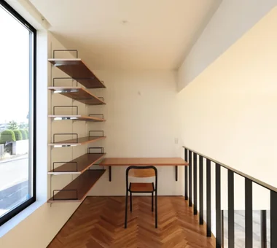
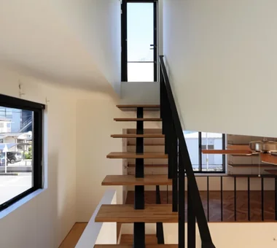
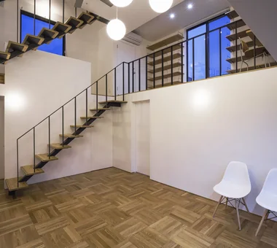
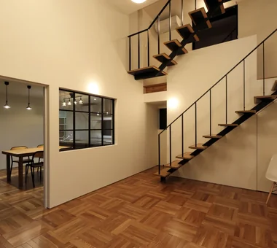
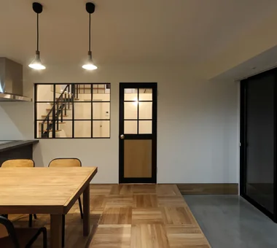
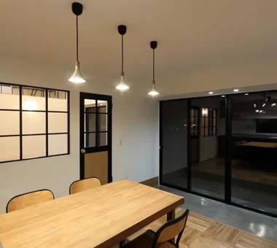
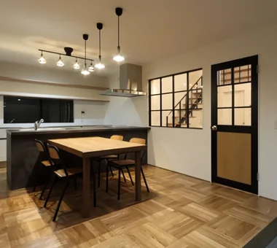
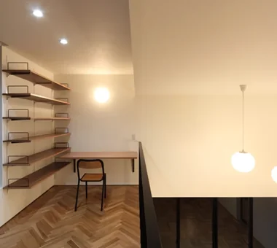
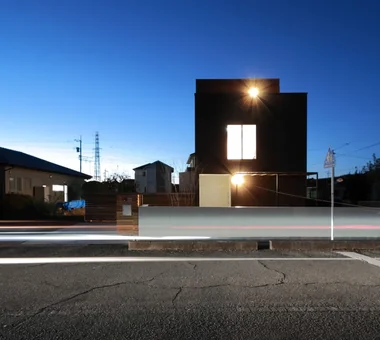
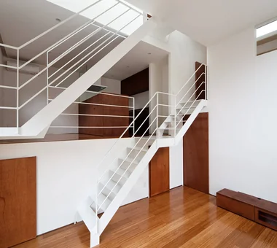
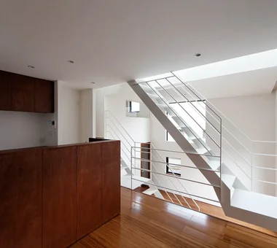
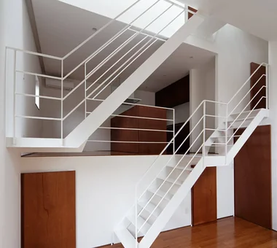
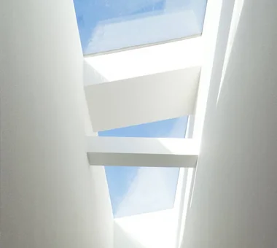
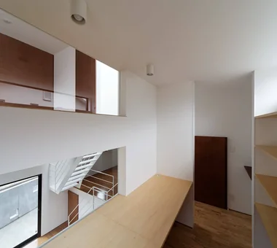
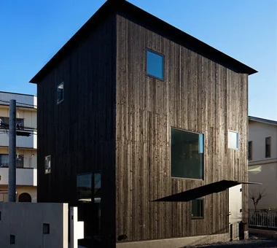
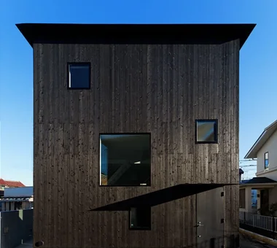
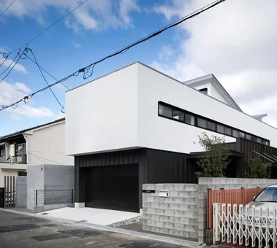
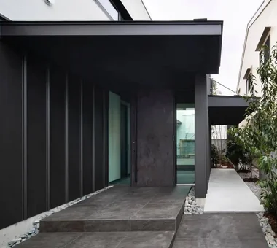
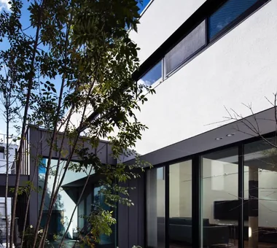
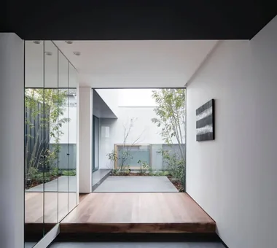
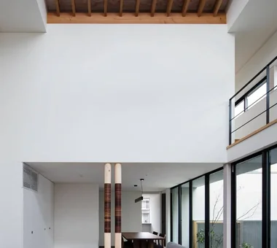
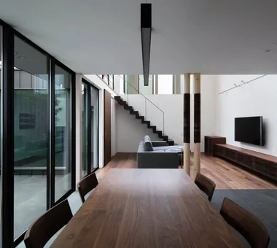
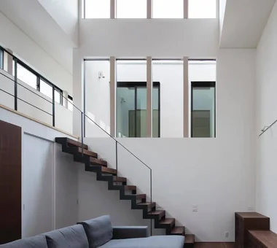
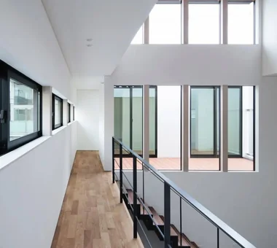
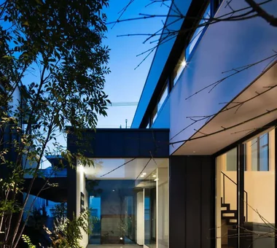
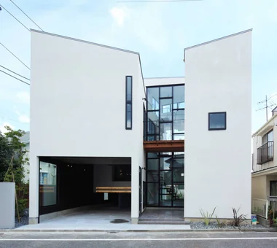
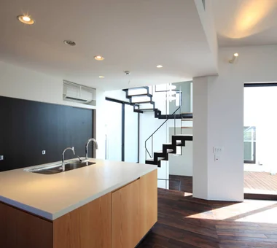
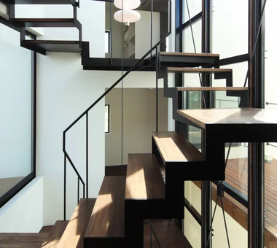
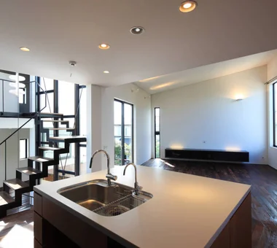
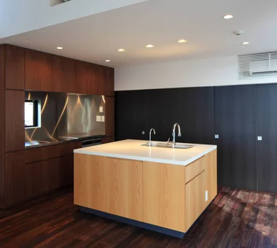
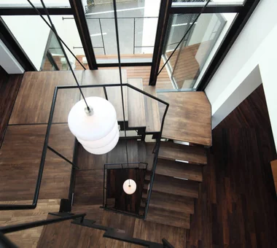
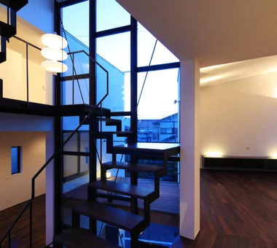
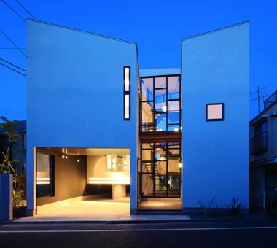
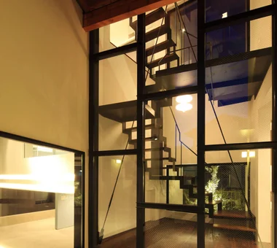
Kaleidoscope Ⅵ Masahiko Sawamura Architect and Associates Room 902, Famille Kamichoja-machi, 22-9, 2-chome Shimoru, Kamichoja-machi, Higashihorikawa-dori, Kamigyo-ku, Kyoto, Kyoto Prefecture, Japan Island Kitchen Steel Staircase Proportion Built-in Garage Courtyard Simple Life Capturing Light Natural Materials Closed to Outside, Open to Inside Simple Modern AudioRoom
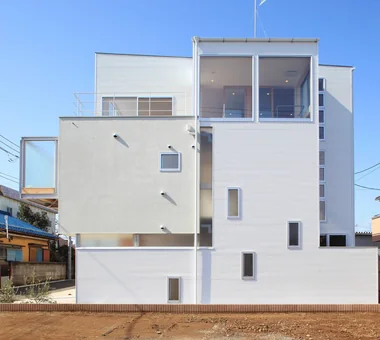
nest: House with a Courtyard in Kashiwa City e do design architects 3-7-7 Minatocho, Tsuchiura, Ibaraki Prefecture, Japan White House Forever Home Steel Staircase Privacy High Thermal Insulation Capturing Light Closed to Outside, Open to Inside Outdoor Living Simple Modern Perch Parakeet Owl
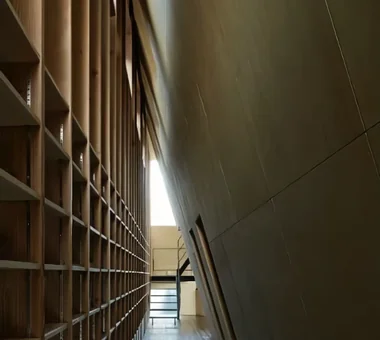
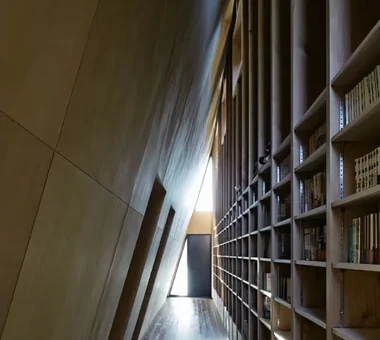
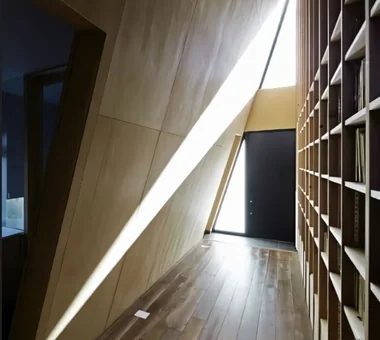
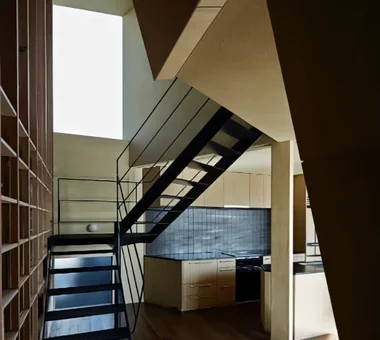
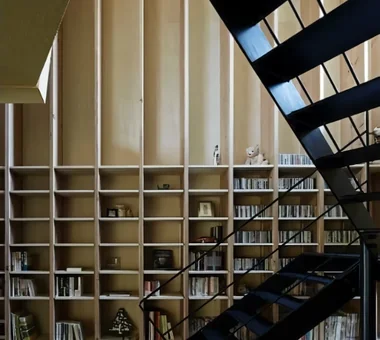
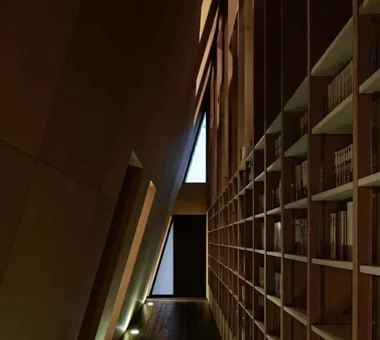
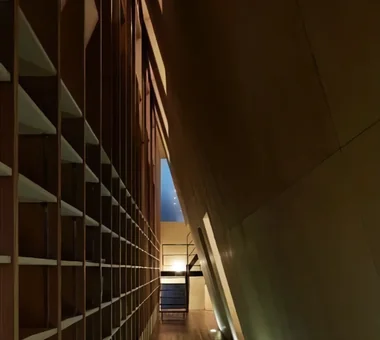
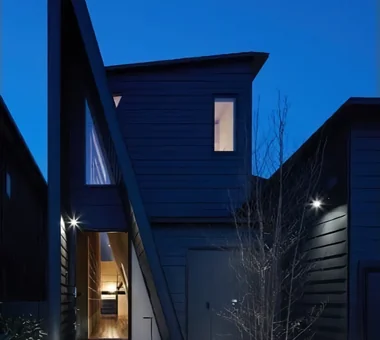
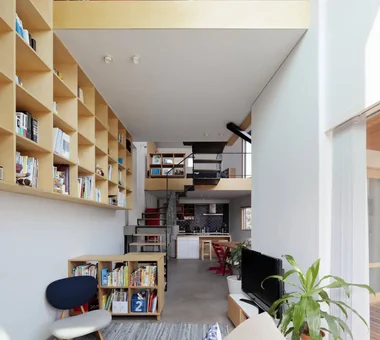
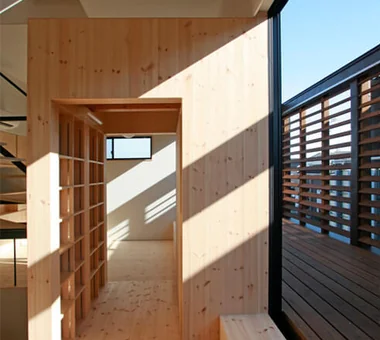
House with a Library Corridor Takeshi Hirobe Architects 1-13-2 Suwa, Takatsu-ku, Kawasaki, Kanagawa, Japan Tile Deck Built-in Kitchen Steel Staircase Terrace Collection Display Storage Fully Openable Sash Tea Room Wall Bookshelf
The Sunken Retreat Far East Design Lab. Cercle Akasaka 1F, 4-2-25 Akasaka, Minato-ku, Tokyo Rooftop Garden Skip Floor Steel Staircase Luxury Modern Audio room Capturing Light Basement Toplight Hotel-like High Sidelight SplitLevelFloor RooftopGarden Basement
Kurakuen Reform Kumi Inoue Architects 2-6-15 Kuwazu, Higashisumiyoshi-ku, Osaka City, Osaka Prefecture Steel Staircase House with Doma Remodeling Wall Bookshelf
there *studioLOOP Architects 3-8-4 Asahino, Itakura-machi, Ora-gun, Gunma Prefecture Scenic View Built-in Kitchen Steel Staircase Terrace House with Doma Atelier-House Large Opening Outdoor Living Wall Bookshelf Simple Modern
Hillside House Far East Design Lab. Cercle Akasaka 1F, 4-2-25 Akasaka, Minato-ku, Tokyo Wood Deck Wall Storage Skip Floor Steel Staircase Void Gardening Sloped Site Terrace Doma Living Outdoor Living SplitLevelFloors Terrace Atrium WallStorage
House with a Café Archiplace 502 Palm House Hatsudai, 1-20-2 Honmachi, Shibuya-ku, Tokyo Skip Floor Steel Staircase Terrace House with Doma Wood Texture Shoes Cloak Optimized Storage Confectionery Workshop Natural Modern Custom Kitchen ConfectioneryWorkshop SkipFloor Terrace EntranceDoma
Kaleidoscope Ⅳ Masahiko Sawamura Architect and Associates Room 902, Famille Kamichoja-machi, 22-9, 2-chome Shimoru, Kamichoja-machi, Higashihorikawa-dori, Kamigyo-ku, Kyoto, Kyoto Prefecture, Japan Minimal Life White House Steel Staircase Peninsula Kitchen Capturing Light Tsubo Garden Closed to Outside, Open to Inside Simple Modern Audio Room
Shift Block KICHI ARCHITECTURAL DESIGN 4-6-3 Kenkyu Gakuen, Tsukuba City, Ibaraki Prefecture, Japan Steel Staircase Courtyard Capturing Light Closed to Outside, Open to Inside Roof Balcony Simple Modern Courtyard ClosedToOutsideOpenToInside
House with Slanted Lattice an Archi-Lab. First-Class Architect Office Heights S&A 2F, 4-20-31 Awaji, Higashiyodogawa-ku, Osaka City, Osaka Prefecture Exposed Beam Irregular Site Steel Staircase Void House with Doma Breezy House Passage Doma Natural Light Japanese Modern Tsubo Garden
A Home in Momijigaoka Naoko Matsumoto Architects & Associates 1304 Park Front Nakano Arai Yakushi, 5-5-10 Arai, Nakano-ku, Tokyo, Japan Wood Deck Steel Staircase Workspace Circulation Flow Natural Garden Couple Living Large Opening Japanese Modern Housework Flow Living with Plants
Moriguchi-Dainichi Residence Coo Planning 201, M'S Kyomachibori Building, 1-7-17 Kyomachibori, Nishi-ku, Osaka City, Osaka Prefecture Solar Panel Steel Staircase Privacy Galvalume Steel Sheet Capturing Light Custom-built vanity Toplight Simple Modern
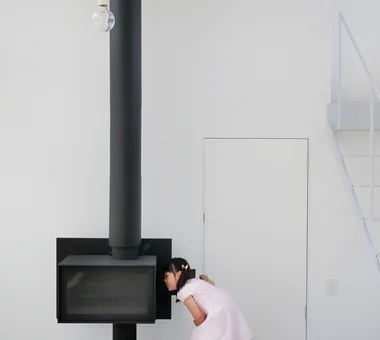
Uchi no Uchi Mitsuhiro Kojima Architects 426-1-101 Higashisin-machi, Ota City, Gunma Prefecture Steel Staircase Contemporary High Ceiling Doma Living Picture Window Sense of Openness Large Opening Wood-Burning Stove Simple Modern WoodBurningStove EarthenFloorLivingRoom EntranceEarthenFloor HighCeiling
House in Ashiya Kumi Inoue Architects 2-6-15 Kuwazu, Higashisumiyoshi-ku, Osaka City, Osaka Prefecture Exposed Beam Built-in Kitchen Steel Staircase Void Parallel Kitchen & Dining Terrace Sense of Openness Natural Garden Wood Plank Ceiling Living with Plants Gardening Terrace Atrium SteelStaircase
House with Extended Eaves an Archi-Lab. First-Class Architect Office Heights S&A 2F, 4-20-31 Awaji, Higashiyodogawa-ku, Osaka City, Osaka Prefecture Built-in Furniture Family closet Steel Staircase Built-in Garage Void Home with Margins Capturing Light Family with Children Natural Modern Custom Kitchen Urban House
House in Higashitezukayama Abax Architects 203 Higashi-Shin Building, 1-7-12 Awaza, Nishi-ku, Osaka City, Osaka Prefecture Steel Staircase Built-in Garage Water Basin Capturing Light Borrowed Scenery Hotel-like Simple Modern Urban House UrbanResidence BorrowedScenery ReflectingPool BuiltInGarage
White House Far East Design Lab. Cercle Akasaka 1F, 4-2-25 Akasaka, Minato-ku, Tokyo White House Steel Staircase Privacy Void Soundproof Room Sense of Openness Glazed Wall Bath Court Home Theater Roof Balcony
House in Obama ARCHIXXX Satoru Shinno Architectural Design 2-4-34 Minamimorimachi, Kita-ku, Osaka, Osaka Prefecture Steel Staircase Iron Details Doma Living Passage Doma Capturing Light
Circle House KICHI ARCHITECTURAL DESIGN 4-6-3 Kenkyu Gakuen, Tsukuba City, Ibaraki Prefecture, Japan White House Built-in Kitchen Steel Staircase Parallel Kitchen & Dining Courtyard Terrace Continuous Window Large Opening Closed to Outside, Open to Inside Hotel-like CentralCourtyard IslandKitchen ClosedToOutsideOpenToInside
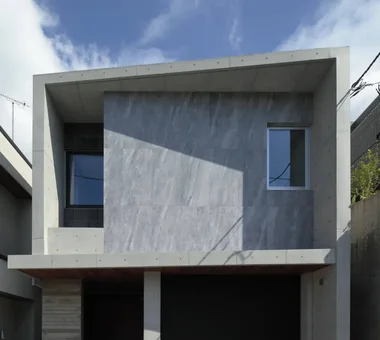
Kaleidoscope Masahiko Sawamura Architect and Associates Room 902, Famille Kamichoja-machi, 22-9, 2-chome Shimoru, Kamichoja-machi, Higashihorikawa-dori, Kamigyo-ku, Kyoto, Kyoto Prefecture, Japan Two-Family House Island Kitchen Steel Staircase Proportion Built-in Garage Luxury Modern Circulation Flow Capturing Light Closed to Outside, Open to Inside Exposed Concrete
wish *studioLOOP Architects 3-8-4 Asahino, Itakura-machi, Ora-gun, Gunma Prefecture Steel Staircase Proportion Contemporary Doma Kitchen Exposed rafters Capturing Light Doma Storage
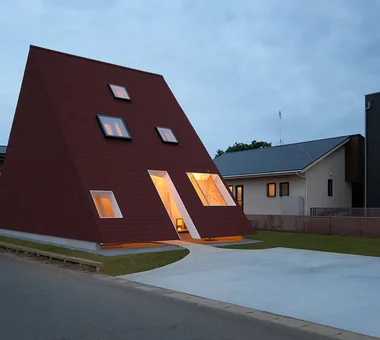
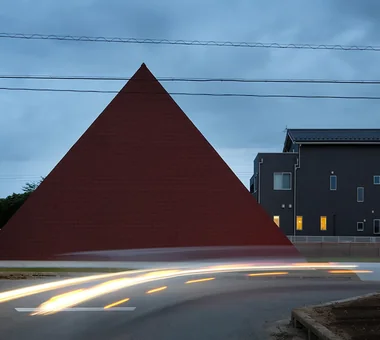
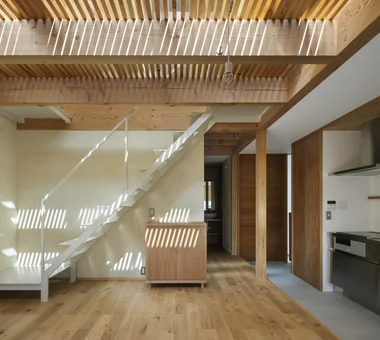
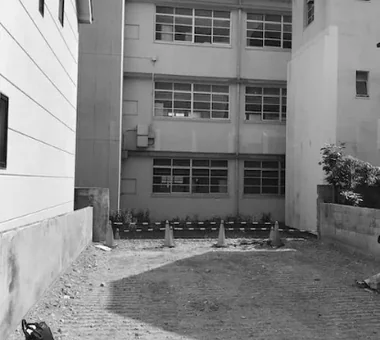
House Behind the School Building an Archi-Lab. First-Class Architect Office Heights S&A 2F, 4-20-31 Awaji, Higashiyodogawa-ku, Osaka City, Osaka Prefecture Exposed Beam Plaster Wall Forever Home Steel Staircase Passage Doma Cafe Style Japanese Modern Wet-Engawa Mindful Living Narrow House
House in Akasakadai Kumi Inoue Architects 2-6-15 Kuwazu, Higashisumiyoshi-ku, Osaka City, Osaka Prefecture Exposed Beam Steel Staircase High Ceiling Void Terrace Sense of Openness Natural Modern HighCeilings Atrium SenseOfOpenness
POCCO — Excellence Award, Residential Interior Coordination Contest YIA Ishiue Yoshihiro Architectural Design Office 1572 Amagawataki-cho, Kishiwada, Osaka Prefecture, Japan Exposed Beam Roof terrace Steel Staircase Doma Kitchen Void Terrace Capturing Light Toplight Living with Plants
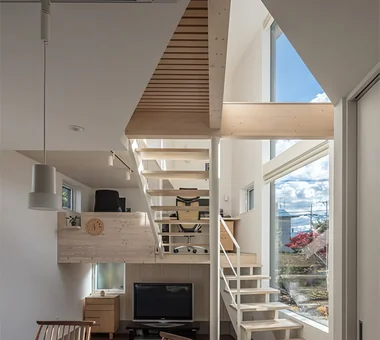
Unison Yosuke Tomiya Architectural Design Co., Ltd. 4-8, 16-chome, 5-jo, Shinkawa, Kita-ku, Sapporo, Hokkaido Skip Floor Steel Staircase Lattice Workspace Home Theater Music Room Simple Modern danceRoom audioRoom homeTheater miniBar darts
Abeno Residence Kumi Inoue Architects 2-6-15 Kuwazu, Higashisumiyoshi-ku, Osaka City, Osaka Prefecture Steel Staircase Natural Light Wood Texture Roof Balcony Plasterer's Finish Narrow House Urban House
3-Wall Fold House ARCHIXXX Satoru Shinno Architectural Design 2-4-34 Minamimorimachi, Kita-ku, Osaka, Osaka Prefecture Roof terrace White House Steel Staircase Privacy Sense of Openness Closed to Outside, Open to Inside Borrowed Scenery Minimal Design
Komagawa House Kumi Inoue Architects 2-6-15 Kuwazu, Higashisumiyoshi-ku, Osaka City, Osaka Prefecture Exposed Beam Steel Staircase Terrace Shoji Inner Garage Natural Modern Narrow House CompactHousing Terrace InnerGarage
House in Higashi-Mikuni Kumi Inoue Architects 2-6-15 Kuwazu, Higashisumiyoshi-ku, Osaka City, Osaka Prefecture Steel Staircase Terrace Natural Light Wood Texture Urban House
komh 「ha」 hosaka hironobu architect associate 3-8-9 Oji, Kita-ku, Tokyo White House Steel Staircase Void Terrace Natural Light Minimal Design Narrow House CompactHousing DoubleHeightSpace NaturalLight Terrace
House in Izumisano Kumi Inoue Architects 2-6-15 Kuwazu, Higashisumiyoshi-ku, Osaka City, Osaka Prefecture Steel Staircase Open-Air Bath High Ceiling Second-Floor Living Exposed rafters Luxury home Large Opening Inner Balcony Borrowed Scenery Calm Presence
Message from the sky Hirotaka Sato Architects 3F, 32 Shibakoen Building, 3-4-30 Shibakoen, Minato-ku, Tokyo Skip Floor Steel Staircase Sky-Framing Window Wood Plank Ceiling Natural Materials Toplight Light Court
A House in Fushimi, Kyoto Tetsuya Kimura Architects 5-5-5-505 Nishikōji, Minoh, Osaka, Japan Exposed Beam Steel Staircase Live-Work Integration Exposed pipework Charred Cedar Material Texture Borrowed Scenery
House M/M Yoshihara Tamaki Architectural Design 3-25-11-704 Minamikarasuyama, Setagaya-ku, Tokyo Corner Lot Steel Staircase Lattice Home Theater Simple Modern Courtyard HomeTheater ProjectorProjection
House of Twin Voids Yosuke Tomiya Architectural Design Co., Ltd. 4-8, 16-chome, 5-jo, Shinkawa, Kita-ku, Sapporo, Hokkaido Roof terrace Steel Staircase Lattice Barrier-Free Urban House home-elevator
House of Mutual Support Mitsuhiro Kojima Architects 426-1-101 Higashisin-machi, Ota City, Gunma Prefecture Two-Family House Steel Staircase Void Gardening Courtyard Terrace Capturing Light CentralCourtyard Atrium MultigenerationalResidence
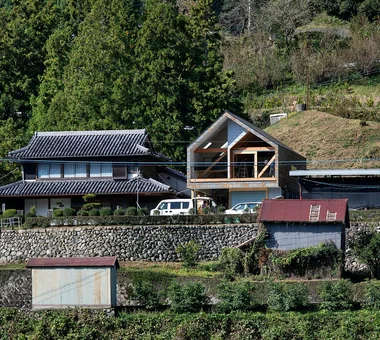
YAMANARI — House Embracing the Mountain Ridge YIA Ishiue Yoshihiro Architectural Design Office 1572 Amagawataki-cho, Kishiwada, Osaka Prefecture, Japan Entrance Doma Mountain View House Steel Staircase Void Picture Window Sense of Openness Visual Control
House in Saito Aominami ARCHIXXX Satoru Shinno Architectural Design 2-4-34 Minamimorimachi, Kita-ku, Osaka, Osaka Prefecture Exposed Beam Wood Deck Steel Staircase Terrace Wood Plank Ceiling Inner Balcony Closed to Outside, Open to Inside Outdoor Living
around *studioLOOP Architects 3-8-4 Asahino, Itakura-machi, Ora-gun, Gunma Prefecture Built-in Kitchen Steel Staircase Dog Run Iron Details Workspace Pet-Friendly Doma Handcrafted Texture Large Opening Living with a Dog
Steps V Hirotaka Sato Architects 3F, 32 Shibakoen Building, 3-4-30 Shibakoen, Minato-ku, Tokyo Built-in Kitchen Skip Floor Steel Staircase Void Wood Siding Charred Cedar Custom-built vanity Simple Modern
House of Takai Kumi Inoue Architects 2-6-15 Kuwazu, Higashisumiyoshi-ku, Osaka City, Osaka Prefecture Steel Staircase Built-in Garage Void Terrace Natural Light Sense of Openness Continuous Window Monotone Closed to Outside, Open to Inside
House KO Far East Design Lab. Cercle Akasaka 1F, 4-2-25 Akasaka, Minato-ku, Tokyo Industrial Rooftop Garden Steel Staircase Built-in Garage Picture Window Capturing Light Viewing Garage Built-inGarage GarageLife RooftopGarden SteelStaircase